

29 2353 Harbour Rd Sidney, British Columbia V8L 3X8

$1,300,000Maintenance,
$862.46 Monthly
Maintenance,
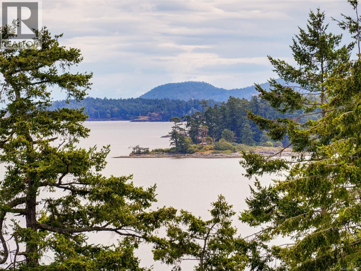
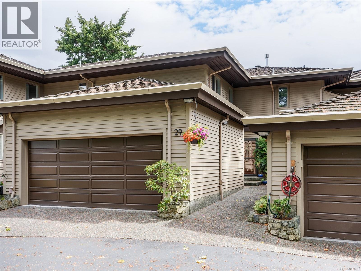
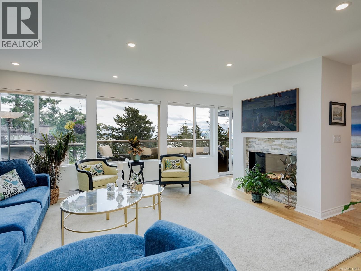
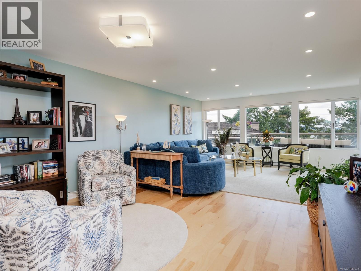
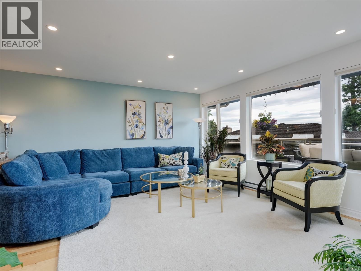
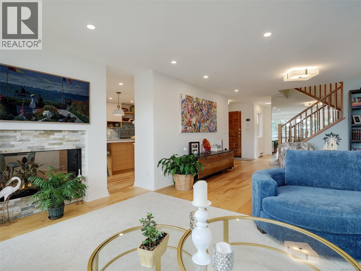
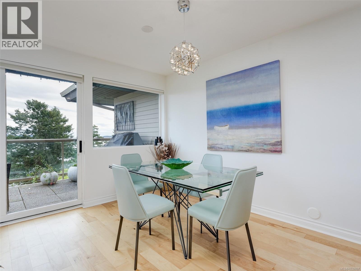
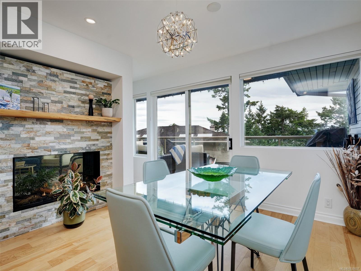
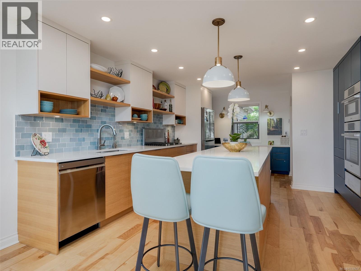
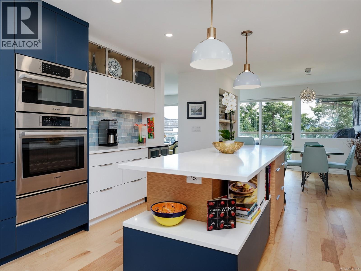
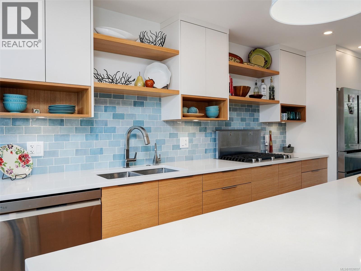
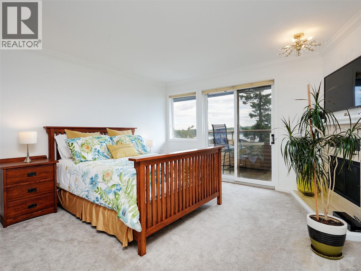
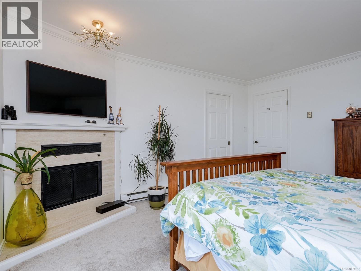
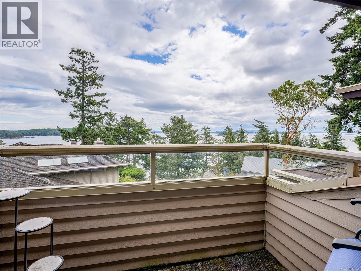
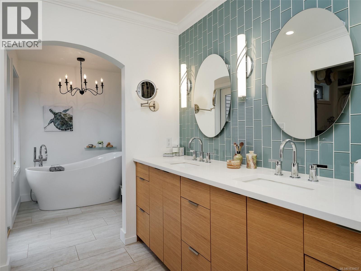
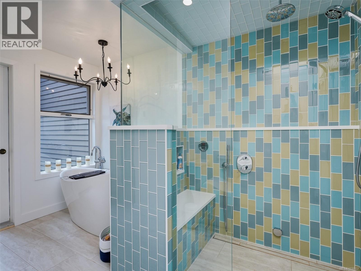
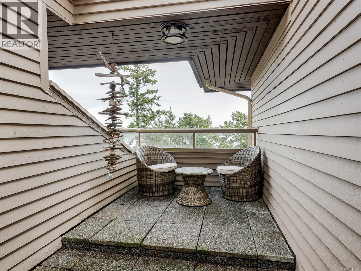
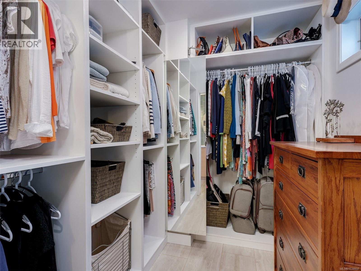
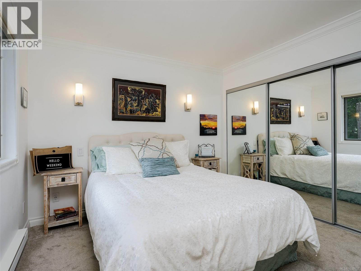
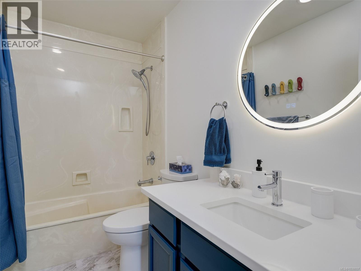
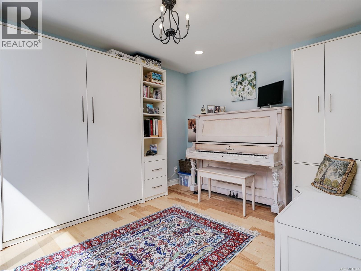
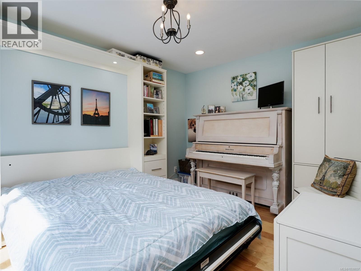
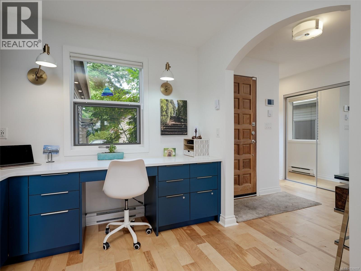
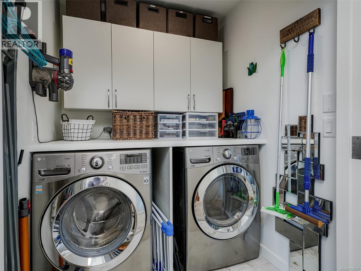
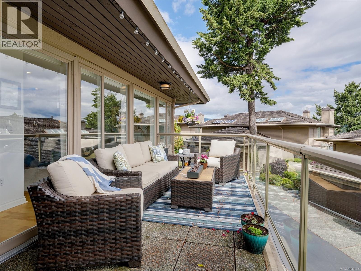
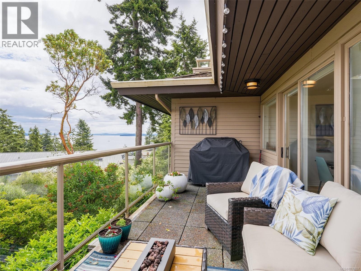
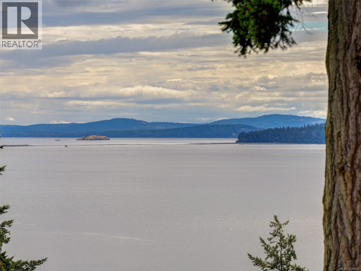
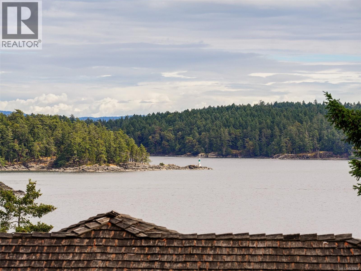
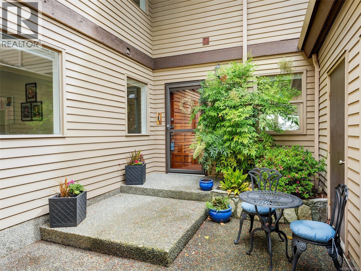
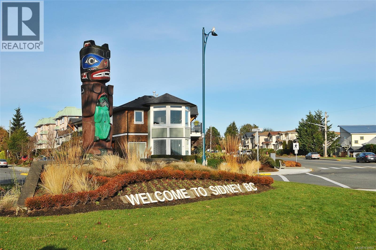
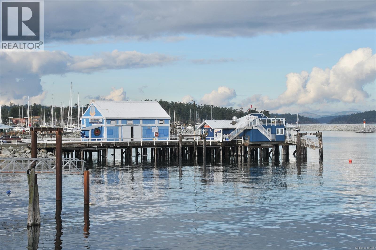
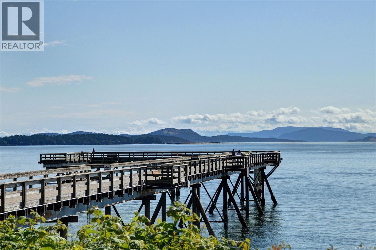
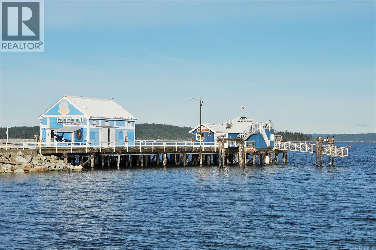
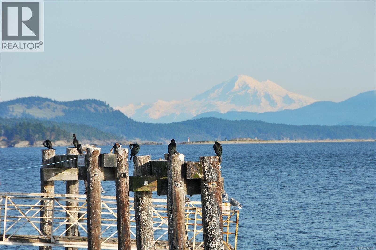
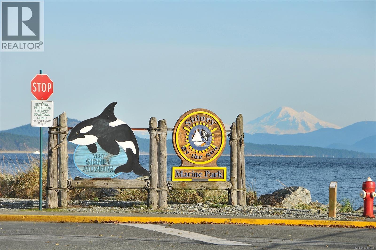
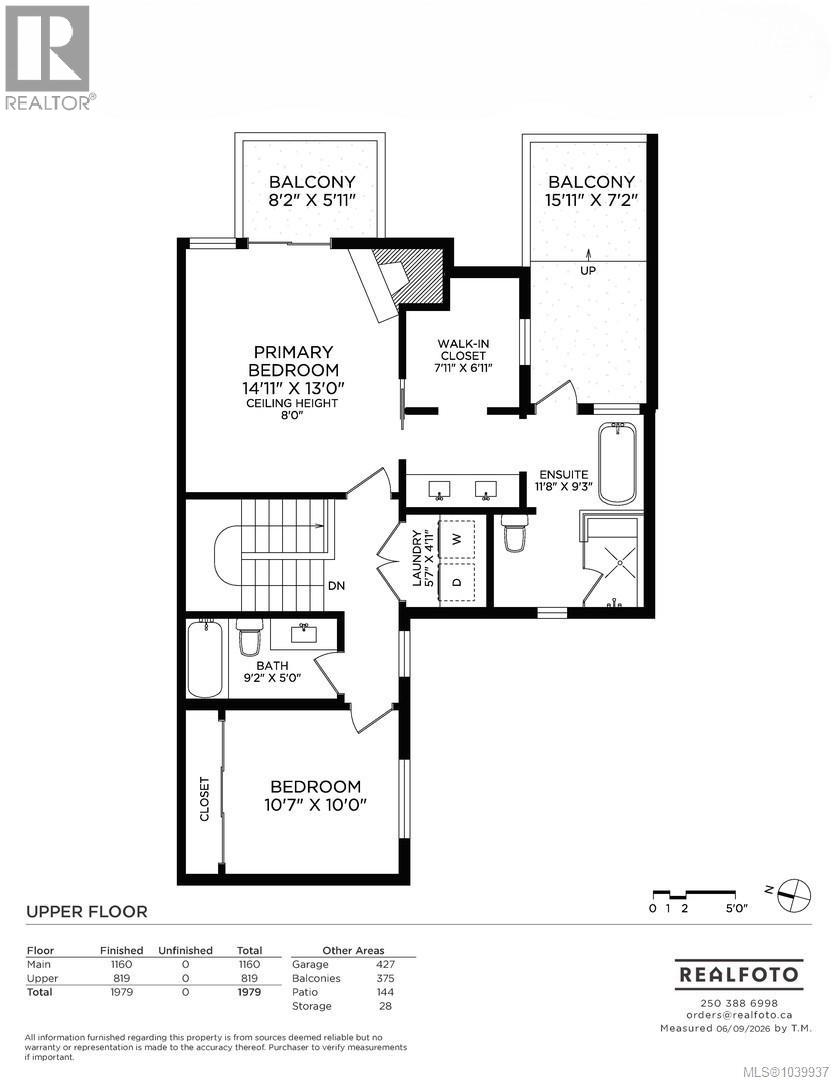
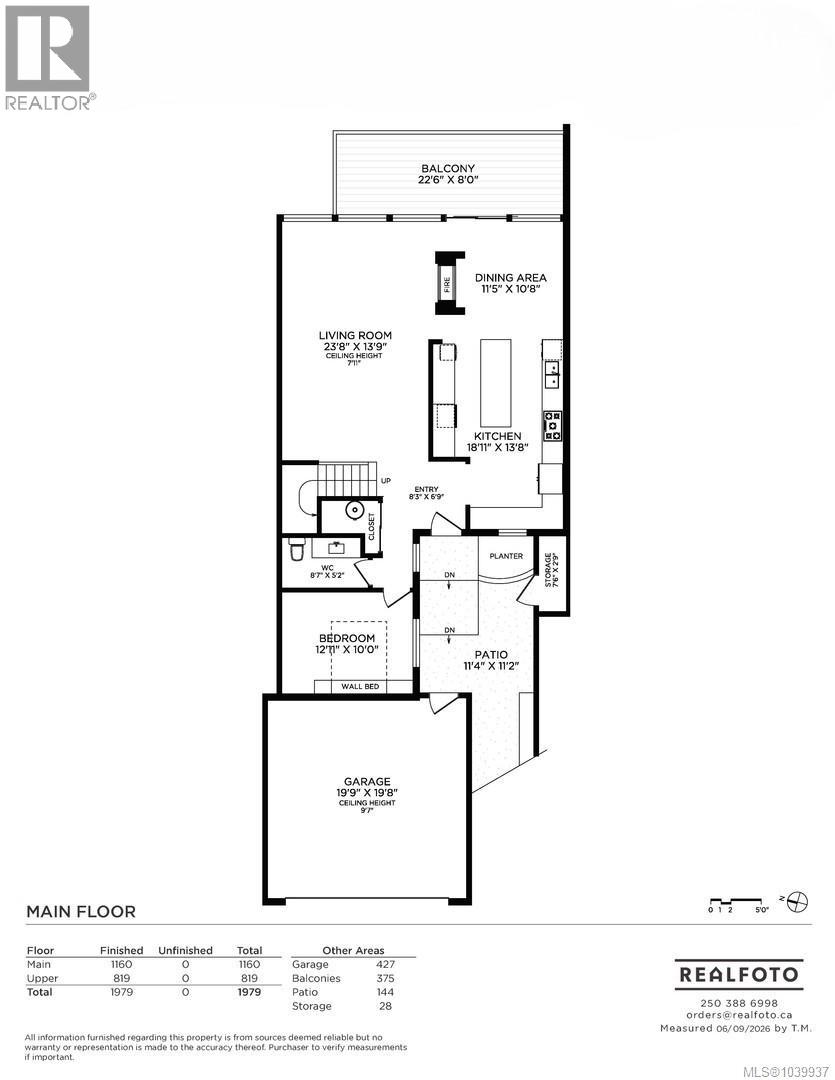
$862.46 MonthlyWELCOME TO SIDNEY's SHOAL HARBOUR WITH OCEAN VIEWS. Extensively updated townhome with serene views of the active waterway to watch eagles soar, whales and views of Mt. Baker - your dream home awaits! Situated at the highest point of Sidney on a quiet cul-de-sac, this beautifully appointed home features 2 bedrooms plus den/office with Murphy bed, 3 bathrooms, double car garage and 3 balconies to take in the scenery. The main level open floor plan living room with reading nook (or use the space for separate dining) and double sided gas (propane) fireplace that adds warmth to the space. High-end kitchen finishes, quartz countertops, updated SS appliances, with extras such as a gas range, convection oven with a warming drawer, hot water on demand, wine fridge & built in custom desk. Upstairs the laundry is conveniently located by the two bedrooms, with the primary featuring a fireplace, large walk-in closet, luxury bathroom with soaker tub, bidet & steam shower. Nothing to do but move in! (id:55599)
Property Details
| MLS® Number | 1039937 |
| Property Type | Single Family |
| Neigbourhood | Sidney North-East |
| Community Name | Shoal Harbour |
| Community Features | Pets Allowed, Family Oriented |
| Parking Space Total | 2 |
| Plan | Vis1002 |
| Structure | Patio(s) |
| View Type | Ocean View |
Building
| Bathroom Total | 3 |
| Bedrooms Total | 3 |
| Appliances | Dishwasher, Dryer, Microwave, Oven - Built-in, Range - Gas, Refrigerator, Washer |
| Architectural Style | Westcoast |
| Constructed Date | 1981 |
| Cooling Type | None |
| Fireplace Present | Yes |
| Fireplace Total | 2 |
| Heating Fuel | Electric |
| Heating Type | Baseboard Heaters |
| Size Interior | 1979 Sqft |
| Type | Row / Townhouse |
Parking
| Garage |
Land
| Acreage | No |
| Size Irregular | 2729 |
| Size Total | 2729 Sqft |
| Size Total Text | 2729 Sqft |
| Zoning Type | Multi-family |
Rooms
| Level | Type | Length | Width | Dimensions |
|---|---|---|---|---|
| Second Level | Balcony | 15'11 x 7'2 | ||
| Second Level | Bedroom | 10'7 x 10'0 | ||
| Second Level | Bathroom | 4-Piece | ||
| Second Level | Laundry Room | 5'7 x 4'11 | ||
| Second Level | Ensuite | 5-Piece | ||
| Second Level | Balcony | 8'2 x 5'11 | ||
| Second Level | Primary Bedroom | 14'11 x 13'0 | ||
| Main Level | Bedroom | 12'11 x 10'0 | ||
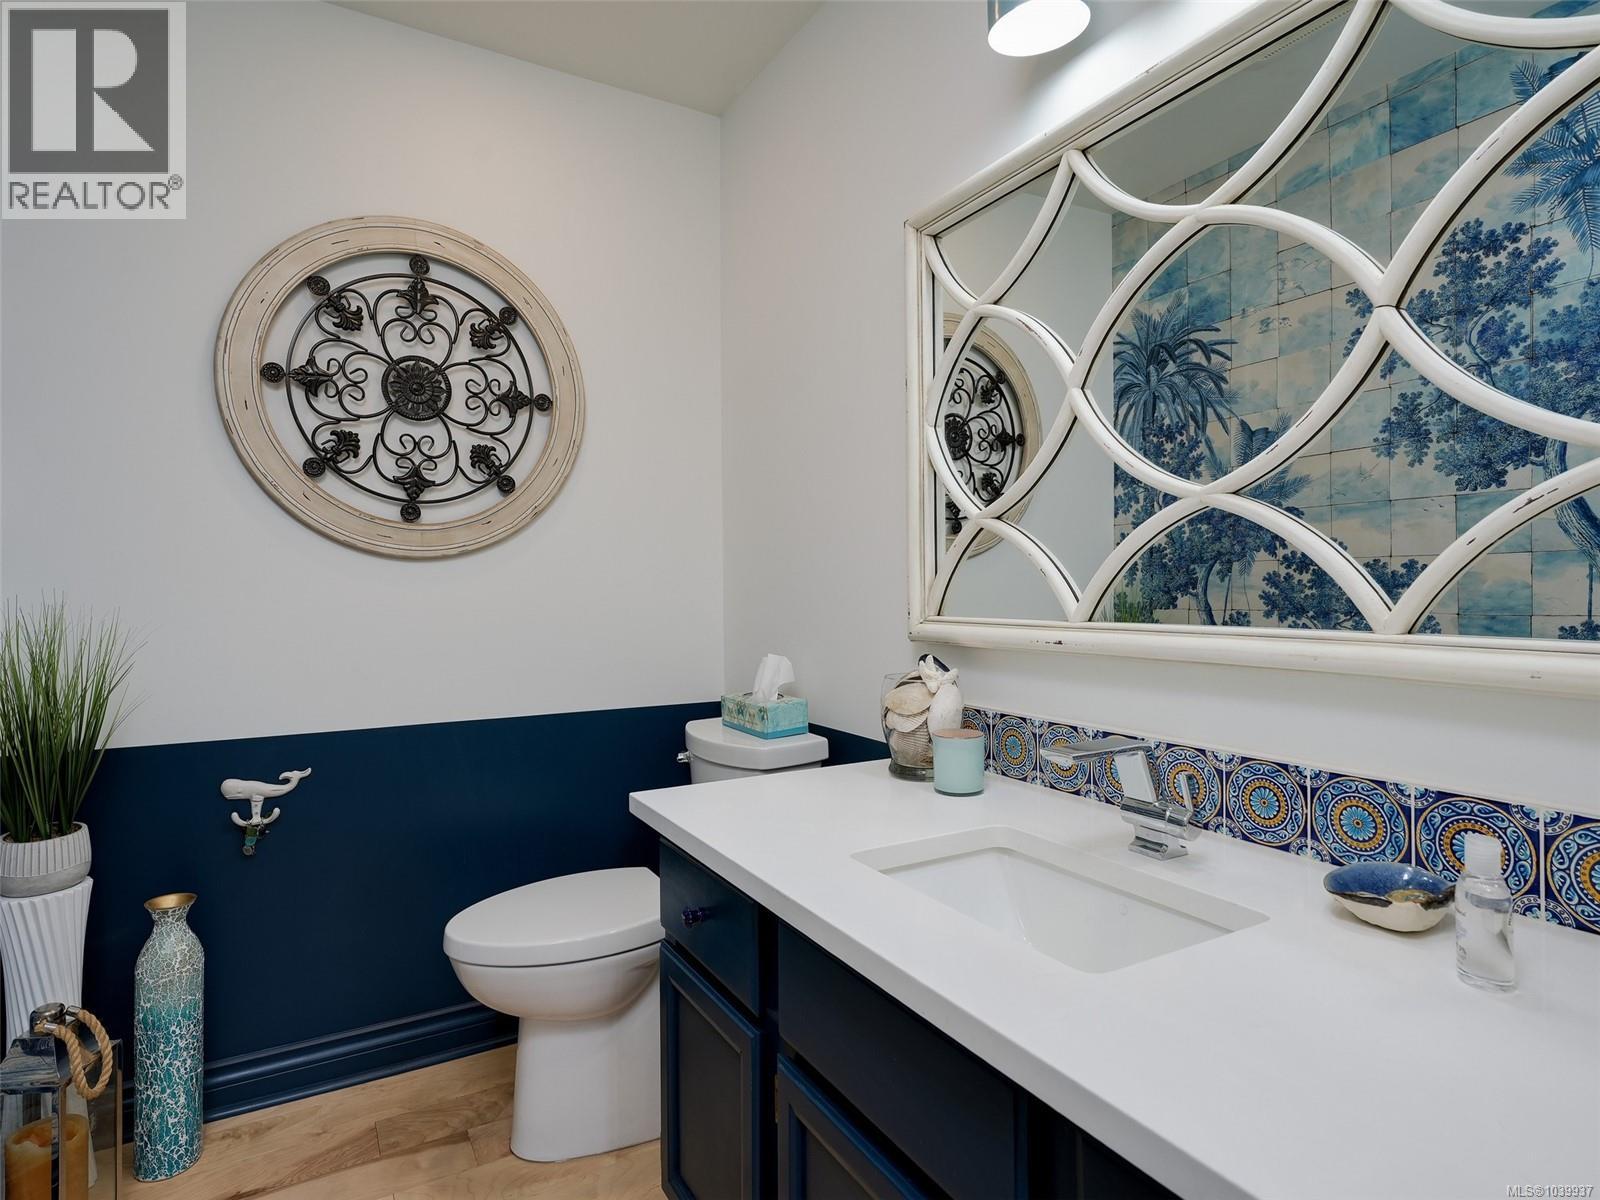
| Main Level | Bathroom | 2-Piece | ||
| Main Level | Balcony | 22'6 x 8'0 | ||
| Main Level | Living Room | 23'8 x 13'9 | ||
| Main Level | Dining Room | 11'5 x 10'8 | ||
| Main Level | Kitchen | 18'11 x 13'8 | ||
| Main Level | Entrance | 8'3 x 6'9 | ||
| Main Level | Storage | 7'6 x 2'9 | ||
| Main Level | Patio | 11'4 x 11'2 |
https://www.realtor.ca/real-estate/29904836/29-2353-harbour-rd-sidney-sidney-north-east
Interested?
Contact us for more information

The trademarks REALTOR®, REALTORS®, and the REALTOR® logo are controlled by The Canadian Real Estate Association (CREA) and identify real estate professionals who are members of CREA. The trademarks MLS®, Multiple Listing Service® and the associated logos are owned by The Canadian Real Estate Association (CREA) and identify the quality of services provided by real estate professionals who are members of CREA. The trademark DDF® is owned by The Canadian Real Estate Association (CREA) and identifies CREA's Data Distribution Facility (DDF®)
July 06 2026 09:27:50
Victoria Real Estate Board
RE/MAX Camosun, Macdonald Realty Victoria