

2860 Tudor Ave Saanich, British Columbia V8N 1L9

$1,949,000
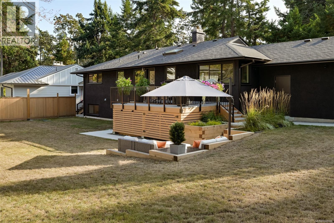
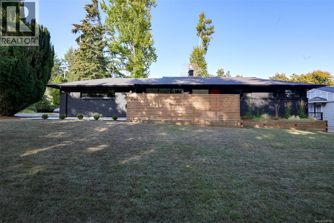
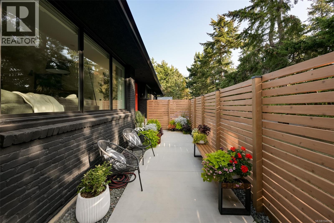
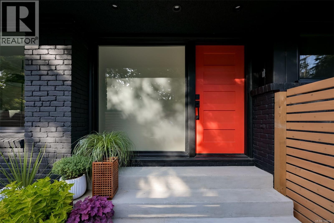
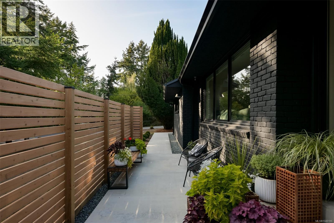
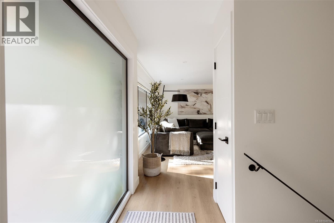
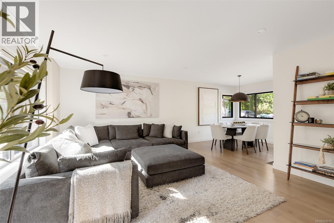
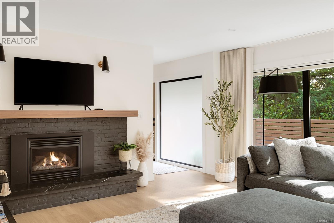
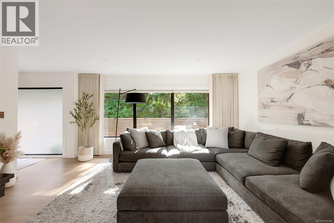
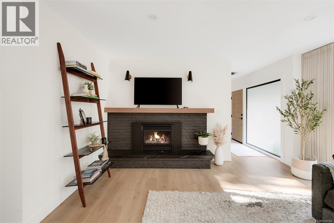
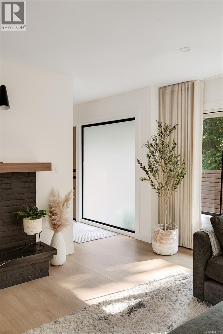
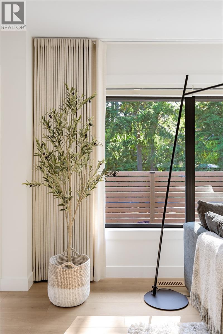
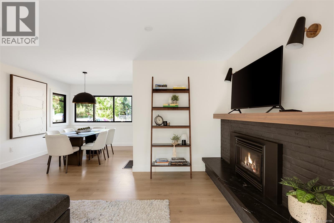
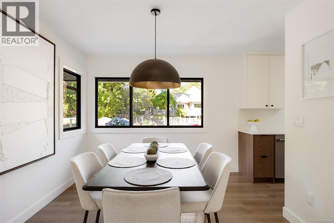
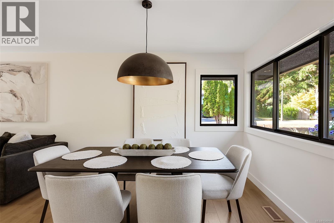
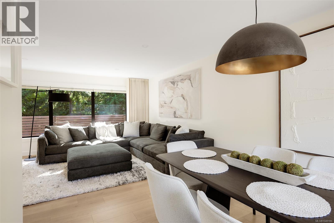
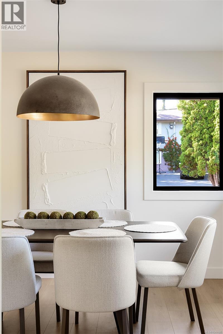
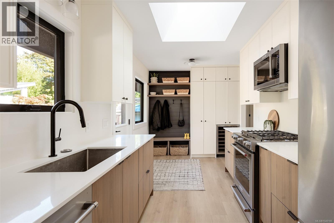
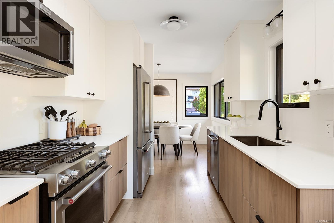
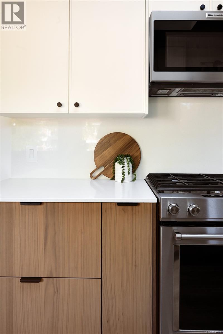
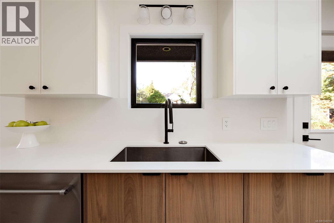
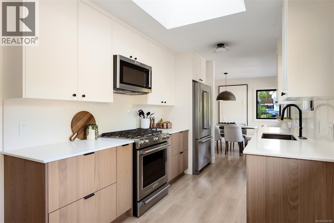
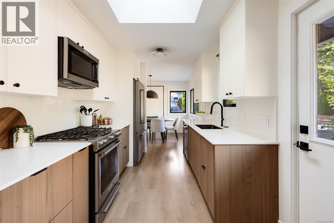
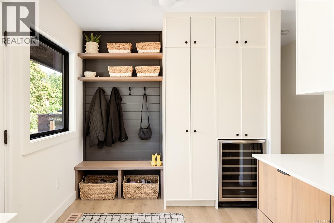
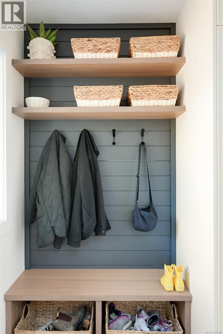
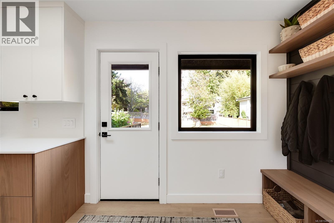
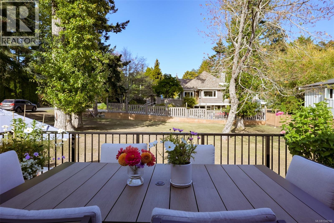
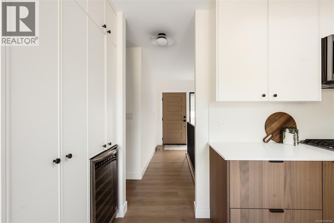
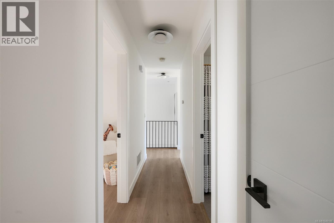
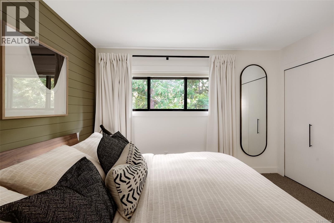
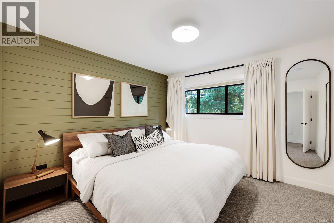
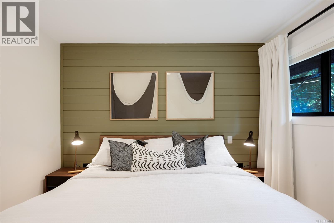
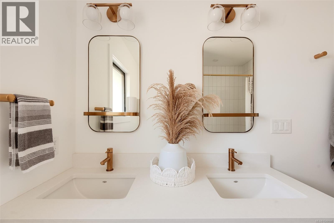
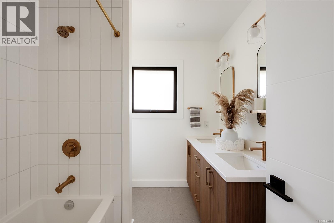
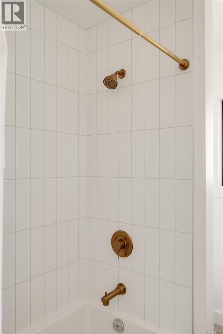
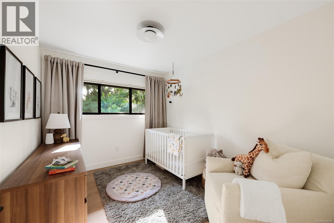
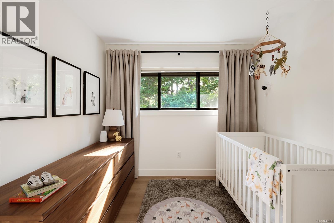
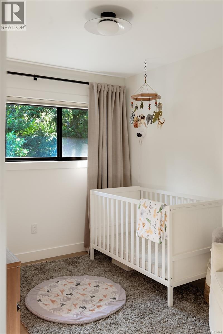
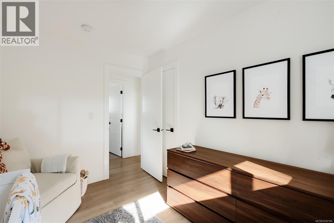
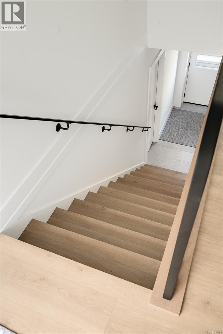
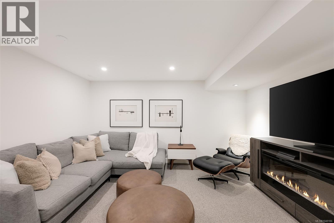
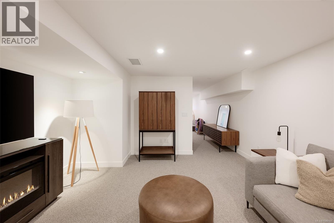
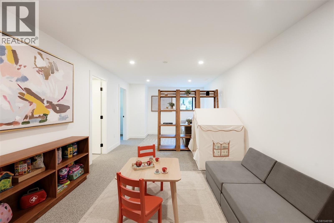
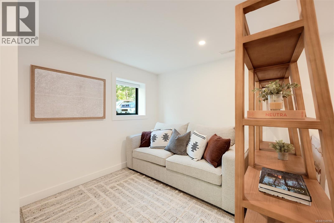
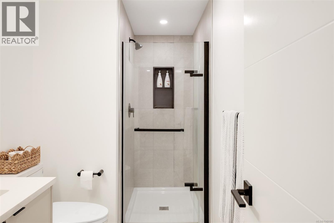
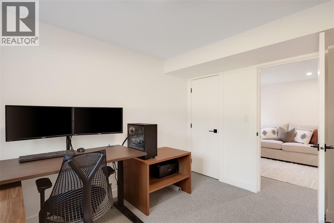
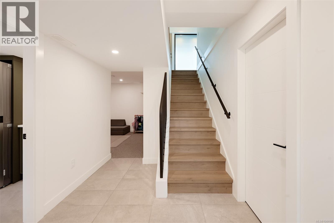
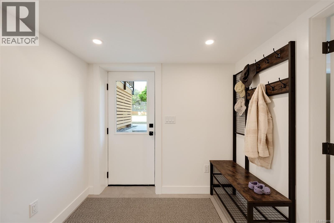
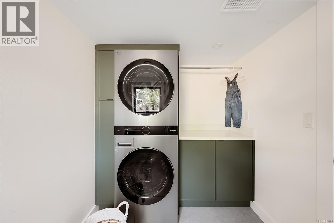
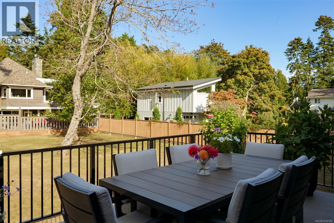
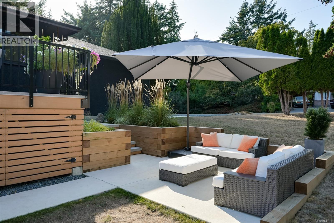
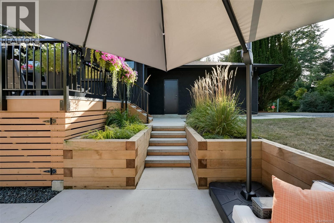
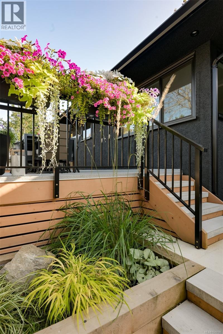
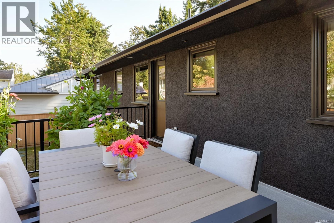
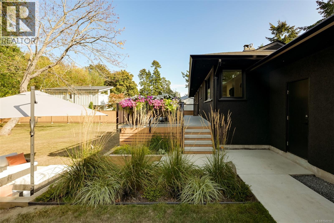
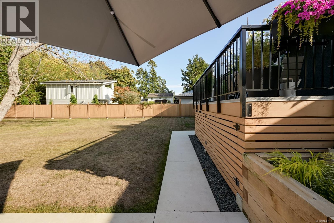
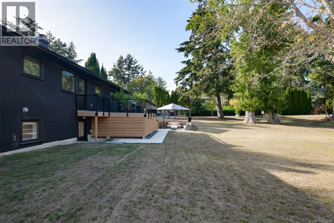
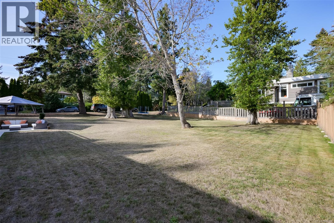
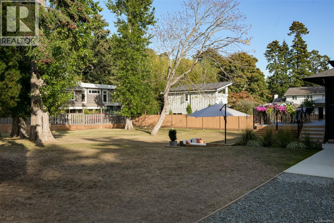
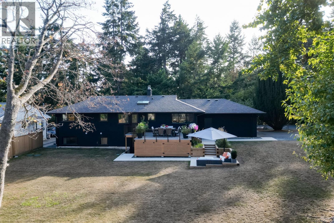
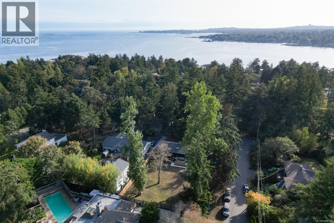
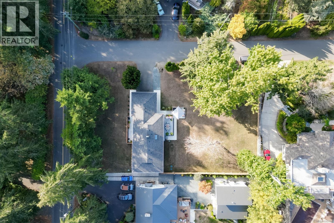
Set on an expansive 14,000+ sq. ft. lot in desirable Ten-Mile Point, this fully renovated residence offers a rare combination of move-in-ready living, a highly functional family layout and compelling future potential. Positioned thoughtfully on the property with two-street frontage, the home’s placement creates intriguing possibilities for additional development while preserving a substantial private yard. Comprehensively renovated, the home has been transformed well beyond the cosmetic level, with new insulation, windows, drywall, flooring, cabinetry and finishes throughout. The result is a clean, turn-key residence designed for effortless everyday living. The main level offers approximately 1,267 sq. ft. with three bedrooms, including the primary, a five-piece bathroom and connected living, dining and kitchen spaces. A generous deck and adjoining terrace extend the living outdoors, creating an easy connection to the oversized yard-ideal for entertaining, children and relaxed summer living. Downstairs, the walk-out lower level adds another 1,062 sq. ft. of finished living space, with a fourth bedroom, three-piece bathroom, laundry, family room, recreation room and additional unfinished storage. Together, the two levels provide approximately 2,329 sq. ft. of finished living space, plus an attached garage. A particularly versatile offering in one of Victoria’s most sought-after coastal neighbourhoods-equally compelling for a family wanting a large property today, buyers seeking main-floor living, or those considering the longer-term potential of a substantial Ten-Mile Point lot. (id:55599)
Property Details
| MLS® Number | 1049186 |
| Property Type | Single Family |
| Neigbourhood | Ten Mile Point |
| Features | Level Lot, Park Setting, Private Setting, Southern Exposure, Corner Site, Other, Marine Oriented |
| Parking Space Total | 4 |
| Plan | Vip19090 |
| Structure | Patio(s) |
Building
| Bathroom Total | 2 |
| Bedrooms Total | 4 |
| Constructed Date | 1959 |
| Cooling Type | None |
| Fireplace Present | Yes |
| Fireplace Total | 1 |
| Heating Fuel | Natural Gas, Wood |
| Heating Type | Forced Air |
| Size Interior | 2329 Sqft |
| Type | House |
Land
| Access Type | Road Access |
| Acreage | No |
| Size Irregular | 14854 |
| Size Total | 14854 Sqft |
| Size Total Text | 14854 Sqft |
| Zoning Type | Residential |
Rooms
| Level | Type | Length | Width | Dimensions |
|---|---|---|---|---|
| Lower Level | Laundry Room | 9' x 11' | ||
| Lower Level | Bedroom | 10' x 11' | ||
| Lower Level | Family Room | 14 ft | Measurements not available x 14 ft | |
| Lower Level | Recreation Room | 27 ft | 11 ft | 27 ft x 11 ft |
| Lower Level | Bathroom | 3-Piece | ||
| Lower Level | Storage | 19 ft | 8 ft | 19 ft x 8 ft |
| Main Level | Patio | 11 ft | 12 ft | 11 ft x 12 ft |
| Main Level | Bedroom | 11 ft | 12 ft | 11 ft x 12 ft |
| Main Level | Bedroom | 11 ft | 9 ft | 11 ft x 9 ft |
| Main Level | Bathroom | 5-Piece | ||
| Main Level | Primary Bedroom | 12' x 11' | ||
| Main Level | Kitchen | 18' x 8' | ||
| Main Level | Dining Room | 10' x 9' | ||
| Main Level | Living Room | 16 ft | 15 ft | 16 ft x 15 ft |
| Main Level | Entrance | 10 ft | 4 ft | 10 ft x 4 ft |
https://www.realtor.ca/real-estate/30296455/2860-tudor-ave-saanich-ten-mile-point
Interested?
Contact us for more information

The trademarks REALTOR®, REALTORS®, and the REALTOR® logo are controlled by The Canadian Real Estate Association (CREA) and identify real estate professionals who are members of CREA. The trademarks MLS®, Multiple Listing Service® and the associated logos are owned by The Canadian Real Estate Association (CREA) and identify the quality of services provided by real estate professionals who are members of CREA. The trademark DDF® is owned by The Canadian Real Estate Association (CREA) and identifies CREA's Data Distribution Facility (DDF®)
September 18 2026 12:27:03
Victoria Real Estate Board
RE/MAX Camosun