

2832 Jacklin Rd Langford, British Columbia V9B 3X9

$950,000
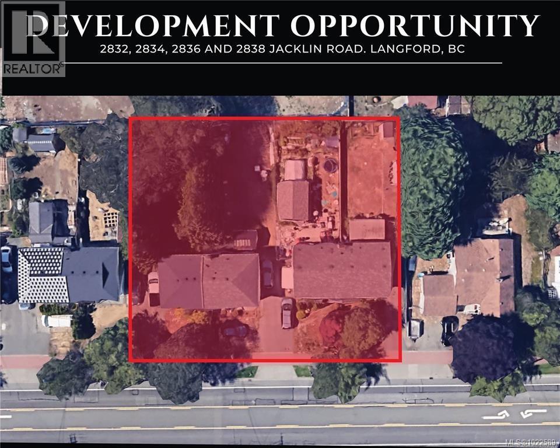
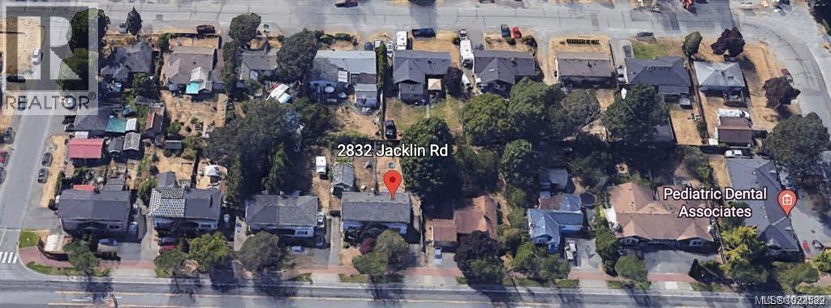
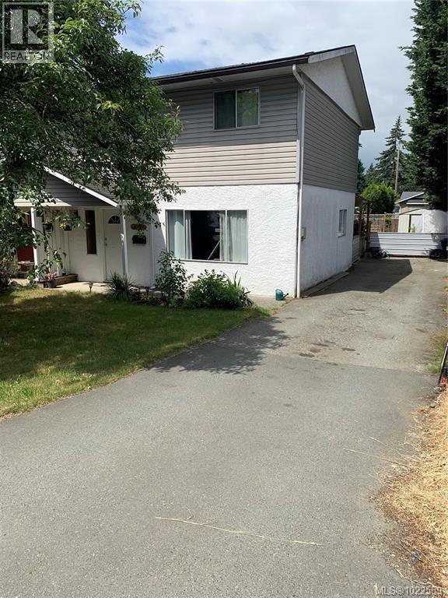
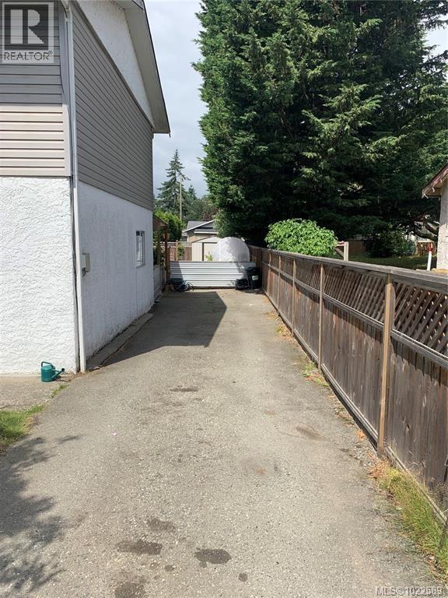
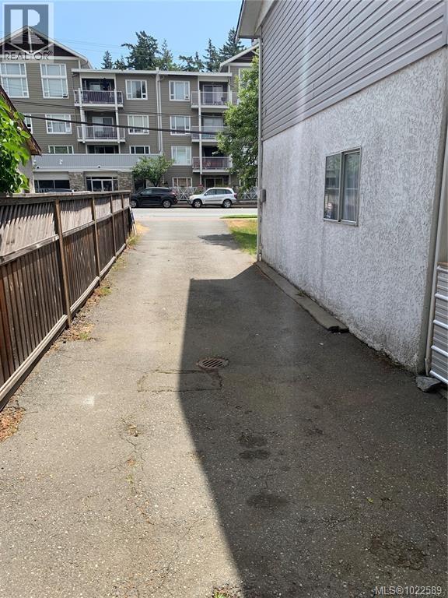
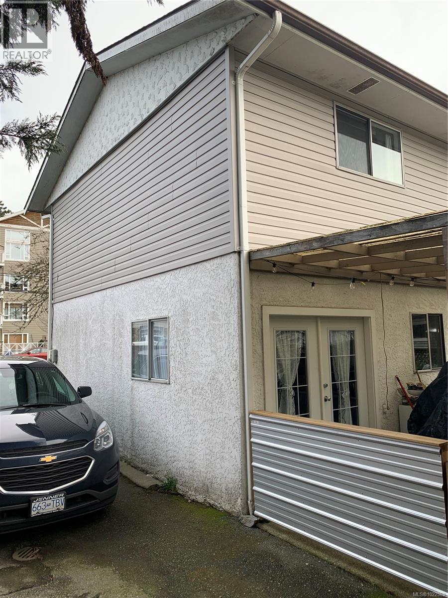
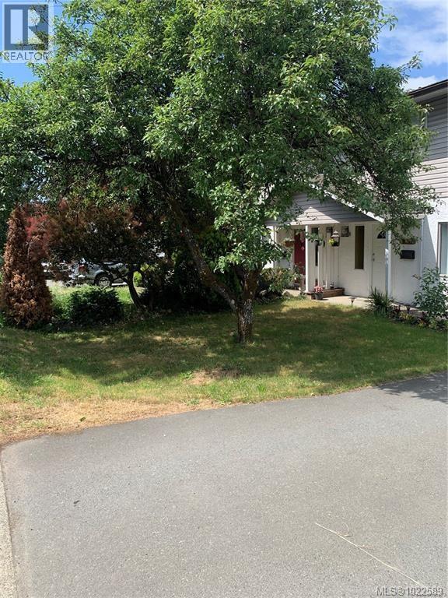
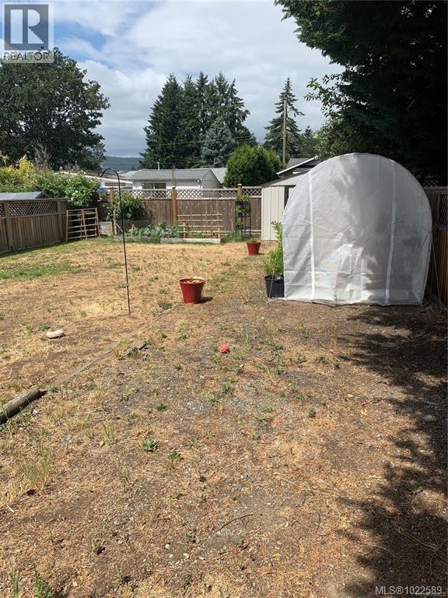
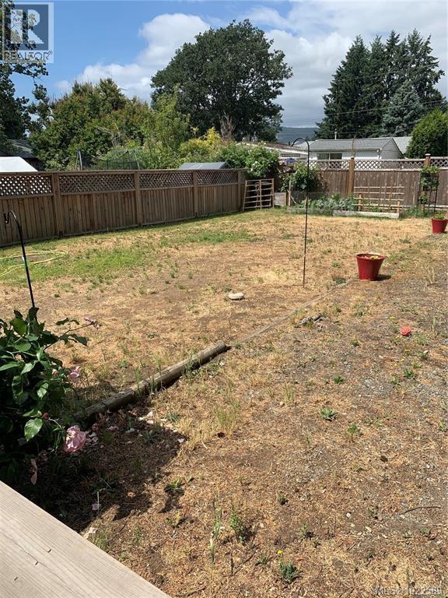
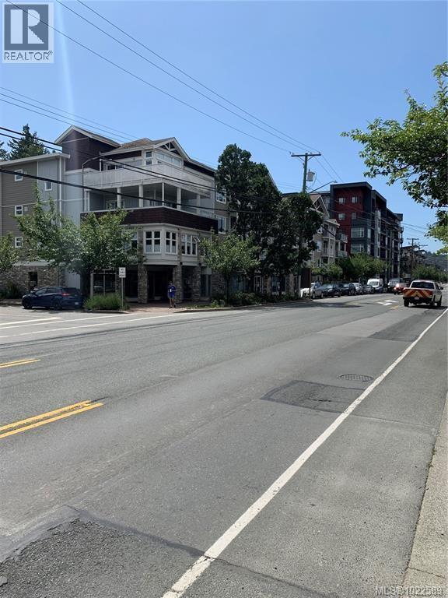
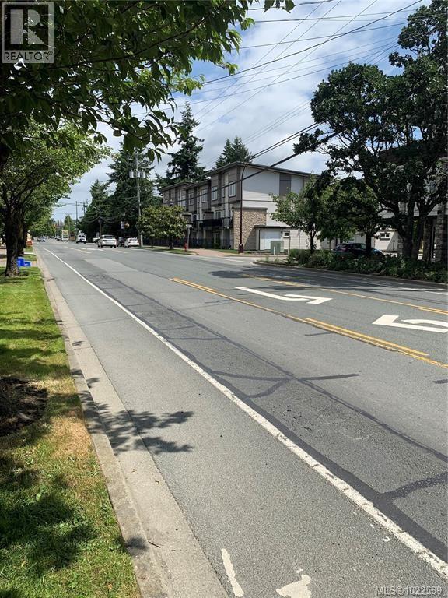
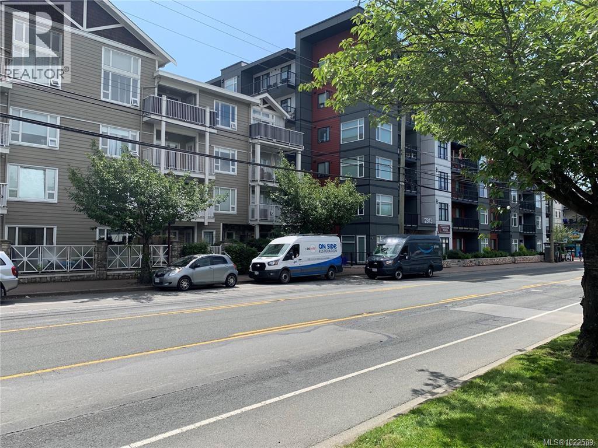
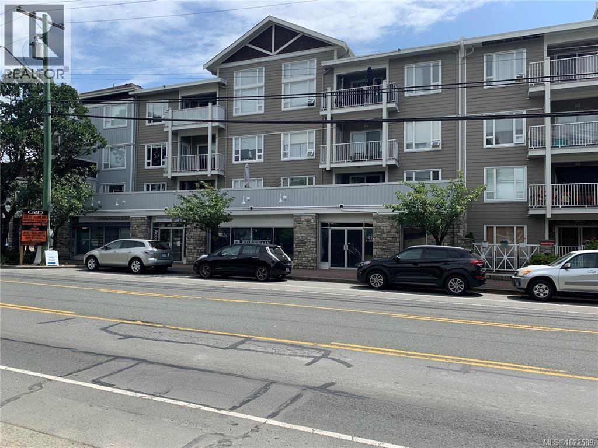
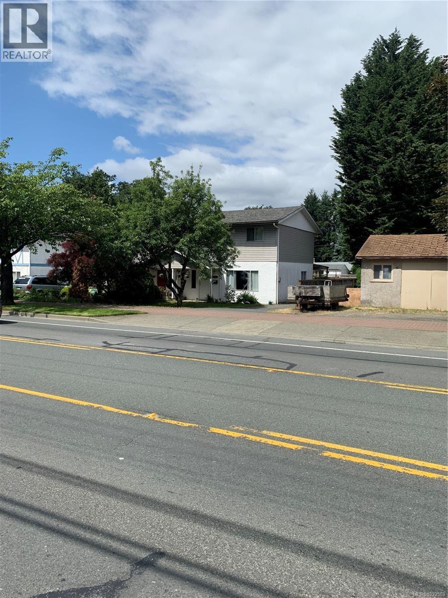
Prime Land Assembly Opportunity in Downtown Langford. An exceptional development opportunity awaits at 2832, 2834, 2836, & 2838 Jacklin Road, located in the heart of Langford’s city centre. This high-density site, currently zoned R2, is part of the sought-after City Centre Pedestrian (CCP) Zone, allowing potential for a transformative mixed-use project high rise, with commercial space on the first floor. With city-approved projects already underway and successfully completed nearby, this location is primed for high-rise development, offering immense value to developers looking to make a mark in one of the region's highest-demand areas. All details are approximate and should be verified with the City of Langford if important. Potential for larger/more complete assembly of adjacent properties as well. (id:55599)
Property Details
| MLS® Number | 1022589 |
| Property Type | Single Family |
| Neigbourhood | Langford Proper |
| Community Features | Pets Allowed, Family Oriented |
| Features | Curb & Gutter |
| Parking Space Total | 2 |
| Plan | Vis98 |
| Structure | Patio(s) |
Building
| Bathroom Total | 2 |
| Bedrooms Total | 3 |
| Appliances | Dishwasher, Dryer, Stove, Refrigerator, Washer |
| Constructed Date | 1970 |
| Cooling Type | None |
| Heating Fuel | Oil |
| Heating Type | Forced Air |
| Size Interior | 1104 Sqft |
| Type | Duplex |
Parking
| R V |
Land
| Acreage | No |
| Size Irregular | 4270 |
| Size Total | 4270 Sqft |
| Size Total Text | 4270 Sqft |
| Zoning Type | Duplex |
Rooms
| Level | Type | Length | Width | Dimensions |
|---|---|---|---|---|
| Second Level | Bathroom | 4-Piece | ||
| Second Level | Bedroom | 9' x 10' | ||
| Second Level | Bedroom | 8' x 10' | ||
| Second Level | Primary Bedroom | 10' x 15' | ||
| Second Level | Dining Room | 7' x 10' | ||
| Second Level | Living Room | 11' x 15' | ||
| Main Level | Patio | 18' x 13' | ||
| Main Level | Laundry Room | 7' x 7' | ||
| Main Level | Bathroom | 2-Piece | ||
| Main Level | Kitchen | 8' x 10' |
https://www.realtor.ca/real-estate/29220730/2832-jacklin-rd-langford-langford-proper
Interested?
Contact us for more information

The trademarks REALTOR®, REALTORS®, and the REALTOR® logo are controlled by The Canadian Real Estate Association (CREA) and identify real estate professionals who are members of CREA. The trademarks MLS®, Multiple Listing Service® and the associated logos are owned by The Canadian Real Estate Association (CREA) and identify the quality of services provided by real estate professionals who are members of CREA. The trademark DDF® is owned by The Canadian Real Estate Association (CREA) and identifies CREA's Data Distribution Facility (DDF®)
September 29 2026 09:28:59
Victoria Real Estate Board
Dfh Real Estate Ltd.