

2827 Pickford Rd Colwood, British Columbia V9B 2K3

$899,900
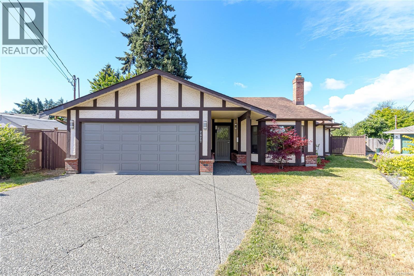
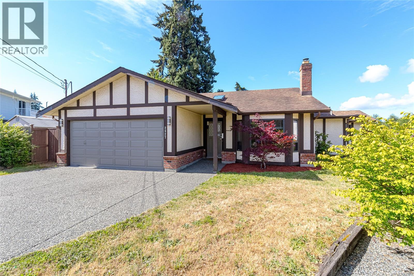
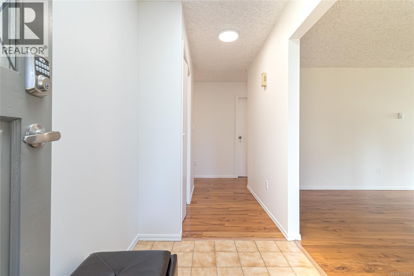
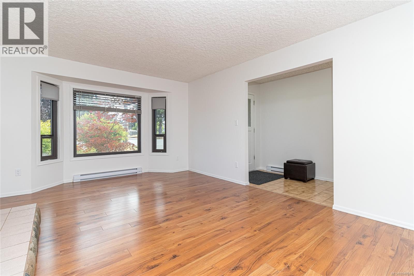
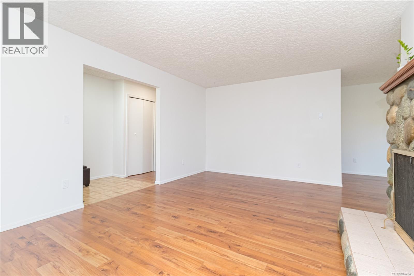
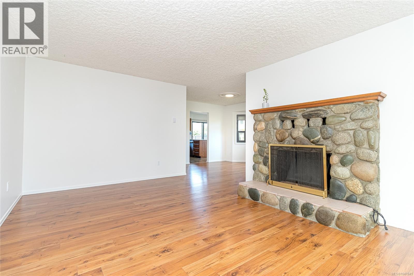
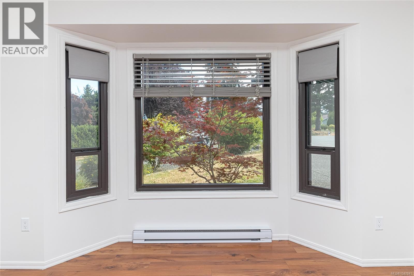
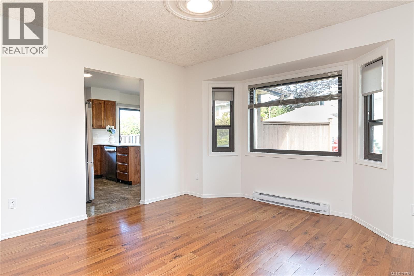
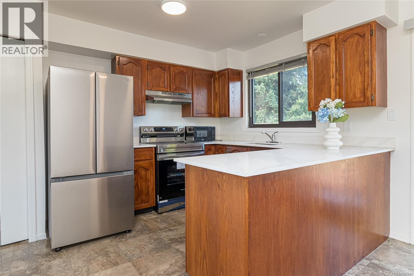
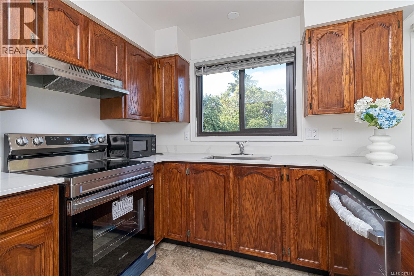
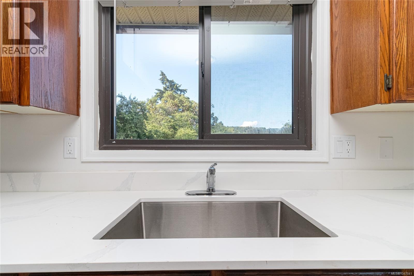
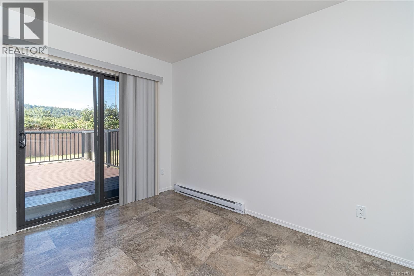
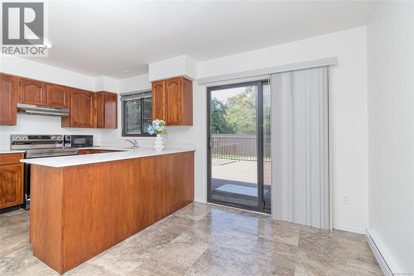
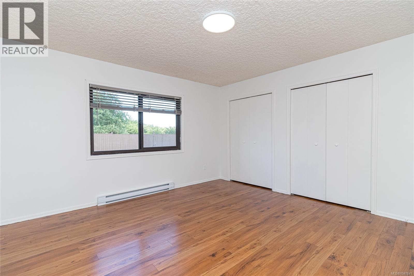
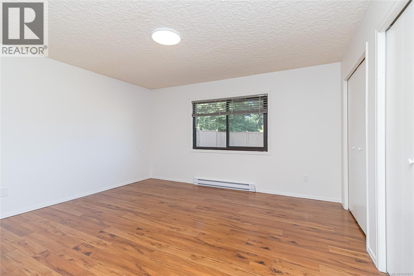
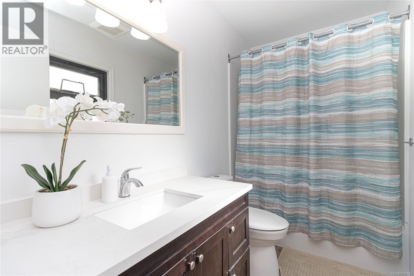
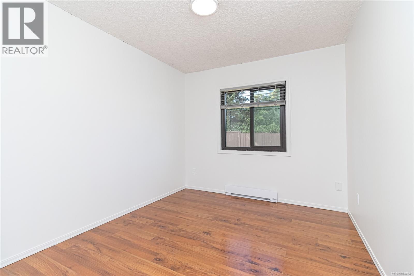
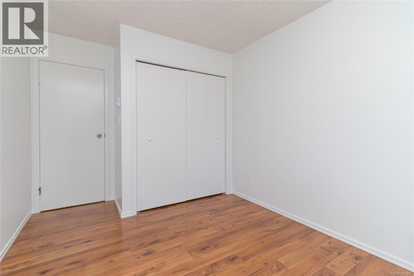
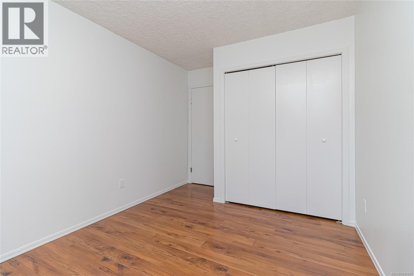
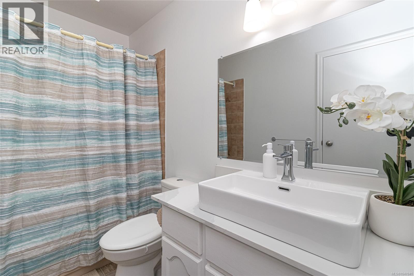
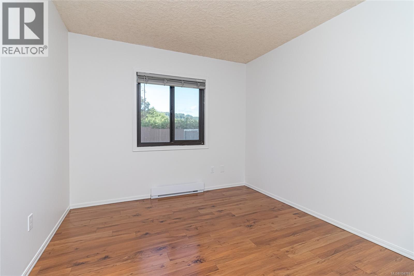
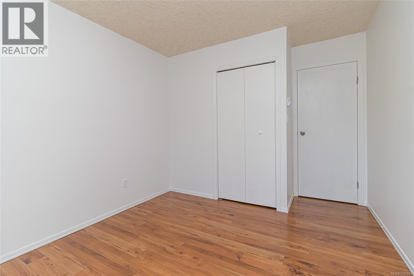
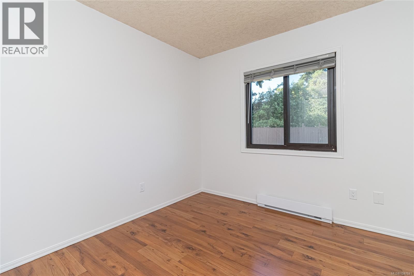
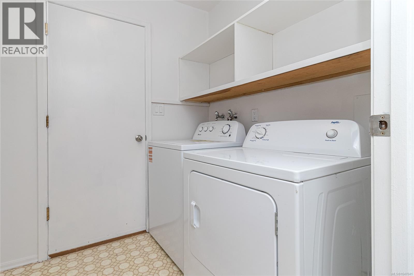
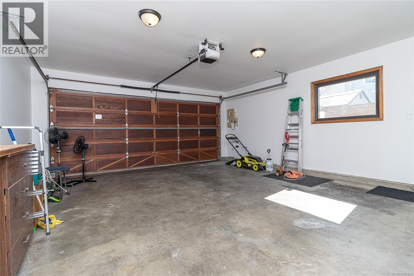
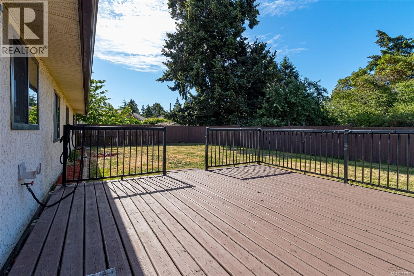
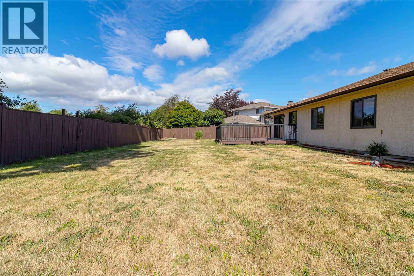
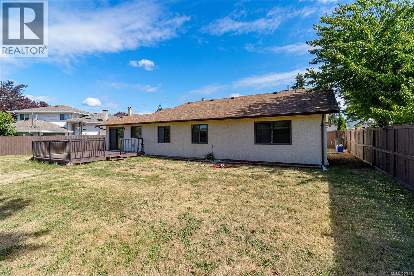
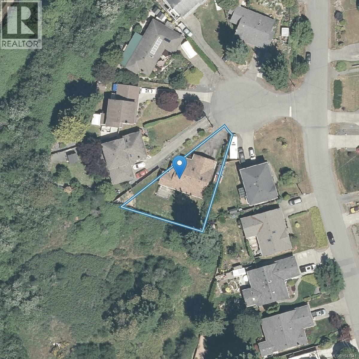
Welcome to Colwood Lake Estates! This beautifully updated one-level rancher is located on a quiet cul-de-sac, just a short walk to all the amenities of Westshore Town Centre, including groceries, restaurants, gyms, pubs, and schools. The functional layout offers a spacious living room, large dining area, and an updated kitchen featuring brand-new appliances, premium countertops, a peninsula island, and eating nook (June 2026). Step outside to a massive south-facing backyard—level, private, and perfect for entertaining, gardening, or family activities. The home offers 3 bedrooms, including a spacious primary suite with a 4-piece ensuite featuring a new bathtub (Sept 2025). Both bathrooms have updated vanity tops (June 2026). Fresh paint, brand-new blinds, and fully updated lighting and electrical fixtures (June 2026) provide a true turnkey experience. Complete with a large laundry room, oversized 20' garage, and ample parking for vehicles, RVs, or a boat, this is great family home! (id:55599)
Property Details
| MLS® Number | 1047841 |
| Property Type | Single Family |
| Neigbourhood | Colwood Lake |
| Features | Cul-de-sac, Level Lot, Southern Exposure, Other |
| Parking Space Total | 4 |
| Plan | Vip44723 |
Building
| Bathroom Total | 2 |
| Bedrooms Total | 3 |
| Appliances | Dryer, Range - Electric, Refrigerator, Washer |
| Architectural Style | Westcoast |
| Constructed Date | 1987 |
| Cooling Type | None |
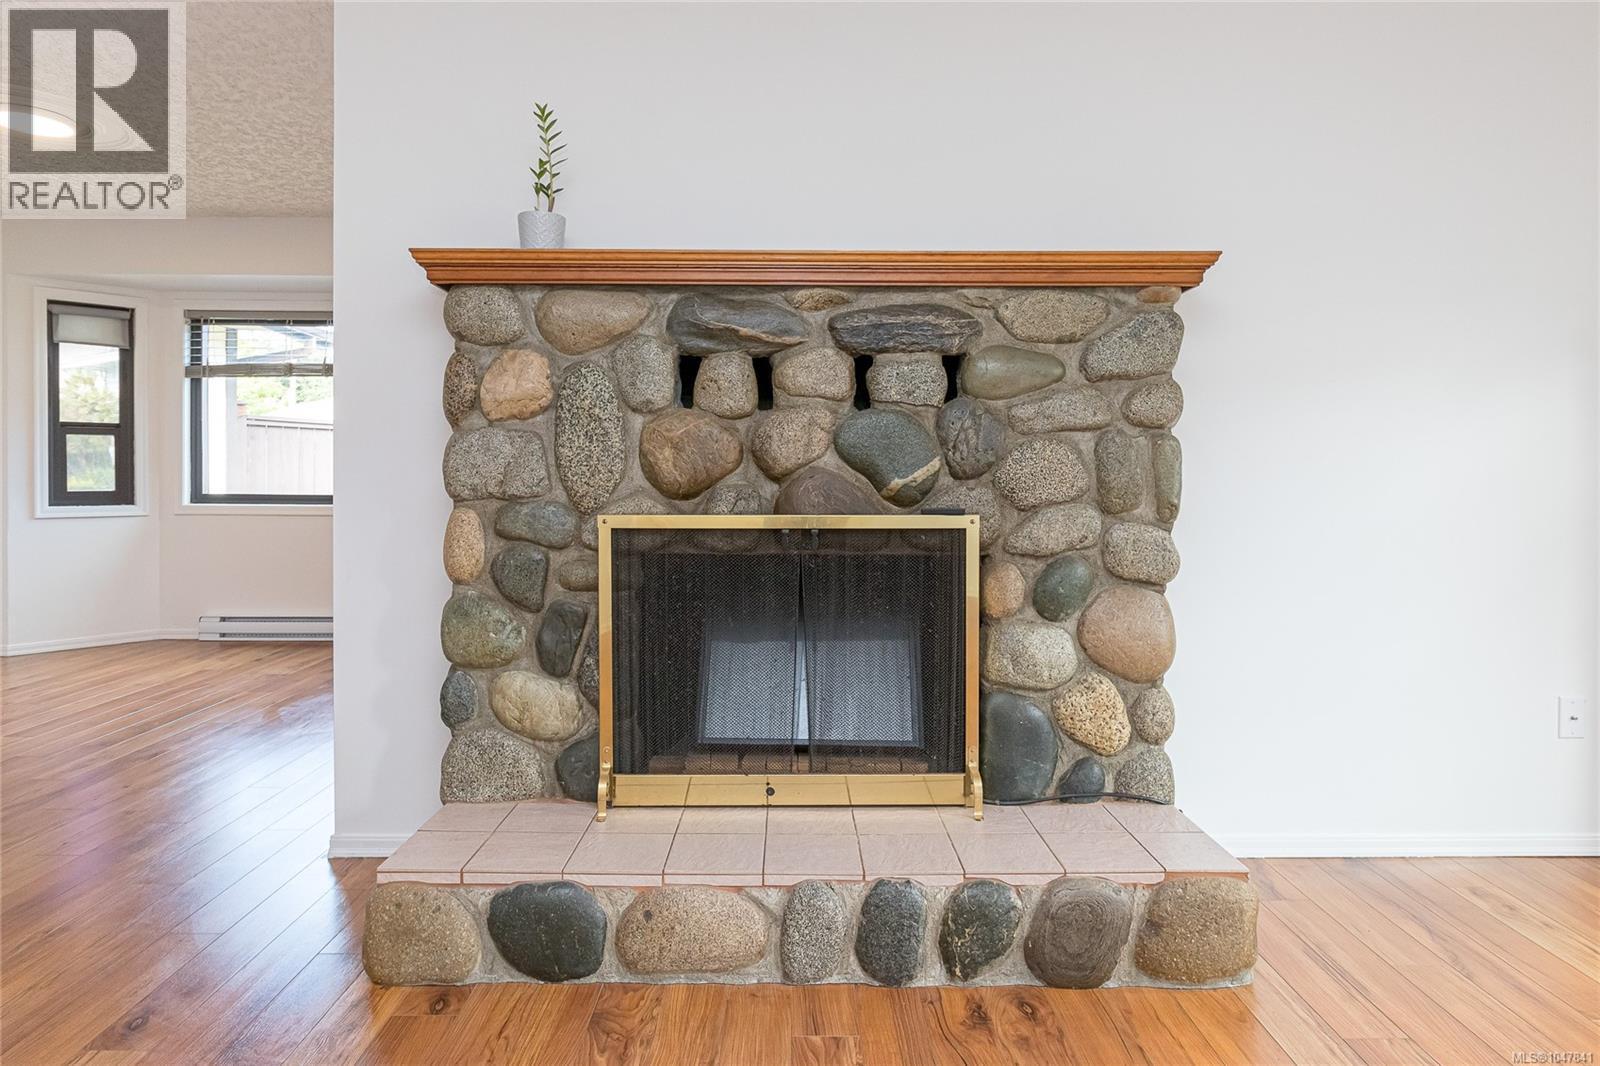
| Fireplace Present | Yes |
| Fireplace Total | 1 |
| Heating Fuel | Electric |
| Heating Type | Baseboard Heaters |
| Size Interior | 1443 Sqft |
| Type | House |
Land
| Acreage | No |
| Size Irregular | 7405 |
| Size Total | 7405 Sqft |
| Size Total Text | 7405 Sqft |
| Zoning Type | Residential |
Rooms
| Level | Type | Length | Width | Dimensions |
|---|---|---|---|---|
| Main Level | Laundry Room | 7 ft | 6 ft | 7 ft x 6 ft |
| Main Level | Ensuite | 4-Piece | ||
| Main Level | Primary Bedroom | 14 ft | 14 ft | 14 ft x 14 ft |
| Main Level | Bedroom | 11 ft | 9 ft | 11 ft x 9 ft |
| Main Level | Bedroom | 11 ft | 10 ft | 11 ft x 10 ft |
| Main Level | Bathroom | 4-Piece | ||
| Main Level | Eating Area | 11 ft | 8 ft | 11 ft x 8 ft |
| Main Level | Kitchen | 11 ft | 9 ft | 11 ft x 9 ft |
| Main Level | Dining Room | 12 ft | 11 ft | 12 ft x 11 ft |
| Main Level | Living Room | 18 ft | 12 ft | 18 ft x 12 ft |
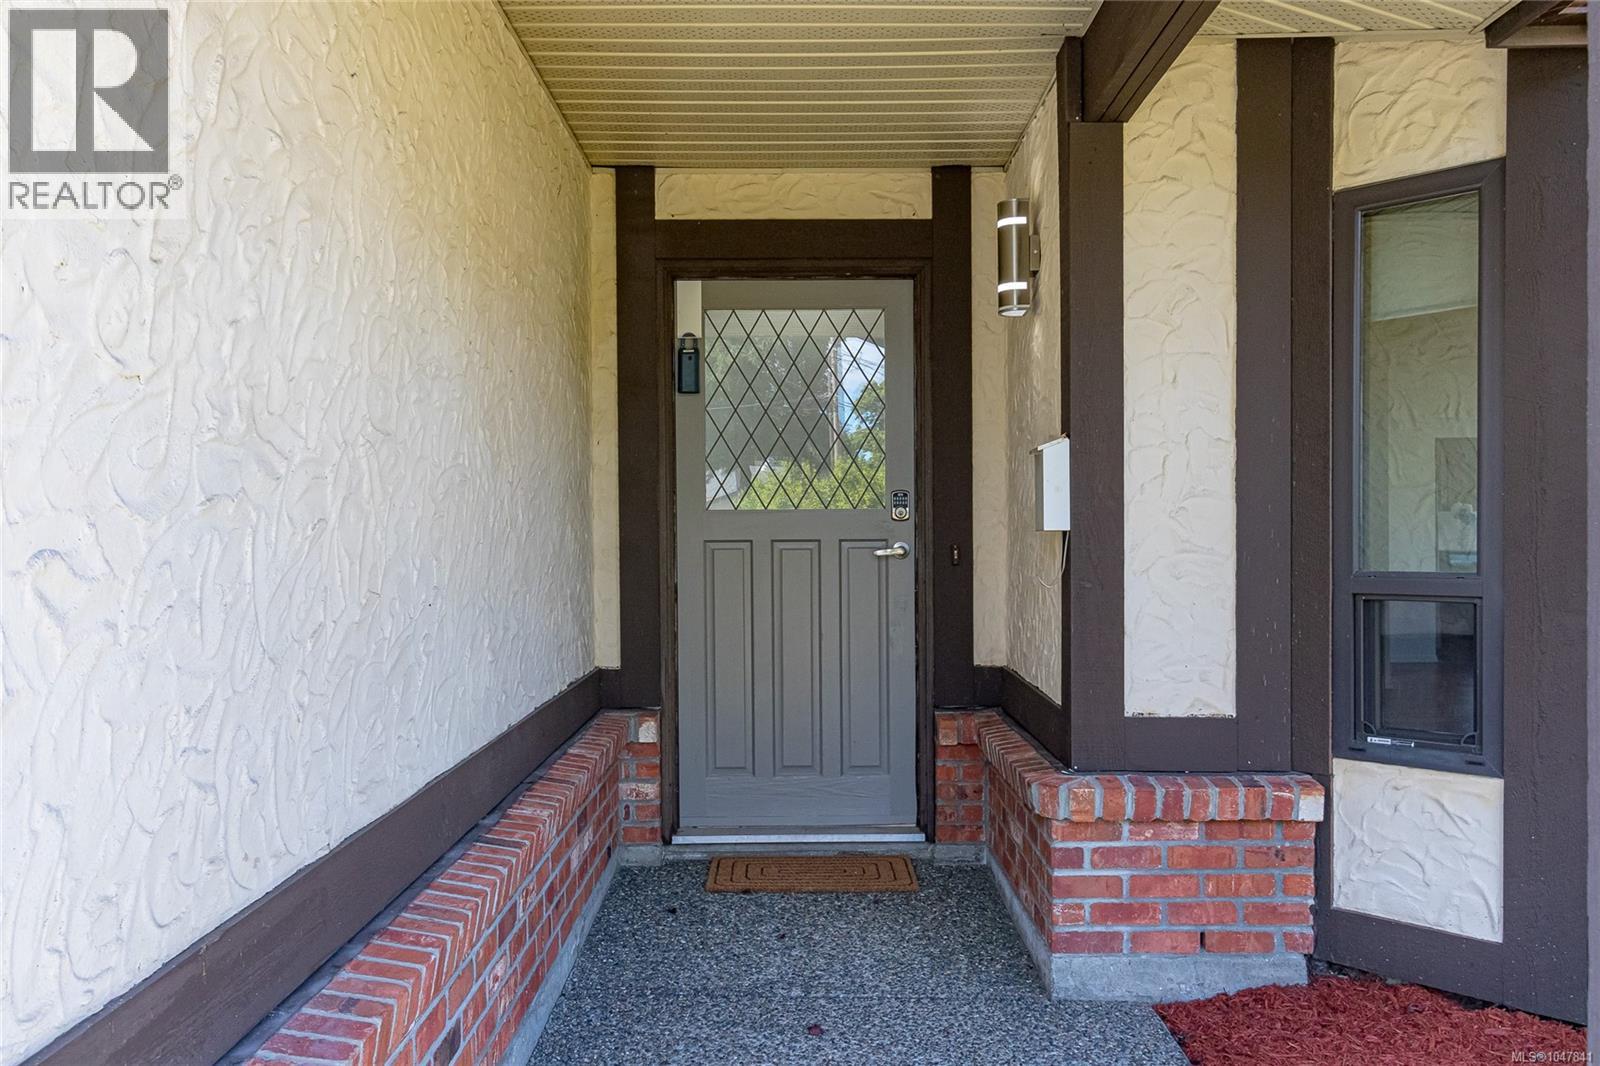
| Main Level | Entrance | 7 ft | 5 ft | 7 ft x 5 ft |
https://www.realtor.ca/real-estate/30198655/2827-pickford-rd-colwood-colwood-lake
Interested?
Contact us for more information

The trademarks REALTOR®, REALTORS®, and the REALTOR® logo are controlled by The Canadian Real Estate Association (CREA) and identify real estate professionals who are members of CREA. The trademarks MLS®, Multiple Listing Service® and the associated logos are owned by The Canadian Real Estate Association (CREA) and identify the quality of services provided by real estate professionals who are members of CREA. The trademark DDF® is owned by The Canadian Real Estate Association (CREA) and identifies CREA's Data Distribution Facility (DDF®)
September 18 2026 05:26:55
Victoria Real Estate Board
Fair Realty