

28 5980 Jaynes Rd Duncan, British Columbia V9L 4X6

$798,000Maintenance,
$742 Monthly
Maintenance,
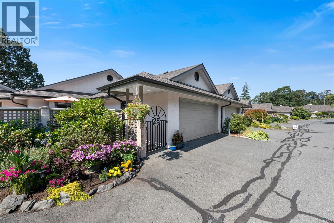
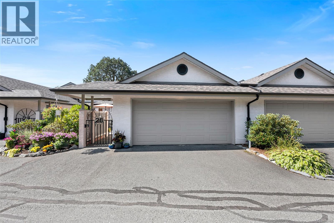
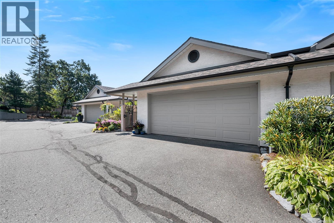
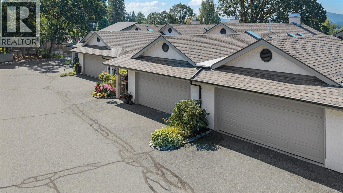
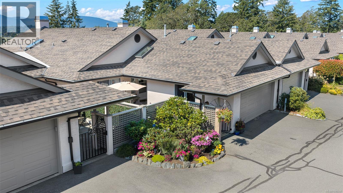
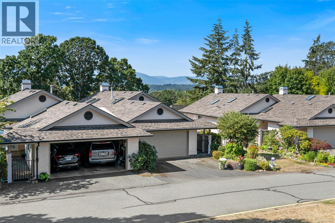
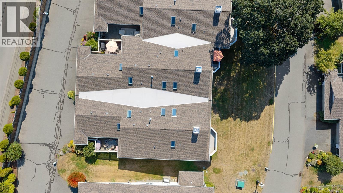
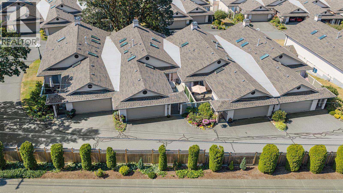
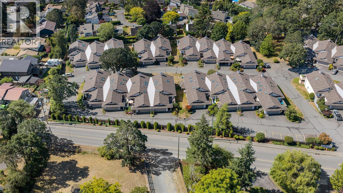
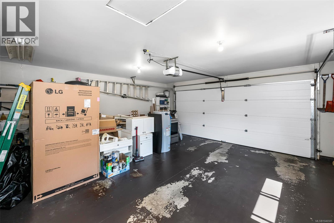
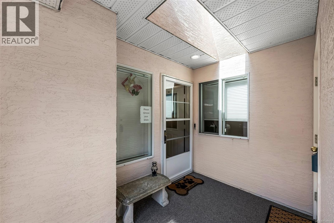
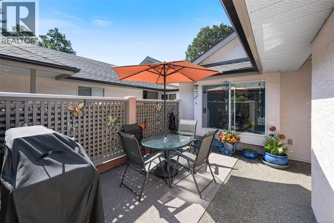
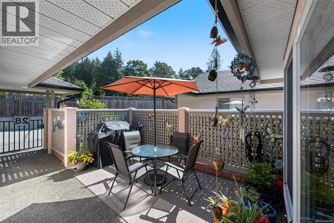
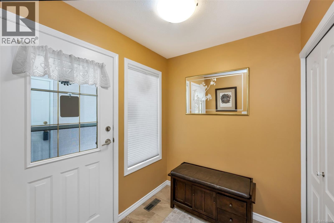
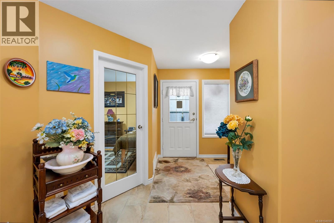
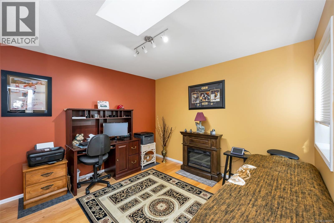
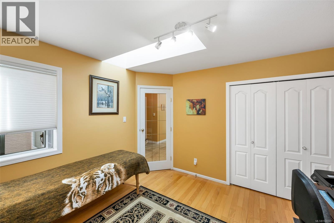
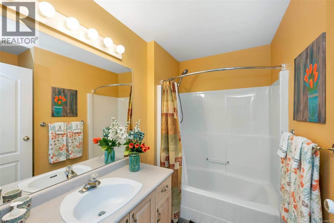
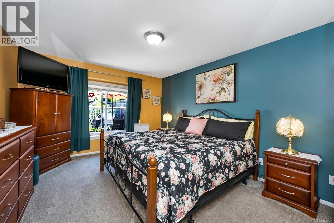
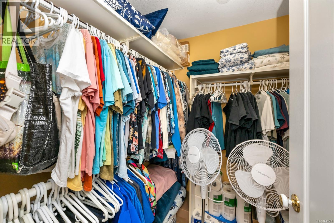
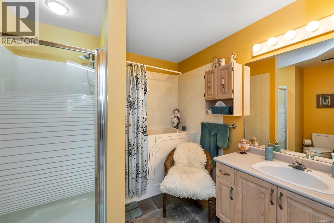
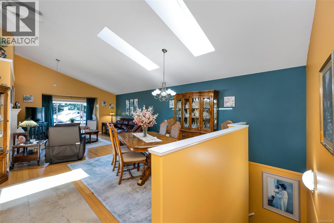
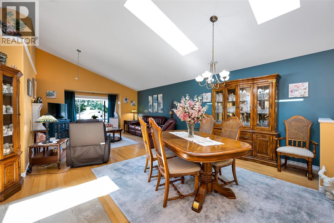
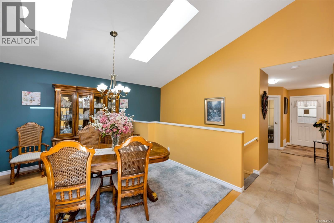
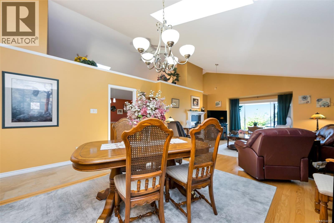
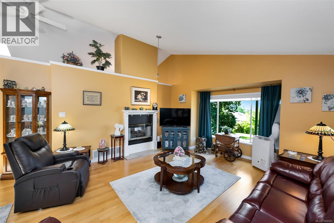
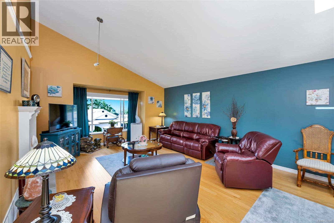
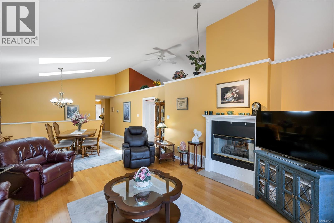
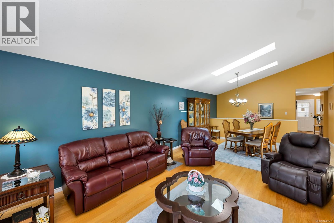
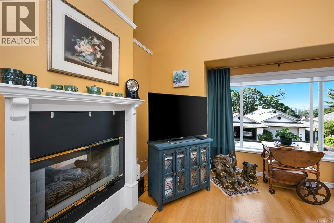
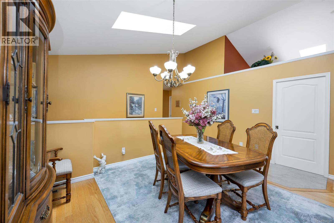
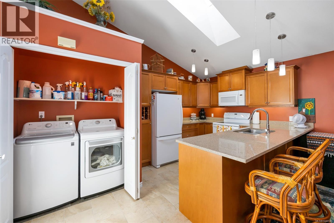
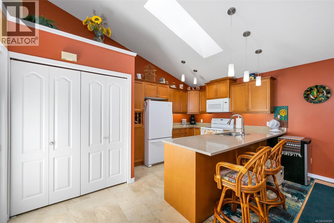
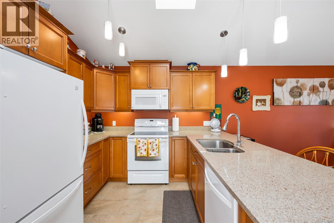
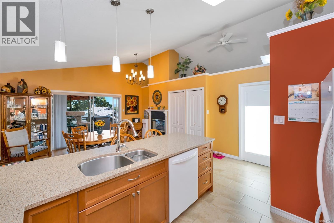
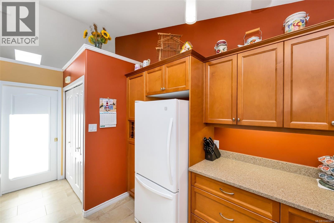
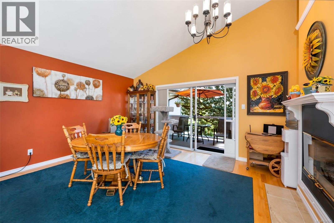
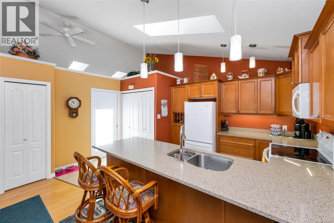
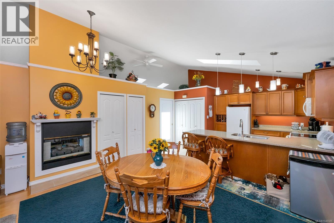
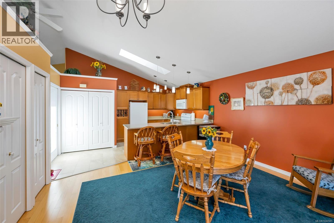
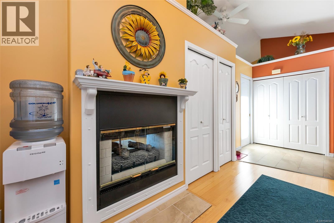
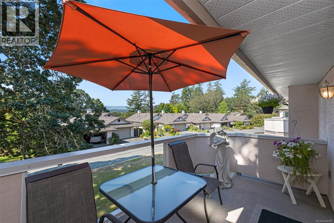
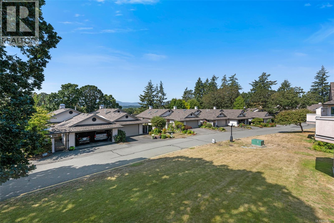
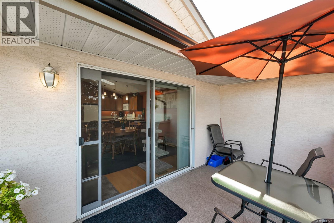
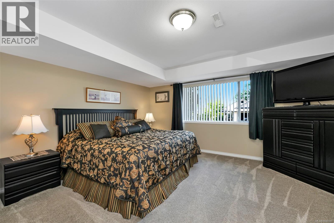
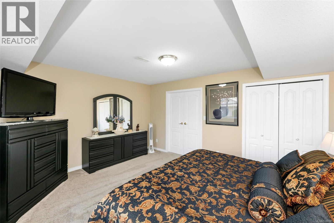
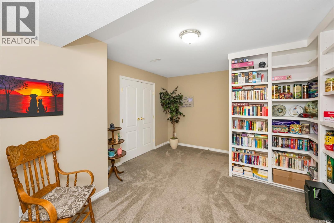
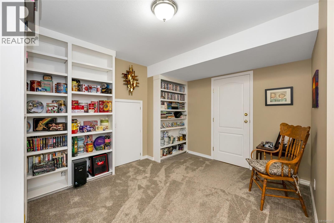
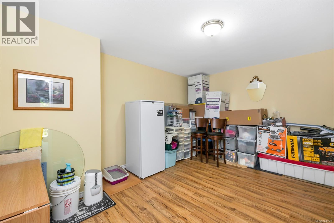
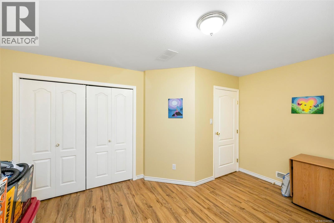
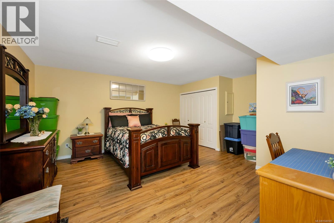
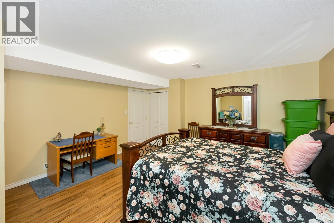
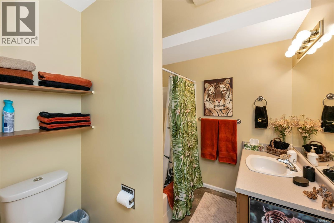
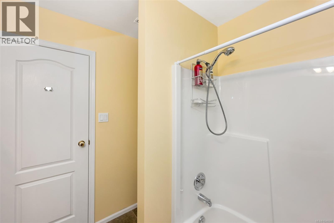
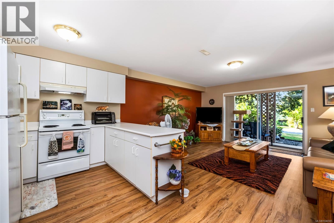
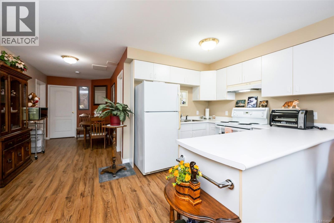
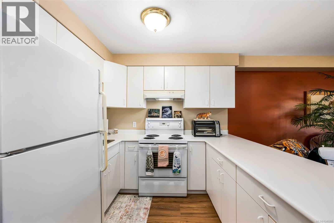
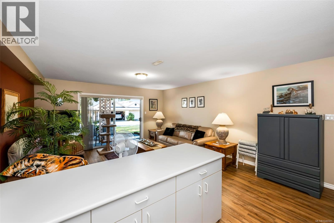
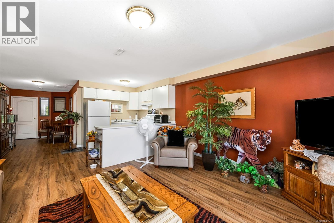
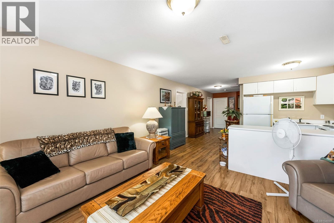
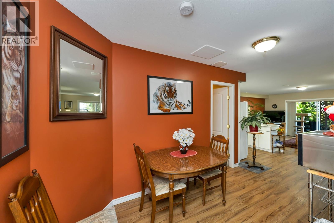
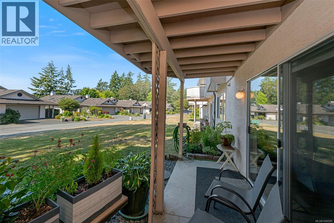
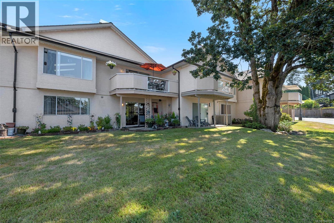
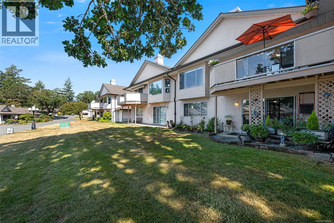
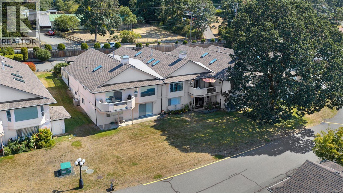
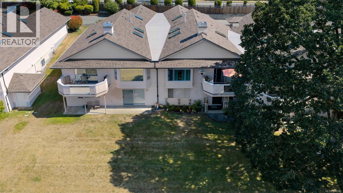
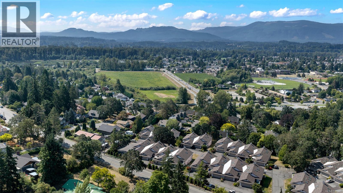
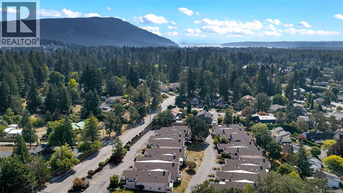
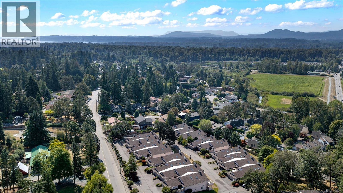
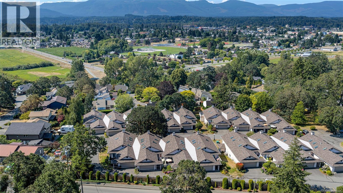
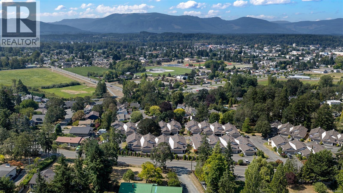
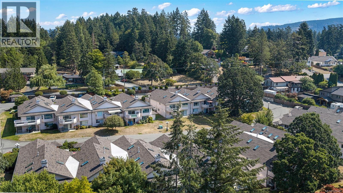
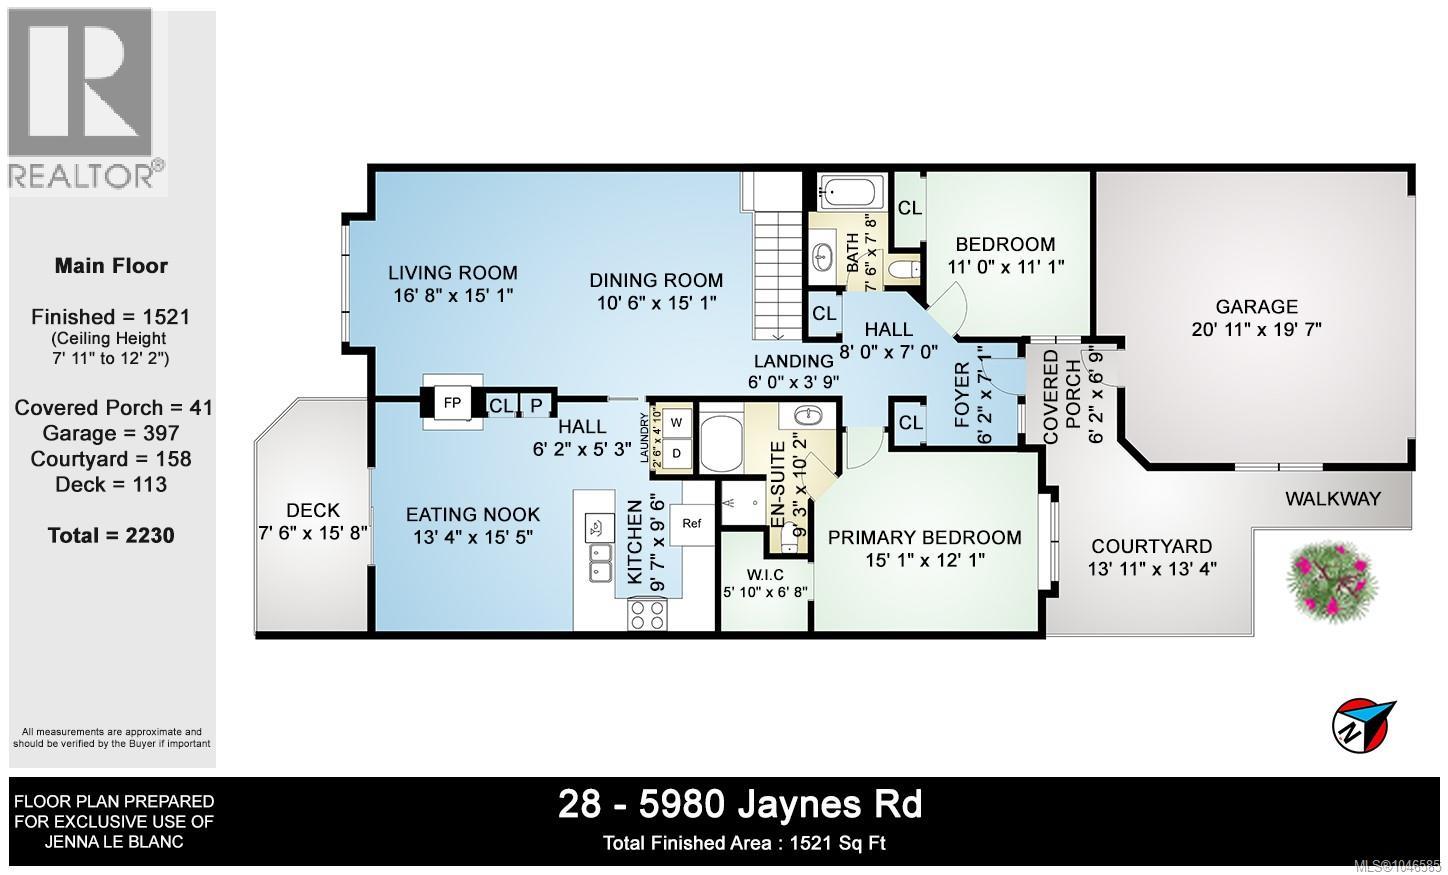
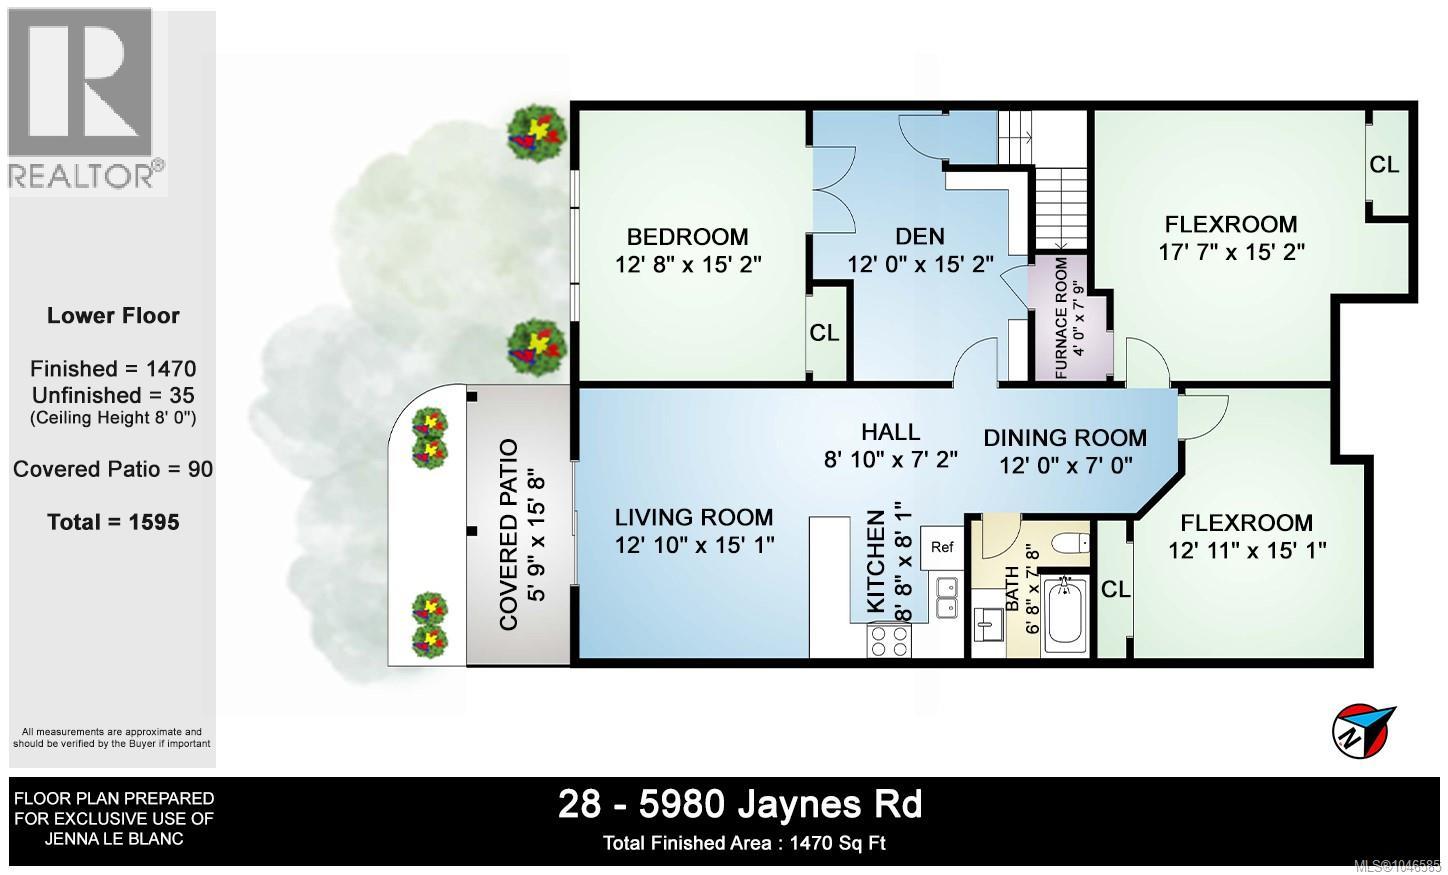
$742 MonthlyWelcome to #28 - 5980 Jaynes Road, an immaculate residence in the Oakcrest community offering over 3,000 square feet of beautifully appointed, sunlit living space with stunning mountain views. Designed with exceptional versatility, this turn-key home features an open great room anchored by a cozy natural gas fireplace, vaulted ceilings, a dedicated formal dining room ideal for hosting, and a seamless transition onto a private balcony with mountain views. What truly sets this property apart is its dual-kitchen layout—providing a complete, self-contained setup perfect for extended family, multigenerational living, or hosting long-term guests in comfort and privacy. As you drive into the community-you notice how tranquil and safe it feels. This home catches your eye with its inviting sitting area at the front entry, and a convenient gate to keep your furry companions in. The owners have lovingly maintained this home and recent updates include fresh paint throughout, new carpeting, updated vinyl planks downstairs, updated vinyl flooring in three bathrooms and the laundry room, blinds added to all windows and patio doors, an updated garden area downstairs, and a new roof, gutters, and downspouts. Maintained to perfection with 3 generous bedrooms, Two Dens and low-maintenance appeal, this rare gem captures the best of the Cowichan Valley lifestyle just minutes from downtown shopping, dining, trails, and local wineries. (id:55599)
Property Details
| MLS® Number | 1046585 |
| Property Type | Single Family |
| Neigbourhood | East Duncan |
| Community Features | Pets Allowed With Restrictions, Age Restrictions |
| Features | Central Location, Other |
| View Type | Mountain View |
Building
| Bathroom Total | 3 |
| Bedrooms Total | 3 |
| Appliances | Dishwasher, Dryer, Freezer, Range - Electric, Refrigerator, Washer |
| Architectural Style | Westcoast |
| Constructed Date | 1993 |
| Cooling Type | None |
| Fireplace Present | Yes |
| Fireplace Total | 1 |
| Heating Fuel | Natural Gas |
| Heating Type | Forced Air |
| Size Interior | 3081 Sqft |
| Type | Row / Townhouse |
Parking
| Garage | |
| Visitor Parking |
Land
| Access Type | Road Access |
| Acreage | No |
| Size Irregular | 1306 |
| Size Total | 1306 Sqft |
| Size Total Text | 1306 Sqft |
| Zoning Description | R2 |
| Zoning Type | Residential |
Rooms
| Level | Type | Length | Width | Dimensions |
|---|---|---|---|---|
| Lower Level | Living Room | 12'10 x 15'1 | ||
| Lower Level | Bathroom | 6'8 x 7'8 | ||
| Lower Level | Den | 12'11 x 15'1 | ||
| Lower Level | Den | 17'7 x 15'2 | ||
| Lower Level | Bedroom | 12'8 x 15'2 | ||
| Main Level | Kitchen | 8'8 x 8'1 | ||
| Main Level | Kitchen | 9'7 x 9'6 | ||
| Main Level | Living Room | 16'8 x 15'1 | ||
| Main Level | Dining Room | 10'6 x 15'1 | ||
| Main Level | Bathroom | 7'6 x 7'8 | ||
| Main Level | Ensuite | 9'3 x 10'2 | ||
| Main Level | Bedroom | 11'0 x 11'1 | ||
| Main Level | Primary Bedroom | 15'1 x 12'1 |
https://www.realtor.ca/real-estate/30141795/28-5980-jaynes-rd-duncan-east-duncan
Interested?
Contact us for more information

The trademarks REALTOR®, REALTORS®, and the REALTOR® logo are controlled by The Canadian Real Estate Association (CREA) and identify real estate professionals who are members of CREA. The trademarks MLS®, Multiple Listing Service® and the associated logos are owned by The Canadian Real Estate Association (CREA) and identify the quality of services provided by real estate professionals who are members of CREA. The trademark DDF® is owned by The Canadian Real Estate Association (CREA) and identifies CREA's Data Distribution Facility (DDF®)
September 29 2026 09:14:15
Vancouver Island Real Estate Board
RE/MAX Island Properties (Du)