

2754 Scafe Rd Langford, British Columbia V9B 3W7

$1,199,000
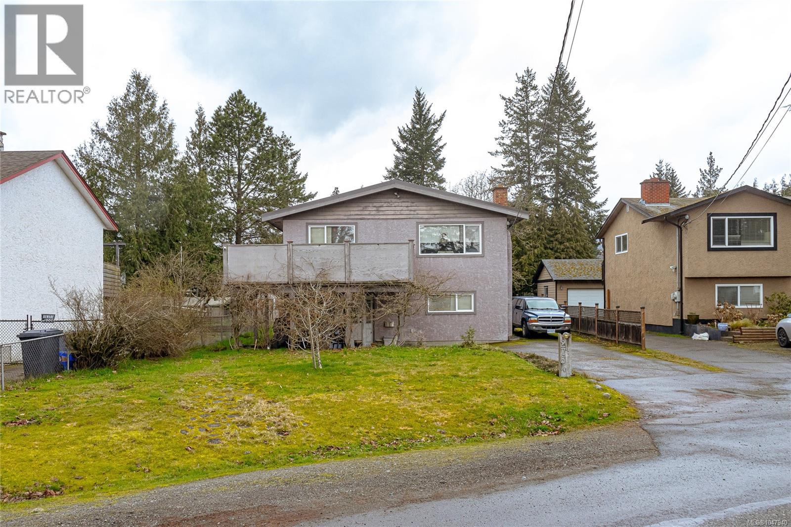
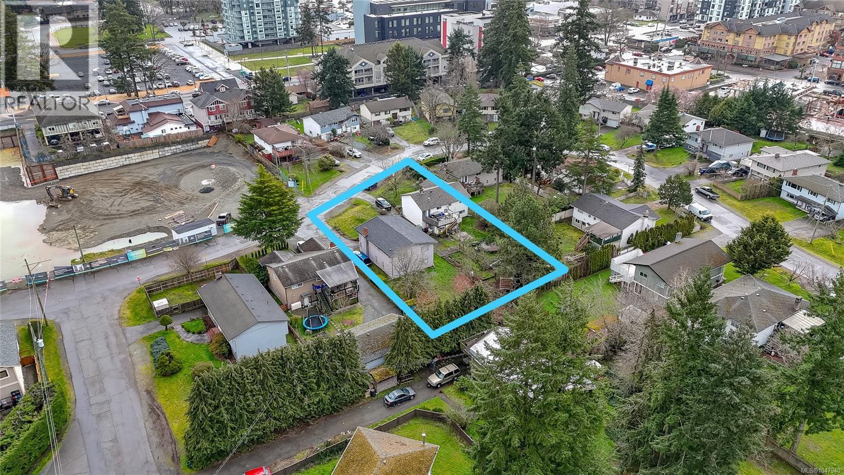
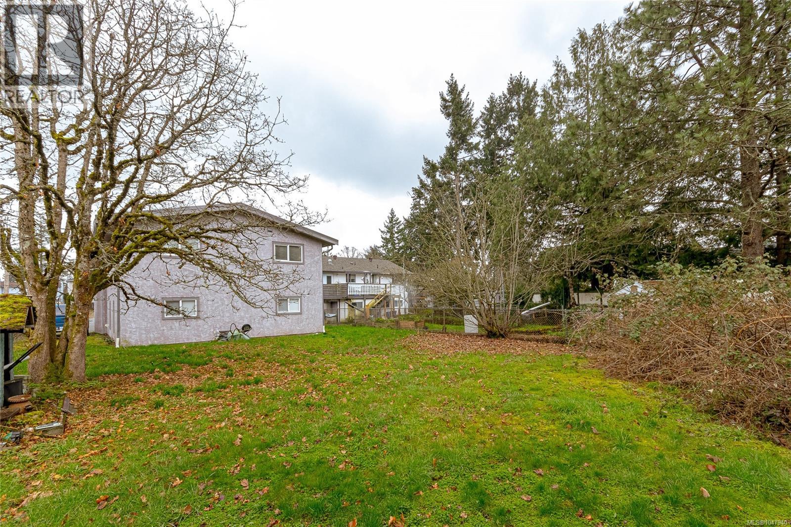
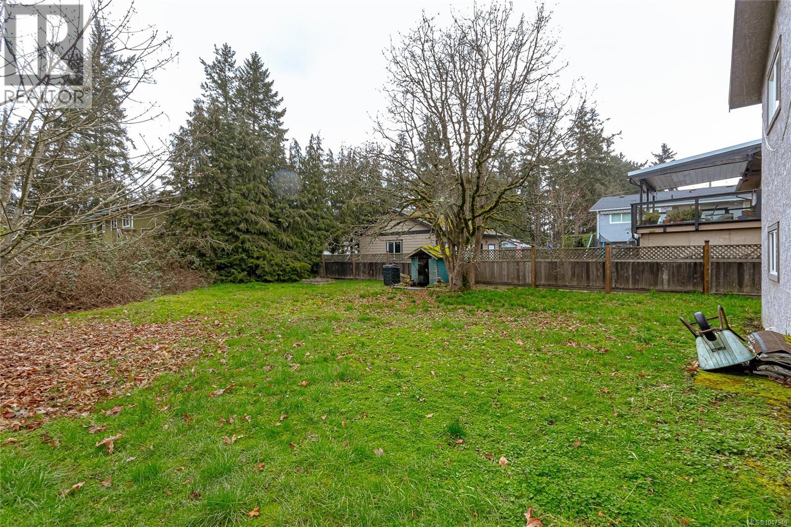
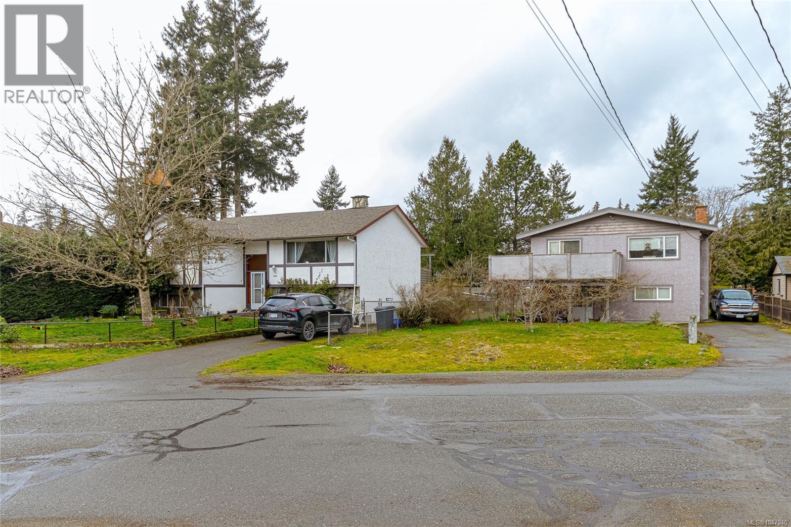
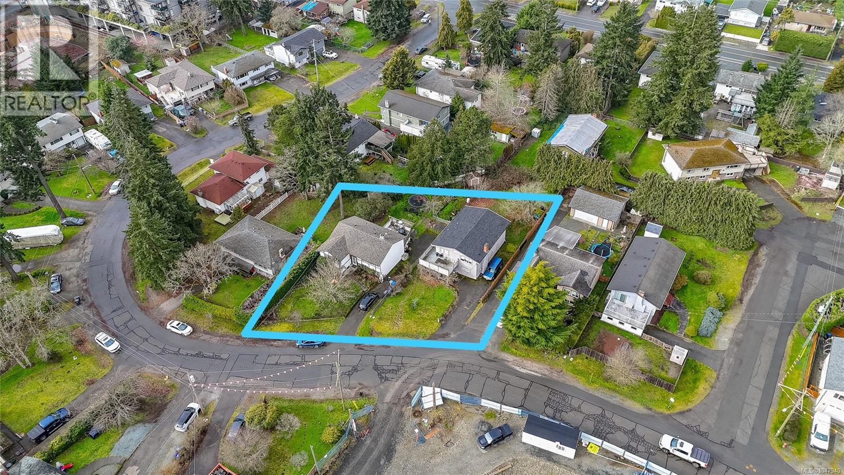
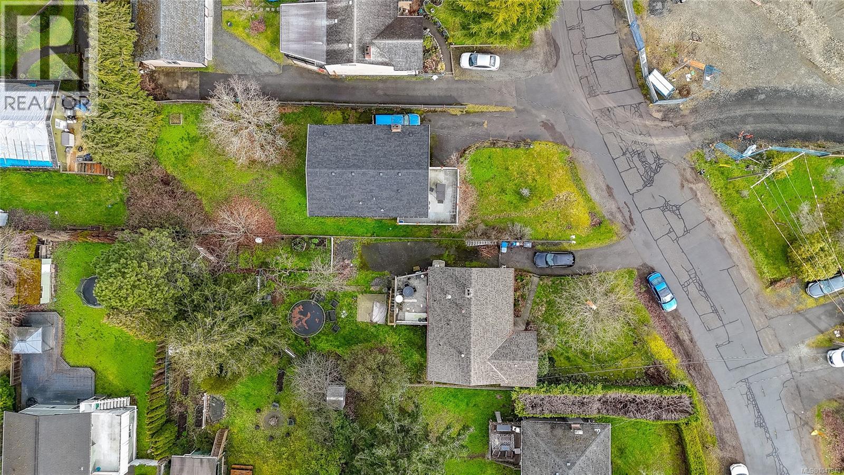
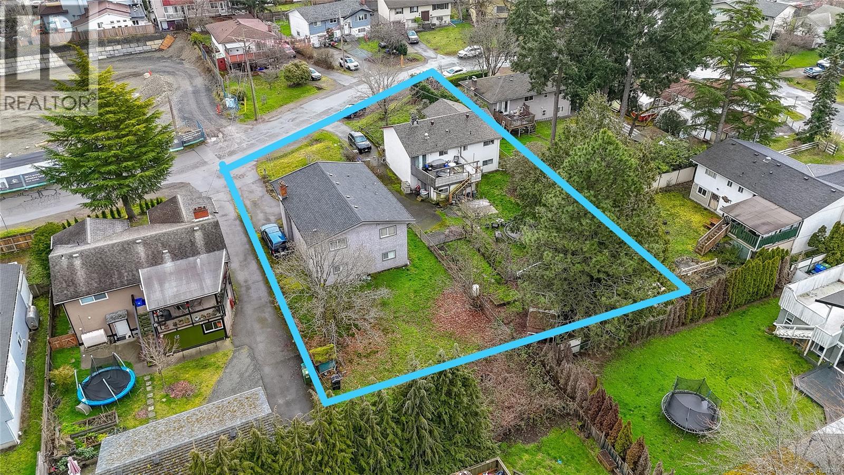
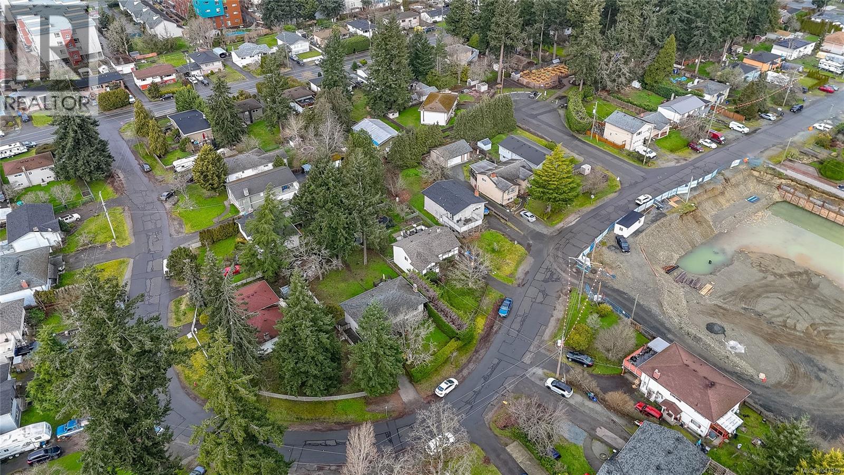
Prime redevelopment opportunity in the heart of Langford City Centre (2754 & 2760 Scafe total 15,507sq.ft). Currently zoned CC2 (City Centre), this property offers strong future development potential in a well-established area seeing continued growth and investment. Ideally located close to the Westshore university campus, Goldstream Avenue, shopping, restaurants, transit, parks and major commuter routes. A compelling opportunity for builders, developers and investors looking to secure land in Langford’s urban core. Additional neighbouring properties may also be available, offering the potential to create a larger development site. Buyers to complete their own due diligence regarding zoning, density, building heights, servicing and all development requirements with the City of Langford. (id:55599)
Property Details
| MLS® Number | 1047940 |
| Property Type | Single Family |
| Neigbourhood | Langford Proper |
| Features | Irregular Lot Size |
| Parking Space Total | 1 |
| Plan | Vip24870 |
Building
| Bathroom Total | 3 |
| Bedrooms Total | 5 |
| Constructed Date | 1972 |
| Cooling Type | None |
| Fireplace Present | Yes |
| Fireplace Total | 1 |
| Heating Type | Baseboard Heaters |
| Size Interior | 2240 Sqft |
| Type | House |
Parking
| Carport |
Land
| Acreage | No |
| Size Irregular | 7623 |
| Size Total | 7623 Sqft |
| Size Total Text | 7623 Sqft |
| Zoning Type | Residential |
Rooms
| Level | Type | Length | Width | Dimensions |
|---|---|---|---|---|
| Lower Level | Storage | 12' x 16' | ||
| Lower Level | Bedroom | 10' x 12' | ||
| Lower Level | Bathroom | 4-Piece | ||
| Lower Level | Primary Bedroom | 11' x 12' | ||
| Lower Level | Kitchen | 11' x 9' | ||
| Lower Level | Living Room | 12' x 14' | ||
| Main Level | Bedroom | 9' x 12' | ||
| Main Level | Bedroom | 12' x 10' | ||
| Main Level | Ensuite | 2-Piece | ||
| Main Level | Bathroom | 4-Piece | ||
| Main Level | Primary Bedroom | 14' x 11' | ||
| Main Level | Kitchen | 17' x 11' | ||
| Main Level | Living Room | 17' x 12' |
https://www.realtor.ca/real-estate/30201010/2754-scafe-rd-langford-langford-proper
Interested?
Contact us for more information

The trademarks REALTOR®, REALTORS®, and the REALTOR® logo are controlled by The Canadian Real Estate Association (CREA) and identify real estate professionals who are members of CREA. The trademarks MLS®, Multiple Listing Service® and the associated logos are owned by The Canadian Real Estate Association (CREA) and identify the quality of services provided by real estate professionals who are members of CREA. The trademark DDF® is owned by The Canadian Real Estate Association (CREA) and identifies CREA's Data Distribution Facility (DDF®)
September 29 2026 09:24:34
Victoria Real Estate Board
Royal LePage Coast Capital - Westshore, Royal LePage Coast Capital - Chatterton