

2734 Avebury Ave Victoria, British Columbia V8R 3W4

$1,079,000
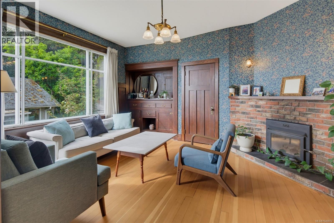
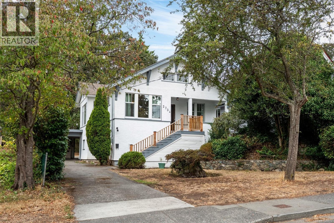
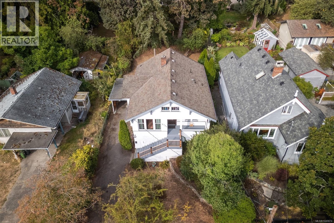
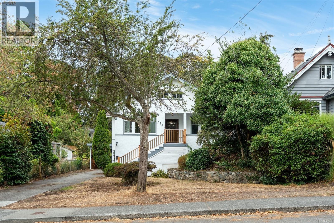
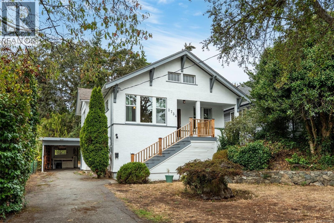
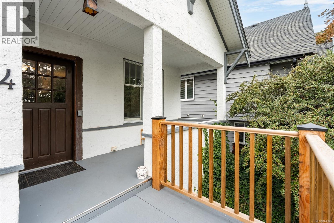
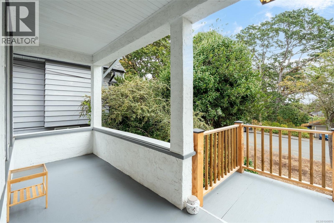
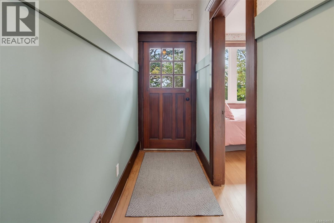
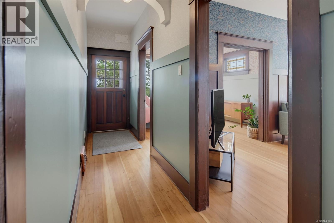
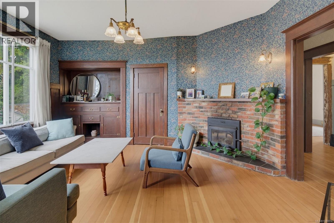
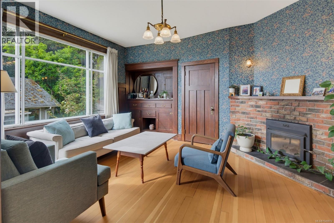
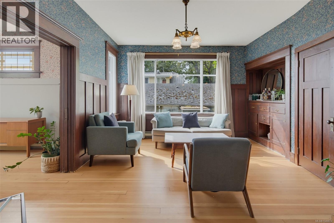
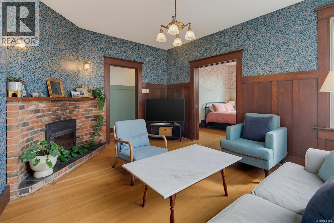
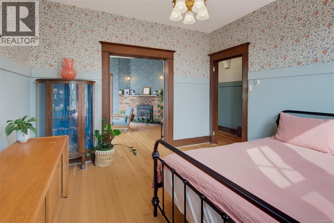
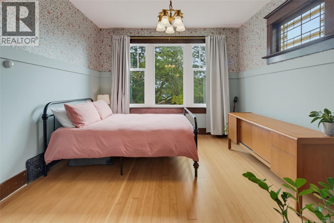
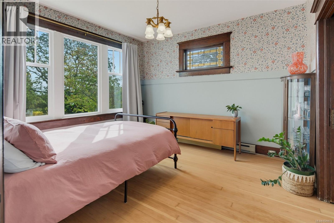
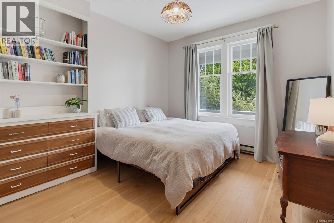
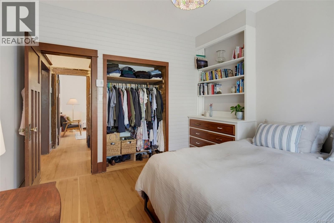
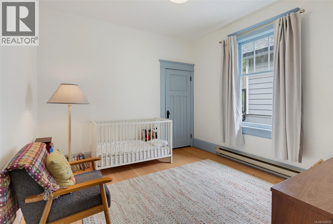
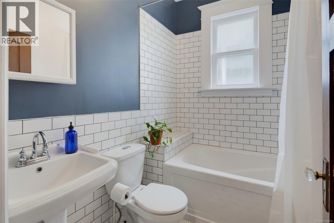
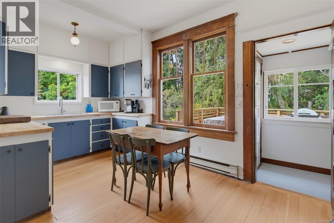
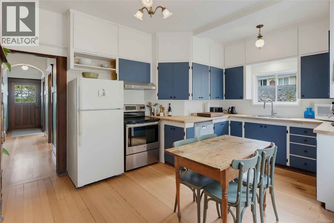
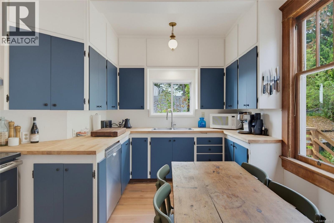
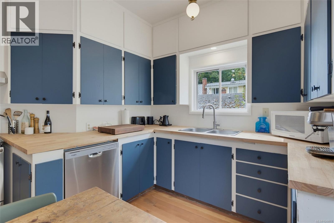
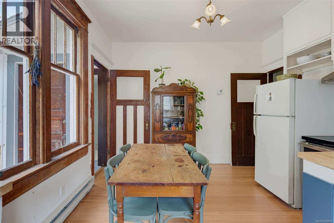
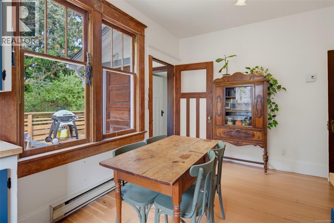
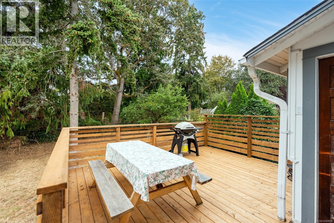
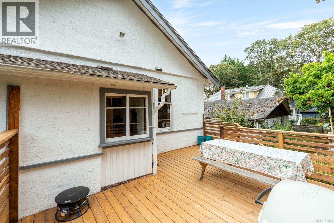
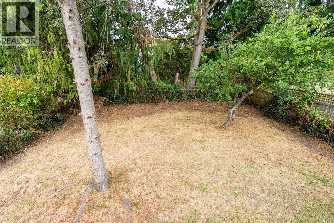
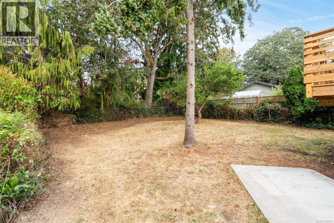
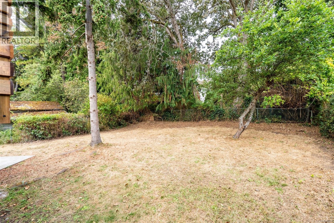
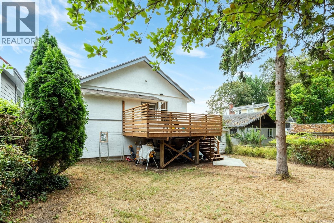
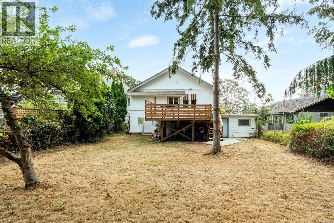
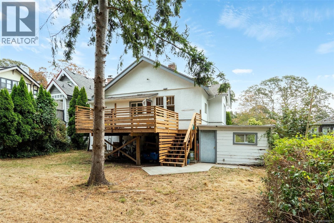
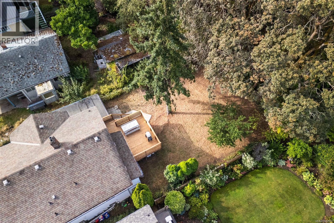
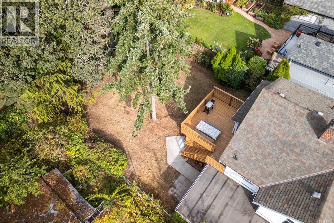
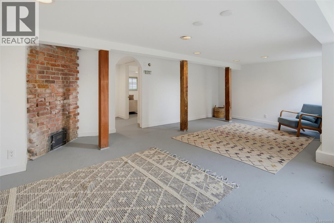
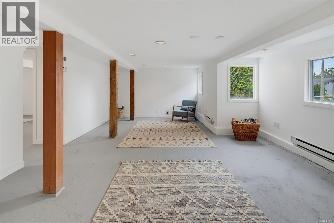
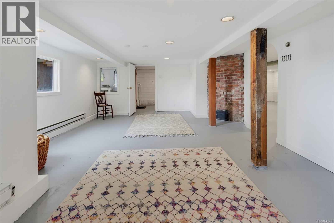
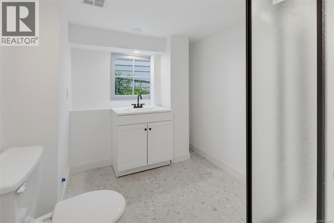
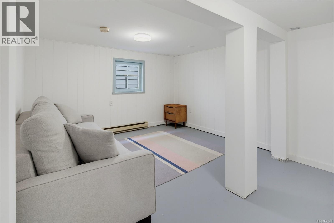
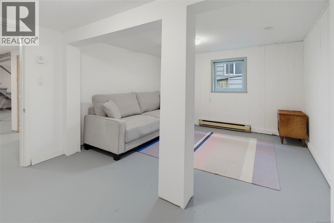
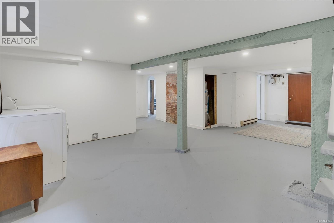
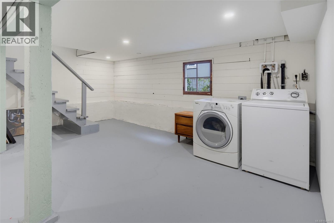
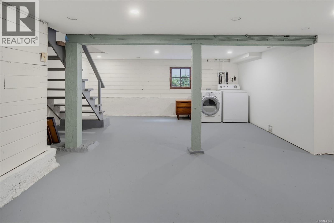
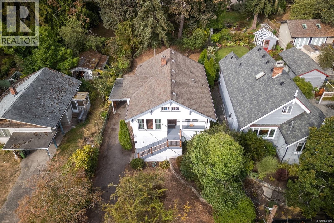
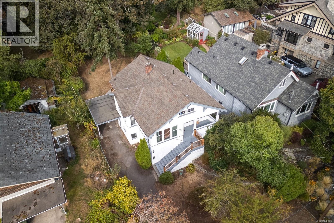
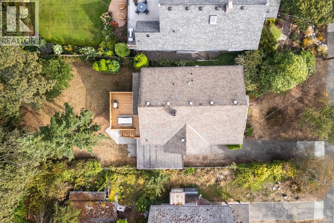
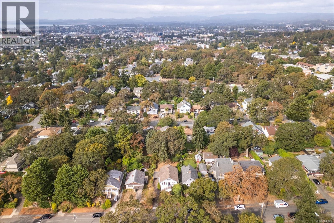
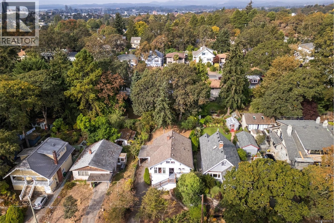
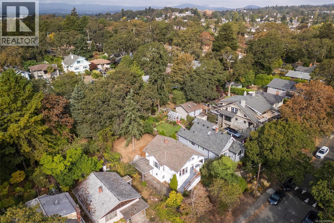
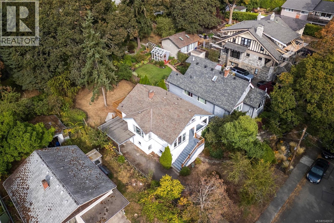
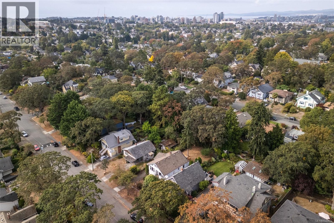
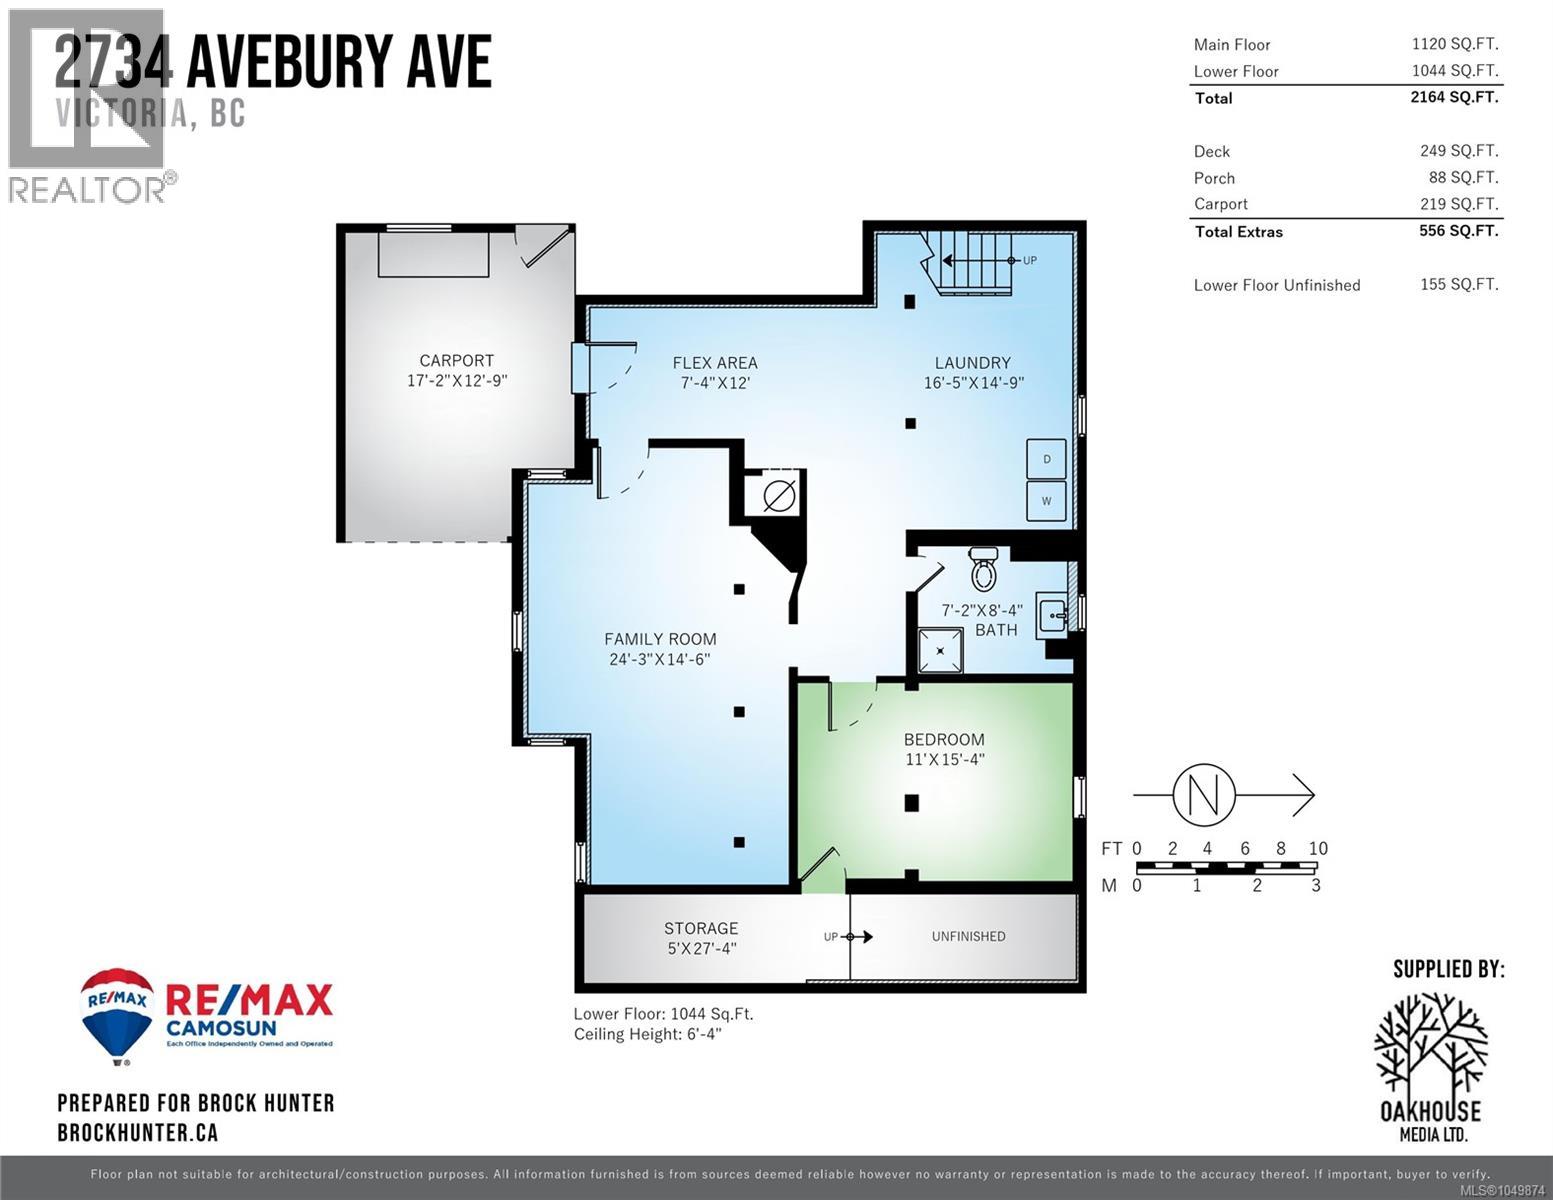
OPEN SUNDAY 12p-2p. Step into classic charm with this beautifully restored 1928 character home, offering 4 beautiful bedrooms and 2 fully renovated bathrooms. Nestled atop one of the city's most desired neighbourhoods, this house seamlessly blends original period details with essential modern upgrades. Inside, you will fall in love with the refinished hardwood floors, rich wainscoting, and gorgeous period wallpaper. The bright functional kitchen doubles as a classic dining space with oversized windows. The versatile lower level is suite-ready or ideal as a media room, play space, or room for extended family. Enjoy peace of mind with a fully upgraded 200-amp electrical panel - ready for any future plans. Outside, relax on the new back deck and in the sunny, flat, and private backyard—perfect for weekend BBQs, garden projects, and safe outdoor play. While the current owners are sad to leave this cherished home, an overseas work relocation creates a rare opportunity for you to secure this heritage masterpiece. Call Brock today to book your appointment: 778-977-5852 (id:55599)
Property Details
| MLS® Number | 1049874 |
| Property Type | Single Family |
| Neigbourhood | Oaklands |
| Parking Space Total | 2 |
| Plan | Vip858 |
Building
| Bathroom Total | 2 |
| Bedrooms Total | 4 |
| Constructed Date | 1928 |
| Cooling Type | None |
| Fireplace Present | Yes |
| Fireplace Total | 1 |
| Heating Fuel | Electric |
| Heating Type | Baseboard Heaters |
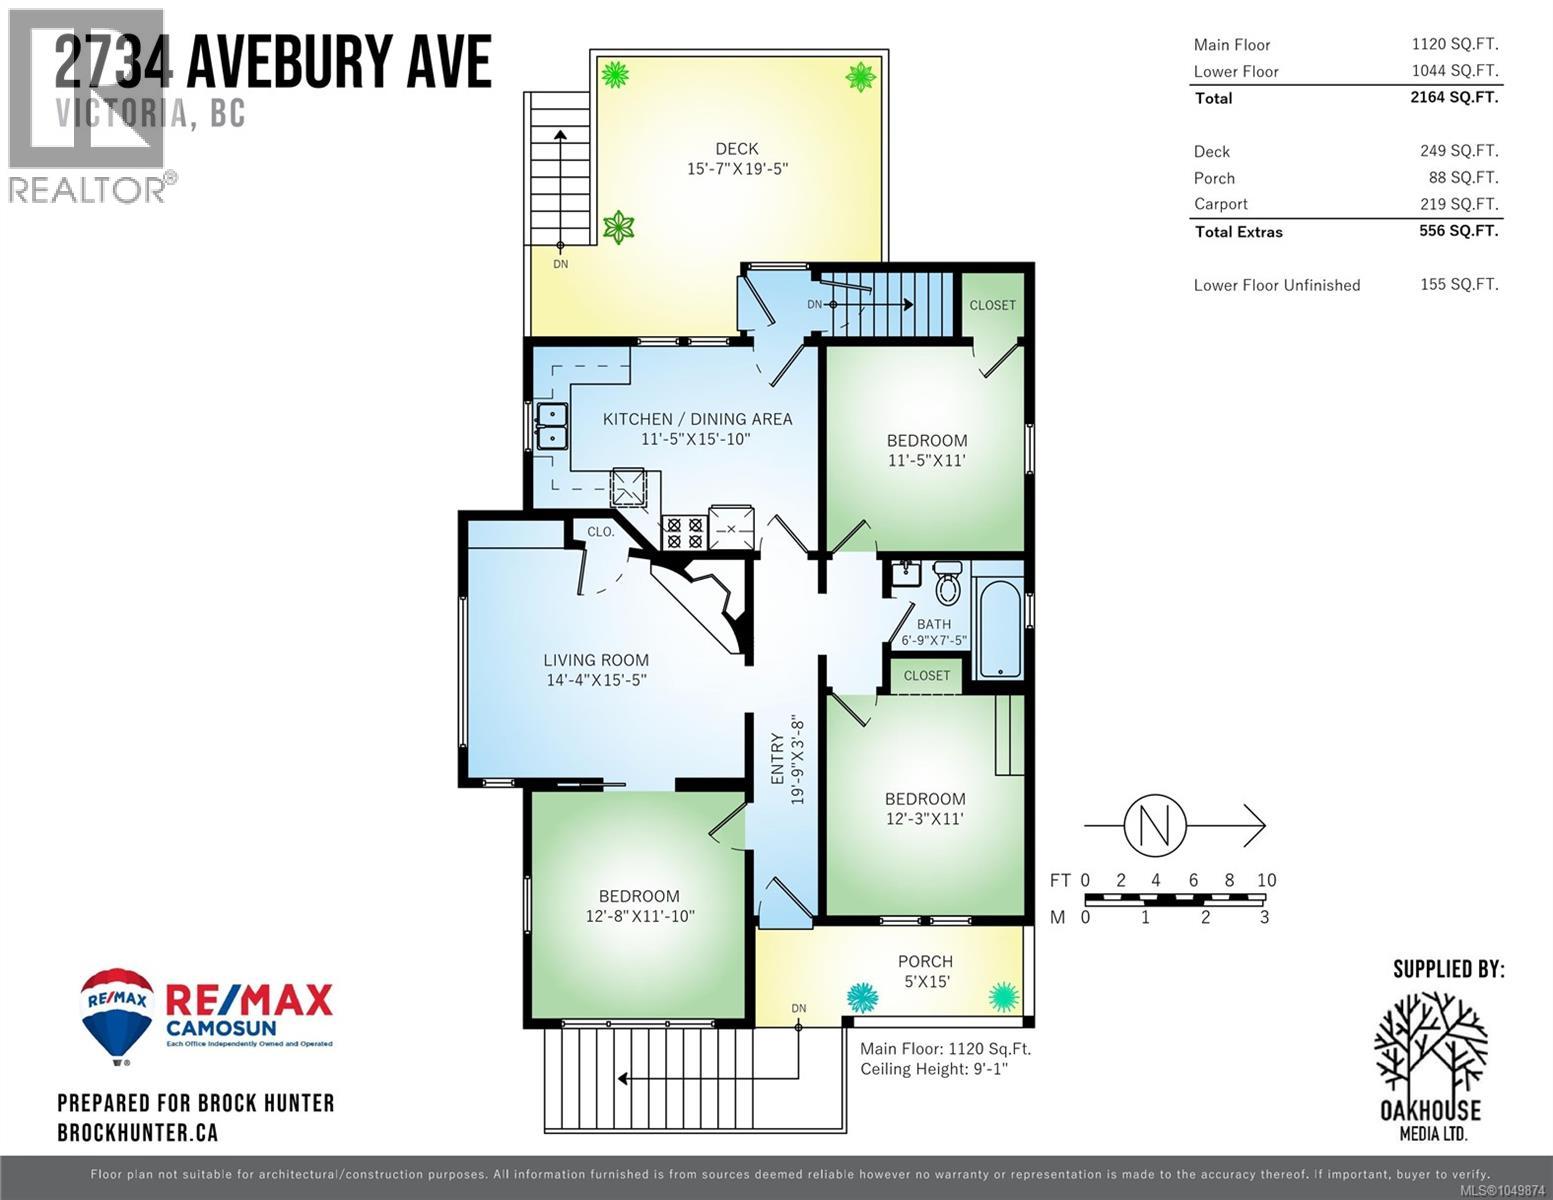
| Size Interior | 2164 Sqft |
| Type | House |
Parking
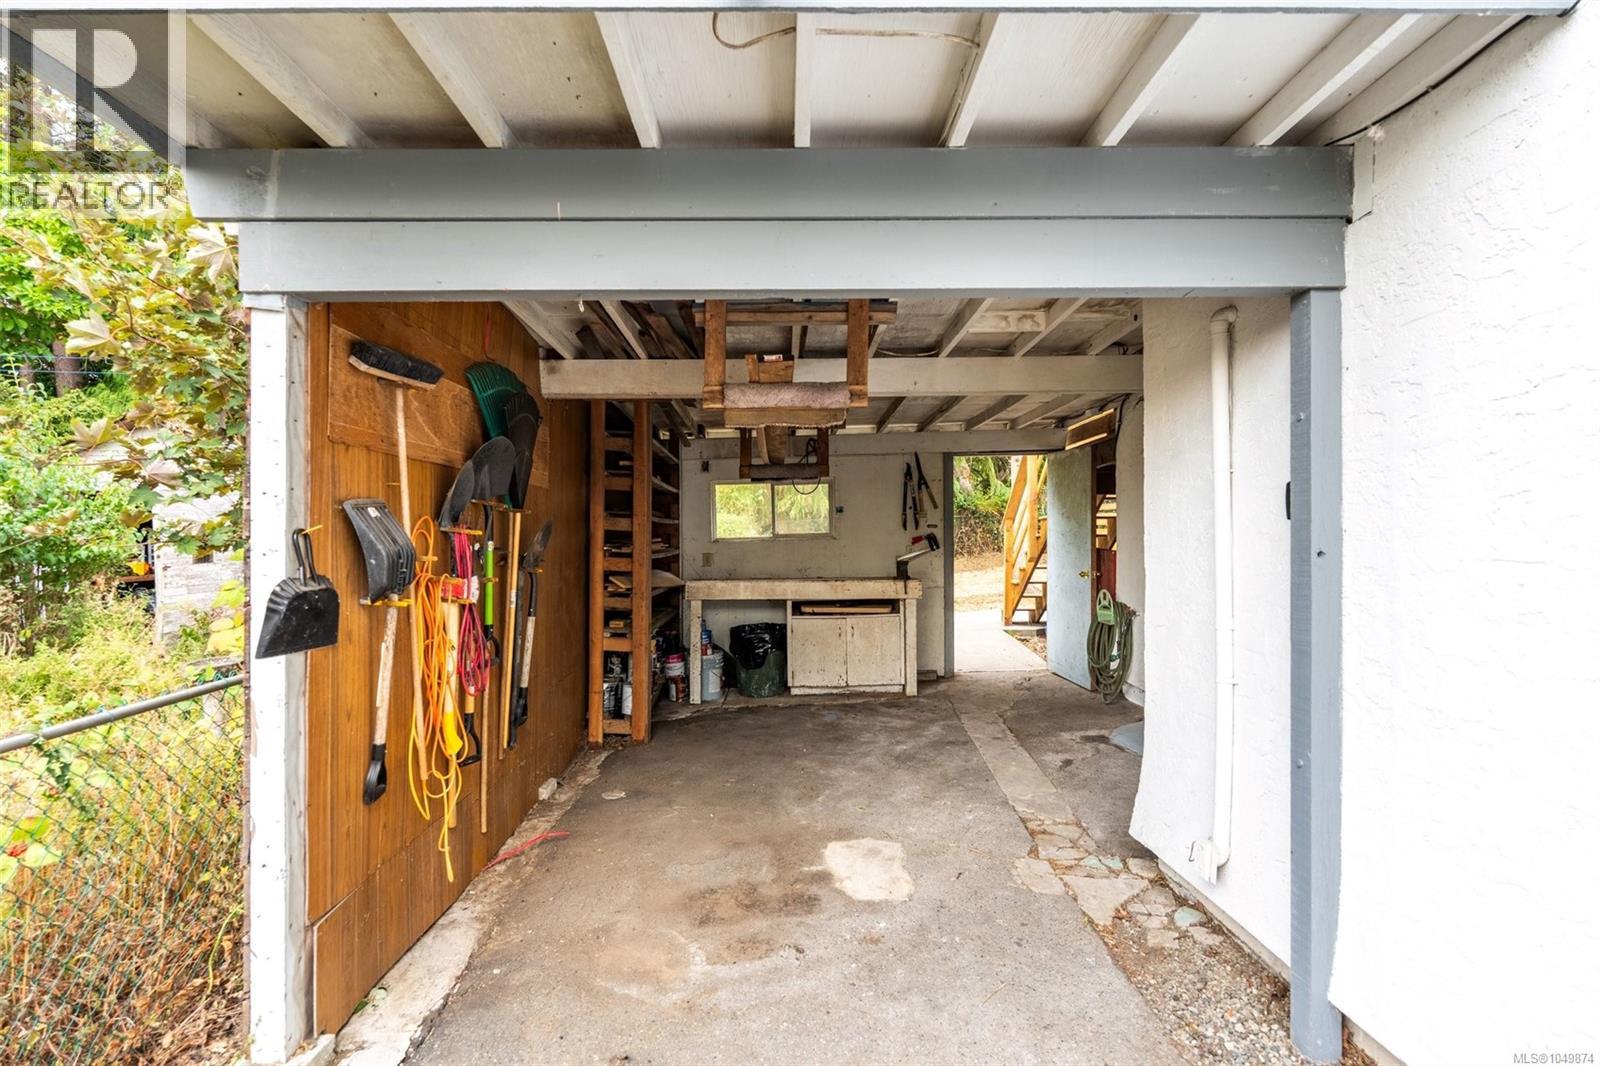
| Carport |
Land
| Acreage | No |
| Size Irregular | 6450 |
| Size Total | 6450 Sqft |
| Size Total Text | 6450 Sqft |
| Zoning Type | Residential |
Rooms
| Level | Type | Length | Width | Dimensions |
|---|---|---|---|---|
| Lower Level | Storage | 27 ft | 5 ft | 27 ft x 5 ft |
| Lower Level | Workshop | 12 ft | 7 ft | 12 ft x 7 ft |
| Lower Level | Laundry Room | 16 ft | 15 ft | 16 ft x 15 ft |
| Lower Level | Bathroom | 3-Piece | ||
| Lower Level | Bedroom | 11 ft | 9 ft | 11 ft x 9 ft |
| Lower Level | Family Room | 24 ft | 15 ft | 24 ft x 15 ft |
| Main Level | Porch | 15 ft | 5 ft | 15 ft x 5 ft |
| Main Level | Bedroom | 11 ft | 11 ft | 11 ft x 11 ft |
| Main Level | Bathroom | 4-Piece | ||
| Main Level | Primary Bedroom | 12 ft | 11 ft | 12 ft x 11 ft |
| Main Level | Kitchen | 12 ft | 11 ft | 12 ft x 11 ft |
| Main Level | Bedroom | 13 ft | 12 ft | 13 ft x 12 ft |
| Main Level | Living Room | 14 ft | 15 ft | 14 ft x 15 ft |
| Main Level | Entrance | 20 ft | 4 ft | 20 ft x 4 ft |
https://www.realtor.ca/real-estate/30288269/2734-avebury-ave-victoria-oaklands
Interested?
Contact us for more information

The trademarks REALTOR®, REALTORS®, and the REALTOR® logo are controlled by The Canadian Real Estate Association (CREA) and identify real estate professionals who are members of CREA. The trademarks MLS®, Multiple Listing Service® and the associated logos are owned by The Canadian Real Estate Association (CREA) and identify the quality of services provided by real estate professionals who are members of CREA. The trademark DDF® is owned by The Canadian Real Estate Association (CREA) and identifies CREA's Data Distribution Facility (DDF®)
September 20 2026 09:33:44
Victoria Real Estate Board
RE/MAX Camosun