

27 4305 Maltwood Lane Saanich, British Columbia V8X 5G9

$1,039,000Maintenance,
$732.52 Monthly
Maintenance,
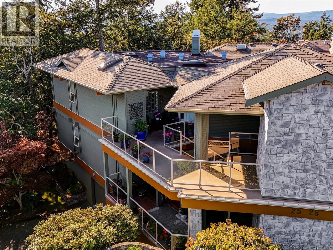
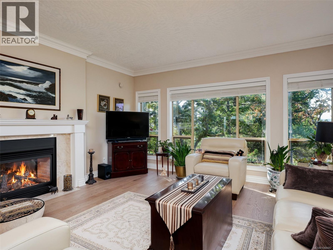
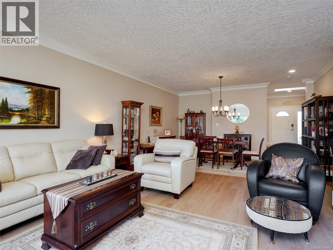
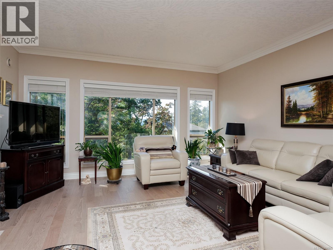
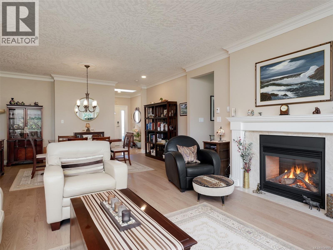
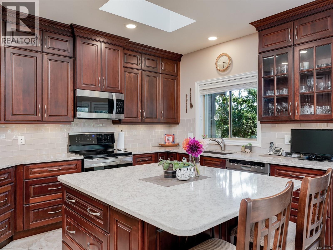
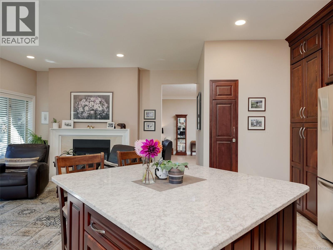
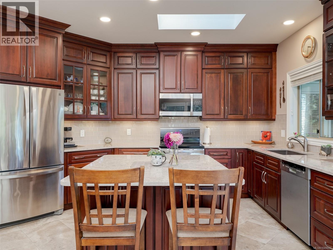
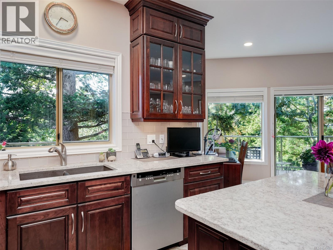
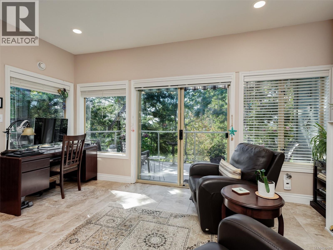
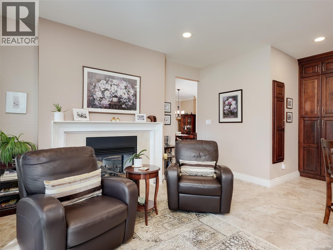
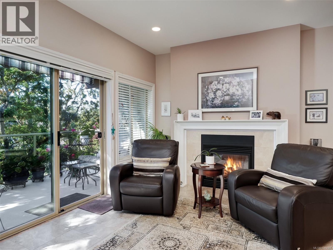
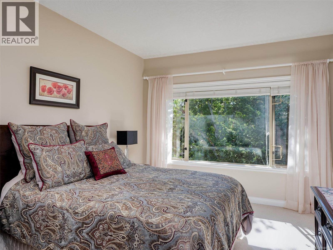
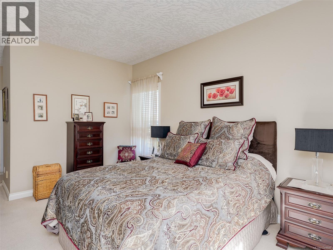
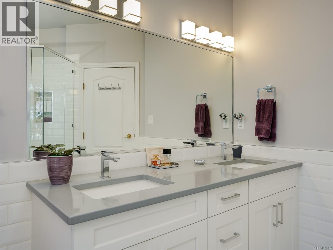
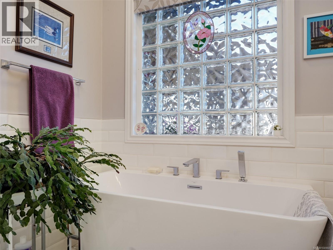
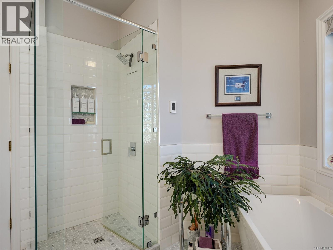
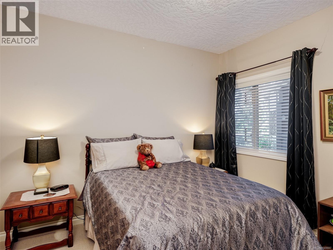
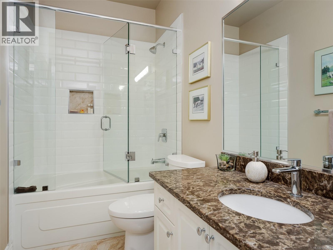
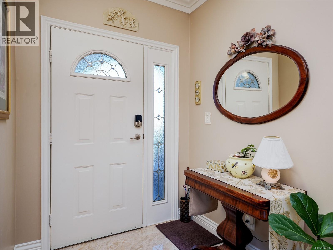
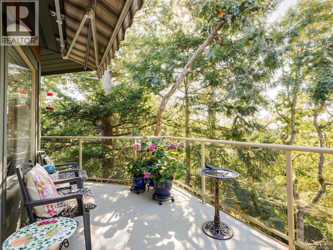
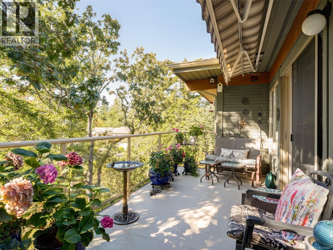
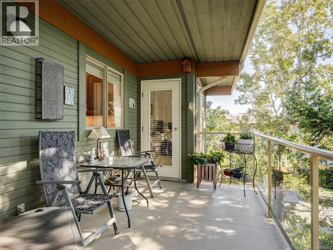
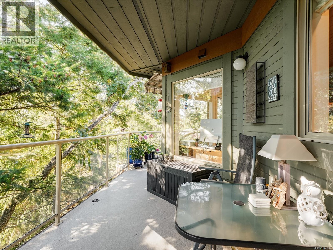
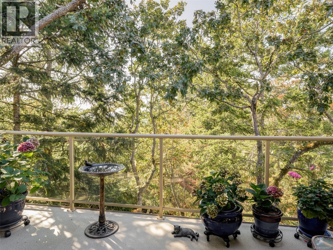
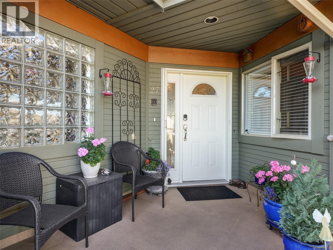
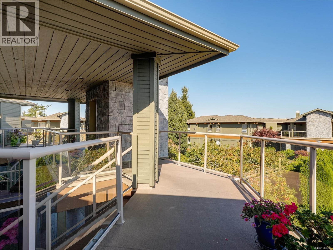
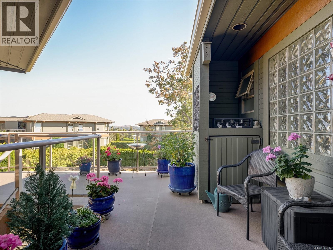
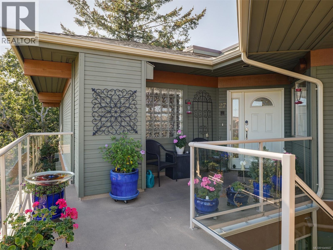
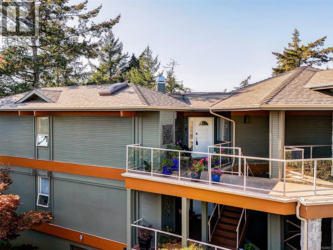
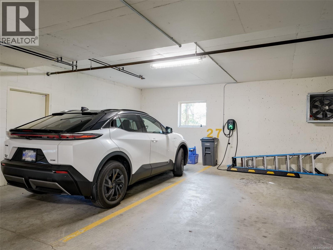
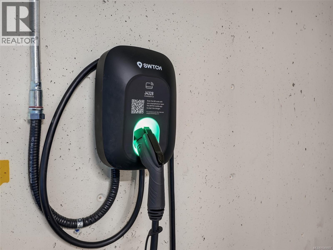
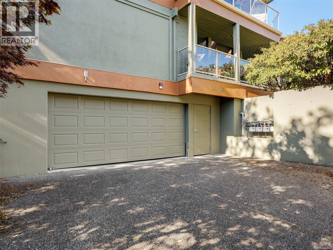
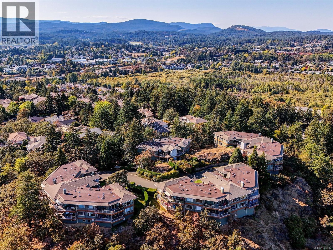
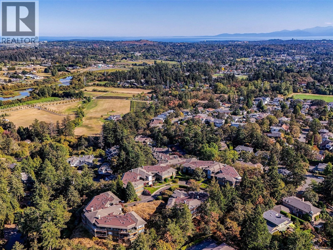
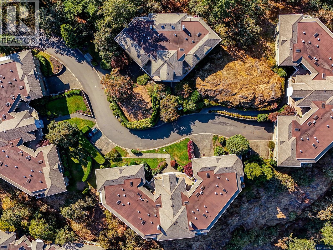
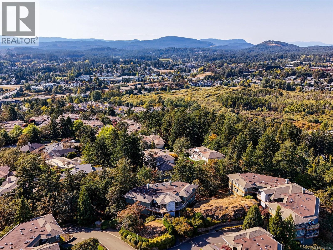
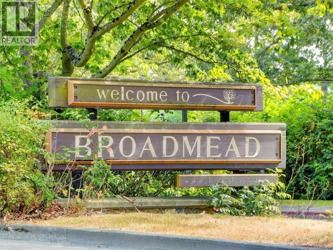
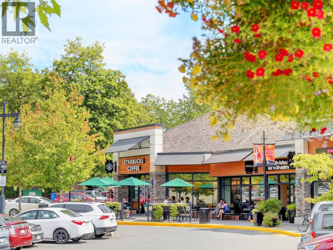
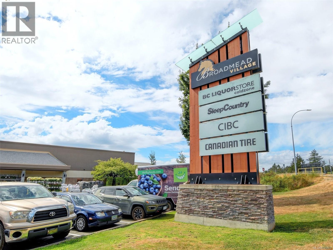
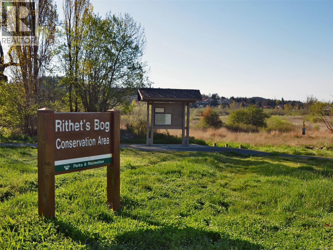
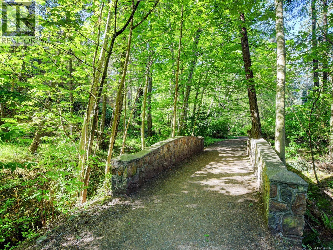
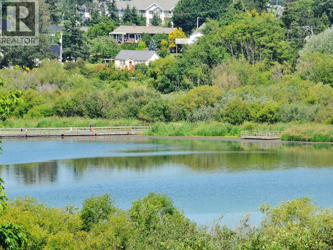
$732.52 MonthlyWelcome to Greystone Estates in Broadmead. This top floor lovely townhome is in a building of only four homes, nestled amongst the trees with a connection to nature. This 2 bed/2 bath townhome has been thoughtfully renovated featuring new hardwood flooring, updated kitchen, beautifully refreshed bathrooms, radiant in floor heating, 9-foot ceilings & a double sided gas fireplace that brings warmth & ambiance to the living spaces. A private spacious SW facing deck provides an inviting extension of the living space overlooking the Broadmead Trail & Garry Oak landscape. Enjoy peaceful afternoons & bird watching in this tranquil setting. Included are two secure parking spaces, EV charger, a generous storage room & elevator access. Ideally located close to Broadmead Village, Commonwealth Rec & Cordova Bay Golf Course, with easy access to DT Victoria & the ferry. A well-appointed home offering a thoughtful balance of comfort, privacy & nature in one of Broadmead’s most desirable settings. (id:55599)
Property Details
| MLS® Number | 1049687 |
| Property Type | Single Family |
| Neigbourhood | Broadmead |
| Community Name | Greystone Estates |
| Community Features | Pets Allowed With Restrictions, Family Oriented |
| Features | Cul-de-sac, Park Setting, Private Setting, Corner Site, Other |
| Parking Space Total | 2 |
| Plan | Vis2855 |
| View Type | Mountain View |
Building
| Bathroom Total | 2 |
| Bedrooms Total | 2 |
| Appliances | Range, Dishwasher, Dryer, Microwave, Range - Electric, Refrigerator |
| Architectural Style | Westcoast |
| Constructed Date | 1994 |
| Cooling Type | None |
| Fireplace Present | Yes |
| Fireplace Total | 1 |
| Heating Fuel | Electric, Natural Gas, Other |
| Size Interior | 1605 Sqft |
| Type | Row / Townhouse |
Parking
| Garage | |
| Visitor Parking | |
| Underground | |
| Electric Vehicle Charging Station(s) |
Land
| Access Type | Road Access |
| Acreage | No |
| Size Irregular | 1796 |
| Size Total | 1796 Sqft |
| Size Total Text | 1796 Sqft |
| Zoning Type | Multi-family |
Rooms
| Level | Type | Length | Width | Dimensions |
|---|---|---|---|---|
| Main Level | Balcony | 14 ft | 8 ft | 14 ft x 8 ft |
| Main Level | Living Room | 17 ft | 15 ft | 17 ft x 15 ft |
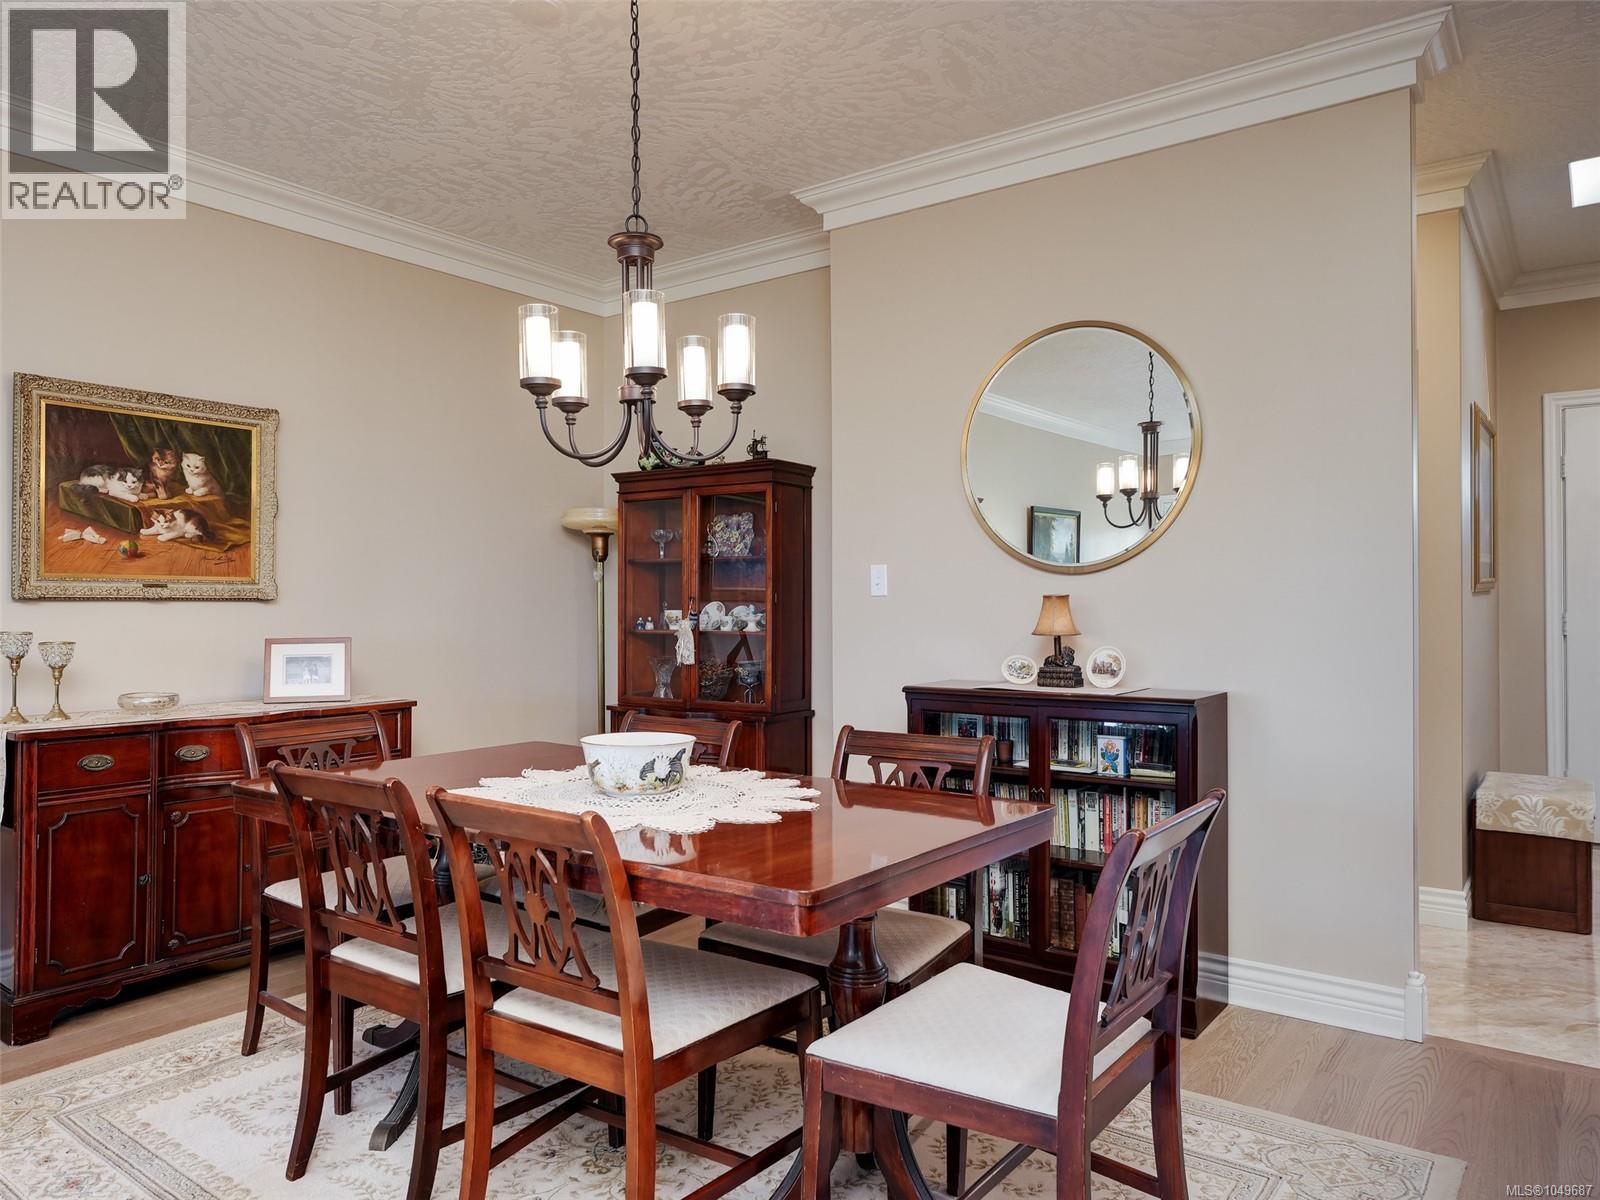
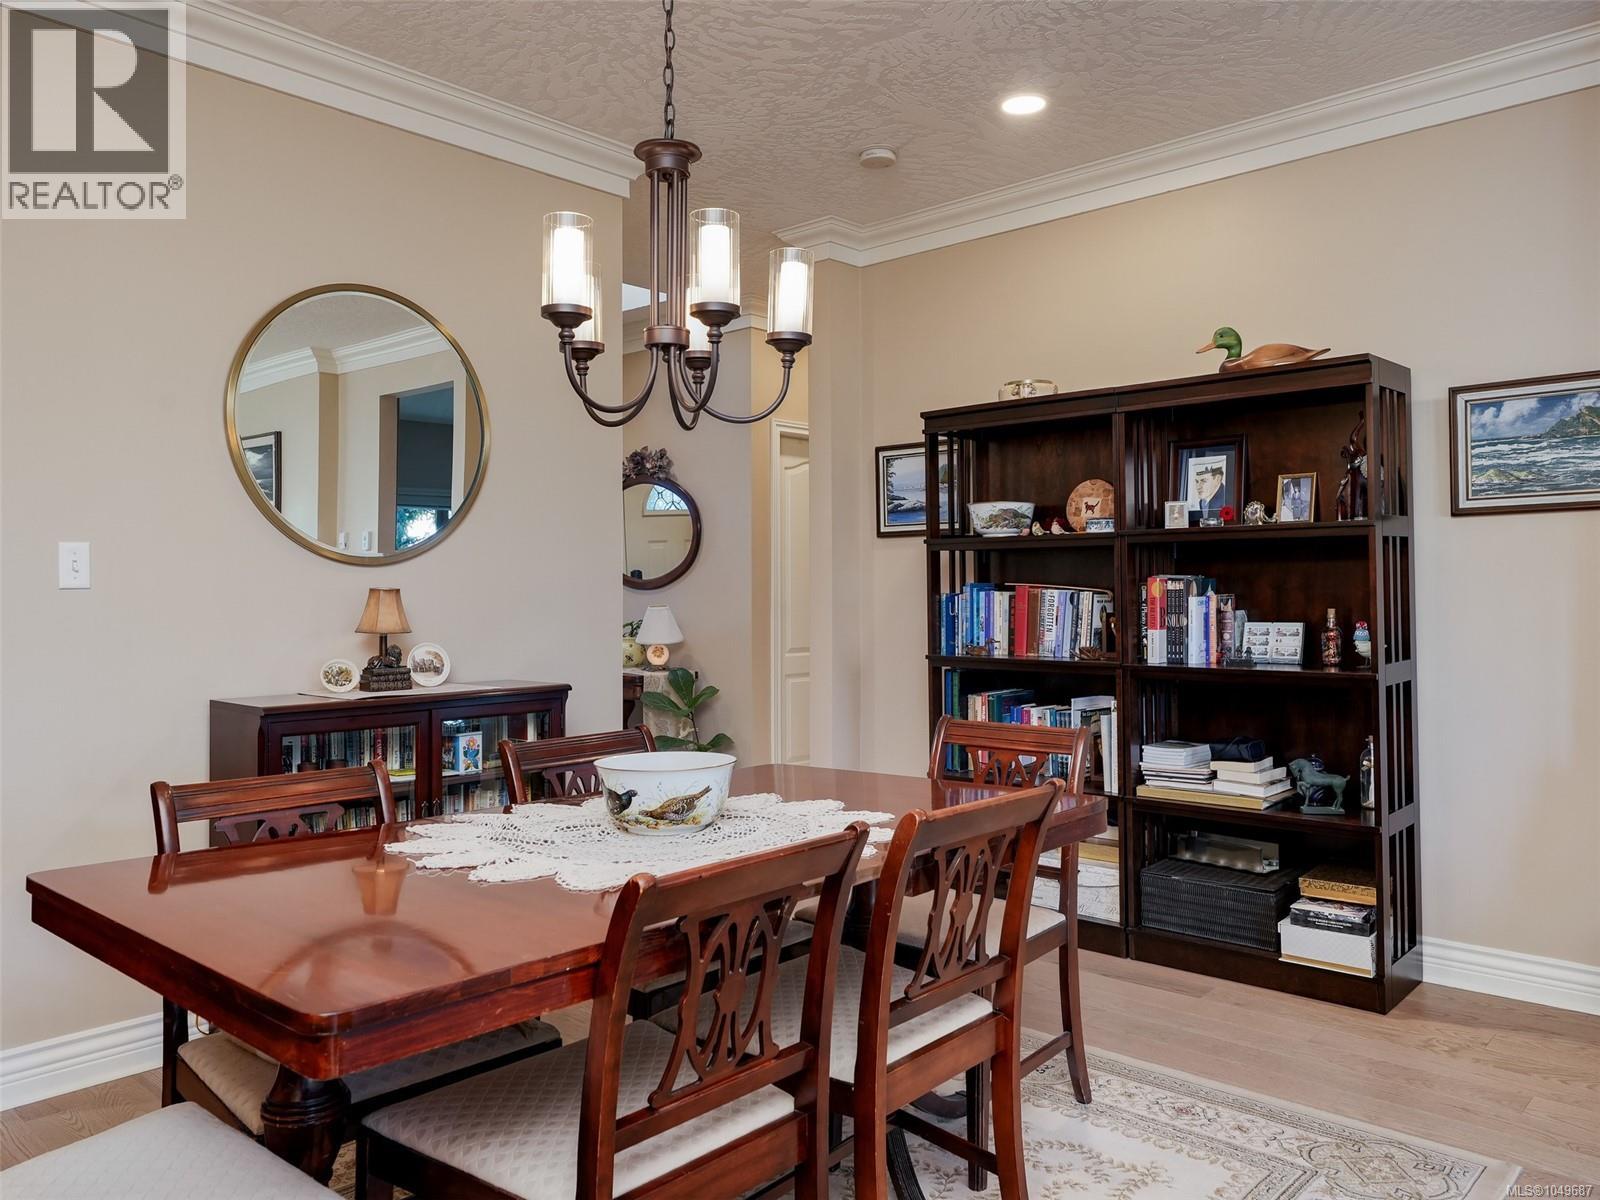
| Main Level | Dining Room | 16 ft | 11 ft | 16 ft x 11 ft |
| Main Level | Bedroom | 12 ft | 11 ft | 12 ft x 11 ft |
| Main Level | Entrance | 9 ft | 6 ft | 9 ft x 6 ft |
| Main Level | Storage | 7 ft | 5 ft | 7 ft x 5 ft |
| Main Level | Kitchen | 17 ft | 10 ft | 17 ft x 10 ft |
| Main Level | Bathroom | 3-Piece | ||
| Main Level | Family Room | 15 ft | 14 ft | 15 ft x 14 ft |
| Main Level | Balcony | 16 ft | 8 ft | 16 ft x 8 ft |
| Main Level | Primary Bedroom | 15' x 11' | ||
| Main Level | Ensuite | 5-Piece | ||
| Main Level | Porch | 17 ft | 8 ft | 17 ft x 8 ft |
| Other | Storage | 15 ft | 8 ft | 15 ft x 8 ft |
https://www.realtor.ca/real-estate/30277504/27-4305-maltwood-lane-saanich-broadmead
Interested?
Contact us for more information

The trademarks REALTOR®, REALTORS®, and the REALTOR® logo are controlled by The Canadian Real Estate Association (CREA) and identify real estate professionals who are members of CREA. The trademarks MLS®, Multiple Listing Service® and the associated logos are owned by The Canadian Real Estate Association (CREA) and identify the quality of services provided by real estate professionals who are members of CREA. The trademark DDF® is owned by The Canadian Real Estate Association (CREA) and identifies CREA's Data Distribution Facility (DDF®)
October 13 2026 07:04:09
Victoria Real Estate Board
Engel & Volkers Vancouver Island, Century 21 Queenswood Realty Ltd.