

2674 Tamara Dr Nanaimo, British Columbia V9T 5W6

$749,000
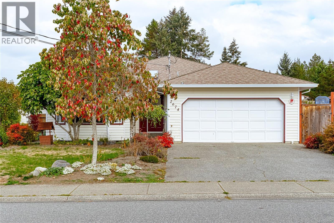
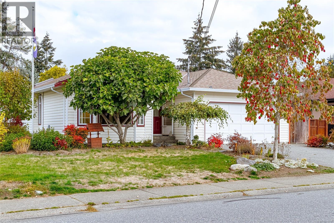
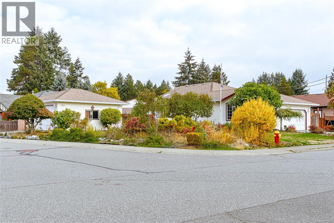
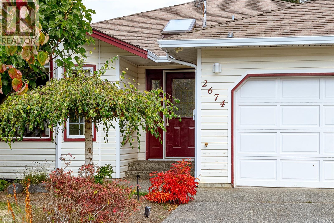
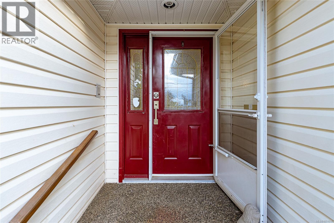
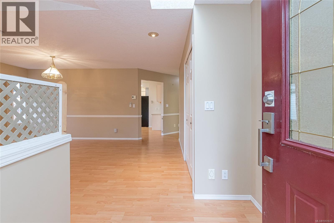
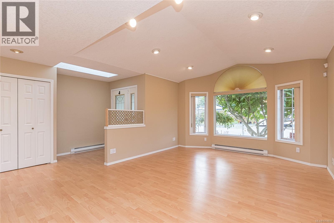
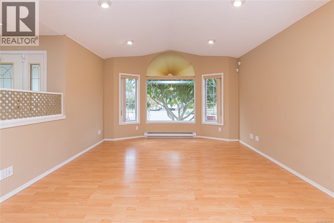
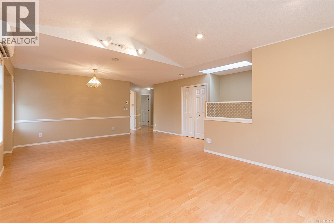
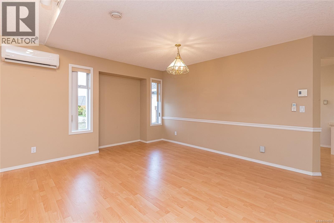
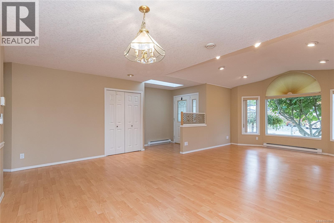
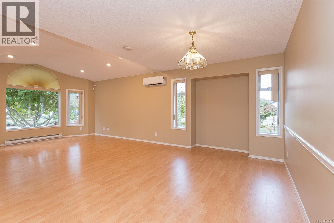
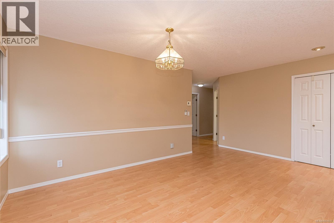
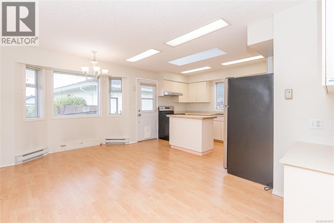
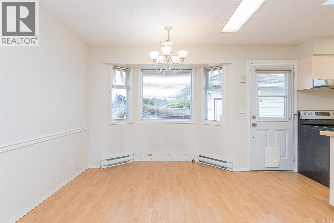
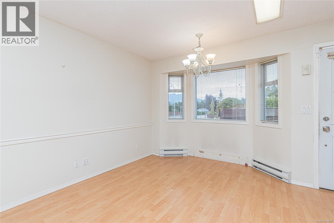
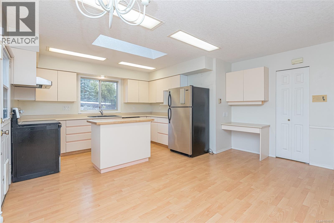
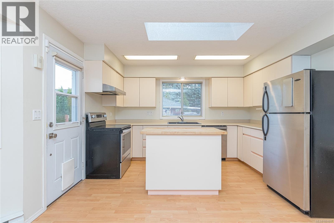
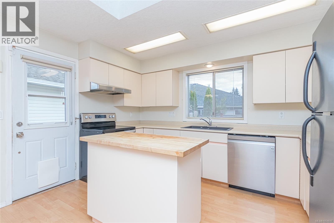
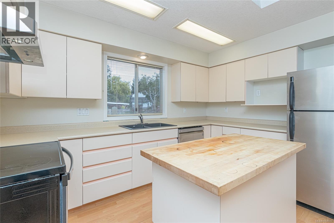
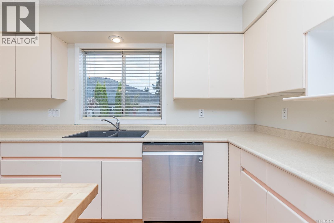
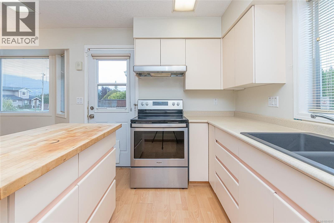
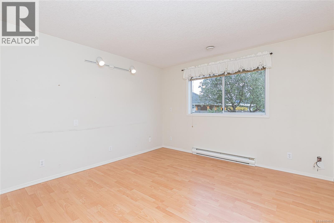
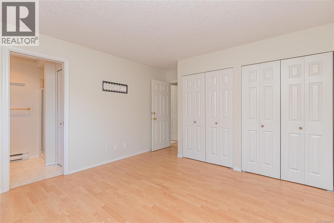
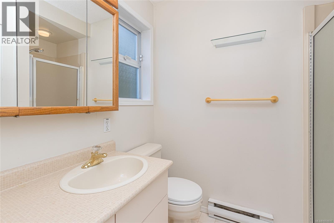
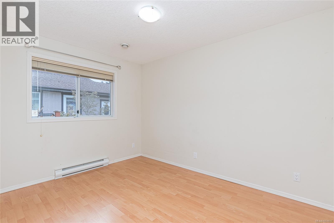
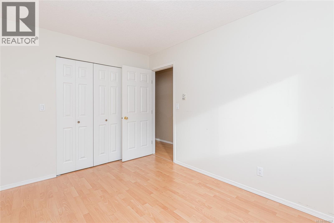
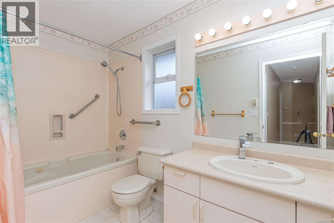
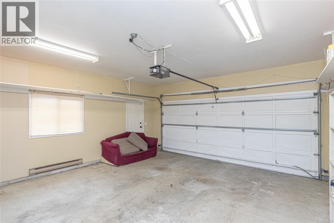
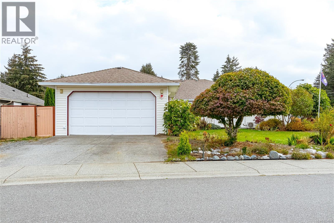
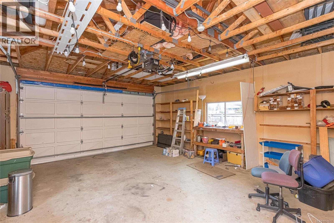
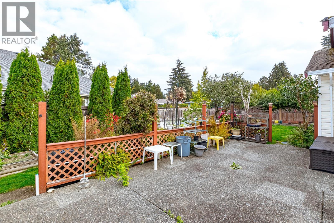
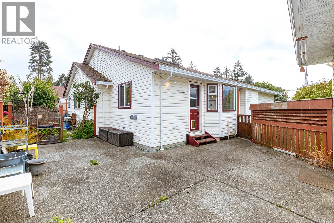
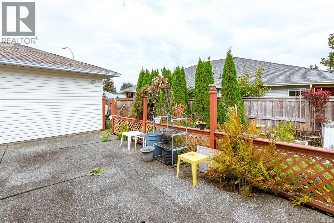
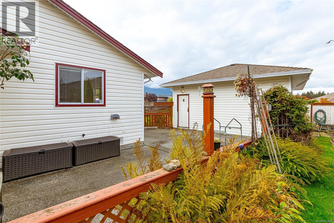
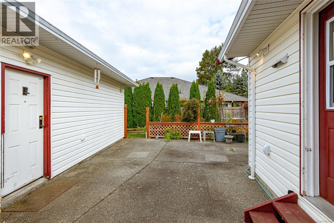
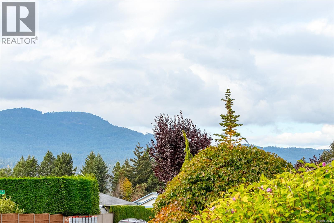
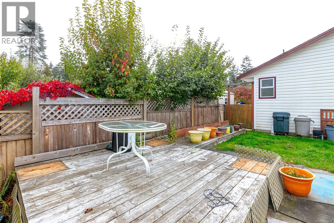
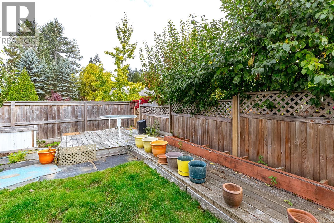
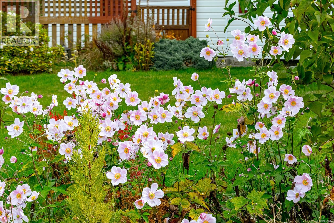
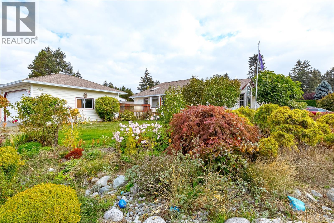
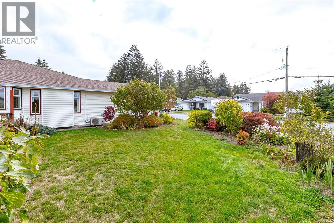
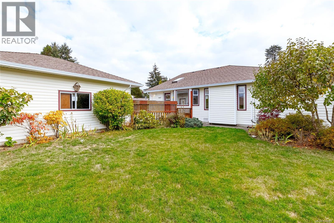
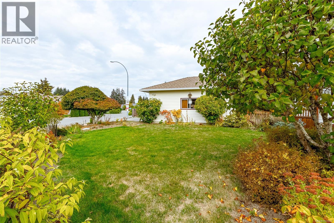
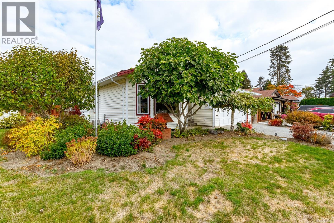
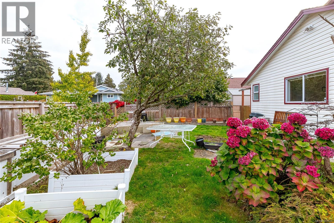
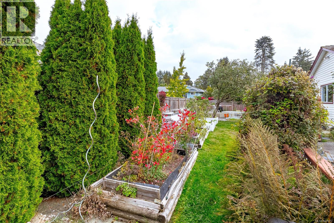
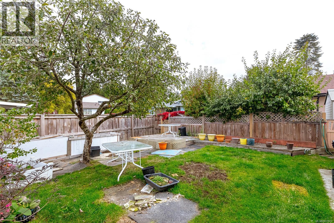
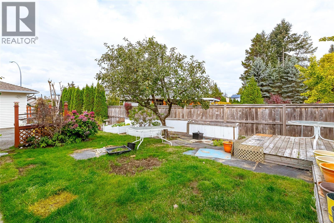
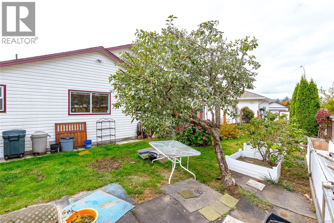
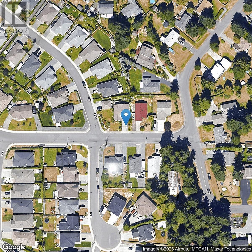
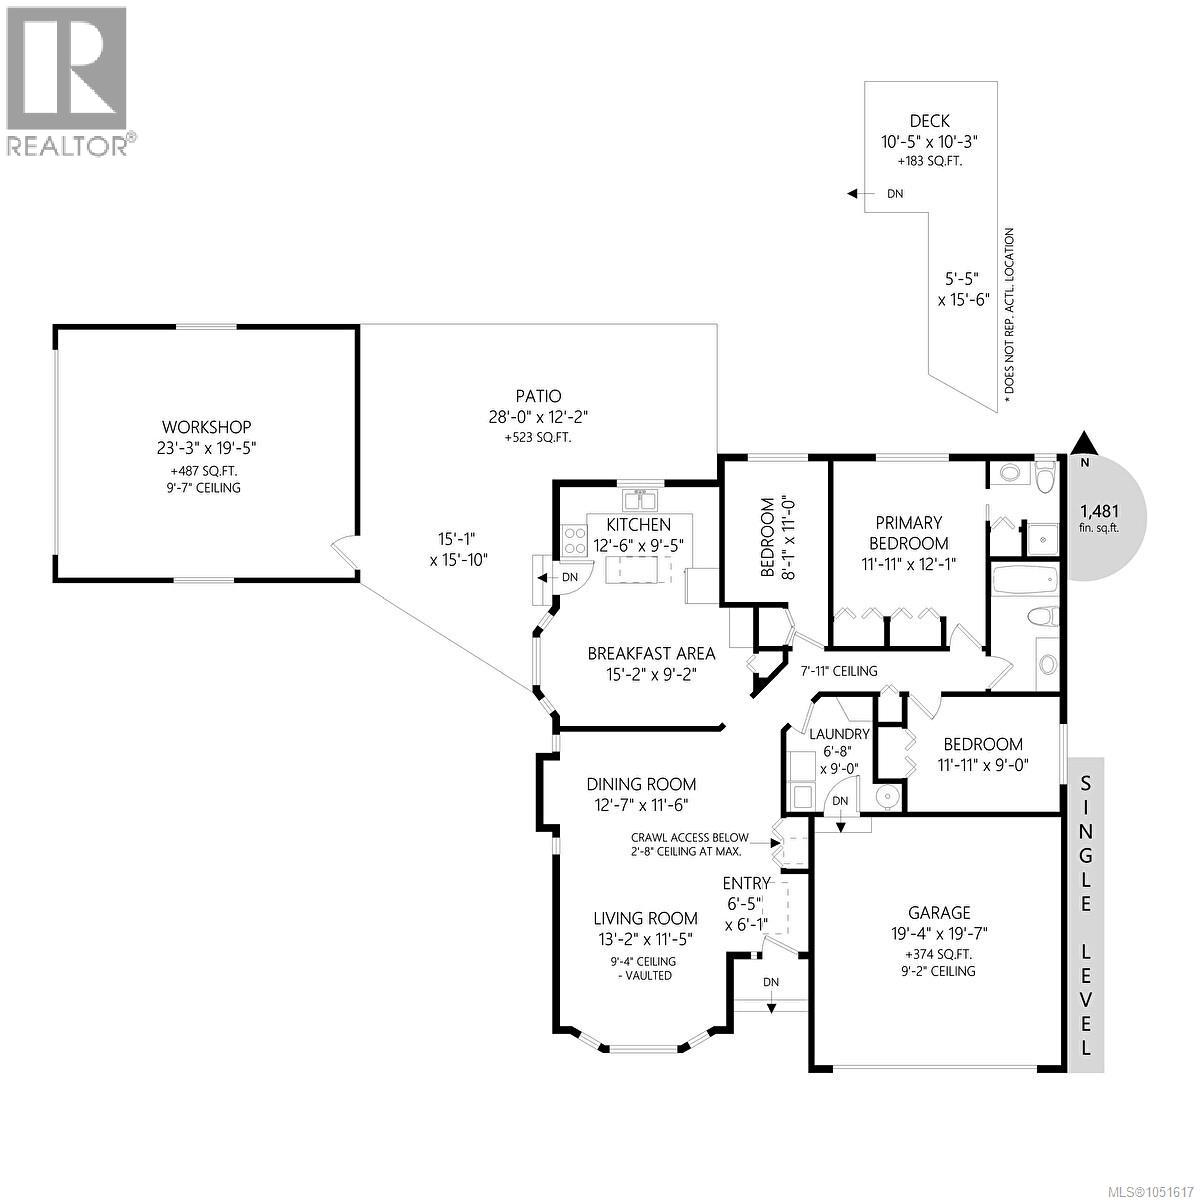
PRICED TO SELL RANCHER WITH DETACHED 487 SQ.FT. GARAGE/SHOP. This cute 3-bedroom, 2-bathroom 1418 sq.ft. rancher located in desirable Heatherwood Hills, with views of Mt. Benson, is ready for its new owner. The open floor living room, dining room combo has vaulted ceilings and large windows that bring in plenty of natural light. The kitchen has plenty of cupboard space and a large sitting or eating area with access to the private back yard with plenty of space for gardening. The special feature of this home is parking for everyone (including the Hot Rod) with the detached 23'3'' x 19'5'' garage/shop with a separate 60-amp subpanel as well as the attached 19'4'' x 19'7'' double garage on the house. There is also a full crawl space under the home. Bring your ideas this home is ready for them. Please note all measurements, taken by VI Standard Real Estate Services, are approximate and must be verified by Buyer if important. Age of house and size of property was taken off the BC Assessment. (id:55599)
Property Details
| MLS® Number | 1051617 |
| Property Type | Single Family |
| Neigbourhood | Diver Lake |
| Features | Central Location, Level Lot, Southern Exposure, Corner Site, Other |
| Parking Space Total | 8 |
| Structure | Workshop, Patio(s) |
| View Type | Mountain View |
Building
| Bathroom Total | 2 |
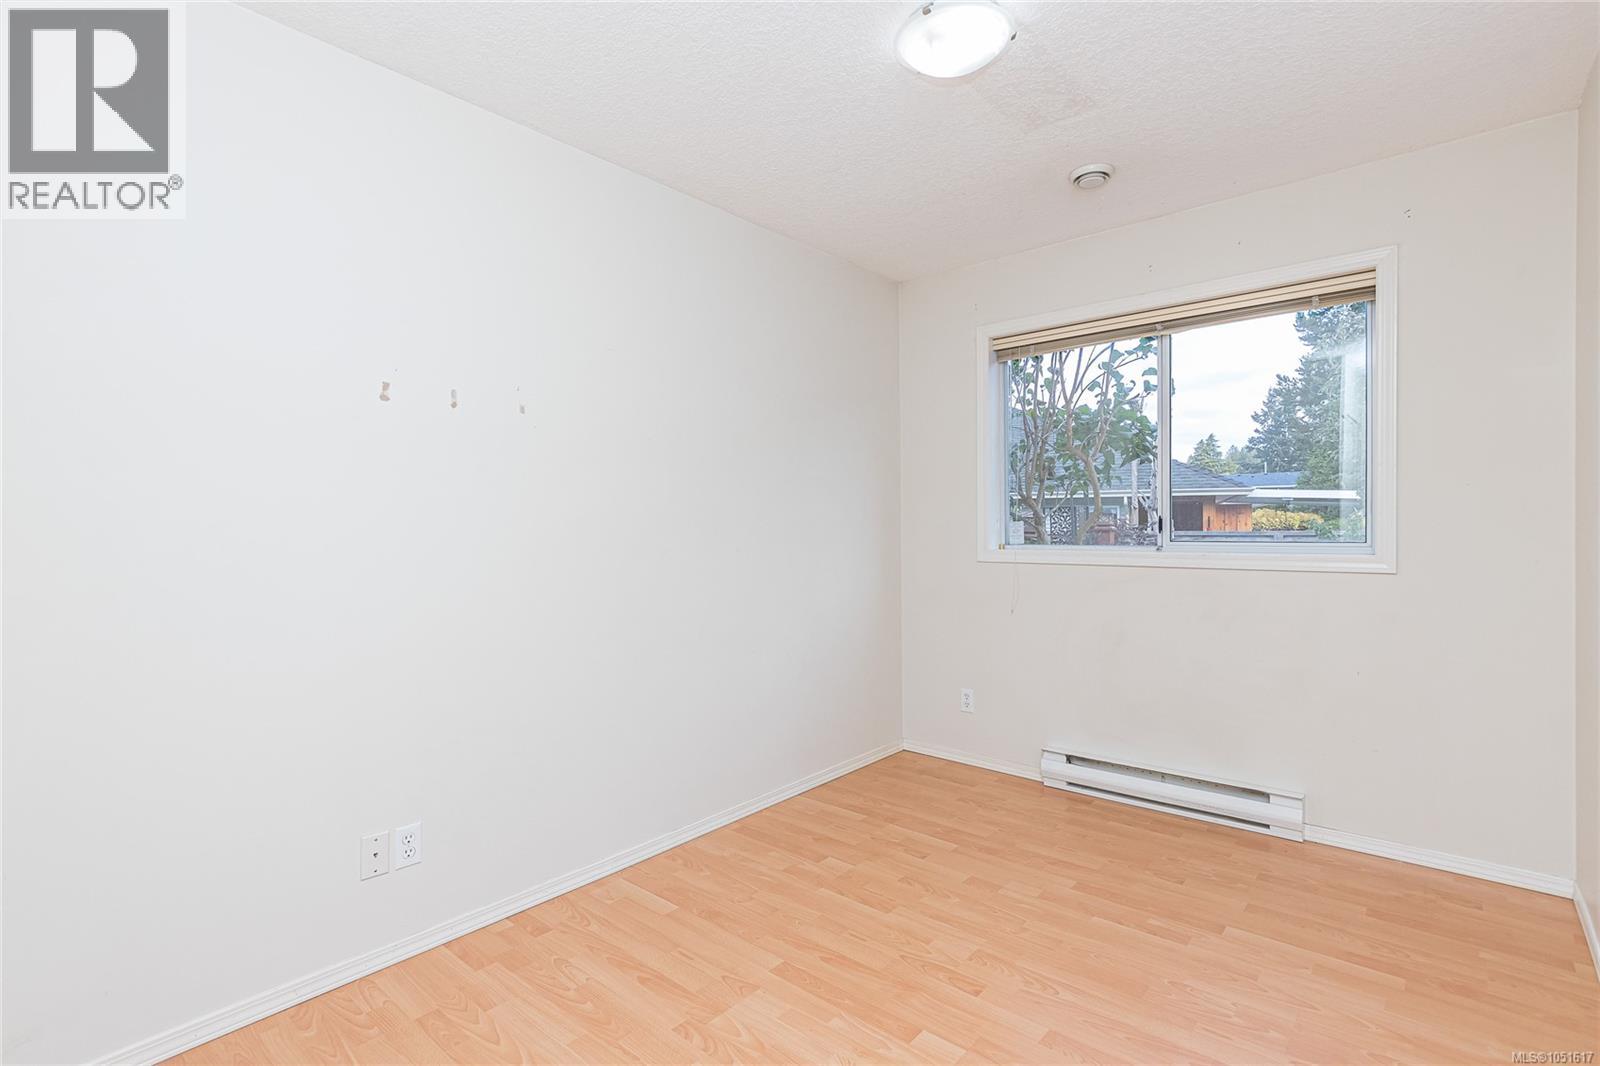
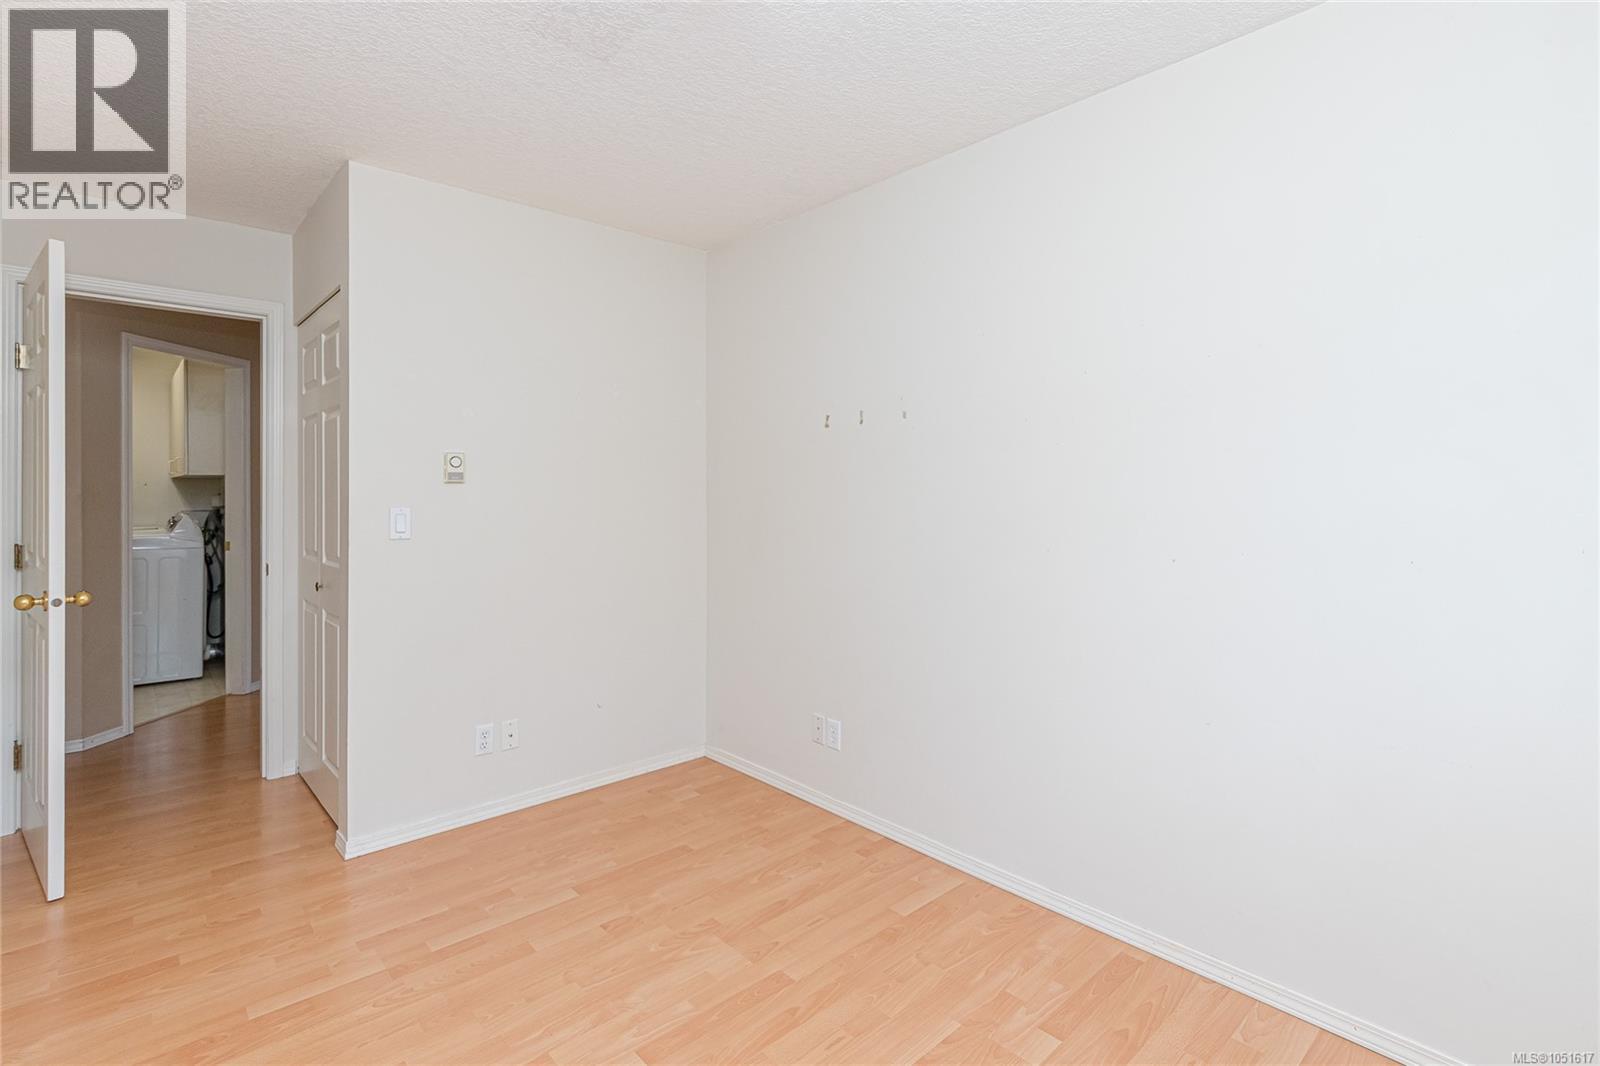
| Bedrooms Total | 3 |
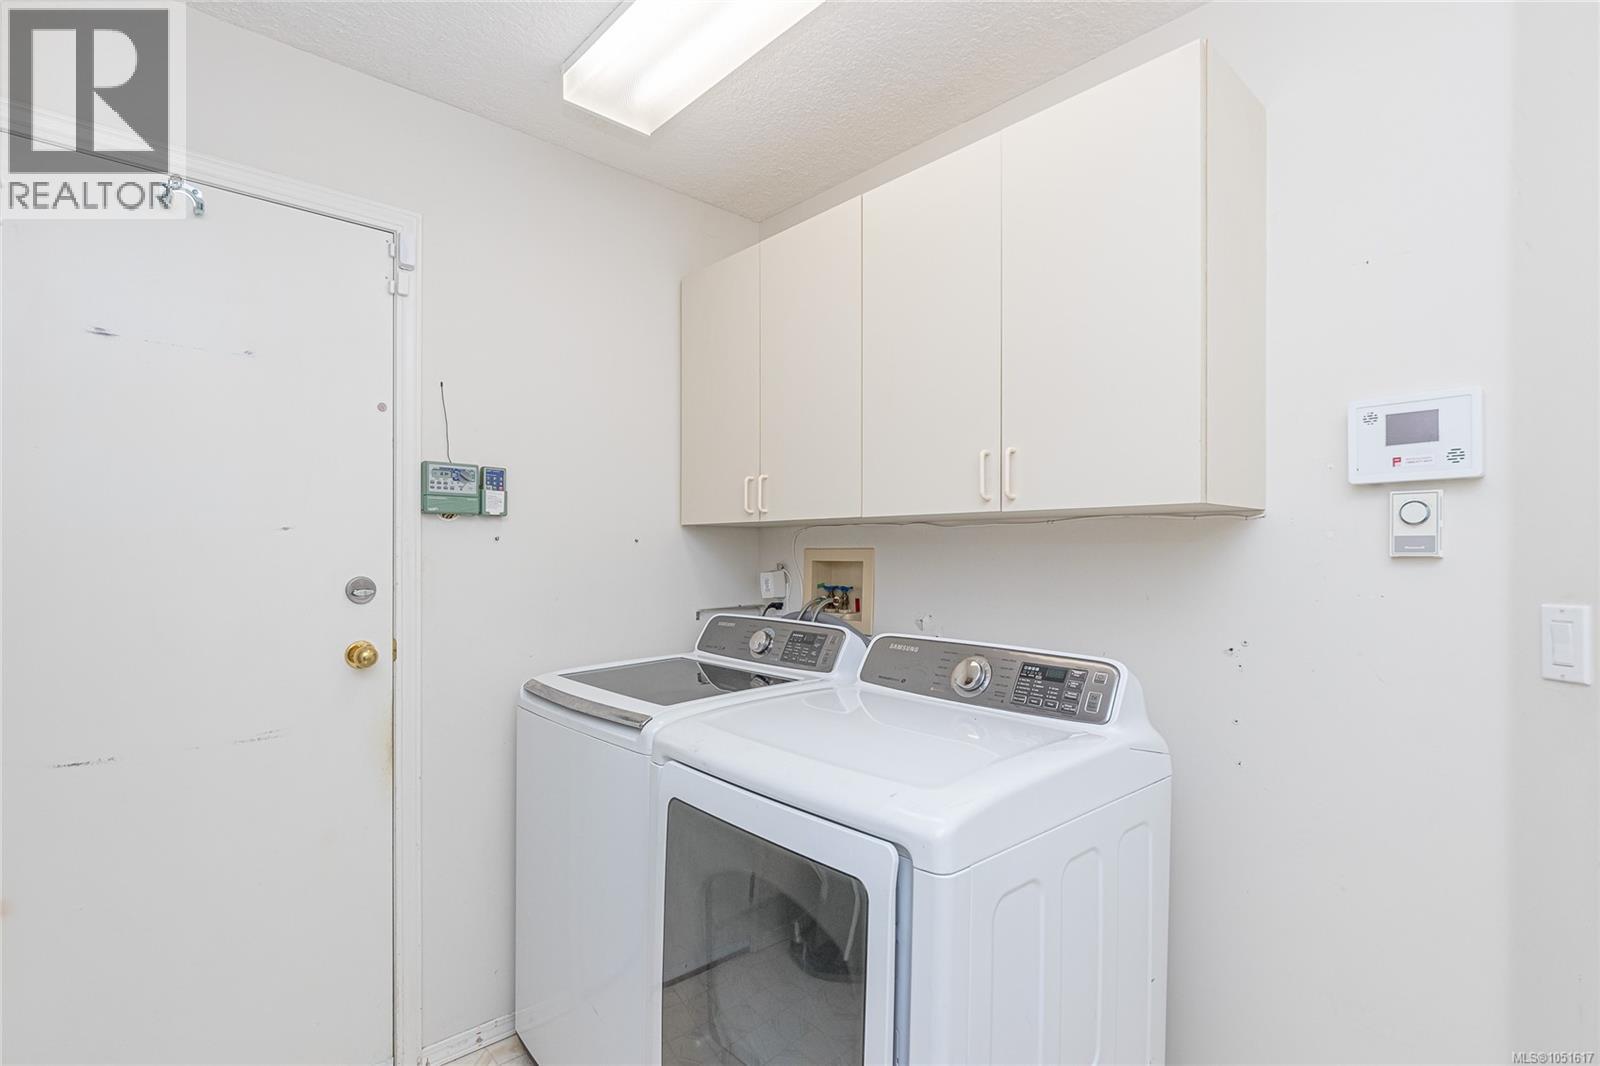
| Appliances | Dishwasher, Dryer, Garburator, Range - Electric, Refrigerator, Washer |
| Constructed Date | 1990 |
| Cooling Type | Air Conditioned, Wall Unit |
| Heating Fuel | Electric |
| Heating Type | Baseboard Heaters, Heat Pump |
| Size Interior | 1481 Sqft |
| Type | House |
Parking
| Additional Parking | |
| Garage |
Land
| Access Type | Road Access |
| Acreage | No |
| Size Irregular | 8420 |
| Size Total | 8420 Sqft |
| Size Total Text | 8420 Sqft |
| Zoning Description | R5 |
| Zoning Type | Residential |
Rooms
| Level | Type | Length | Width | Dimensions |
|---|---|---|---|---|
| Main Level | Patio | 43'0 x 32'2 | ||
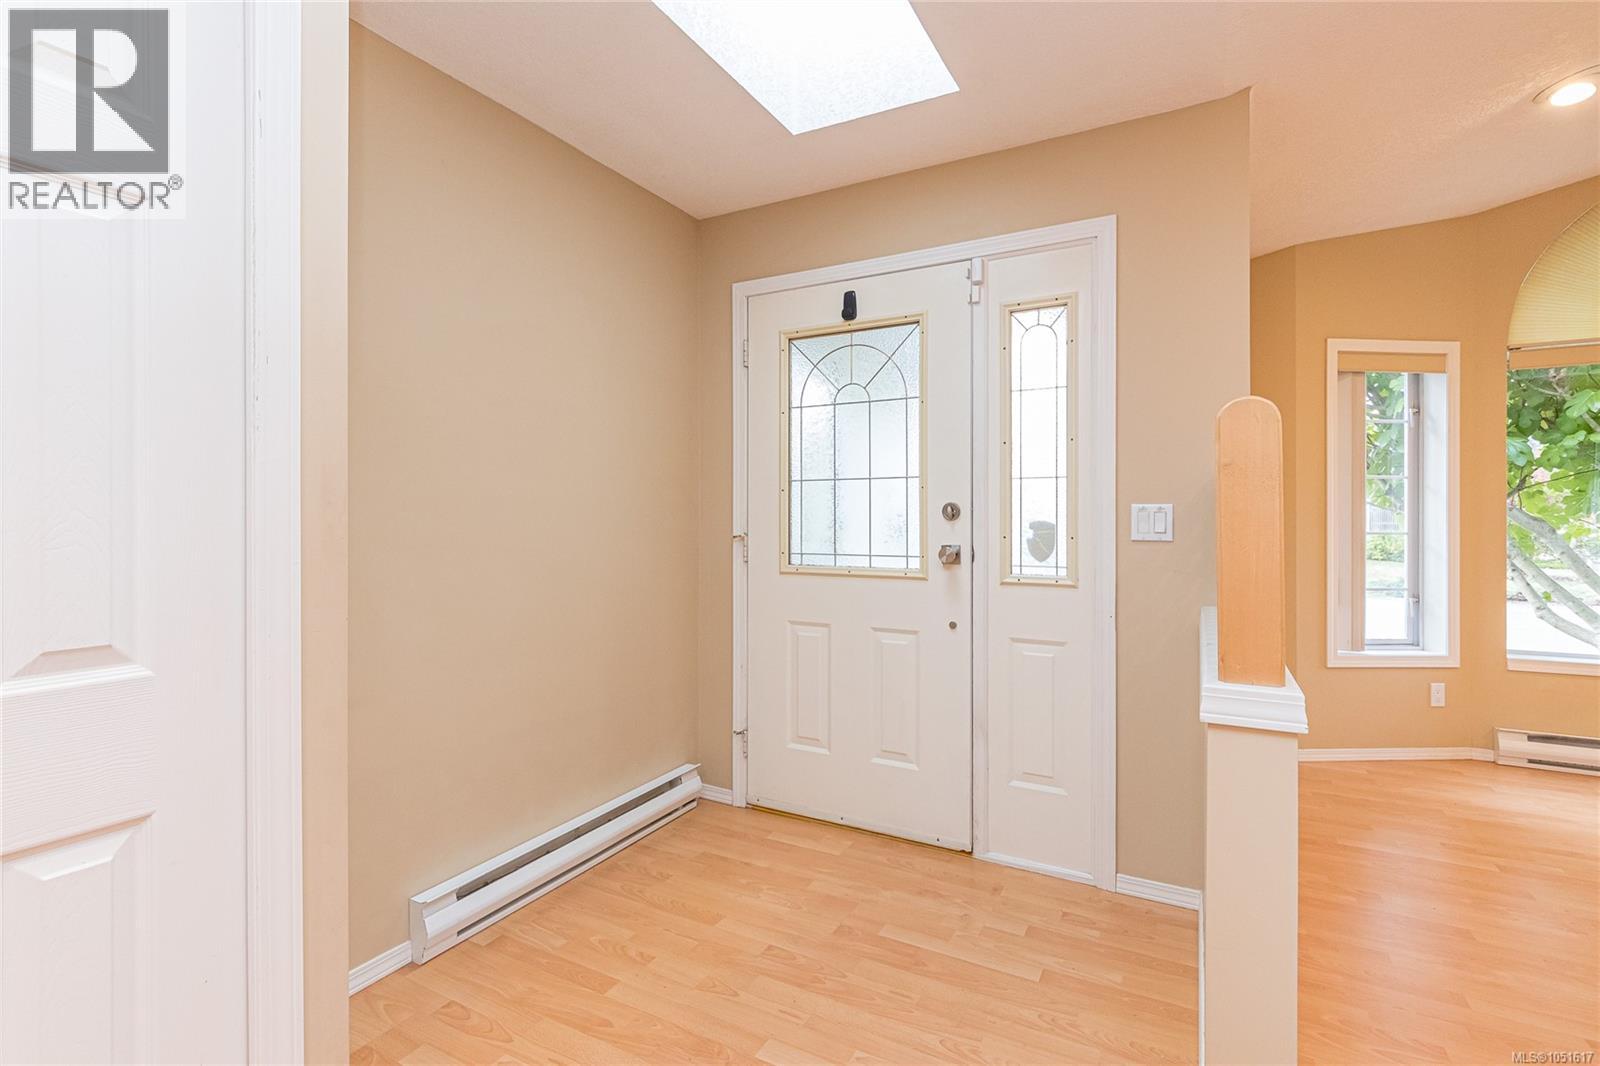
| Main Level | Entrance | 6'5 x 6'1 | ||
| Main Level | Living Room | 13'2 x 11'5 | ||
| Main Level | Dining Room | 12'7 x 11'6 | ||
| Main Level | Eating Area | 15'2 x 9'2 | ||
| Main Level | Kitchen | 12'6 x 9'5 | ||
| Main Level | Primary Bedroom | 11'11 x 12'1 | ||
| Main Level | Ensuite | 3-Piece | ||
| Main Level | Bedroom | 11'11 x 9'0 | ||
| Main Level | Bedroom | 8'1 x 11'0 | ||
| Main Level | Bathroom | 4-Piece | ||
| Main Level | Laundry Room | 6'8 x 9'0 | ||
| Main Level | Workshop | 23'3 x 19'5 |
https://www.realtor.ca/real-estate/30376641/2674-tamara-dr-nanaimo-diver-lake
Interested?
Contact us for more information

The trademarks REALTOR®, REALTORS®, and the REALTOR® logo are controlled by The Canadian Real Estate Association (CREA) and identify real estate professionals who are members of CREA. The trademarks MLS®, Multiple Listing Service® and the associated logos are owned by The Canadian Real Estate Association (CREA) and identify the quality of services provided by real estate professionals who are members of CREA. The trademark DDF® is owned by The Canadian Real Estate Association (CREA) and identifies CREA's Data Distribution Facility (DDF®)
October 07 2026 06:41:54
Vancouver Island Real Estate Board
Exp Realty (Na)