

2519 Lasqueti Rd Qualicum Beach, British Columbia V9K 1Z1

$1,298,000
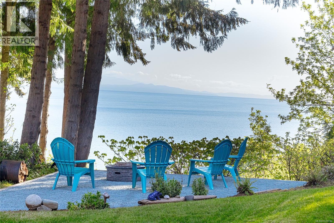
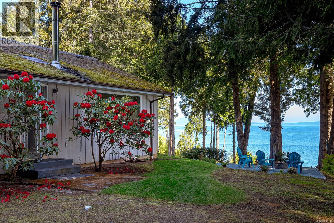
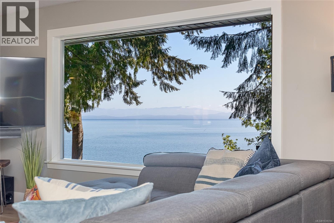
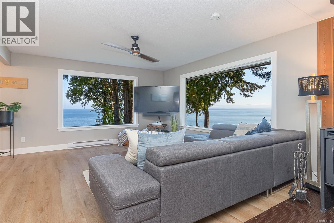
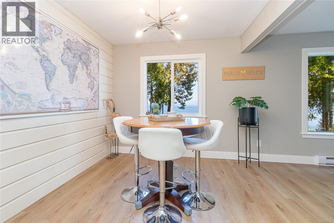
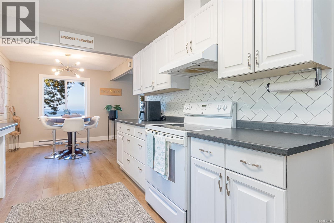
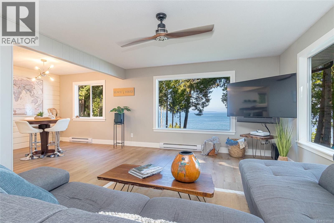
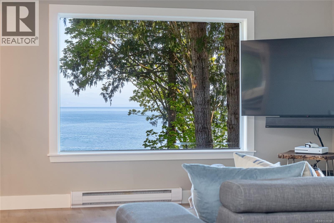
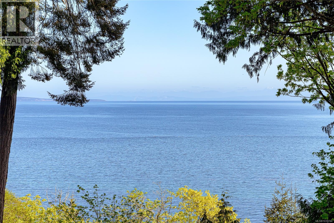
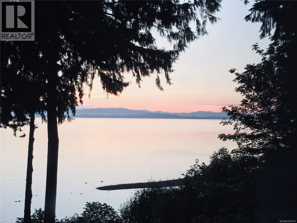
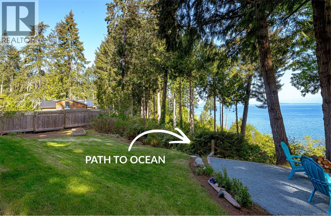
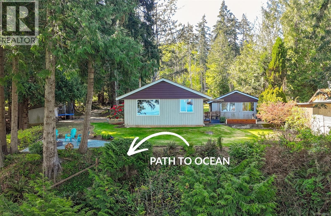
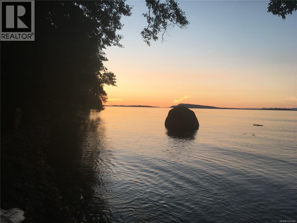
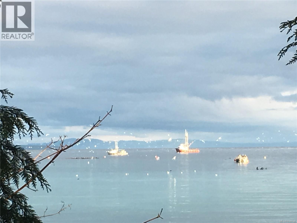
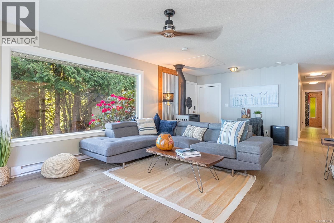
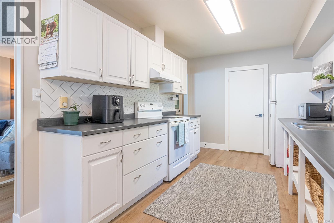
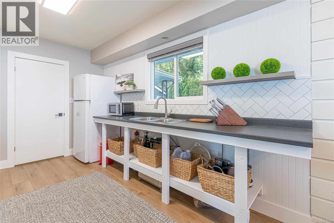
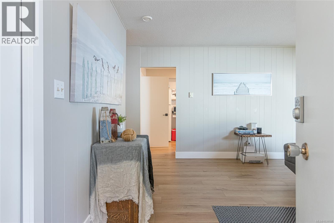
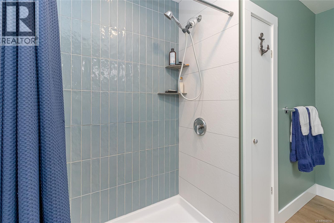
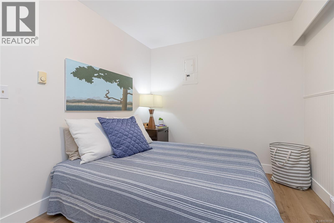
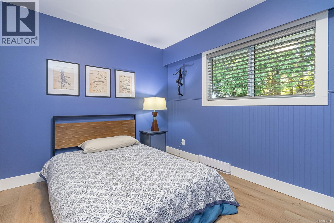
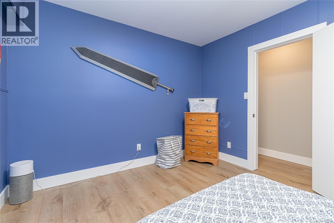
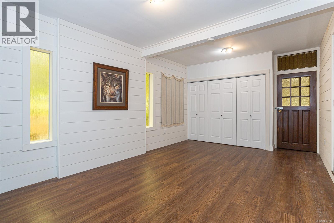
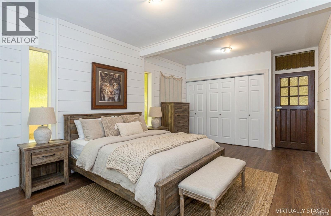
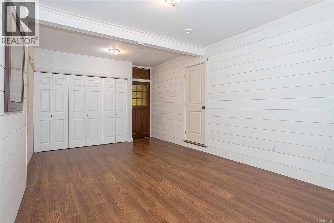
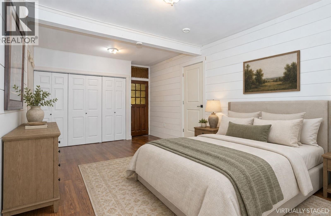
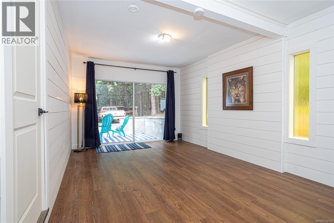
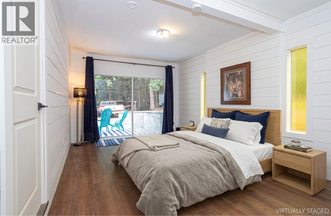
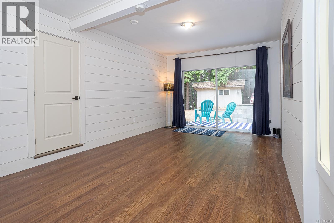
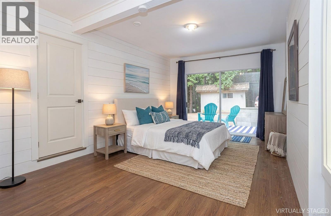
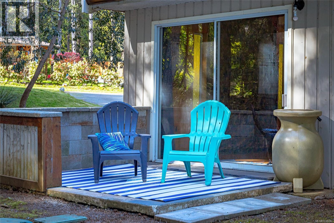
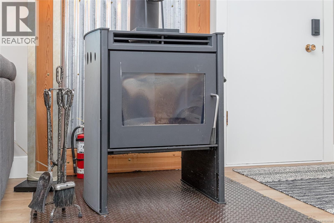
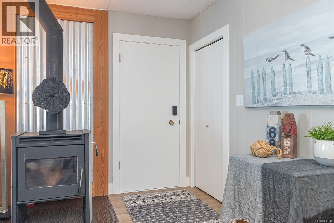
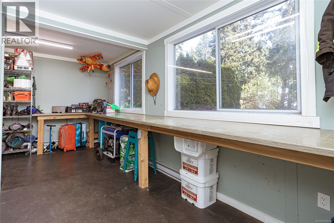
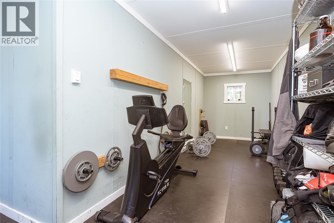
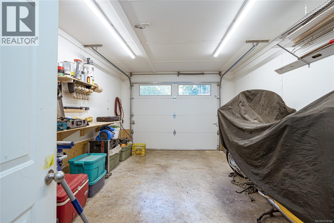
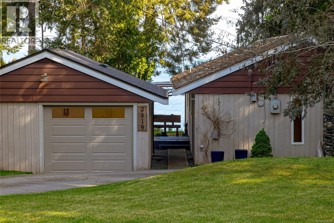
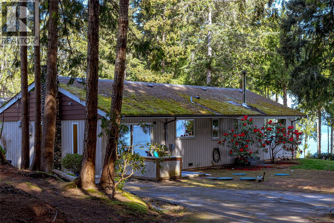
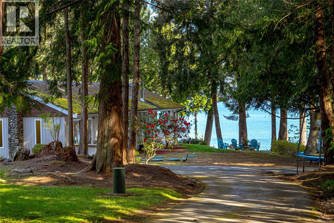
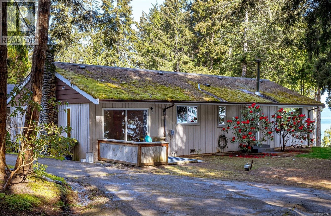
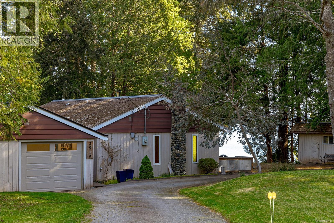
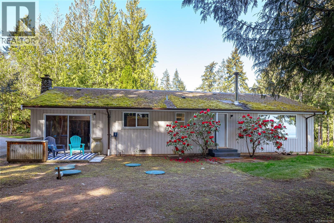
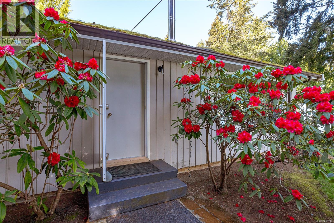
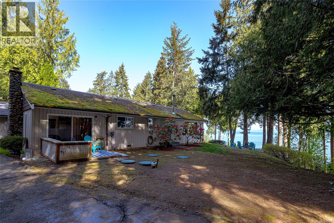
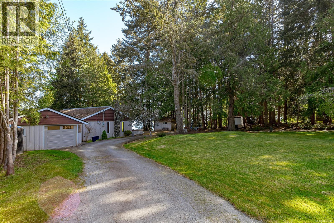
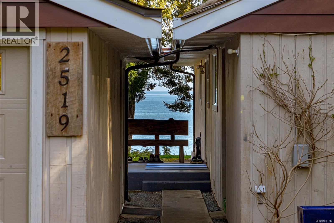
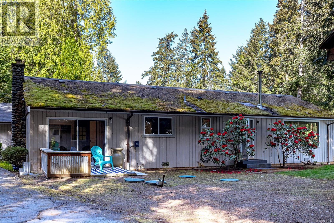
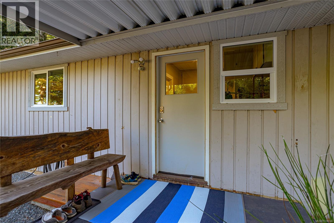
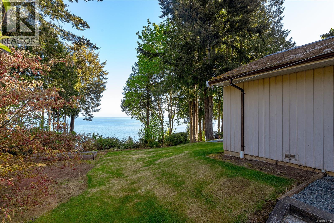
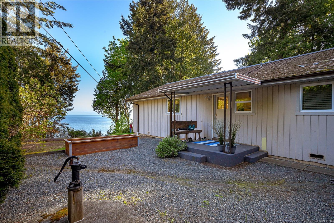
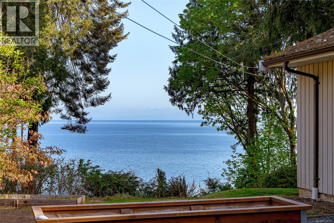
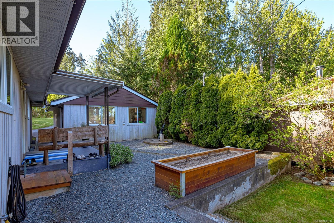
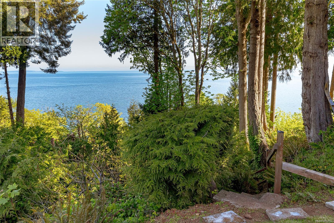
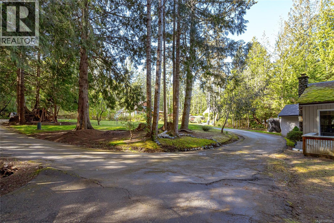
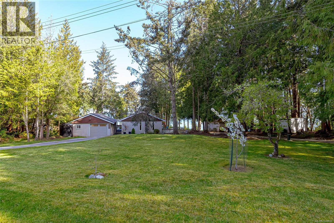
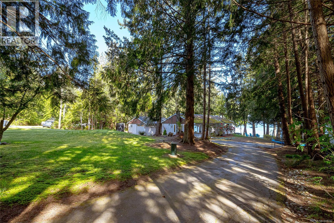
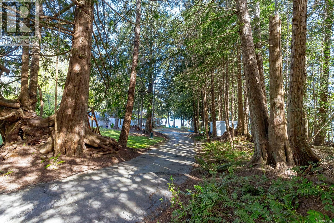
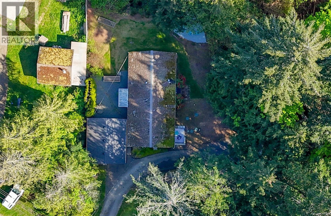
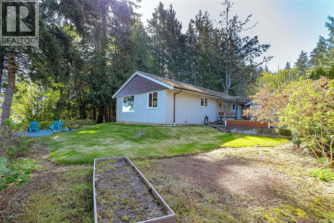
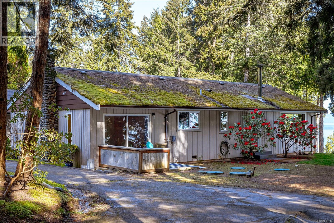
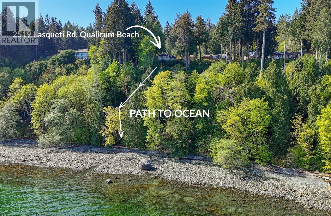
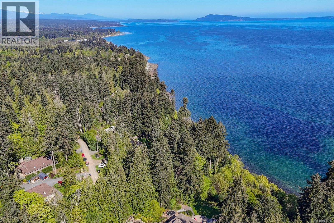
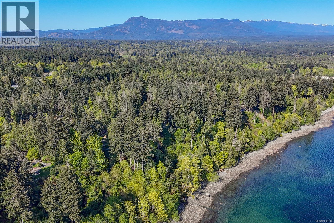
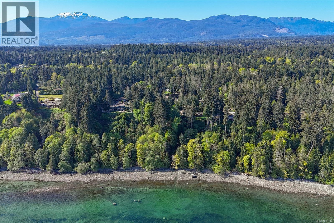
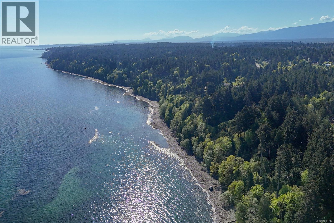
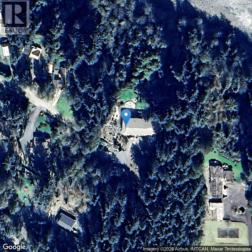
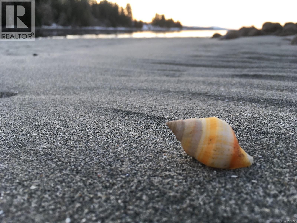
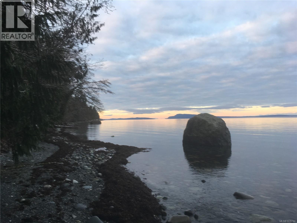
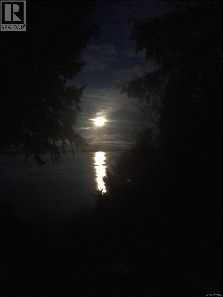
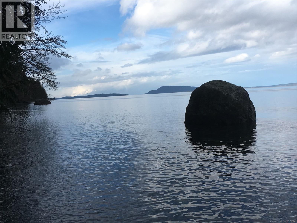
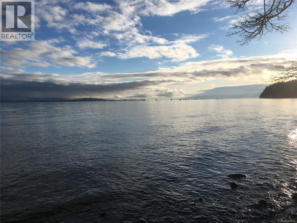
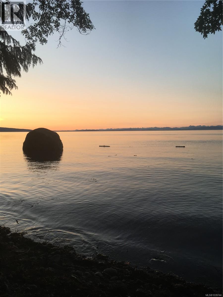
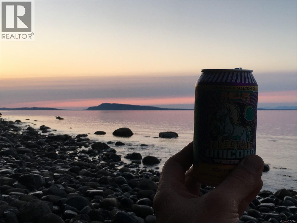
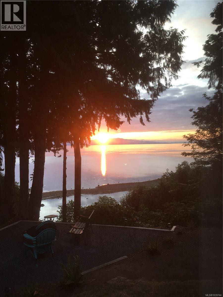
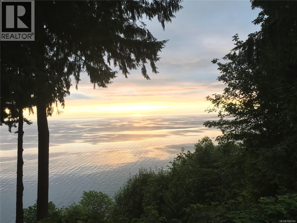
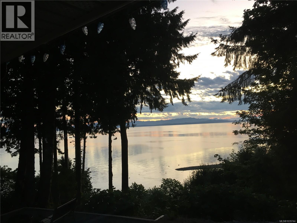
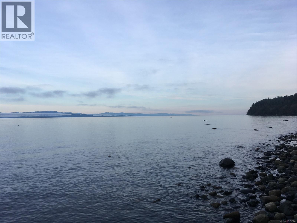
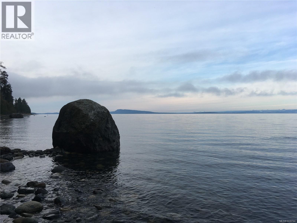
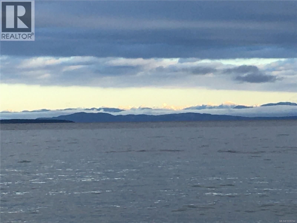
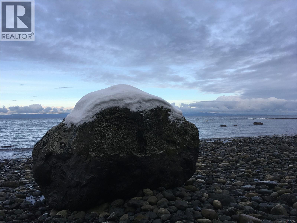
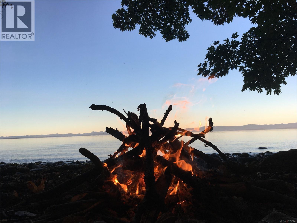
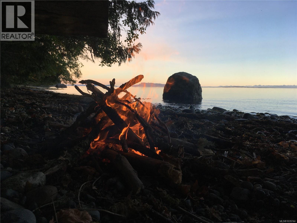
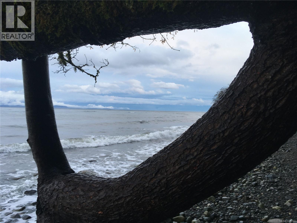
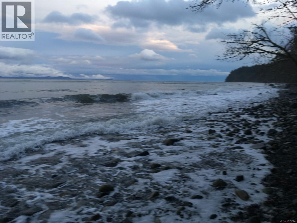
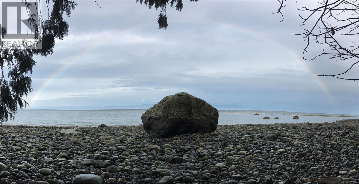
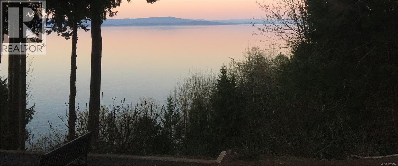
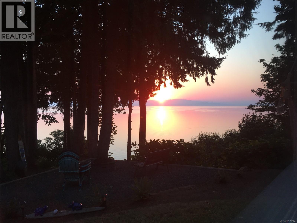
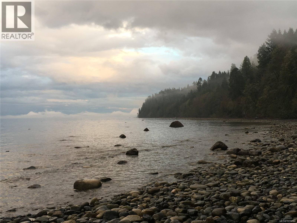
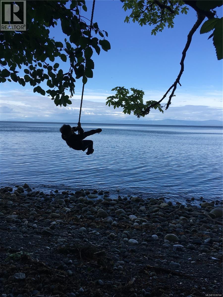
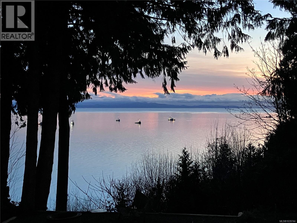
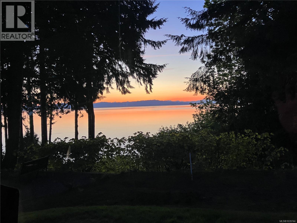
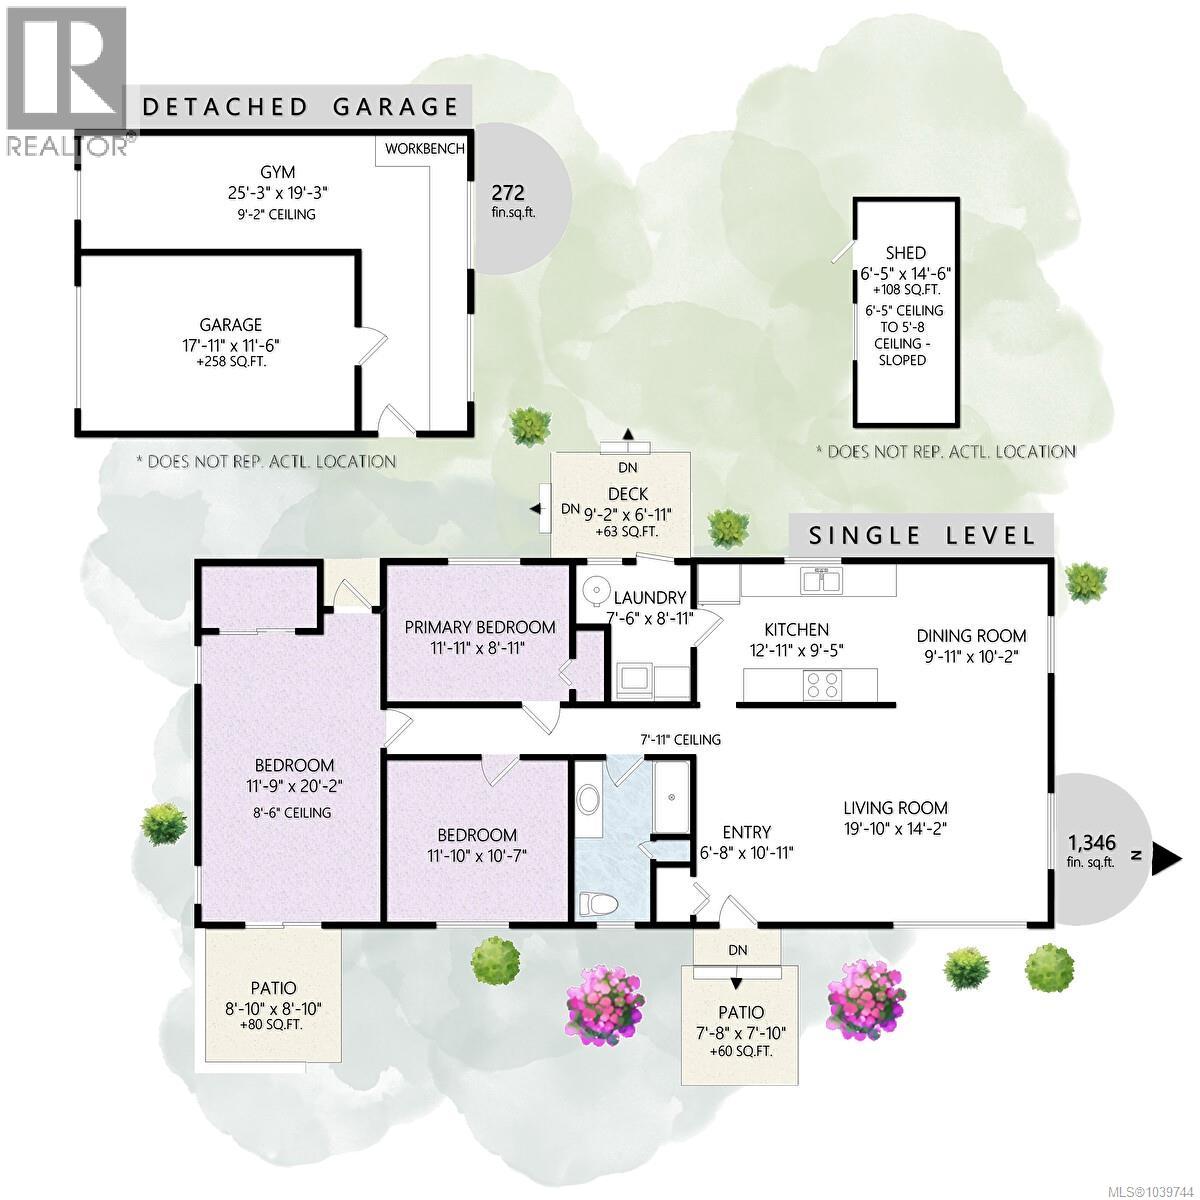
SPECTACULAR HIGH-BANK OCEANVIEW ACREAGE! Set on over an acre of private, treed land, this serene waterfront property captures breathtaking, unobstructed views across the Georgia Strait. Mature trees create a peaceful, park-like setting, with direct beach access for long, tranquil walks at low tide. Nestled among the trees, the 3-bedroom rancher offers an open-concept layout designed to showcase the views. The living room features a wood-burning fireplace and expansive windows that bring the coastal panorama indoors. The primary bedroom also works as a family room with patio access. Enjoy morning coffee while sea lions bask and eagles soar overhead. Added value includes a newer septic system, fresh interior paint, a detached 20' x 25' garage with gym/workshop, and RV parking. Ideally located just 8 minutes to Qualicum Beach and approximately 40 minutes to the Comox Valley Airport. (id:55599)
Property Details
| MLS® Number | 1039744 |
| Property Type | Single Family |
| Neigbourhood | Qualicum North |
| Features | Acreage, Hillside, Other, Marine Oriented |
| Parking Space Total | 3 |
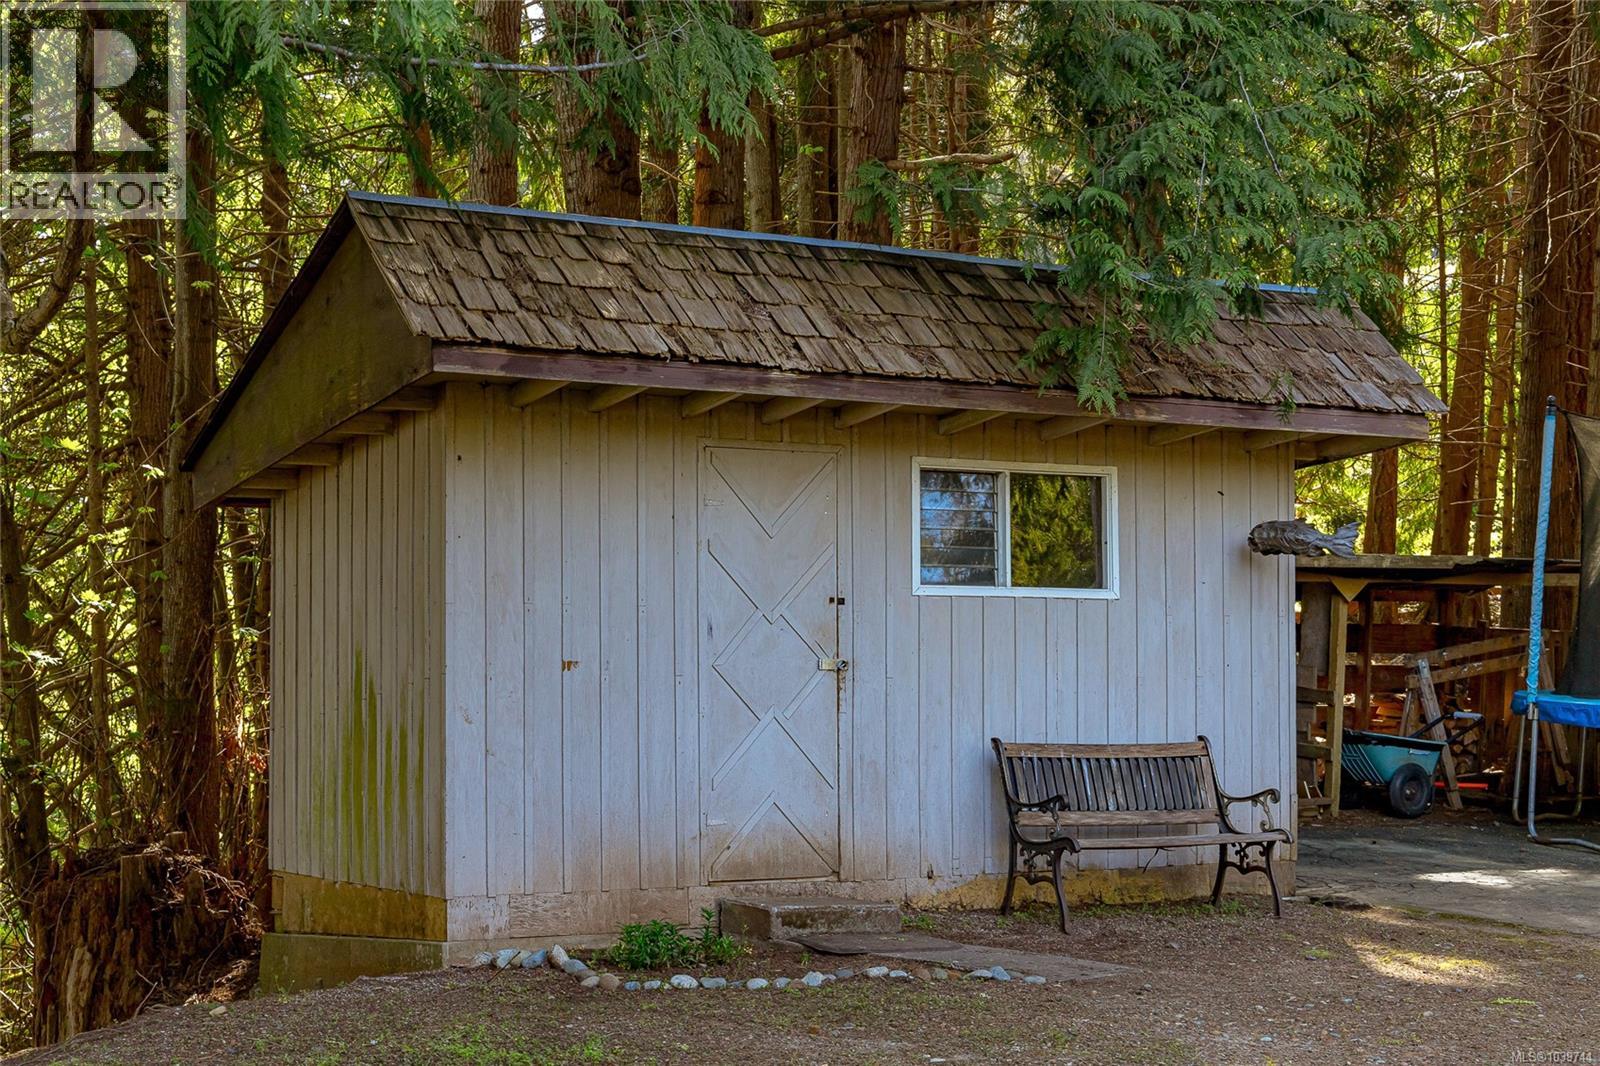
| Structure | Shed |
| View Type | Mountain View, Ocean View |
| Water Front Type | Waterfront On Ocean |
Building
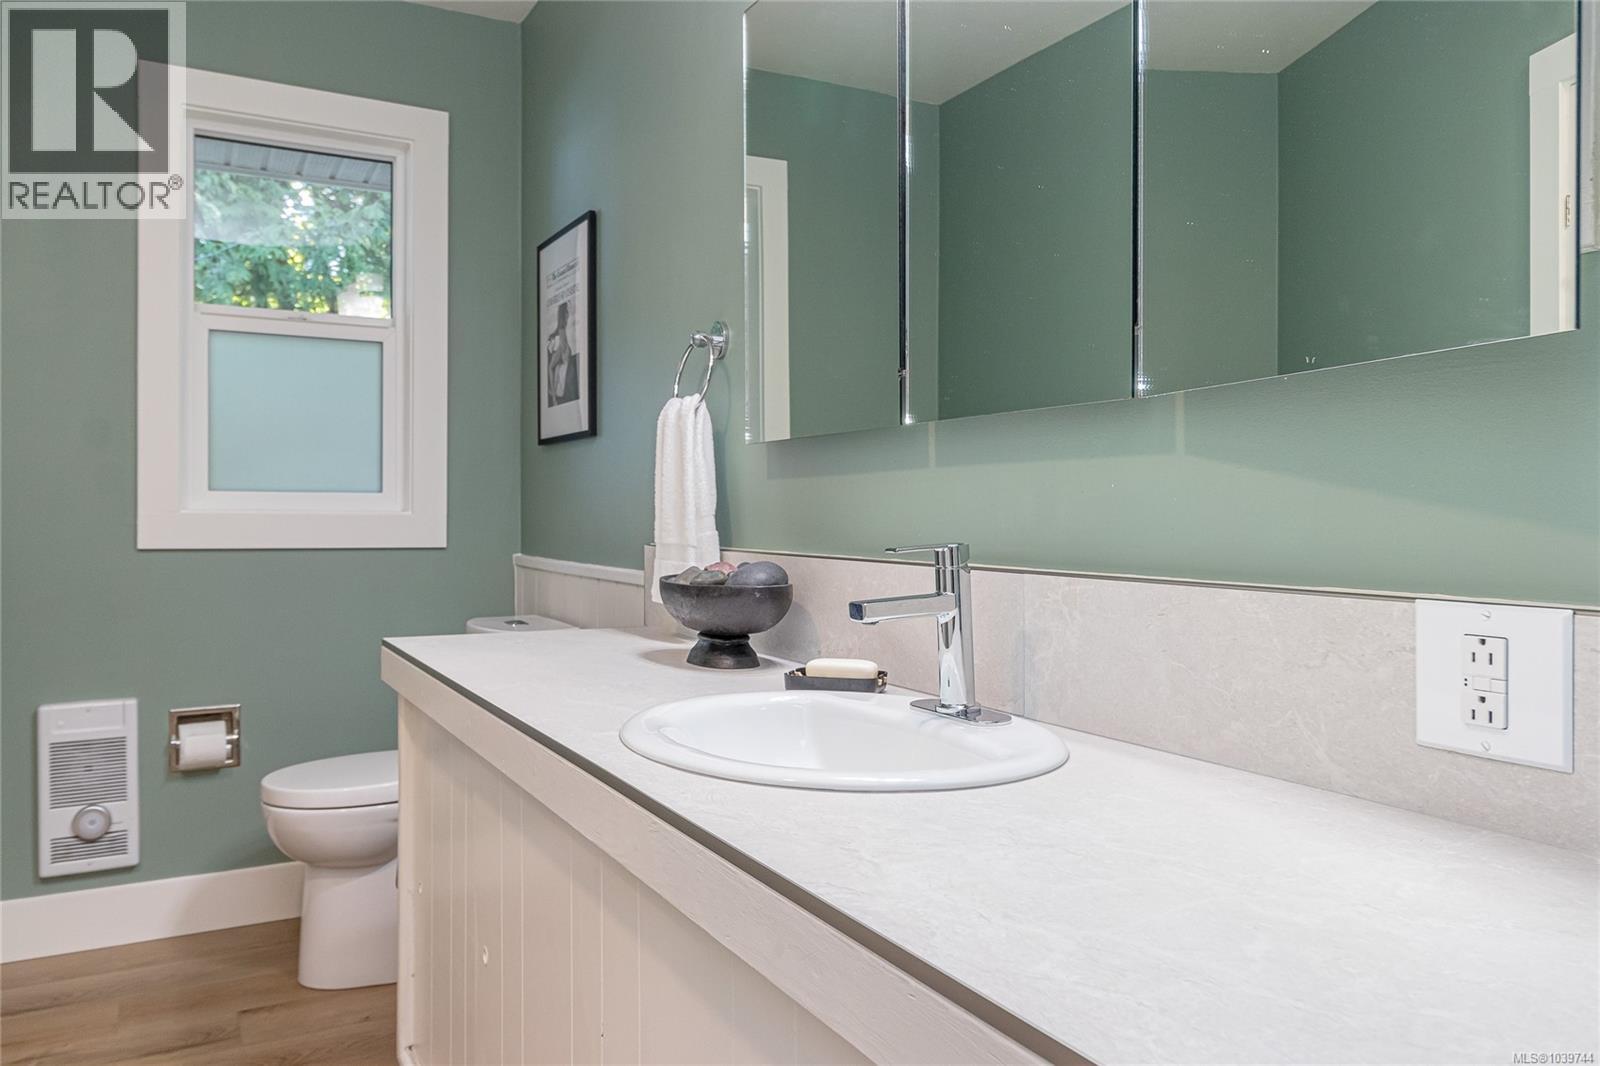
| Bathroom Total | 1 |
| Bedrooms Total | 3 |
| Appliances | Range - Electric |
| Constructed Date | 1966 |
| Cooling Type | None |
| Fireplace Present | Yes |
| Fireplace Total | 1 |
| Heating Fuel | Electric |
| Heating Type | Baseboard Heaters |
| Size Interior | 1618 Sqft |
| Type | House |
Land
| Acreage | Yes |
| Size Irregular | 1.1 |
| Size Total | 1.1 Ac |
| Size Total Text | 1.1 Ac |
| Zoning Description | Ru1 |
| Zoning Type | Residential |
Rooms
| Level | Type | Length | Width | Dimensions |
|---|---|---|---|---|
| Main Level | Entrance | 6'8 x 10'11 | ||
| Main Level | Primary Bedroom | 11'11 x 8'11 | ||
| Main Level | Living Room | 19'10 x 14'2 | ||
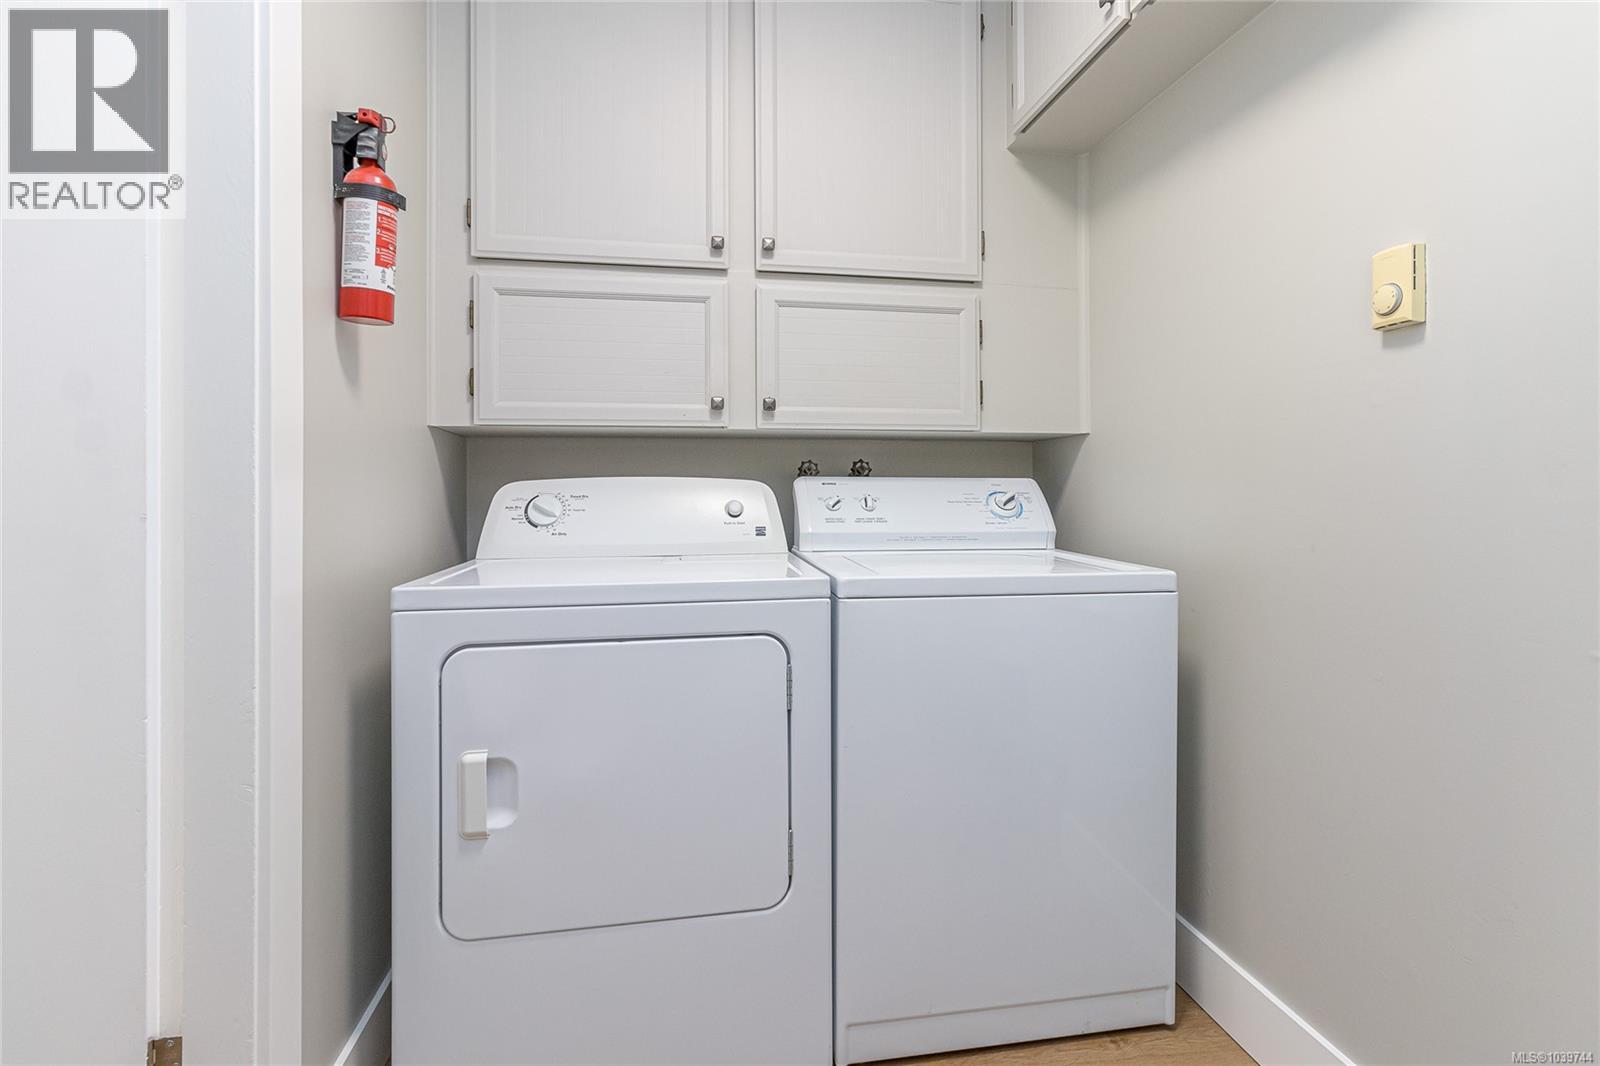
| Main Level | Laundry Room | 7'6 x 8'11 | ||
| Main Level | Kitchen | 12'11 x 9'5 | ||
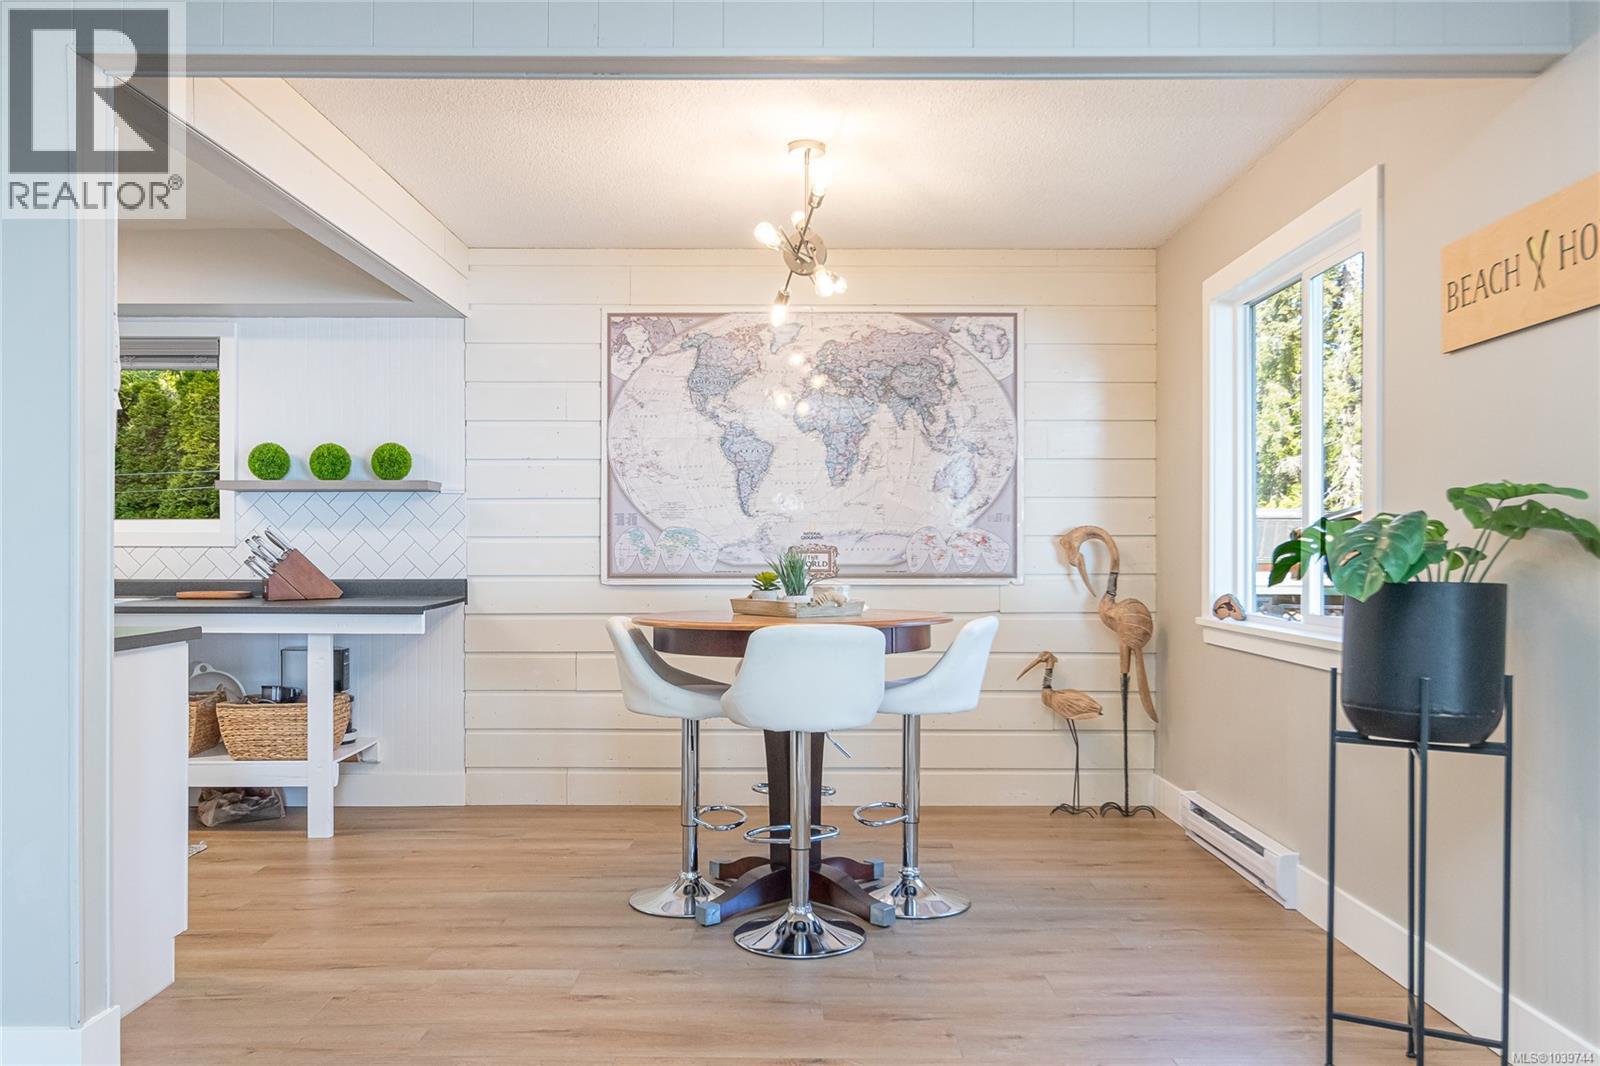
| Main Level | Dining Room | 9'11 x 10'2 | ||
| Main Level | Bedroom | 11'10 x 10'7 | ||
| Main Level | Bedroom | 11'9 x 20'2 | ||
| Main Level | Bathroom | 3-Piece | ||
| Other | Storage | 6'5 x 14'6 | ||
| Other | Gym | 25'3 x 19'3 |
https://www.realtor.ca/real-estate/29872524/2519-lasqueti-rd-qualicum-beach-qualicum-north
Interested?
Contact us for more information

The trademarks REALTOR®, REALTORS®, and the REALTOR® logo are controlled by The Canadian Real Estate Association (CREA) and identify real estate professionals who are members of CREA. The trademarks MLS®, Multiple Listing Service® and the associated logos are owned by The Canadian Real Estate Association (CREA) and identify the quality of services provided by real estate professionals who are members of CREA. The trademark DDF® is owned by The Canadian Real Estate Association (CREA) and identifies CREA's Data Distribution Facility (DDF®)
August 01 2026 11:41:49
Vancouver Island Real Estate Board
Royal LePage Island Living (Pk)