

2505 Alder St S Campbell River, British Columbia V9W 5T3



$569,900
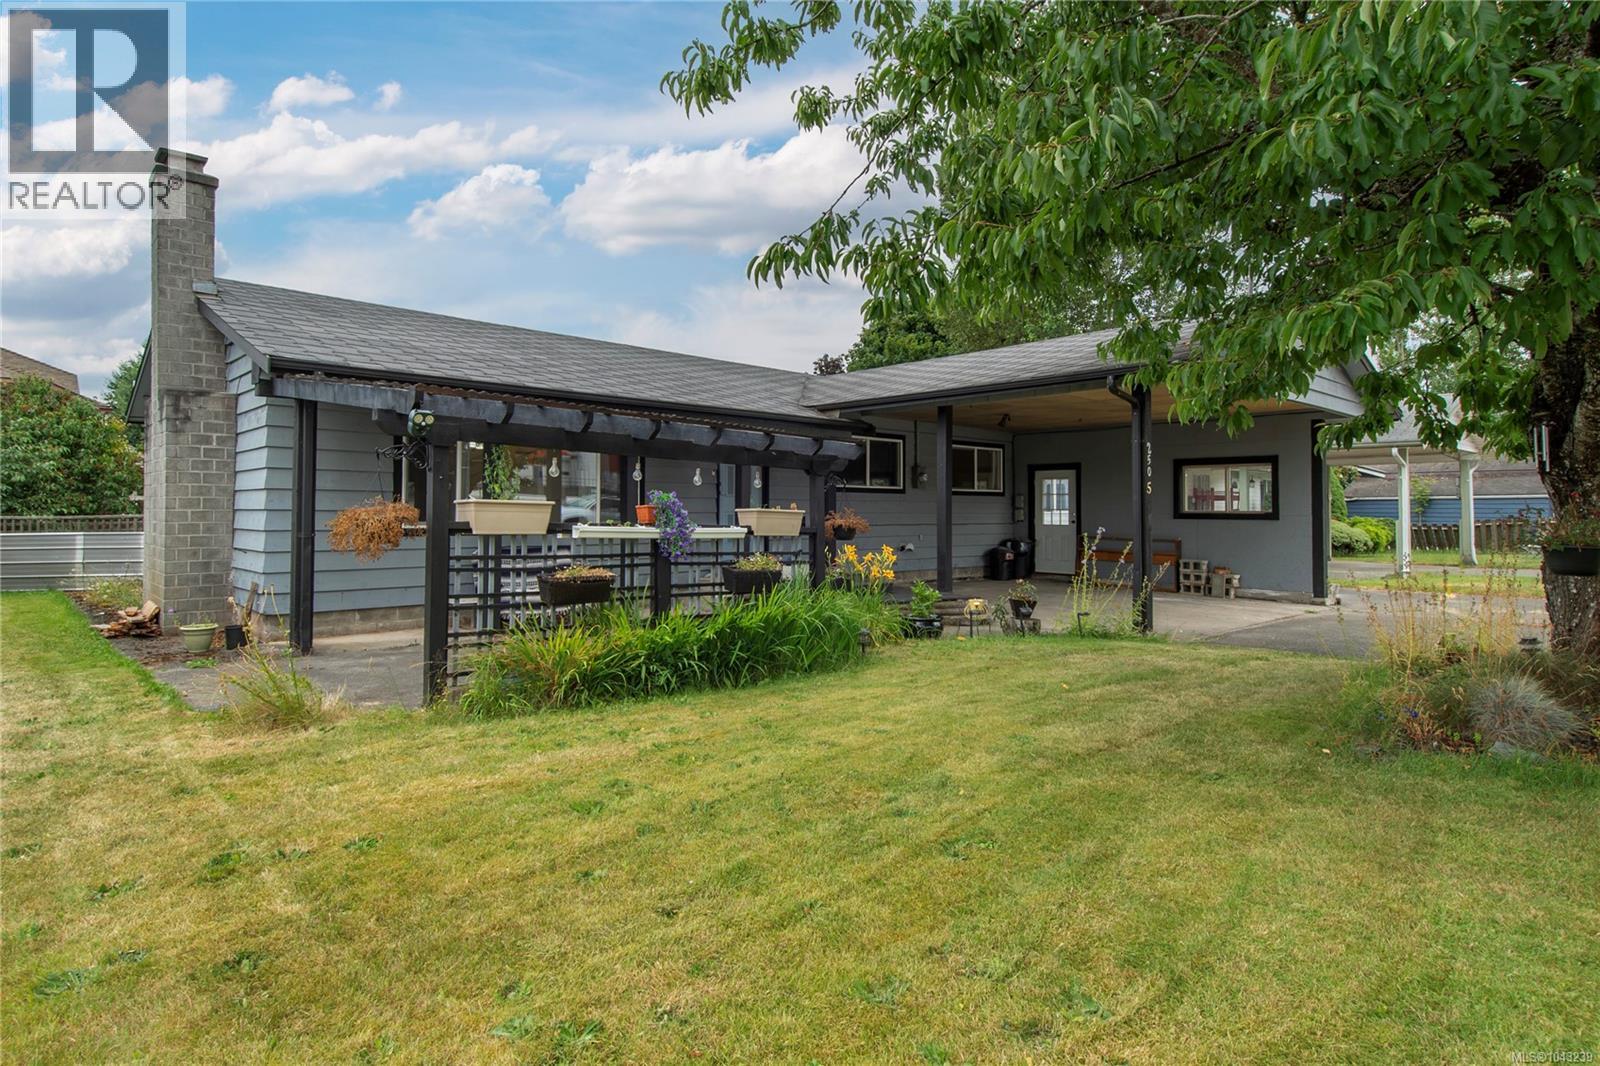
Welcome to this 3 bed, 2 bath rancher in the heart of Willow Point—comfortable one-level living in one of Campbell River's established family neighbourhoods. The open-concept layout keeps the main living areas bright and connected, anchored by a new fireplace feature and a cute kitchen with new countertops, fridge, and dishwasher. Newer flooring runs throughout, and a new washer and dryer are included. Fresh paint inside and out gives the home a clean, move-in-ready feel. Both bathrooms are functional and tidy, including a 3-piece ensuite off the primary. Vinyl windows keep things efficient and quiet, while the spray-foamed crawl space with a concrete floor adds a level of comfort and cleanliness you don't often find at this price point. The back yard is a good size with a wired workshop and RV parking—plenty of potential for gardeners, kids, pets, or weekend projects. Close to schools, parks, and bus routes—a solid opportunity to get into Willow Point. (id:55599)
Property Details
| MLS® Number | 1043239 |
| Property Type | Single Family |
| Neigbourhood | Campbell River Central |
| Features | Level Lot, Other |
| Parking Space Total | 6 |
| Structure | Workshop |
Building
| Bathroom Total | 2 |
| Bedrooms Total | 3 |
| Constructed Date | 1978 |
| Cooling Type | See Remarks |
| Fireplace Present | Yes |
| Fireplace Total | 1 |
| Heating Fuel | Electric |
| Heating Type | Baseboard Heaters |
| Size Interior | 1239 Sqft |
| Type | House |
Parking
| Carport | |
| R V |
Land
| Acreage | No |
| Size Irregular | 6186 |
| Size Total | 6186 Sqft |
| Size Total Text | 6186 Sqft |
| Zoning Description | Ri |
| Zoning Type | Residential |
Rooms
| Level | Type | Length | Width | Dimensions |
|---|---|---|---|---|
| Main Level | Mud Room | 4'8 x 10'4 | ||
| Main Level | Ensuite | 7'2 x 4'10 | ||
| Main Level | Bathroom | 7'2 x 6'7 | ||
| Main Level | Bedroom | 9'8 x 9'8 | ||
| Main Level | Bedroom | 9'8 x 9'5 | ||
| Main Level | Primary Bedroom | 11'9 x 12'10 | ||
| Main Level | Dining Room | 11'9 x 12'7 | ||
| Main Level | Kitchen | 11'9 x 10'2 | ||
| Main Level | Living Room | 13'4 x 21'5 |
https://www.realtor.ca/real-estate/30055240/2505-alder-st-s-campbell-river-campbell-river-central
Interested?
Contact us for more information

The trademarks REALTOR®, REALTORS®, and the REALTOR® logo are controlled by The Canadian Real Estate Association (CREA) and identify real estate professionals who are members of CREA. The trademarks MLS®, Multiple Listing Service® and the associated logos are owned by The Canadian Real Estate Association (CREA) and identify the quality of services provided by real estate professionals who are members of CREA. The trademark DDF® is owned by The Canadian Real Estate Association (CREA) and identifies CREA's Data Distribution Facility (DDF®)
September 29 2026 09:15:14
Vancouver Island Real Estate Board
Exp Realty (Cr)