

25 Seagirt Rd Sooke, British Columbia V9Z 1A2

$949,900
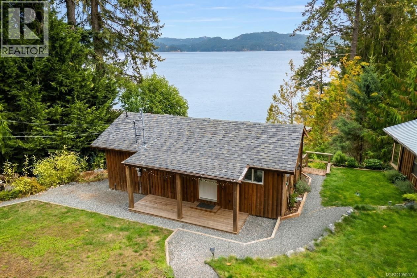
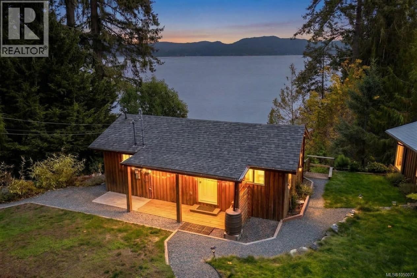
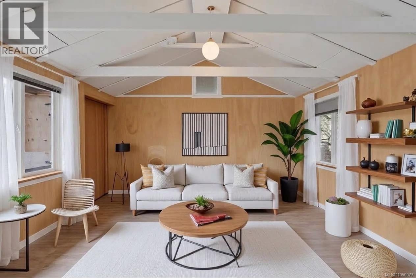
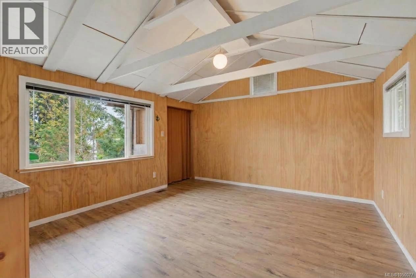
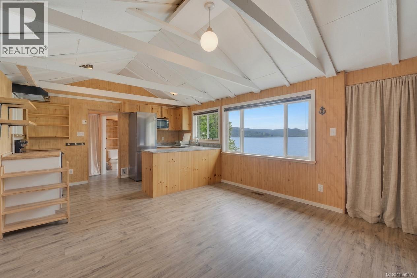
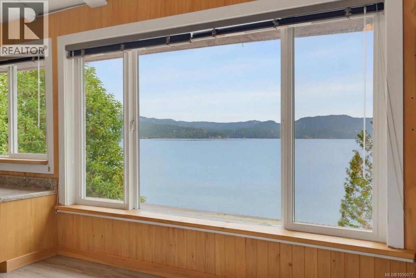
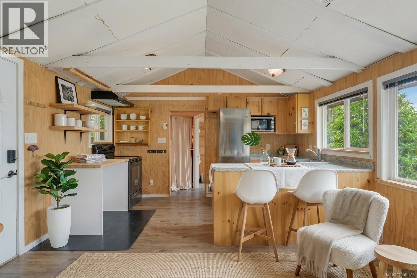
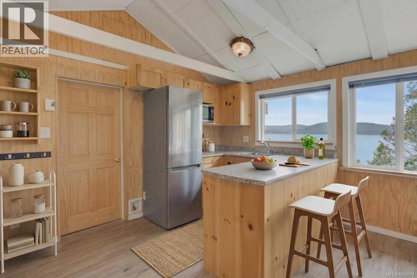
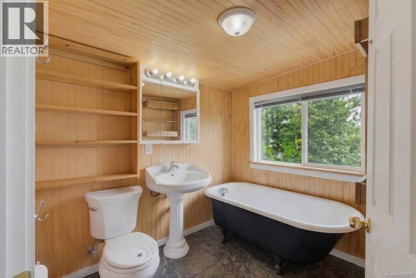
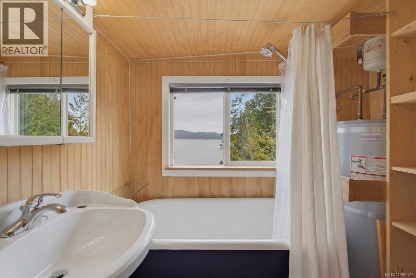
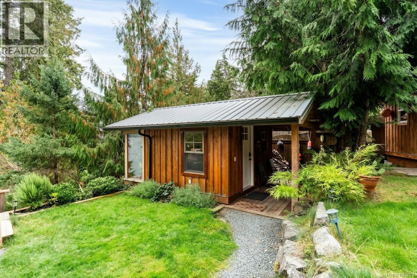
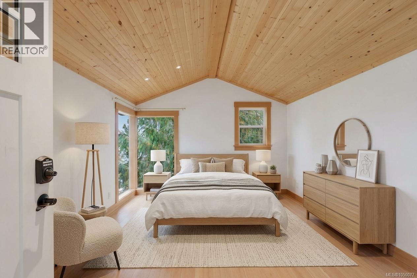
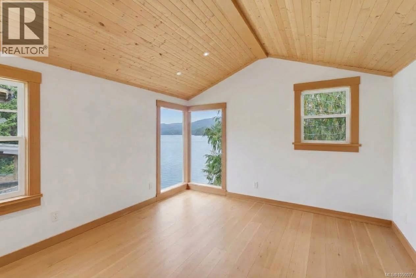
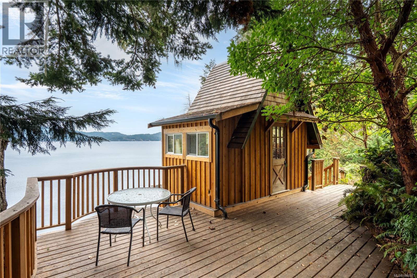
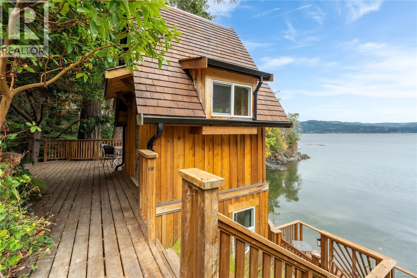
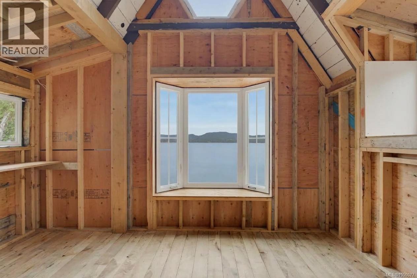
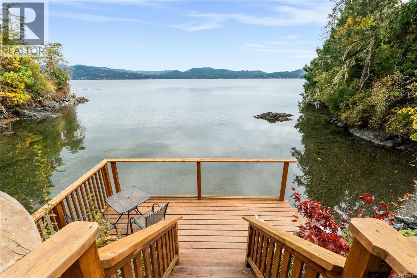
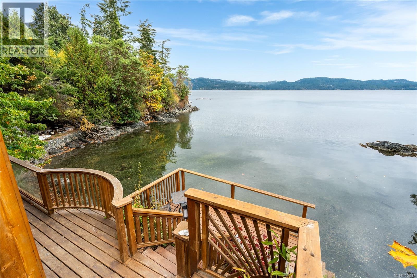
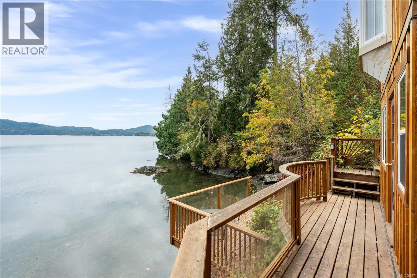
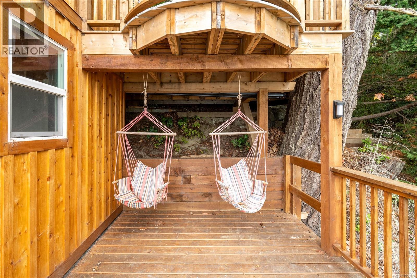
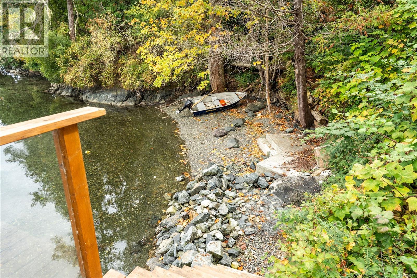
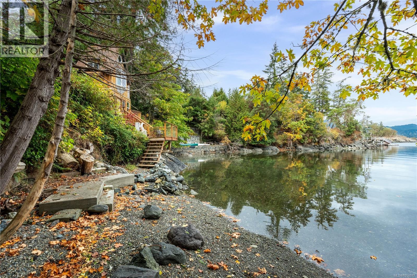
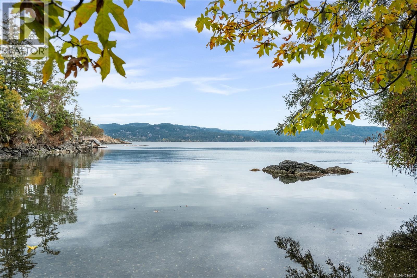
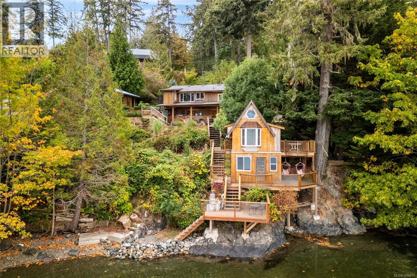
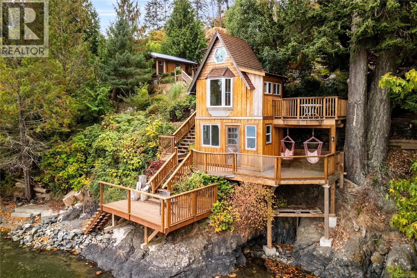
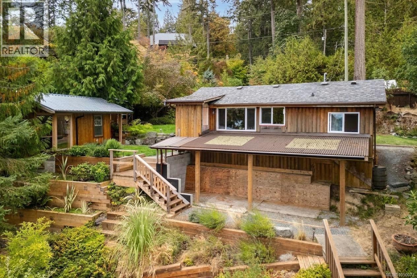
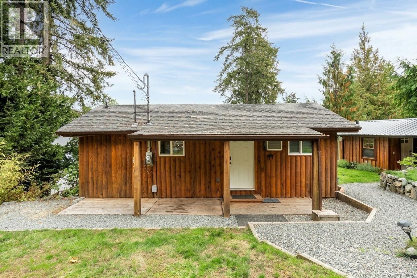
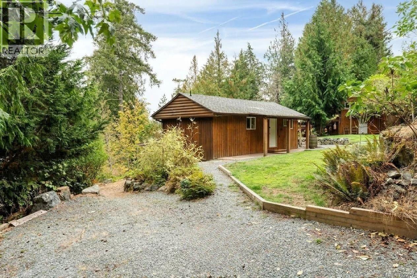
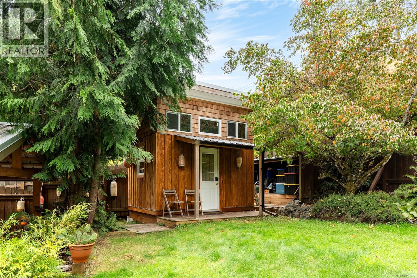
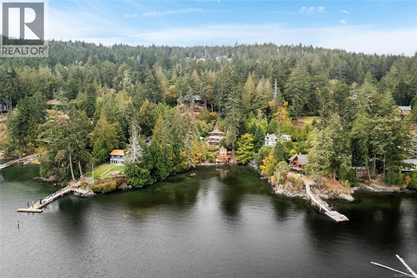
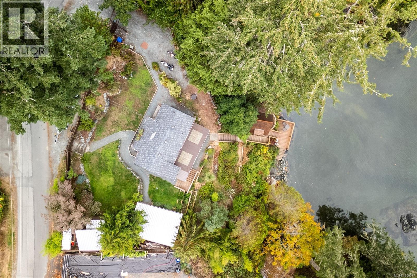
OCEANFRONT living on a quiet, pristine east-facing bay! This beautifully landscaped waterfront property offers wide ocean frontage, incredible views & extensive decks designed to take full advantage of the spectacular seaside setting. The bright main cabin features large windows overlooking the water, open kitchen & living area + full bathroom. Enjoy a separate bedroom with ocean views, offering an incredible place to wake up each morning, while an additional seaside studio provides even more space to enjoy. Well-constructed pathways wind through the property, connecting multiple decks and creating plenty of areas to relax, entertain & take in the views before leading right to the pebbled beach where you can launch your kayak from your own property. A natural bubbling waterfall adds to this truly special setting. Other features include a newer septic treatment system designed for a 3 bedroom home, lots of parking & an additional separate storage bunkie for all your tools and toys. A rare opportunity to own a truly special piece of OCEANFRONT paradise, just 20 minutes to Langford & 30 minutes to Costco. (id:55599)
Property Details
| MLS® Number | 1050077 |
| Property Type | Single Family |
| Neigbourhood | East Sooke |
| Features | Level Lot, Private Setting, Wooded Area, Irregular Lot Size, Sloping, Other |
| Parking Space Total | 3 |
| Plan | Vip14282 |
| View Type | Mountain View, Ocean View, Valley View |
| Water Front Type | Waterfront On Ocean |
Building
| Bathroom Total | 1 |
| Bedrooms Total | 1 |
| Architectural Style | Cottage, Cabin |
| Constructed Date | 1960 |
| Cooling Type | None |
| Heating Fuel | Electric |
| Heating Type | Baseboard Heaters |
| Size Interior | 598 Sqft |
| Type | House |
Land
| Acreage | No |
| Size Irregular | 10454 |
| Size Total | 10454 Sqft |
| Size Total Text | 10454 Sqft |
| Zoning Description | Rr6 |
| Zoning Type | Residential |
Rooms
| Level | Type | Length | Width | Dimensions |
|---|---|---|---|---|
| Third Level | Storage | 11' x 7' | ||
| Main Level | Bathroom | 4-Piece | ||
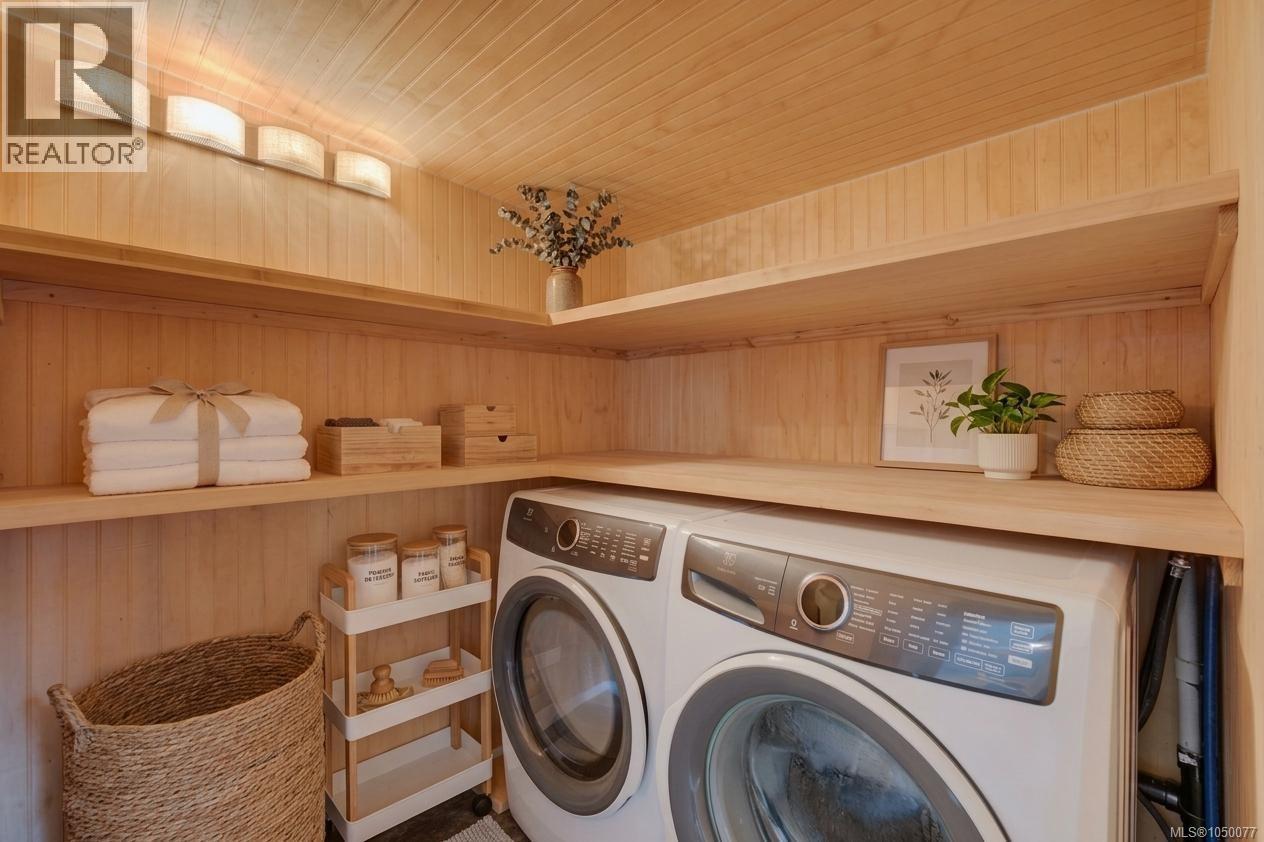
| Main Level | Laundry Room | 6' x 6' | ||
| Main Level | Porch | 4' x 23' | ||
| Main Level | Kitchen | 13' x 7' | ||
| Main Level | Living Room | 13' x 12' | ||
| Other | Porch | 6' x 13' | ||
| Other | Bedroom | 13' x 11' | ||
| Auxiliary Building | Other | 7' x 12' | ||
| Auxiliary Building | Other | 7' x 12' |
https://www.realtor.ca/real-estate/30293496/25-seagirt-rd-sooke-east-sooke
Interested?
Contact us for more information

The trademarks REALTOR®, REALTORS®, and the REALTOR® logo are controlled by The Canadian Real Estate Association (CREA) and identify real estate professionals who are members of CREA. The trademarks MLS®, Multiple Listing Service® and the associated logos are owned by The Canadian Real Estate Association (CREA) and identify the quality of services provided by real estate professionals who are members of CREA. The trademark DDF® is owned by The Canadian Real Estate Association (CREA) and identifies CREA's Data Distribution Facility (DDF®)
September 29 2026 09:22:40
Victoria Real Estate Board
RE/MAX Camosun