

2494 Kentmere Ave Cumberland, British Columbia V0R 1S0

$1,100,000
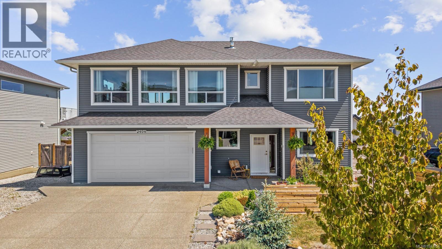
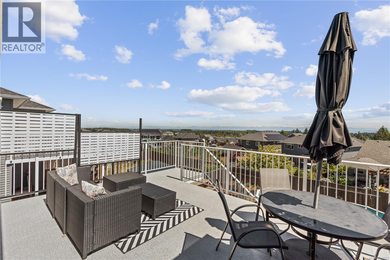
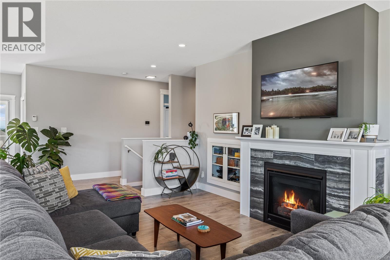
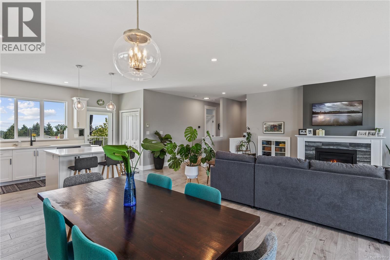
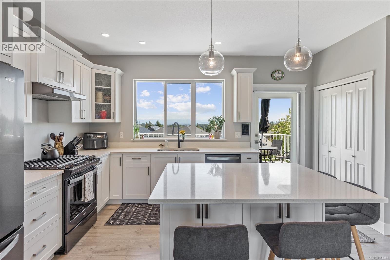
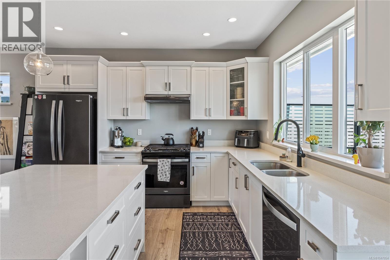
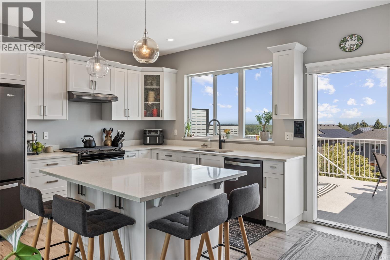
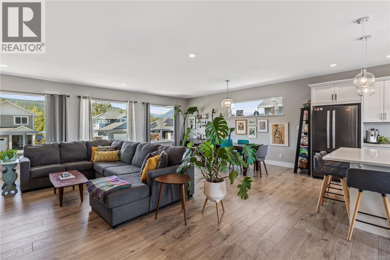
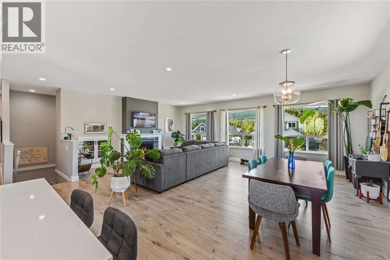
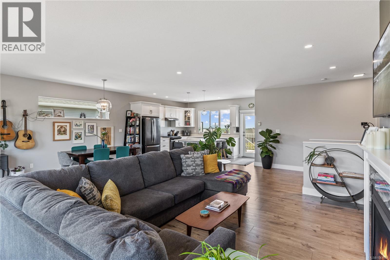
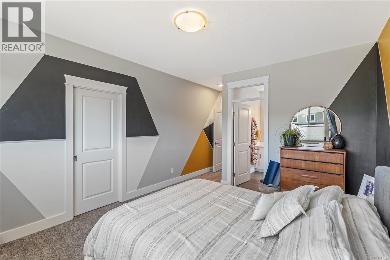
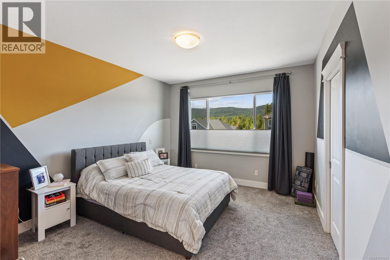
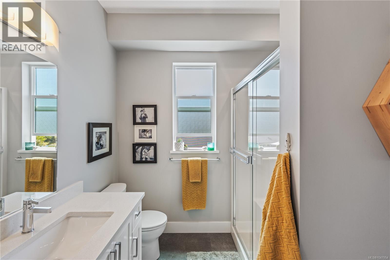
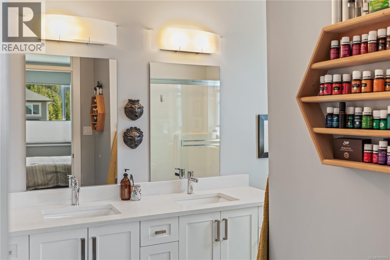
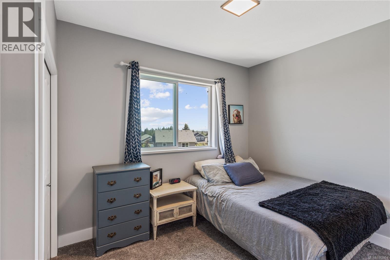
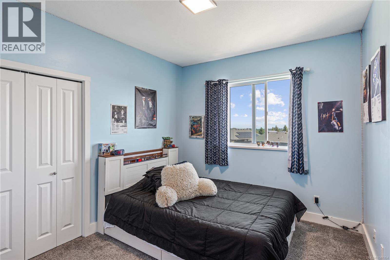
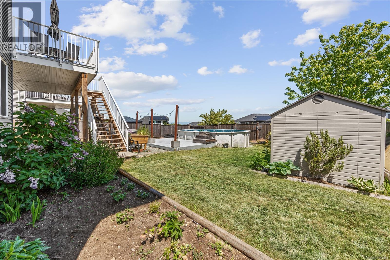
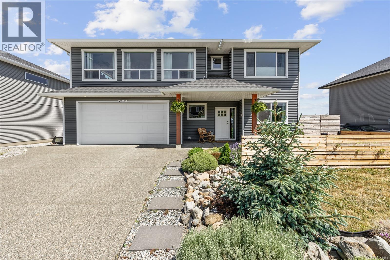
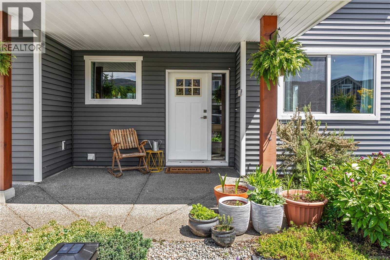
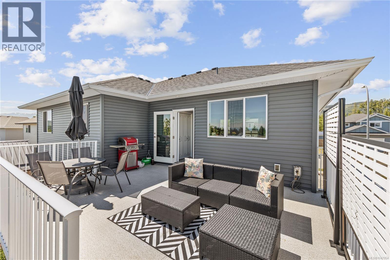
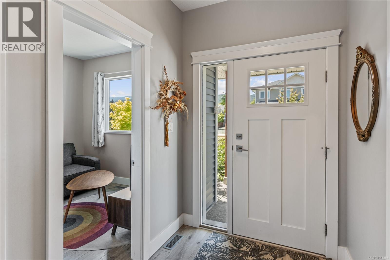
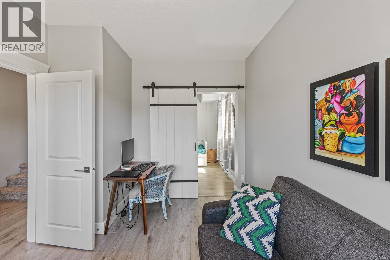
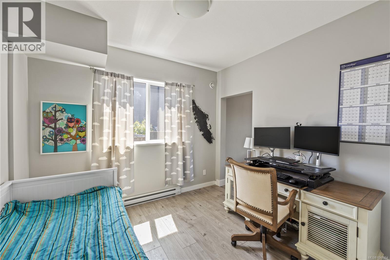
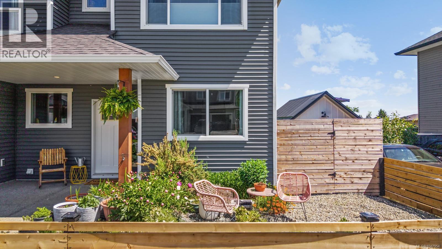
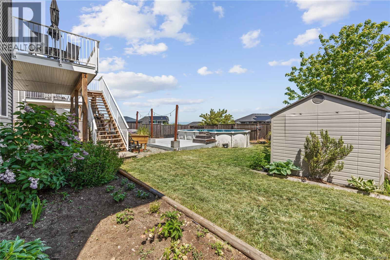
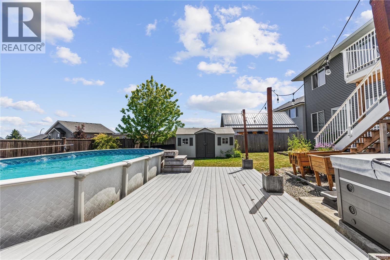
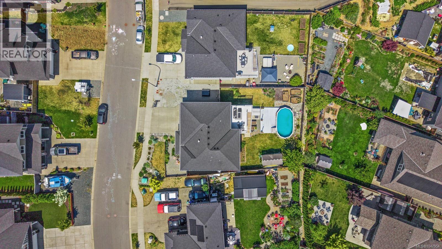
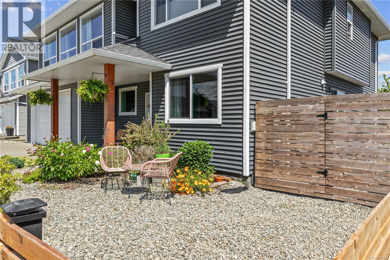
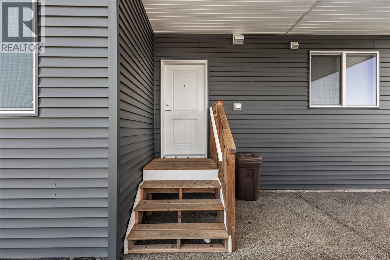
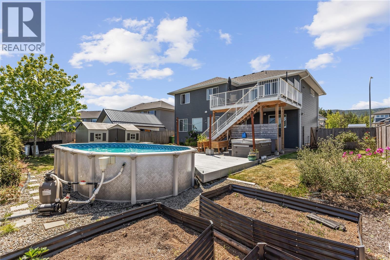
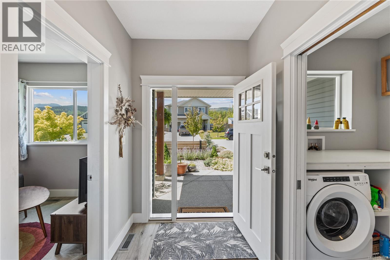
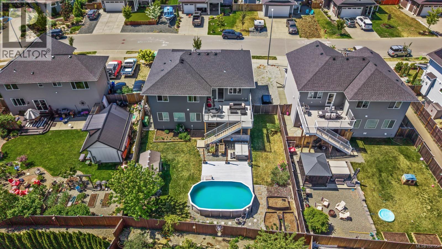
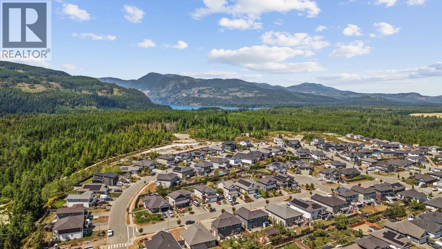
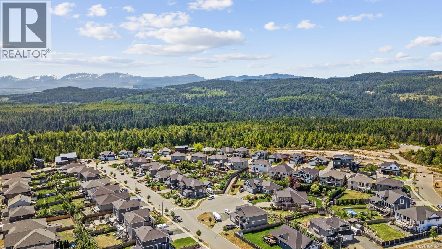
Perched on Kentmere you'll find a beautiful home with fantastic views. This 2019 build delivers a large kitchen and living room space opening to the deck with stunning views toward the Georgia Straight and mainland mountain ranges. At the end of the hall is your ample primary bedroom with walk-in closet and large ensuite. Downstairs offers a guest bedroom and office space close to the entrance. The large double garage could hold your vehicles... or is great for storing all the toys and equipment needed for making the most of what Cumberland has to offer. A one bedroom legal suite provides a great mortgage helper, or space for a multigenerational family. A 4 bedroom home with a 1 bedroom suite just minutes to the heart of Cumberland, abundant trails, Comox Lake and views to relax in front of on your patio; this property provides everything you need in this vibrant village. (id:55599)
Property Details
| MLS® Number | 1047954 |
| Property Type | Single Family |
| Neigbourhood | Cumberland |
| Features | Other |
| Parking Space Total | 3 |
| Plan | Epp90590 |
| View Type | Mountain View, Valley View |
Building
| Bathroom Total | 3 |
| Bedrooms Total | 5 |
| Appliances | Dishwasher, Dryer, Range - Electric, Refrigerator, Washer |
| Constructed Date | 2019 |
| Cooling Type | None |
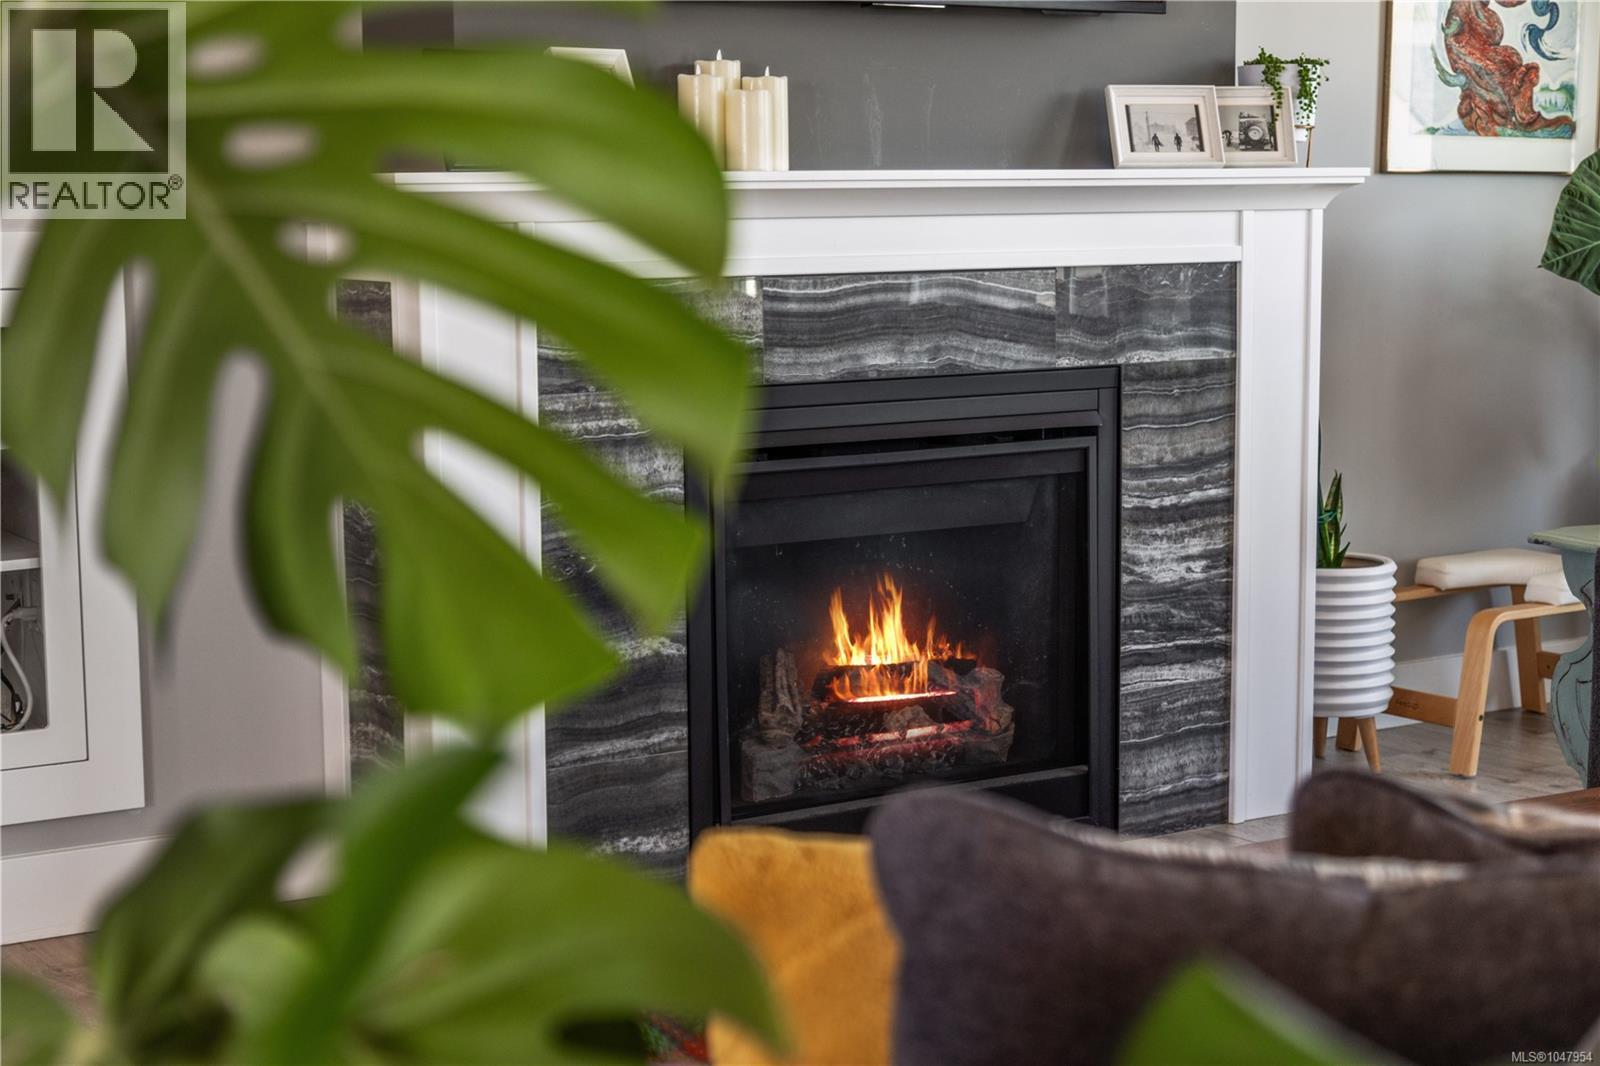
| Fireplace Present | Yes |
| Fireplace Total | 1 |
| Heating Fuel | Electric |
| Heating Type | Baseboard Heaters, Forced Air |
| Size Interior | 2494 Sqft |
| Type | House |
Parking
| Garage |
Land
| Access Type | Road Access |
| Acreage | No |
| Zoning Type | Residential |
Rooms
| Level | Type | Length | Width | Dimensions |
|---|---|---|---|---|
| Lower Level | Office | 12'2 x 9'9 | ||
| Lower Level | Living Room | 13'3 x 12'5 | ||
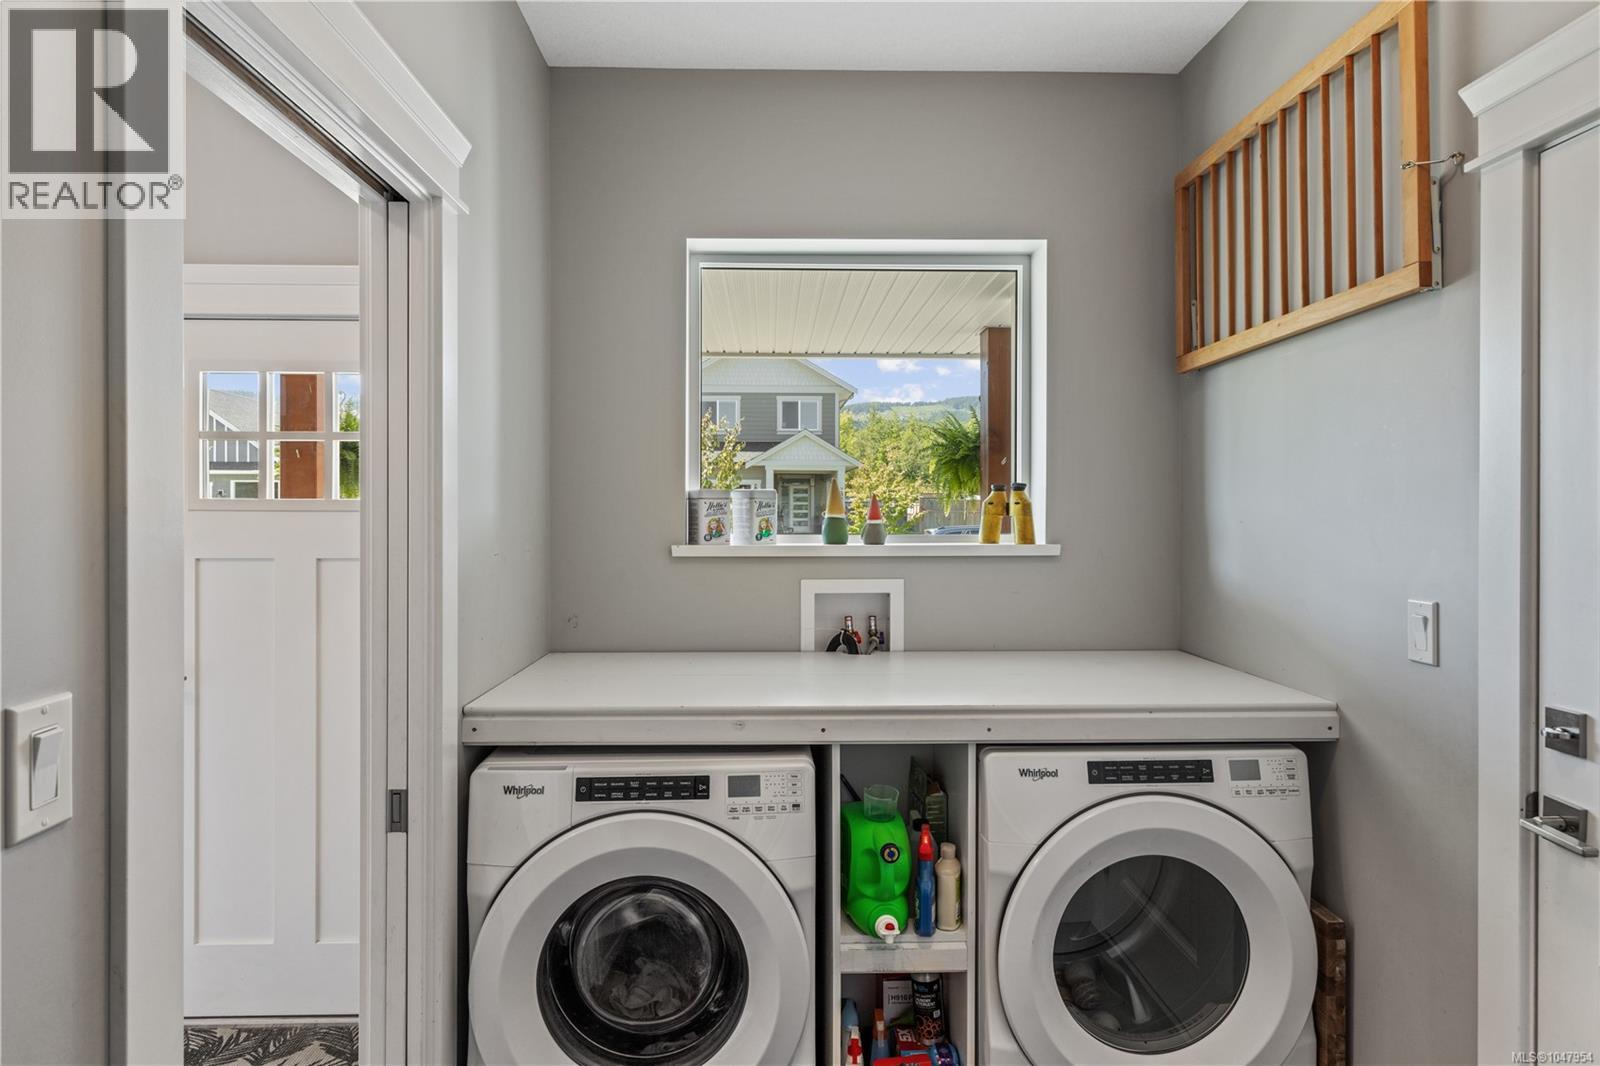
| Lower Level | Laundry Room | 10'11 x 5'11 | ||
| Lower Level | Kitchen | 15'5 x 11'3 | ||
| Lower Level | Bedroom | 11'11 x 10'9 | ||
| Lower Level | Bedroom | 11'11 x 9'11 | ||
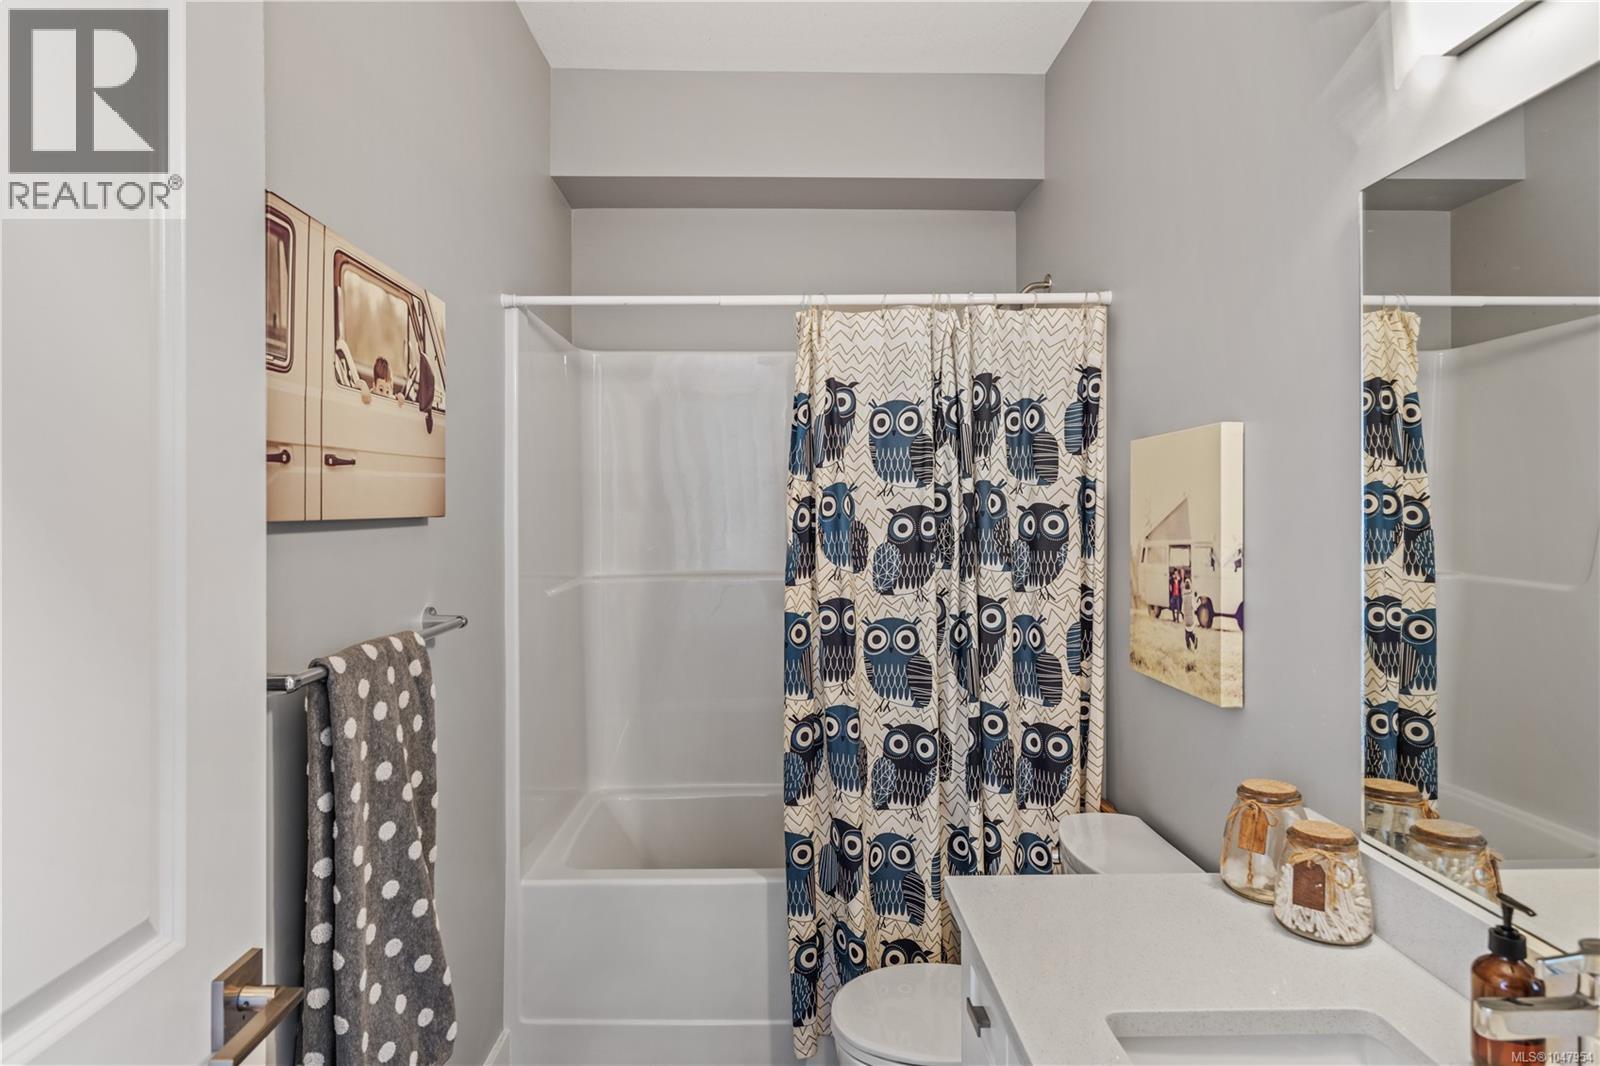
| Lower Level | Bathroom | 8'3 x 4'11 | ||
| Main Level | Living Room | 17'5 x 16'1 | ||
| Main Level | Primary Bedroom | 19'5 x 11'10 | ||
| Main Level | Kitchen | 20'9 x 13'0 | ||
| Main Level | Dining Room | 17'5 x 8'7 | ||
| Main Level | Bedroom | 11'6 x 11'5 | ||
| Main Level | Bedroom | 11'9 x 9'0 | ||
| Main Level | Ensuite | 9'3 x 7'10 | ||
| Main Level | Bathroom | 9'3 x 4'11 |
https://www.realtor.ca/real-estate/30204347/2494-kentmere-ave-cumberland-cumberland
Interested?
Contact us for more information

The trademarks REALTOR®, REALTORS®, and the REALTOR® logo are controlled by The Canadian Real Estate Association (CREA) and identify real estate professionals who are members of CREA. The trademarks MLS®, Multiple Listing Service® and the associated logos are owned by The Canadian Real Estate Association (CREA) and identify the quality of services provided by real estate professionals who are members of CREA. The trademark DDF® is owned by The Canadian Real Estate Association (CREA) and identifies CREA's Data Distribution Facility (DDF®)
September 22 2026 10:22:18
Vancouver Island Real Estate Board
Engel & Volkers Vancouver Island North