

2472 Mountview Rd Port Mcneill, British Columbia V0N 2R0

$640,000
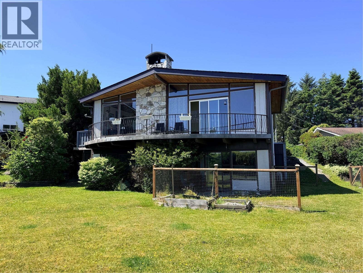
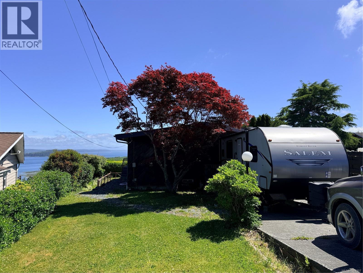
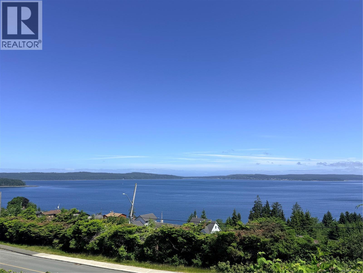
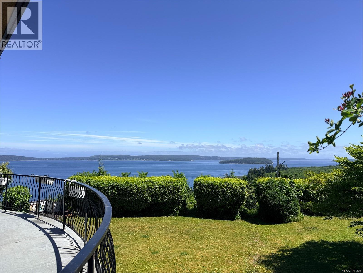
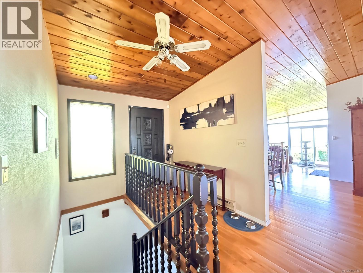
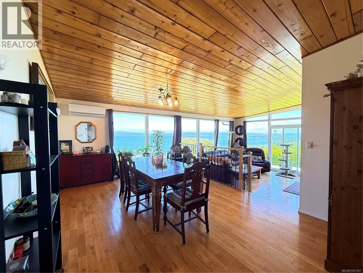
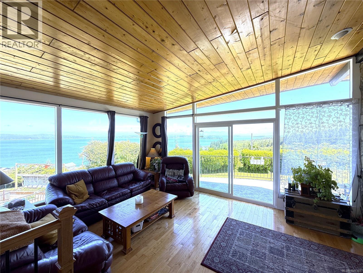
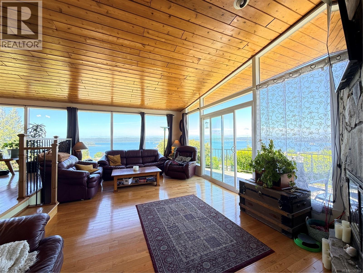
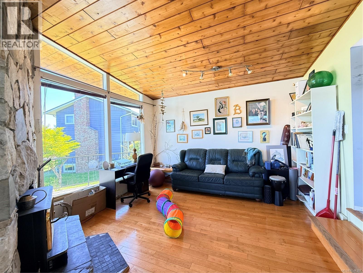
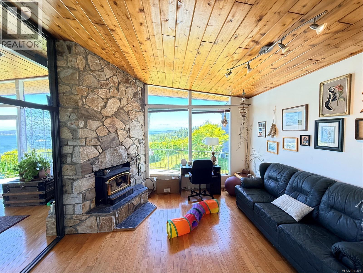
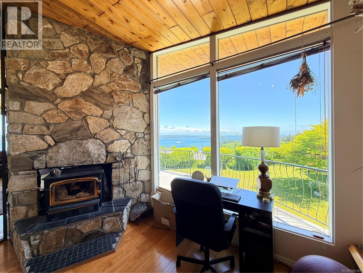
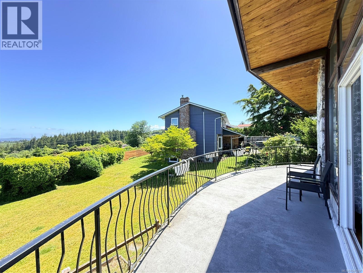
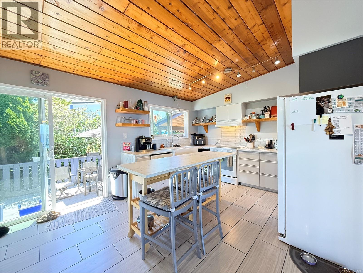
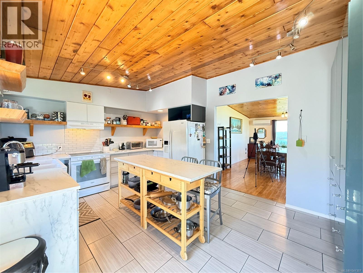
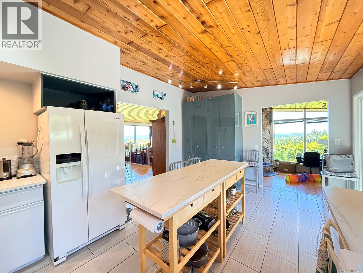
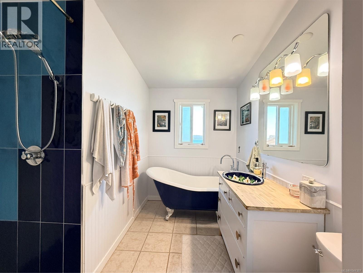
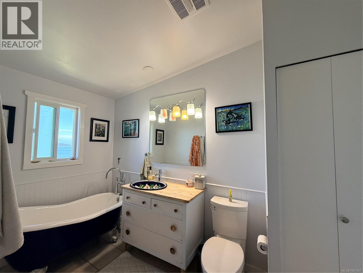
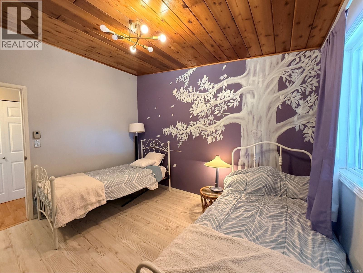
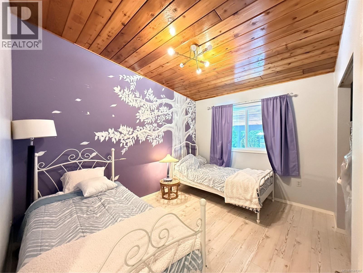
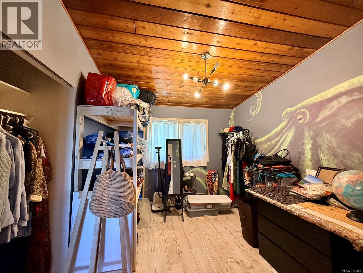
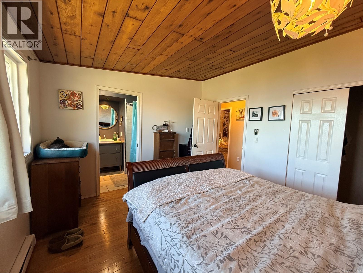
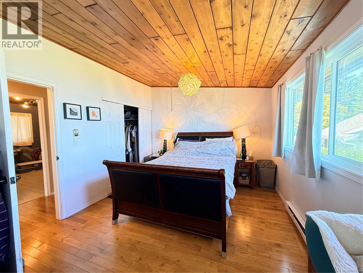
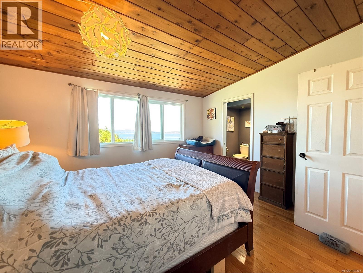
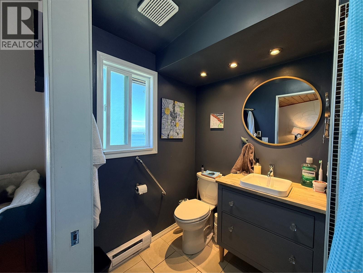
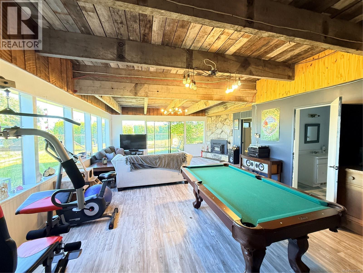
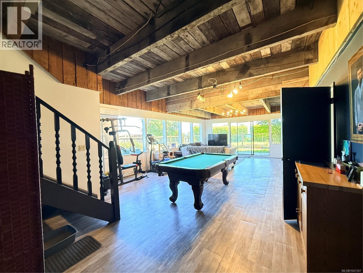
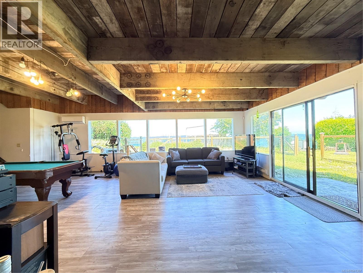
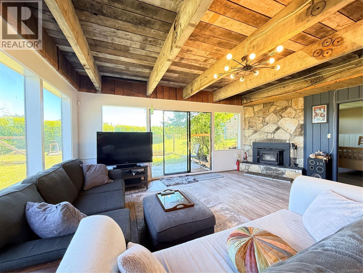
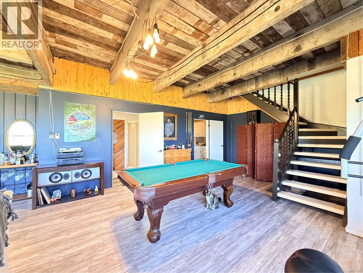
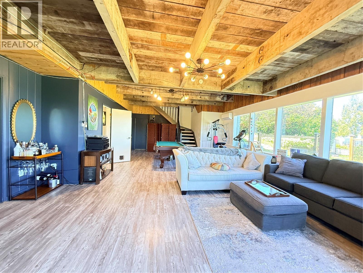
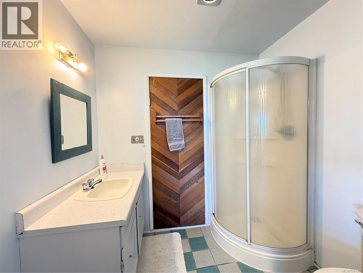
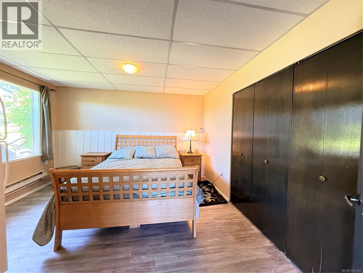
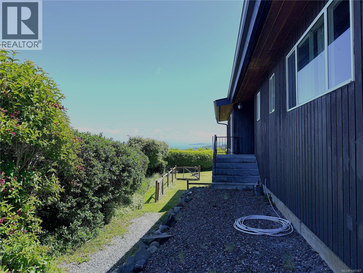
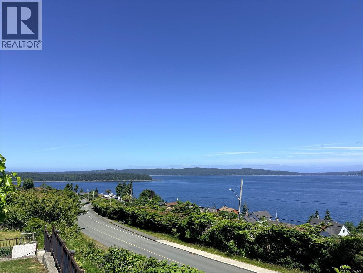
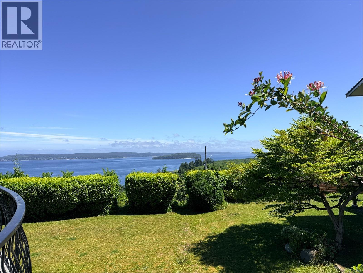
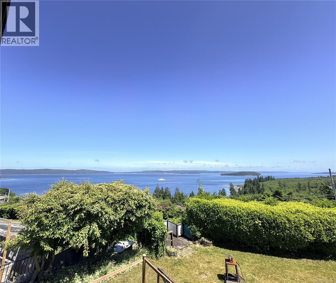
Panoramic ocean and mountain views steal the show from this classic West Coast-style home, offering some of the most spectacular scenery in Port McNeill. Rich in 1970s architectural character, the home retains many of its original design features while benefiting from tasteful updates to key spaces including the kitchen and bathrooms. The main level features a sunken living room and cozy sitting area anchored by a dramatic stone fireplace with wood insert, all positioned to take advantage of the incredible views. The refreshed kitchen blends newer cabinetry and shelving with painted original cabinets, creating a functional space that respects the home's original charm. The finished lower level showcases impressive old-growth beams and offers a spacious games room perfect for entertaining, along with a bedroom, bathroom, laundry area and large storage/workshop space. A rare opportunity to own a home where timeless West Coast design meets truly unforgettable views. (id:55599)
Property Details
| MLS® Number | 1041307 |
| Property Type | Single Family |
| Neigbourhood | Port McNeill |
| Features | Central Location, Sloping, Other |
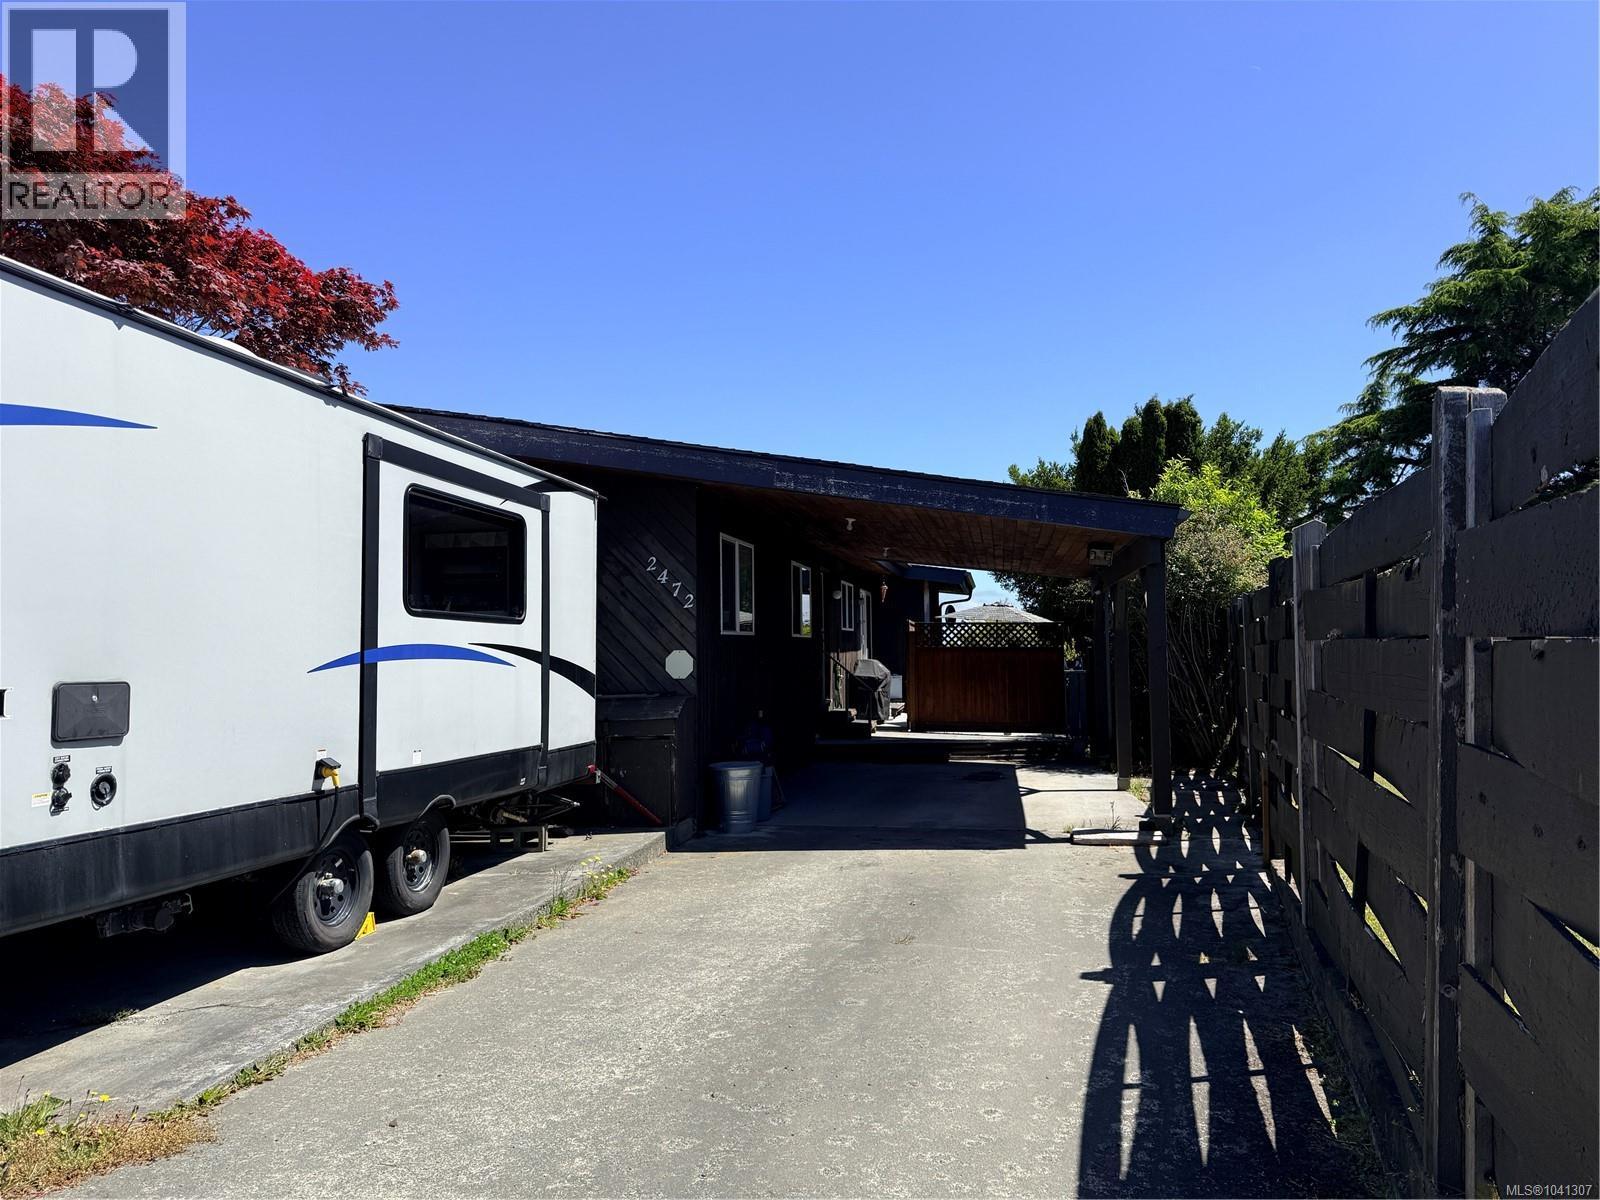
| Parking Space Total | 4 |
| Plan | Vip27582 |
| View Type | Mountain View, Ocean View |
Building
| Bathroom Total | 3 |
| Bedrooms Total | 4 |
| Appliances | Dryer, Range - Electric, Refrigerator, Washer |
| Architectural Style | Westcoast |
| Constructed Date | 1975 |
| Cooling Type | Partially Air Conditioned |
| Fireplace Present | Yes |
| Fireplace Total | 2 |
| Heating Fuel | Electric |
| Heating Type | Baseboard Heaters |
| Size Interior | 3715 Sqft |
| Type | House |
Land
| Access Type | Road Access |
| Acreage | No |
| Size Irregular | 10454 |
| Size Total | 10454 Sqft |
| Size Total Text | 10454 Sqft |
| Zoning Type | Residential |
Rooms
| Level | Type | Length | Width | Dimensions |
|---|---|---|---|---|
| Lower Level | Bedroom | 13'5 x 12'10 | ||
| Lower Level | Bathroom | 3-Piece | ||
| Lower Level | Laundry Room | 11'4 x 10'2 | ||
| Lower Level | Storage | 26 ft | Measurements not available x 26 ft | |
| Lower Level | Recreation Room | 33'6 x 16'9 | ||
| Main Level | Entrance | 8'6 x 3'11 | ||
| Main Level | Ensuite | 3-Piece | ||
| Main Level | Primary Bedroom | 11'2 x 13'3 | ||
| Main Level | Bedroom | 11'11 x 10'1 | ||
| Main Level | Bedroom | 11'11 x 9'7 | ||
| Main Level | Bathroom | 4-Piece | ||
| Main Level | Sitting Room | 13'2 x 13'2 | ||
| Main Level | Living Room | 13'2 x 19'9 | ||
| Main Level | Dining Room | 16'11 x 11'8 | ||
| Main Level | Kitchen | 11'11 x 16'11 | ||
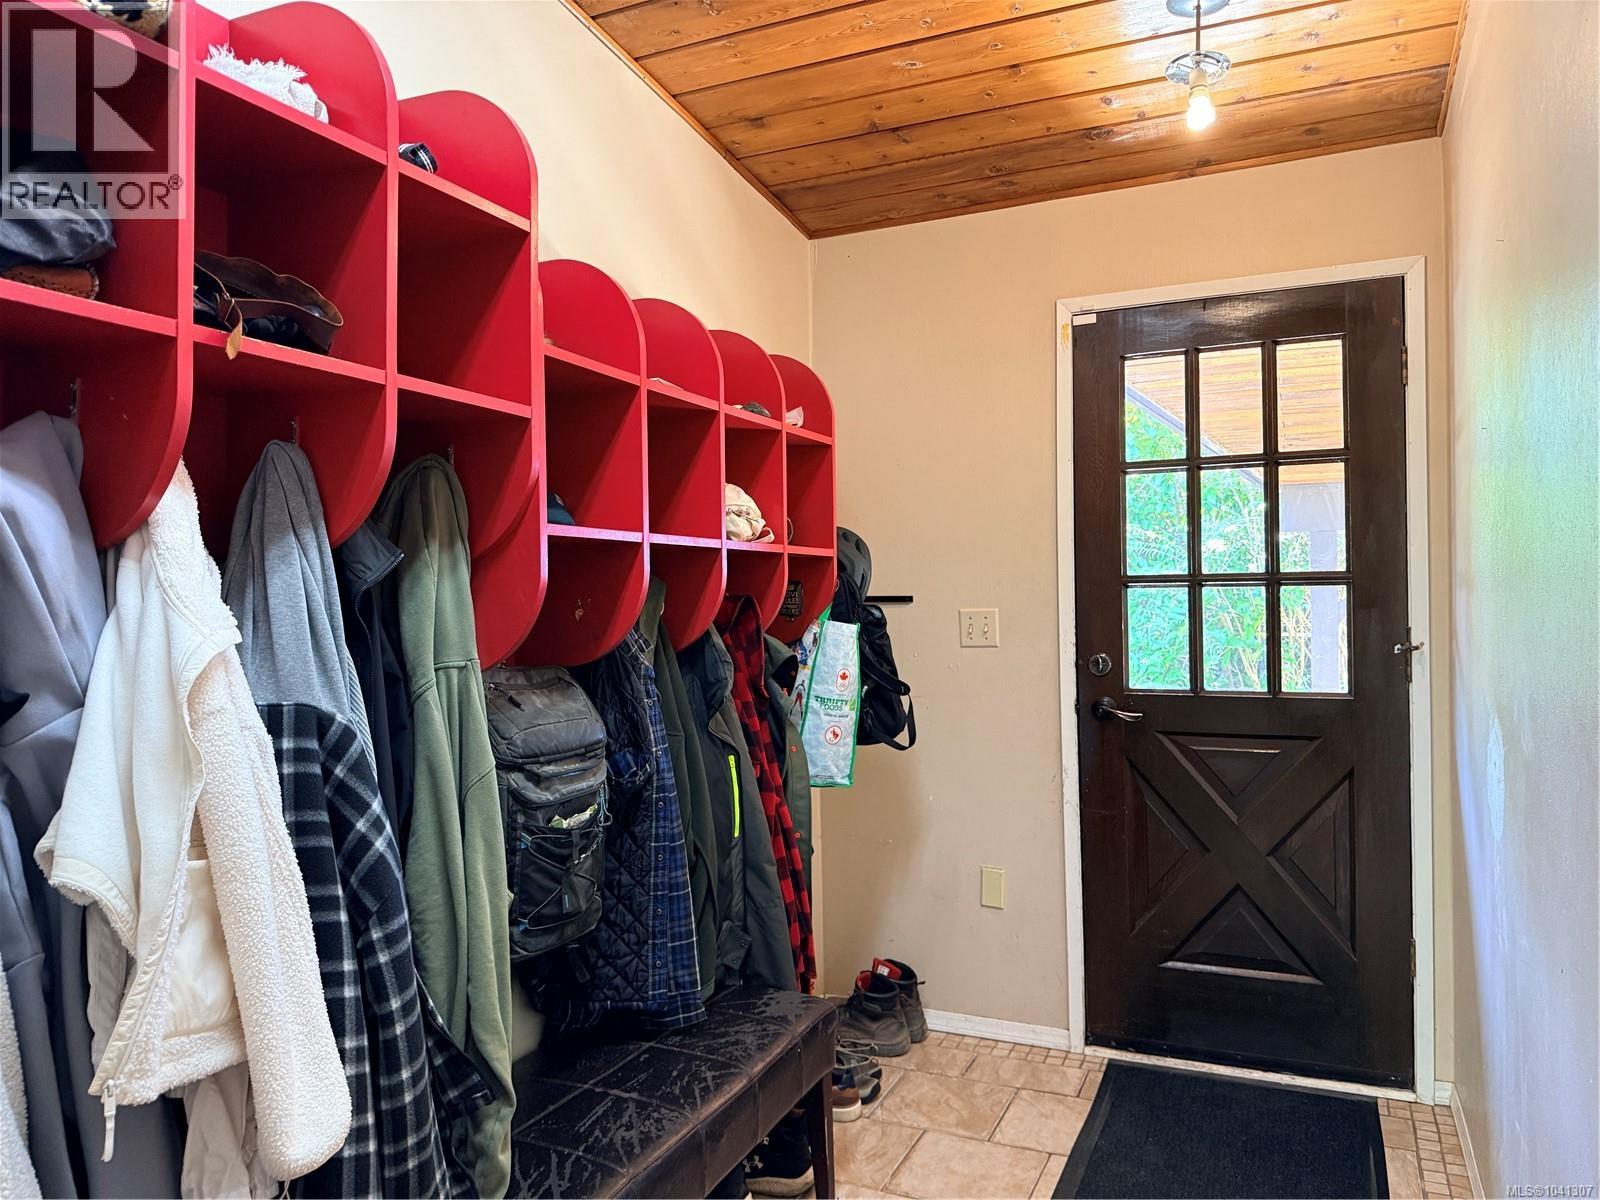
| Main Level | Mud Room | 9'9 x 5'7 |
https://www.realtor.ca/real-estate/29945181/2472-mountview-rd-port-mcneill-port-mcneill
Interested?
Contact us for more information

The trademarks REALTOR®, REALTORS®, and the REALTOR® logo are controlled by The Canadian Real Estate Association (CREA) and identify real estate professionals who are members of CREA. The trademarks MLS®, Multiple Listing Service® and the associated logos are owned by The Canadian Real Estate Association (CREA) and identify the quality of services provided by real estate professionals who are members of CREA. The trademark DDF® is owned by The Canadian Real Estate Association (CREA) and identifies CREA's Data Distribution Facility (DDF®)
August 05 2026 09:22:23
Vancouver Island Real Estate Board
460 Realty Inc. (Ph)