

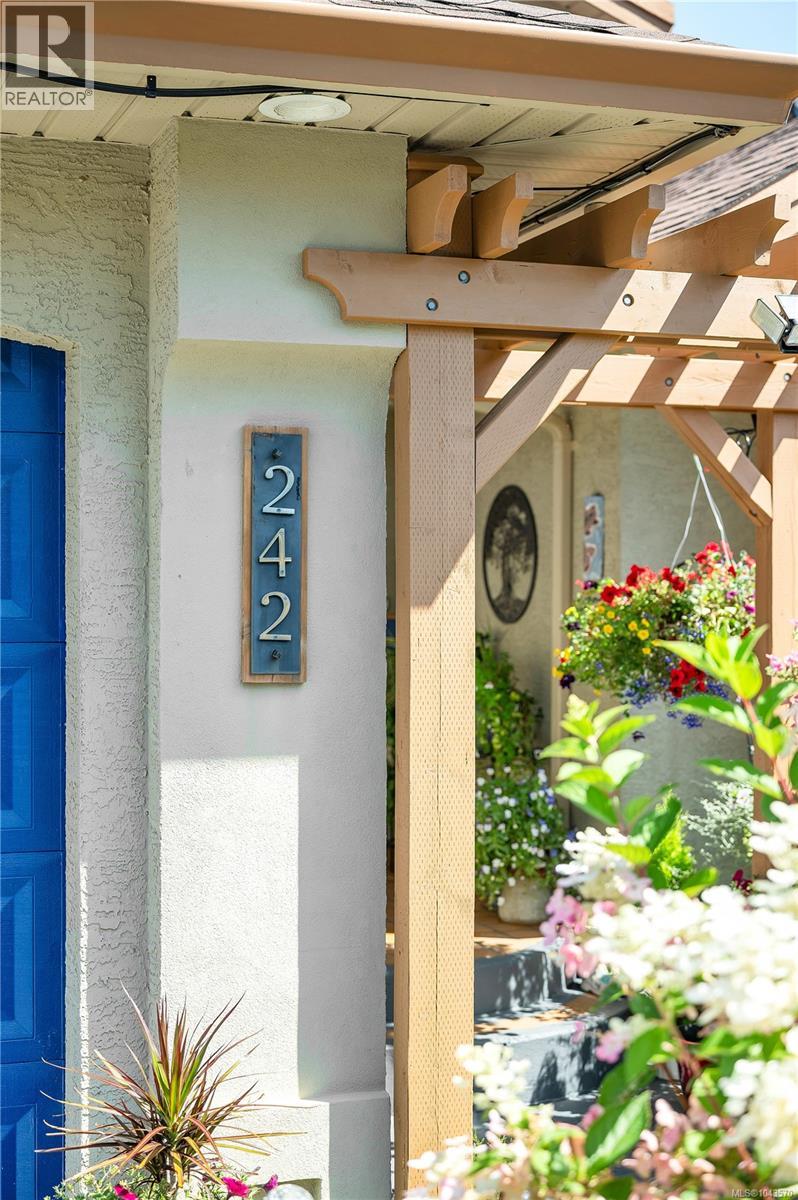
242 Dahl Rd Campbell River, British Columbia V9W 7X8

$739,500
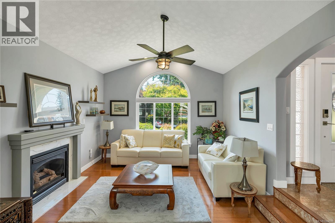
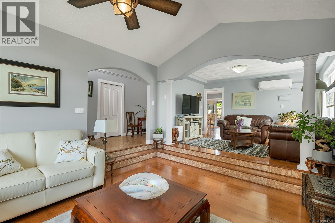
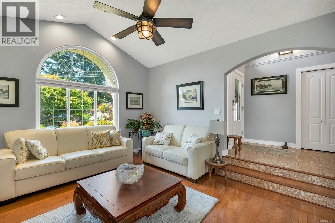
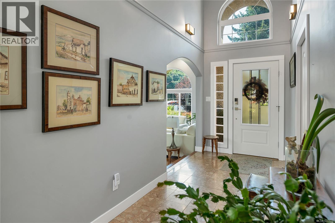
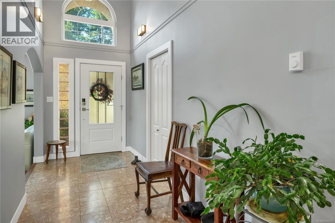
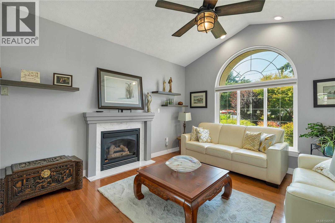
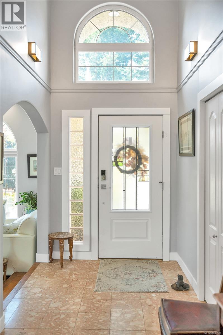
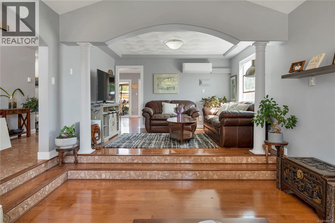
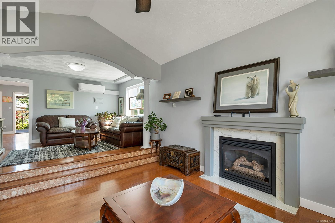
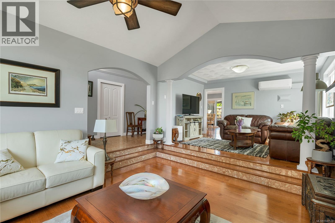
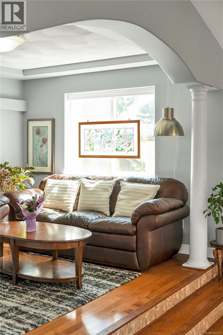
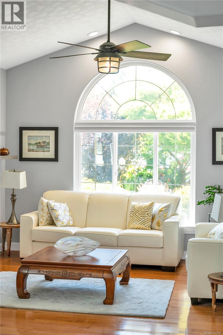
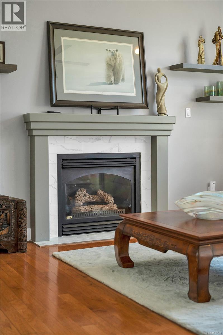
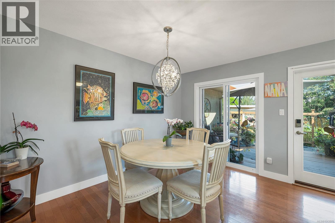
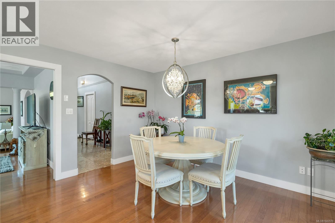
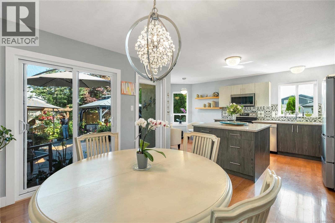
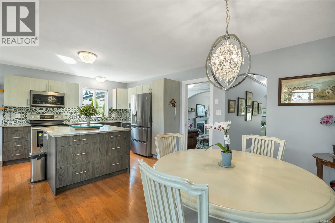
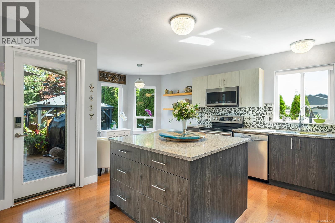
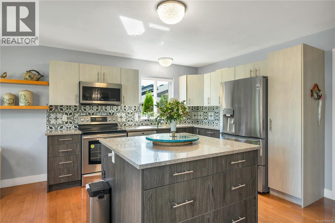
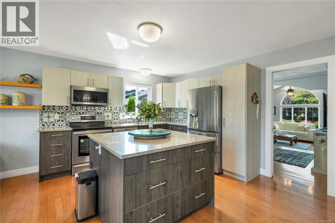
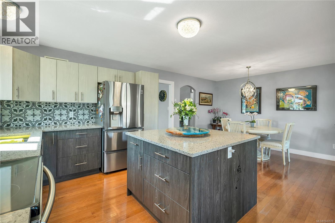
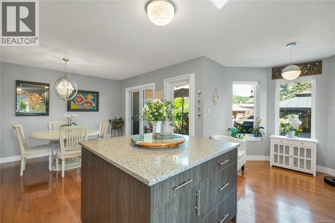
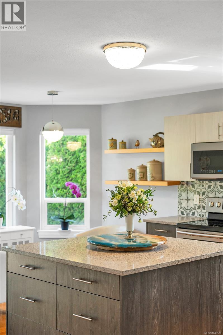
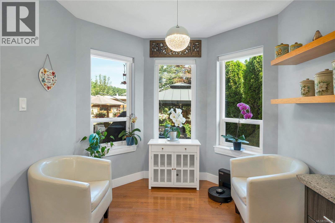
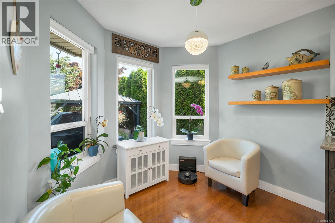
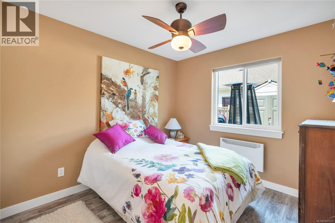
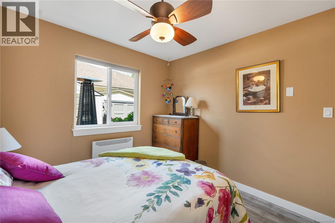
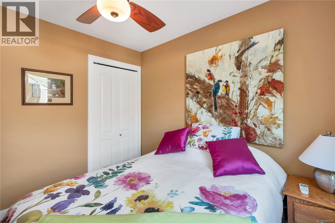
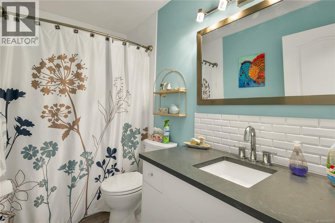
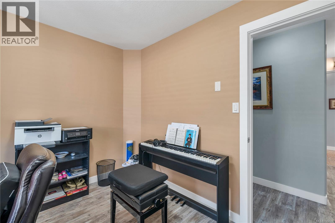
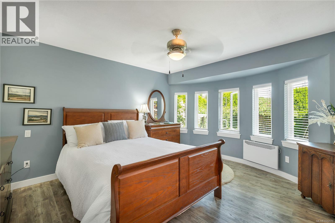
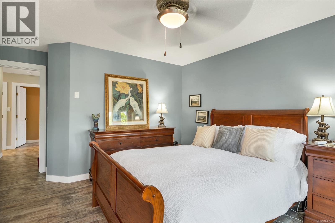
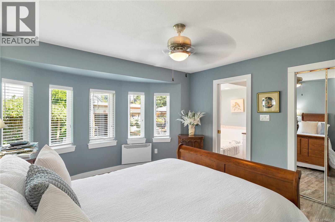
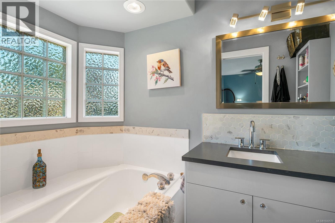
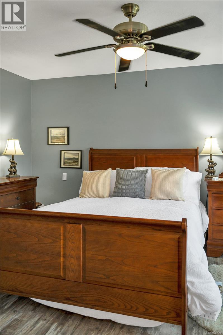
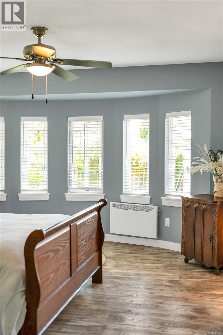
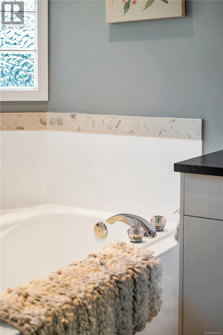
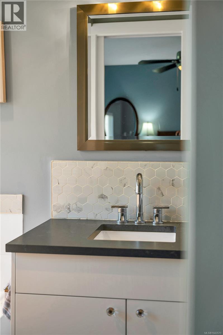
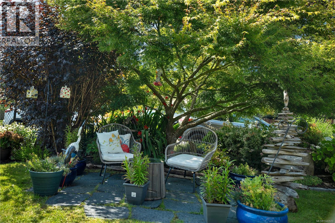
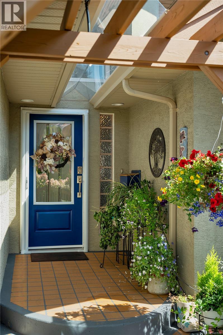
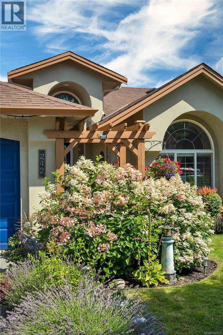
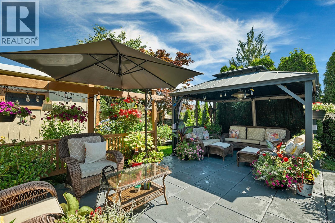
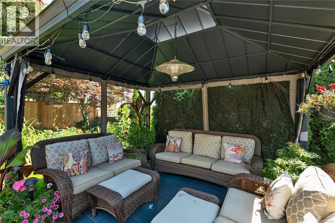
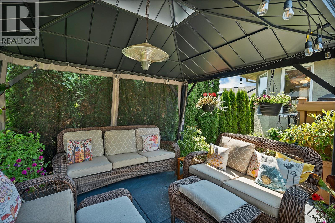
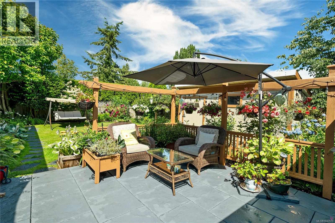
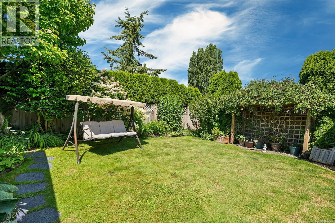
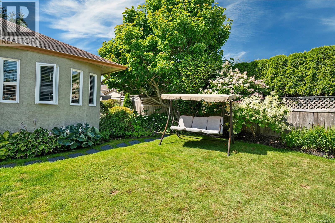
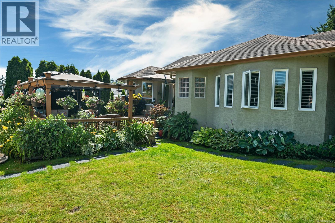
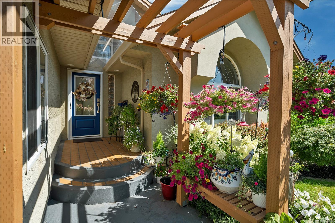
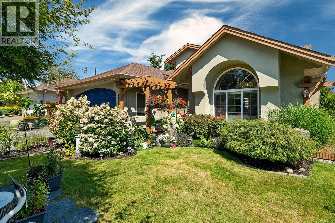
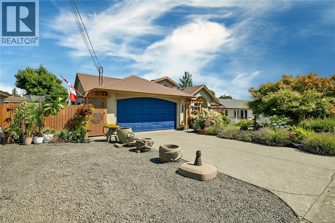
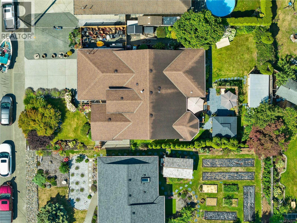
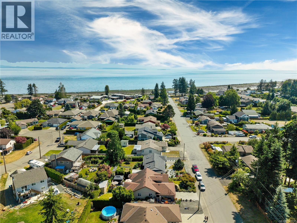
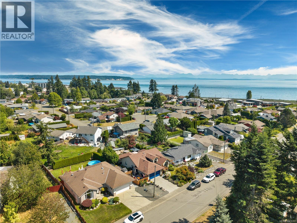
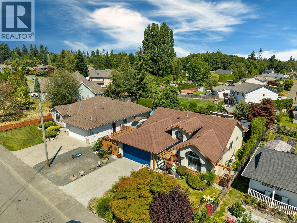
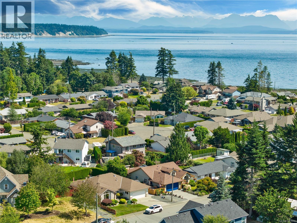
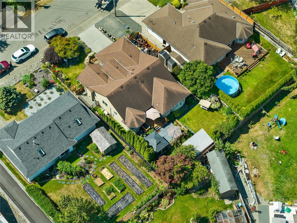
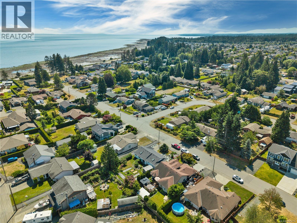
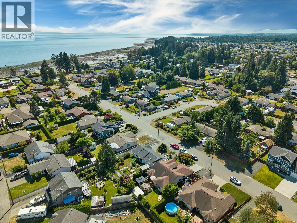
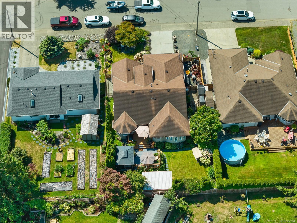
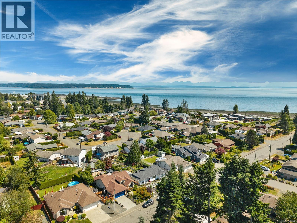
Beautifully maintained 3-bedroom rancher located just one block from the ocean in a desirable, walkable neighbourhood. This move-in ready home offers numerous quality updates and pride of ownership throughout. The fully renovated kitchen features modern finishes, upgraded electrical, and convenient touchless under-cabinet lighting. Both bathrooms have been tastefully updated, and all Poly-B plumbing has been removed for added peace of mind. A high-efficiency mini-split heat pump, installed approximately 2.5 years ago, provides year-round comfort. Additional improvements include new blinds throughout, attractive maple flooring, and fresh interior paint. Outside, you'll appreciate the beautifully landscaped yard filled with mature plants and colourful gardens, creating a private and inviting outdoor space to relax or entertain. RV parking adds extra convenience. A fantastic opportunity to enjoy comfortable one-level living just steps from the ocean. (id:55599)
Property Details
| MLS® Number | 1043570 |
| Property Type | Single Family |
| Neigbourhood | Willow Point |
| Features | Level Lot, Other |
| Parking Space Total | 4 |
Building
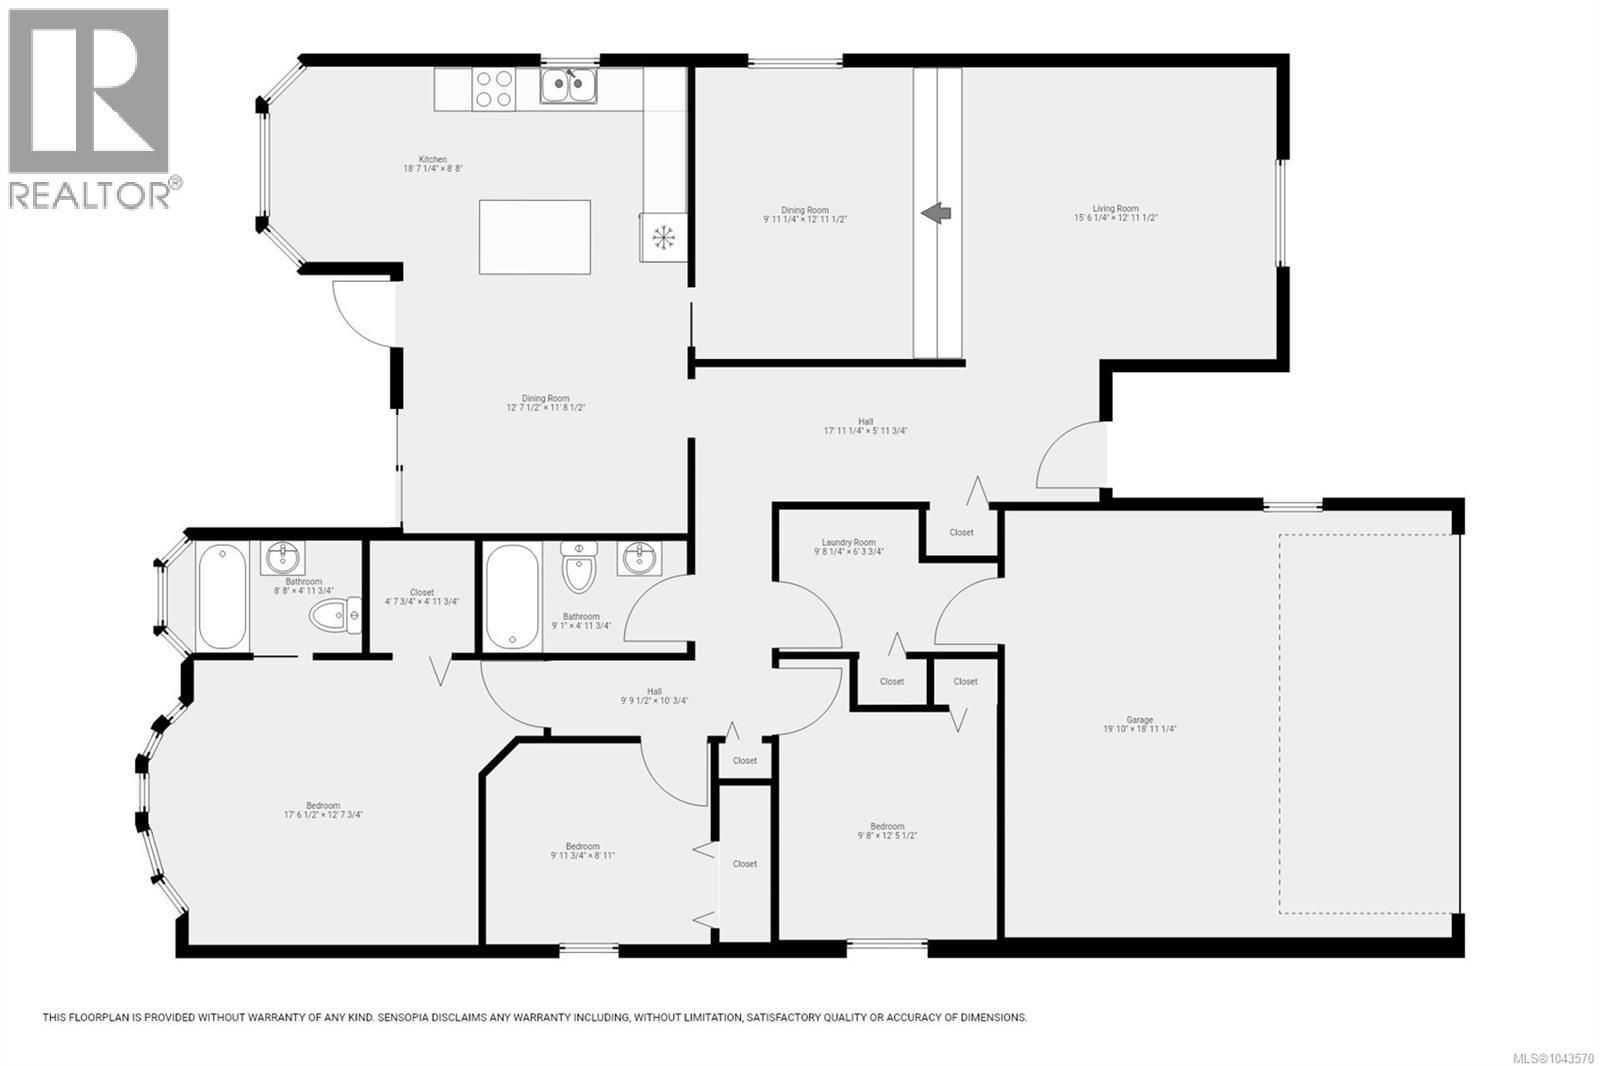
| Bathroom Total | 2 |
| Bedrooms Total | 3 |
| Appliances | Dishwasher, Dryer, Refrigerator, Washer |
| Constructed Date | 1994 |
| Cooling Type | Air Conditioned |
| Fireplace Present | Yes |
| Fireplace Total | 1 |
| Heating Type | Heat Pump |
| Size Interior | 1550 Sqft |
| Type | House |
Land
| Access Type | Highway Access |
| Acreage | No |
| Size Irregular | 6534 |
| Size Total | 6534 Sqft |
| Size Total Text | 6534 Sqft |
| Zoning Description | R1 |
| Zoning Type | Residential |
Rooms
| Level | Type | Length | Width | Dimensions |
|---|---|---|---|---|
| Main Level | Other | 18 ft | 6 ft | 18 ft x 6 ft |
| Main Level | Primary Bedroom | 14 ft | 12 ft | 14 ft x 12 ft |
| Main Level | Living Room | 14 ft | 13 ft | 14 ft x 13 ft |
| Main Level | Laundry Room | 6 ft | 9 ft | 6 ft x 9 ft |
| Main Level | Kitchen | 12 ft | 9 ft | 12 ft x 9 ft |
| Main Level | Family Room | 12 ft | 11 ft | 12 ft x 11 ft |
| Main Level | Dining Nook | 8 ft | 6 ft | 8 ft x 6 ft |
| Main Level | Dining Room | 13 ft | 10 ft | 13 ft x 10 ft |
| Main Level | Bedroom | 9 ft | 10 ft | 9 ft x 10 ft |
| Main Level | Bedroom | 9 ft | 10 ft | 9 ft x 10 ft |
| Other | Ensuite | 3-Piece | ||
| Other | Bathroom | 4-Piece |
https://www.realtor.ca/real-estate/30049239/242-dahl-rd-campbell-river-willow-point
Interested?
Contact us for more information

The trademarks REALTOR®, REALTORS®, and the REALTOR® logo are controlled by The Canadian Real Estate Association (CREA) and identify real estate professionals who are members of CREA. The trademarks MLS®, Multiple Listing Service® and the associated logos are owned by The Canadian Real Estate Association (CREA) and identify the quality of services provided by real estate professionals who are members of CREA. The trademark DDF® is owned by The Canadian Real Estate Association (CREA) and identifies CREA's Data Distribution Facility (DDF®)
August 25 2026 06:41:59
Vancouver Island Real Estate Board
Royal LePage Advance Realty