

2387 Trillium Terr Duncan, British Columbia V9L 4M8

$859,000
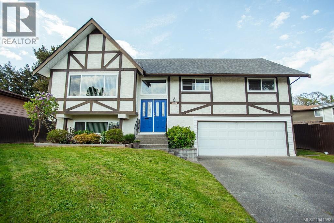
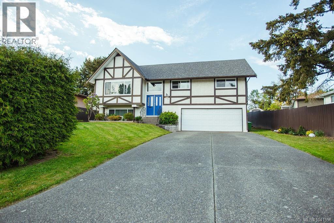
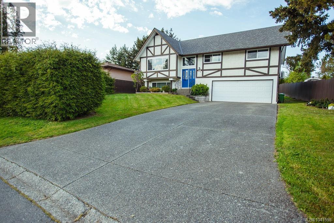
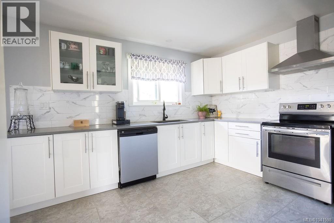
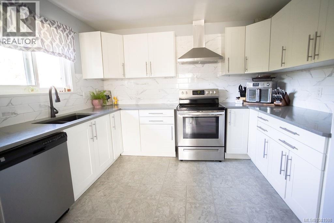
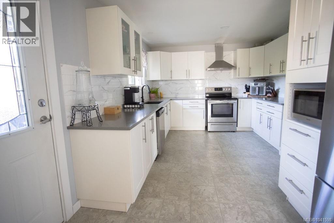
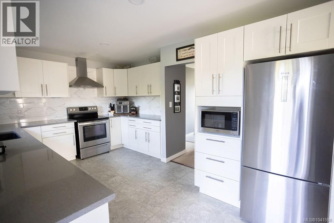
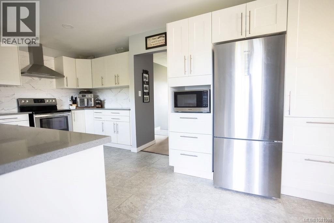
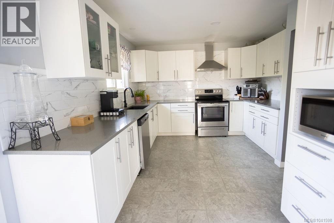
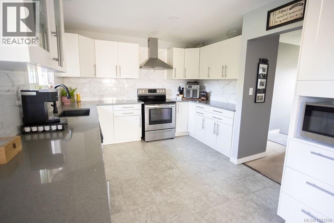
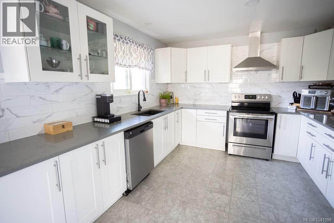
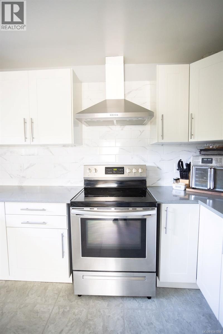
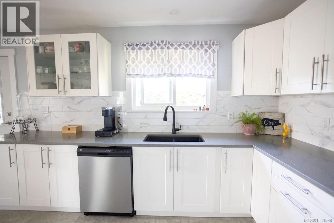
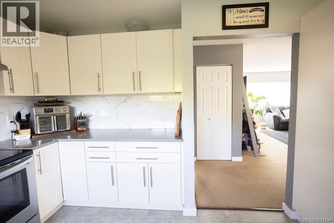
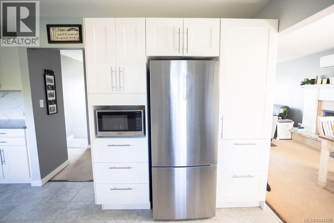
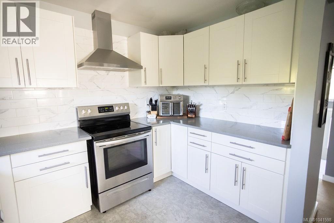
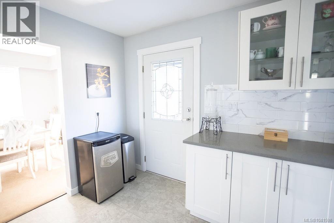
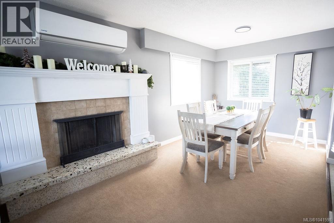
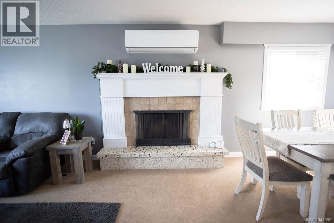
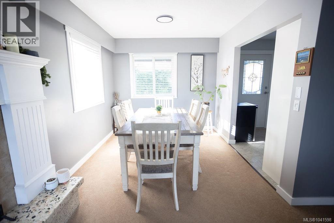
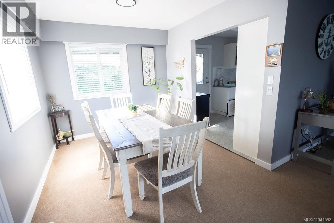
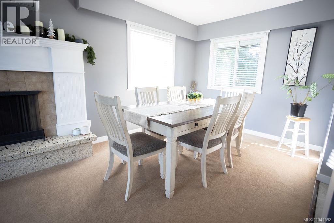
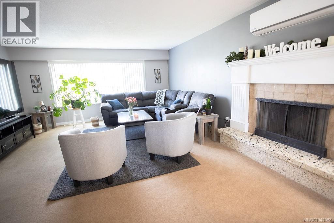
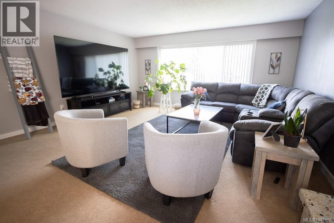
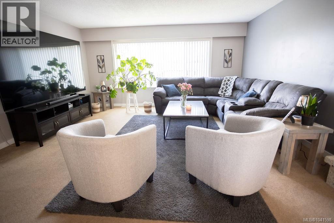
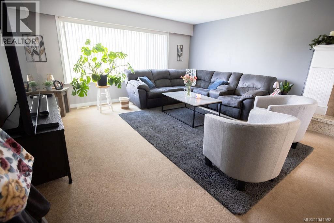
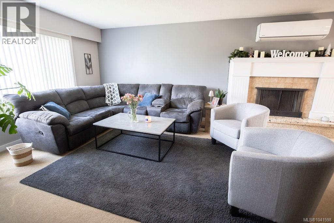
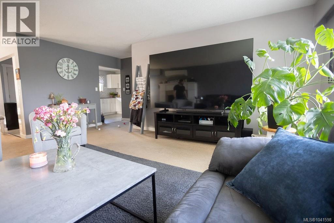
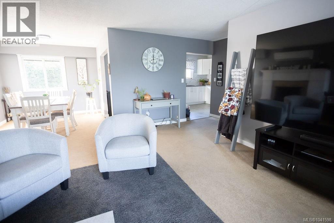
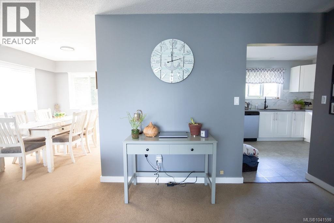
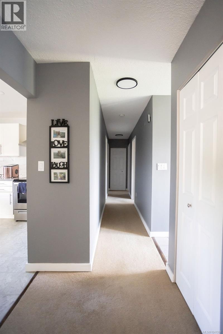
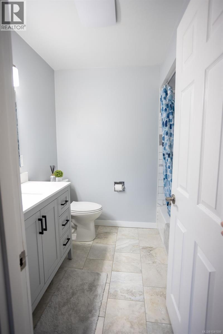
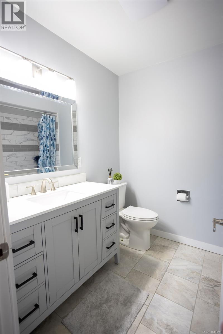
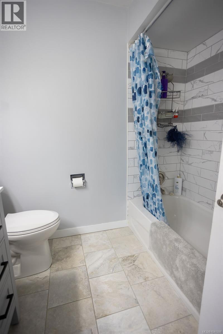
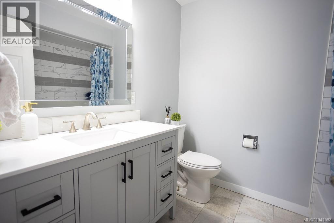
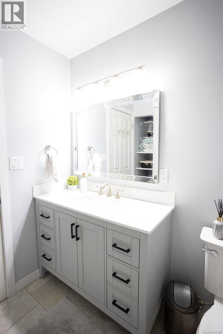
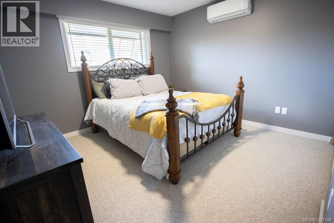
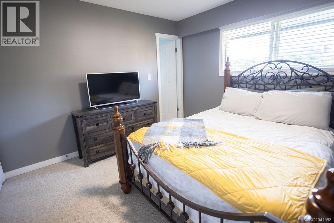
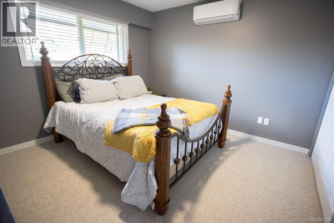
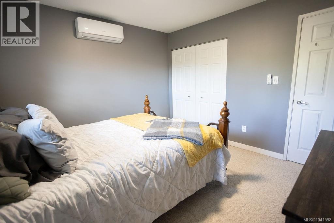
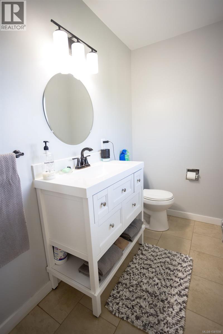
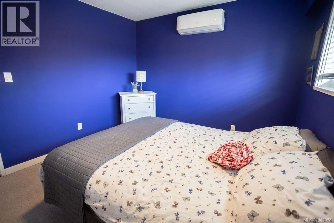
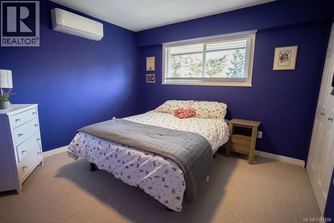
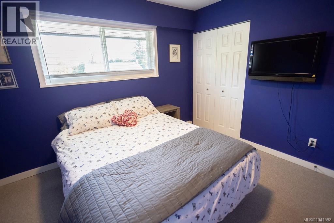
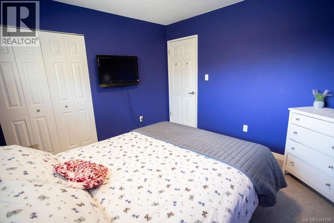
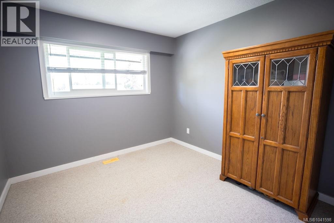
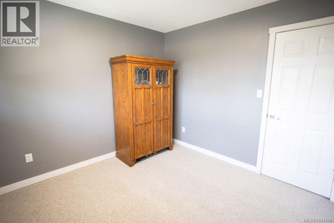
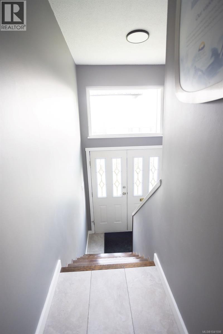
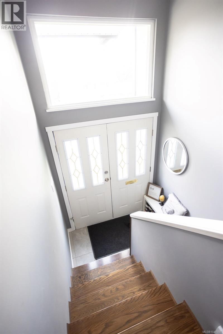
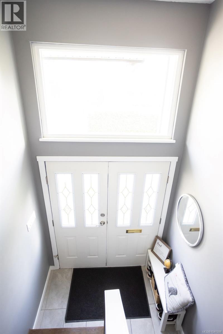
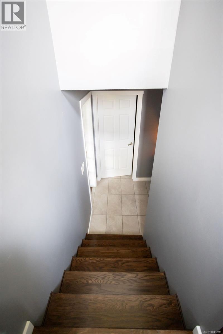
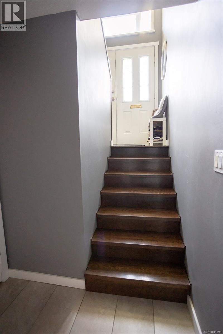
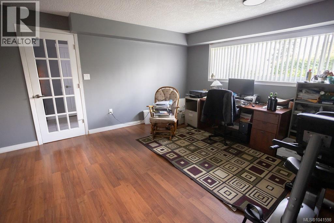
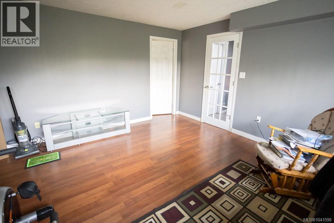
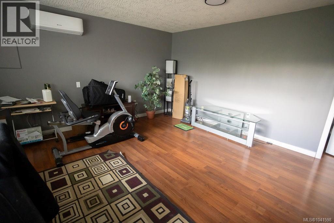
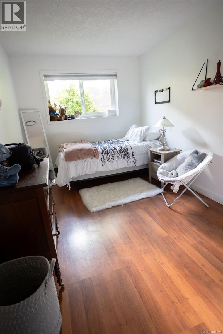
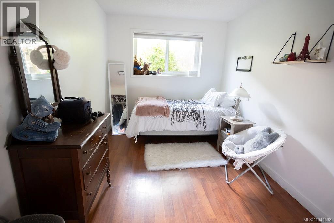
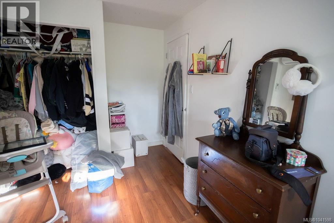
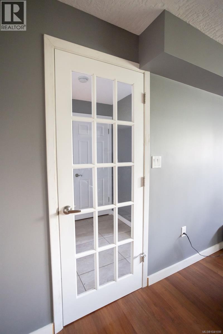
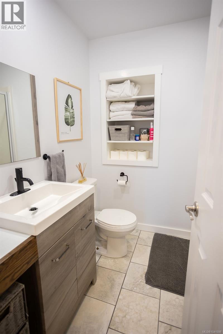
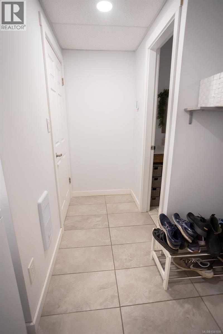
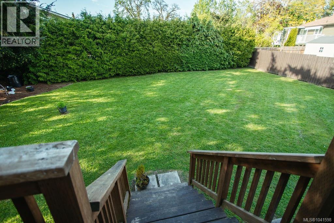
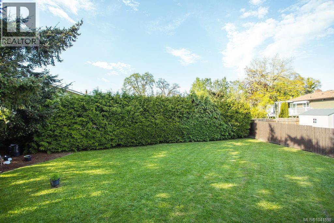
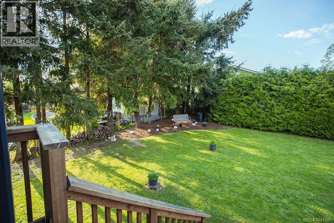
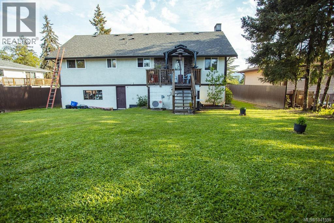
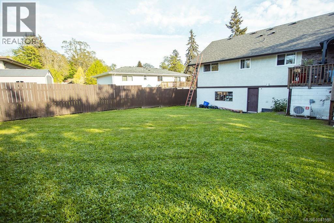
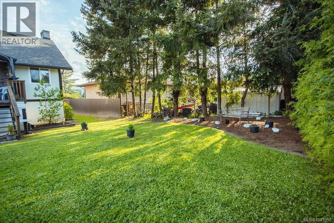
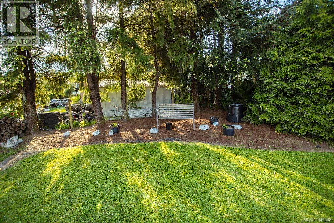
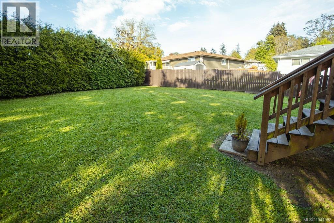
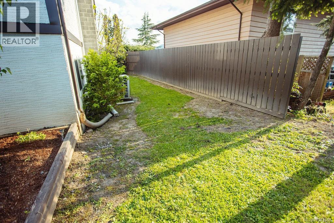
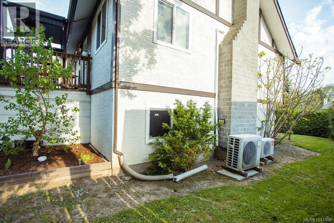
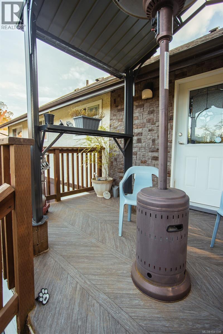
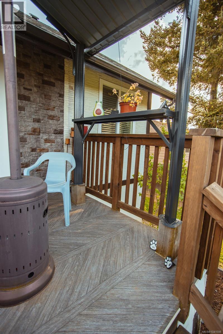
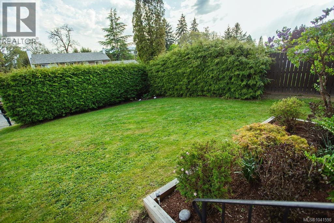
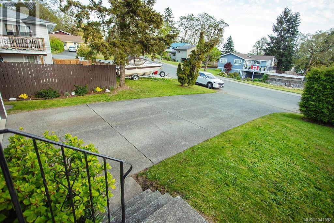
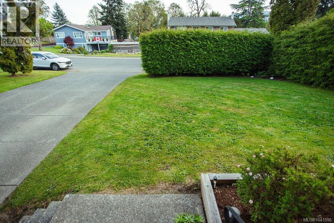
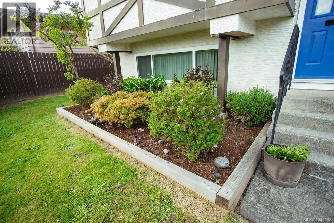
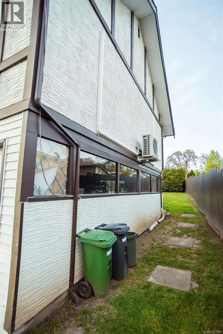
Welcome to this beautifully maintained 4-bedroom, 3-bathroom family home situated in a sought-after neighbourhood. The striking Tudor-style exterior, mature landscaping, and double attached garage provide exceptional curb appeal. Inside, you'll find a spacious and functional layout designed for comfortable family living and entertaining. Step outside to enjoy the large, private backyard - perfect for relaxing, gardening, or hosting gatherings. Ideally located close to parks, lakes, schools, shopping, restaurants, and all essential amenities, this home offers the perfect balance of tranquility and convenience. A fantastic opportunity for families looking for space, privacy, and an unbeatable location (id:55599)
Property Details
| MLS® Number | 1041598 |
| Property Type | Single Family |
| Neigbourhood | East Duncan |
| Features | Central Location, Other |
| Parking Space Total | 6 |
| Plan | Vip25841 |
| View Type | Mountain View |
Building
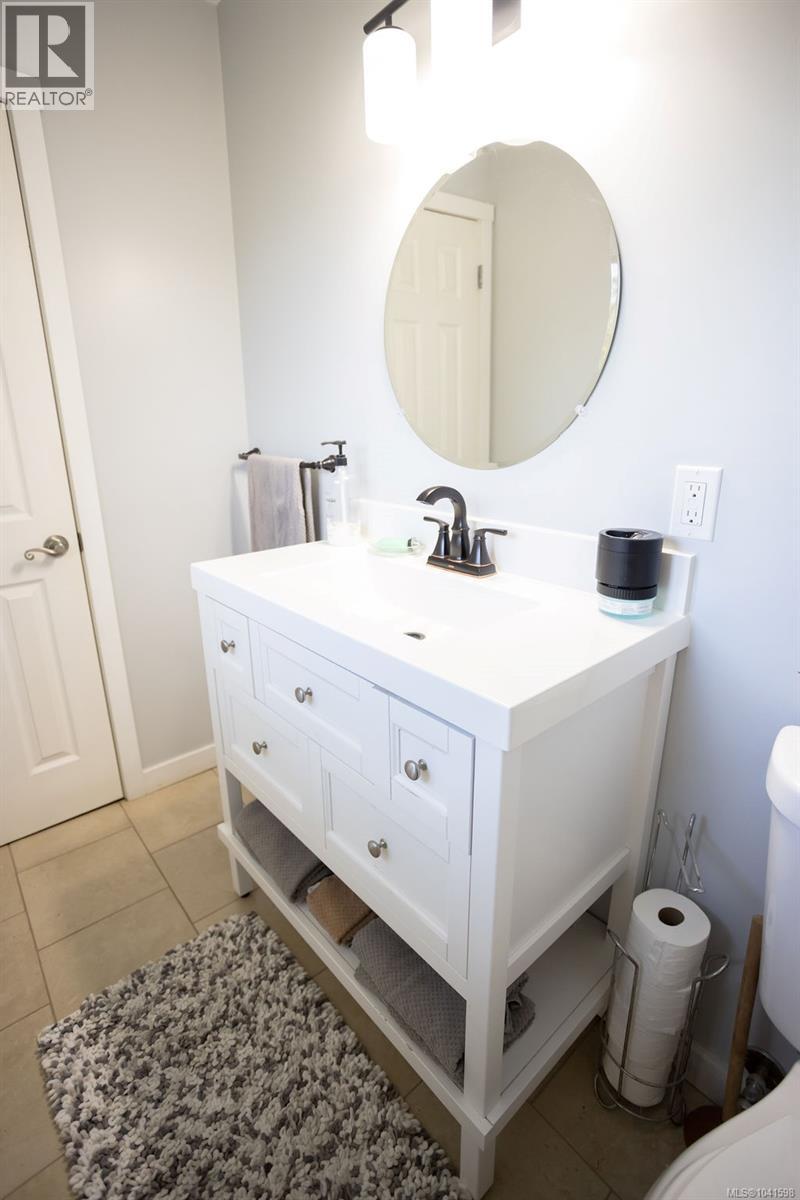
| Bathroom Total | 3 |
| Bedrooms Total | 4 |
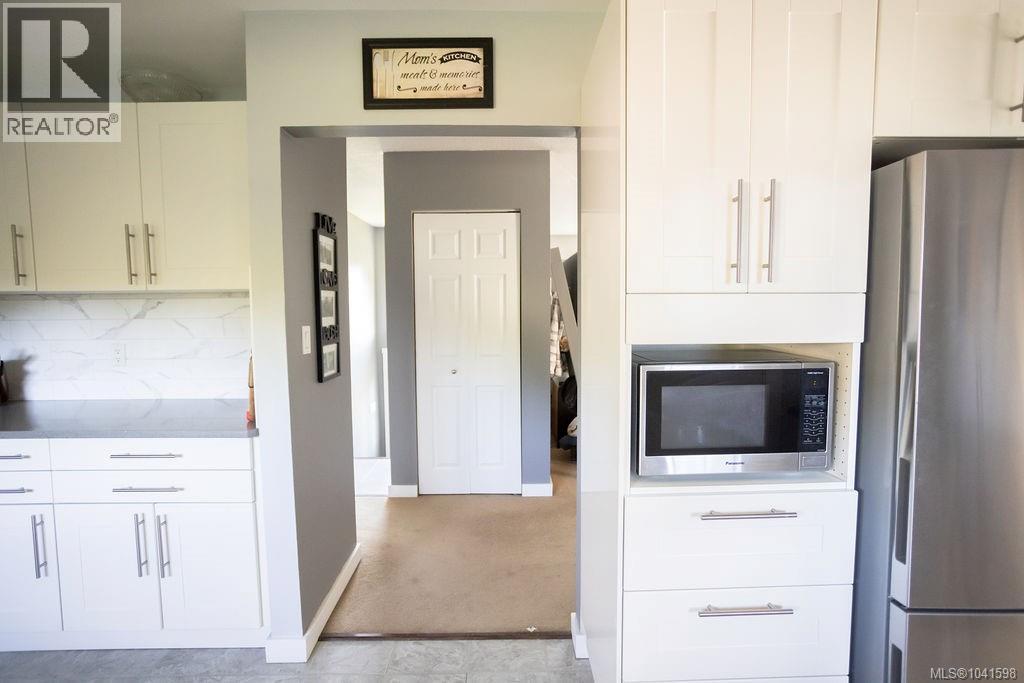
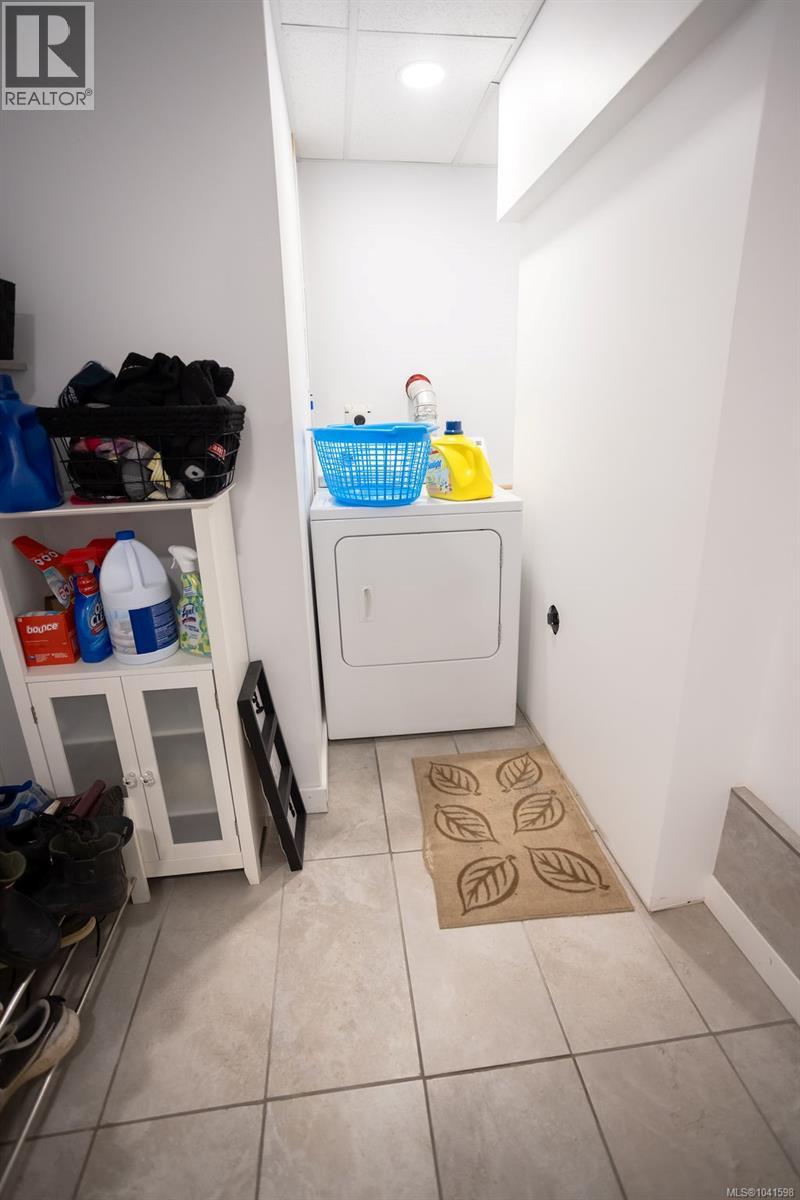
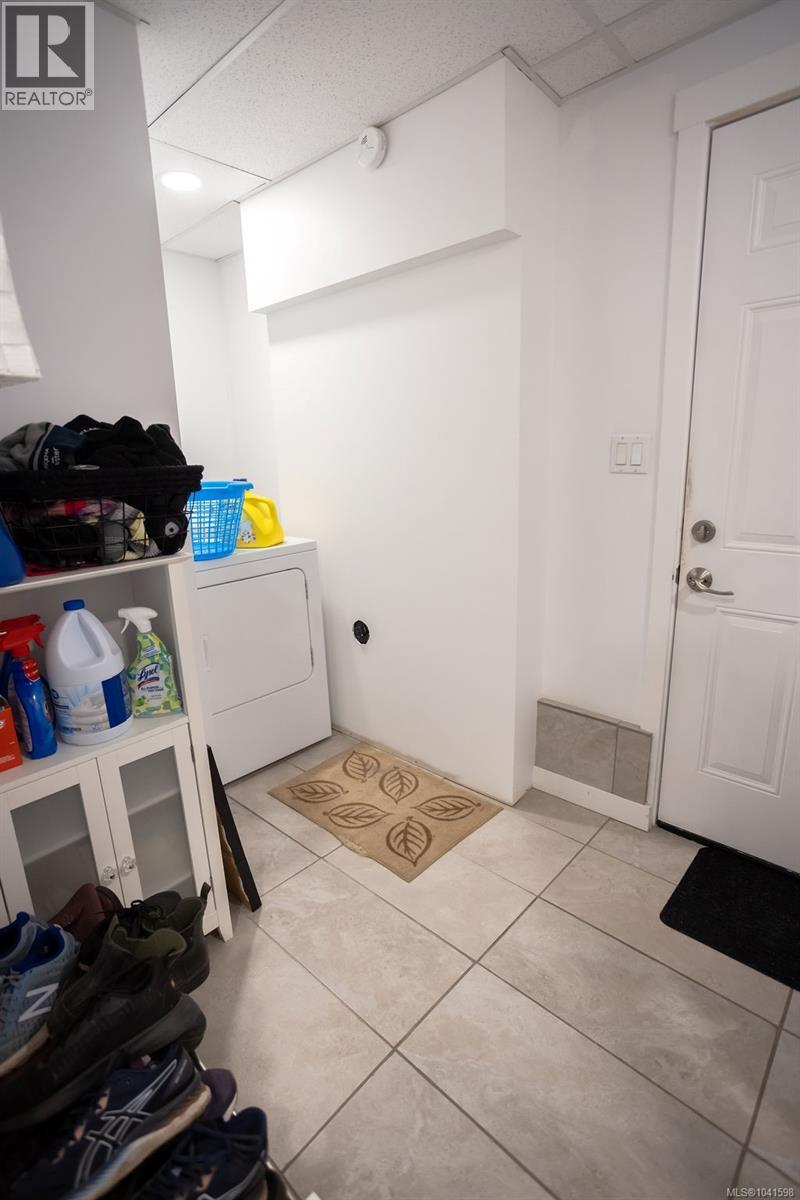
| Appliances | Dishwasher, Dryer, Microwave, Range - Electric, Refrigerator, Washer |
| Architectural Style | Tudor |
| Constructed Date | 1974 |
| Cooling Type | Air Conditioned, Wall Unit |
| Fireplace Present | Yes |
| Fireplace Total | 1 |
| Heating Type | Heat Pump, Hot Water |
| Size Interior | 1903 Sqft |
| Type | House |
Parking
| Garage |
Land
| Access Type | Road Access |
| Acreage | No |
| Size Irregular | 8867 |
| Size Total | 8867 Sqft |
| Size Total Text | 8867 Sqft |
| Zoning Type | Residential |
Rooms
| Level | Type | Length | Width | Dimensions |
|---|---|---|---|---|
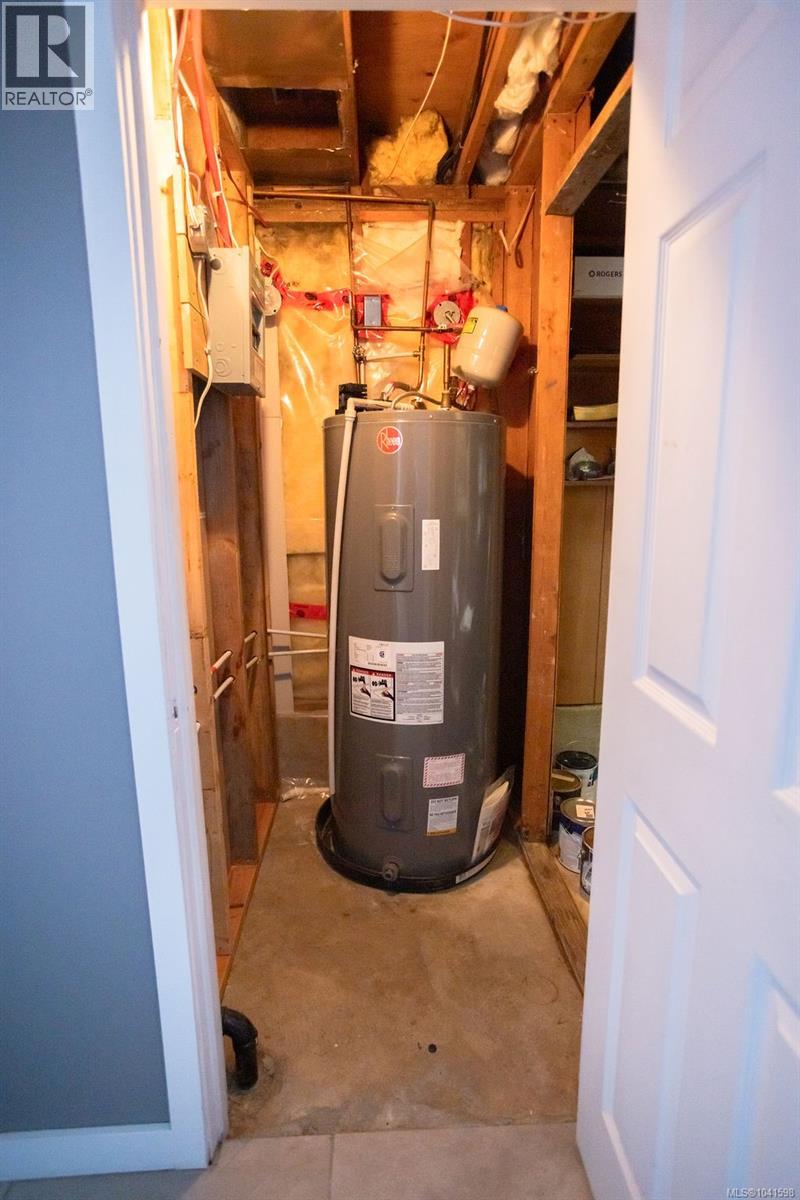
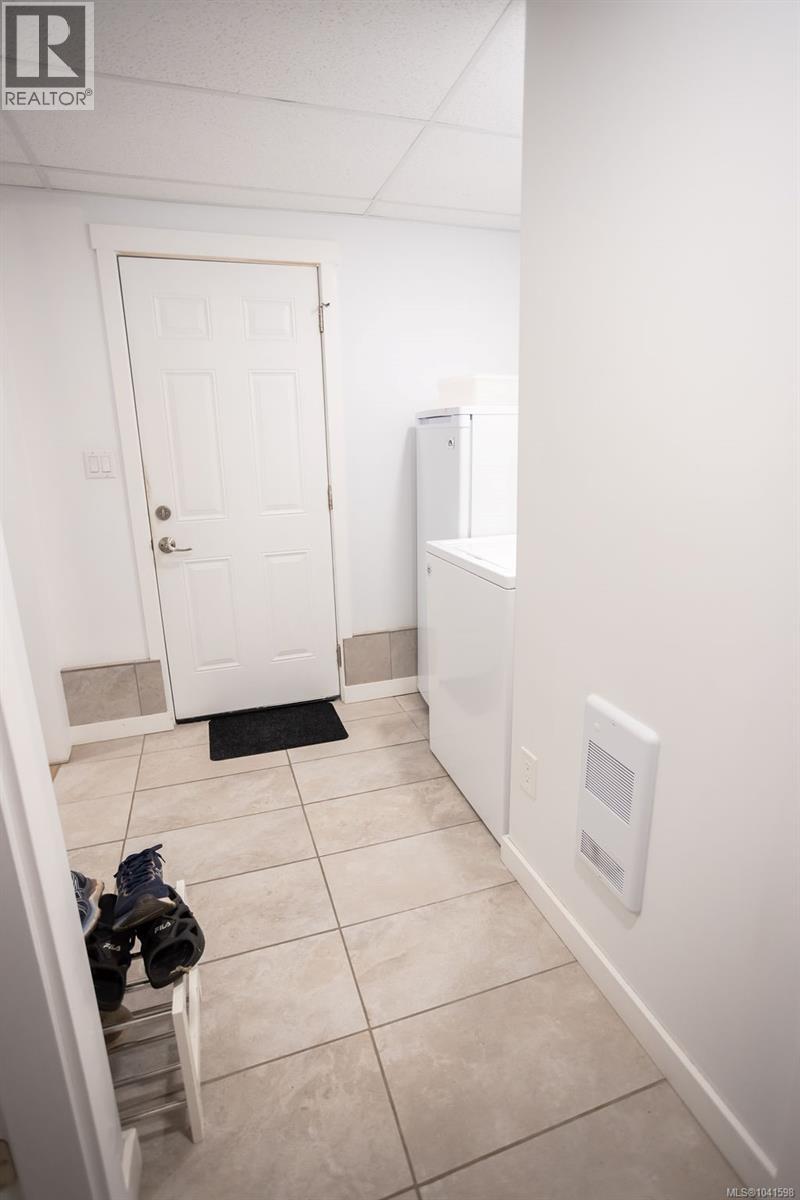
| Lower Level | Laundry Room | 9 ft | 9 ft | 9 ft x 9 ft |
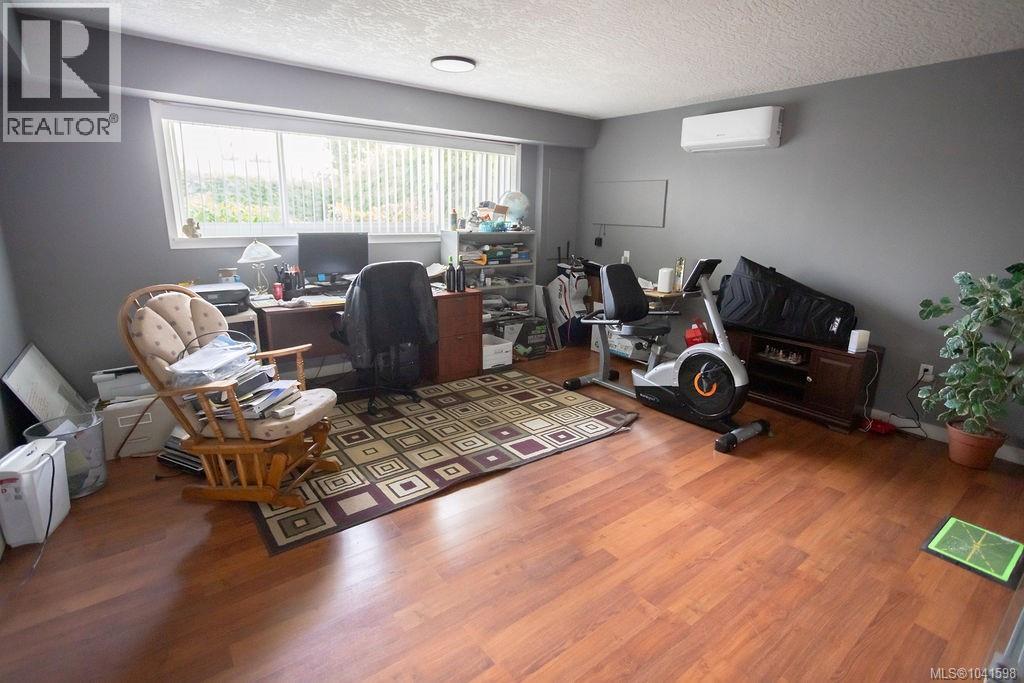
| Lower Level | Recreation Room | 16 ft | 18 ft | 16 ft x 18 ft |
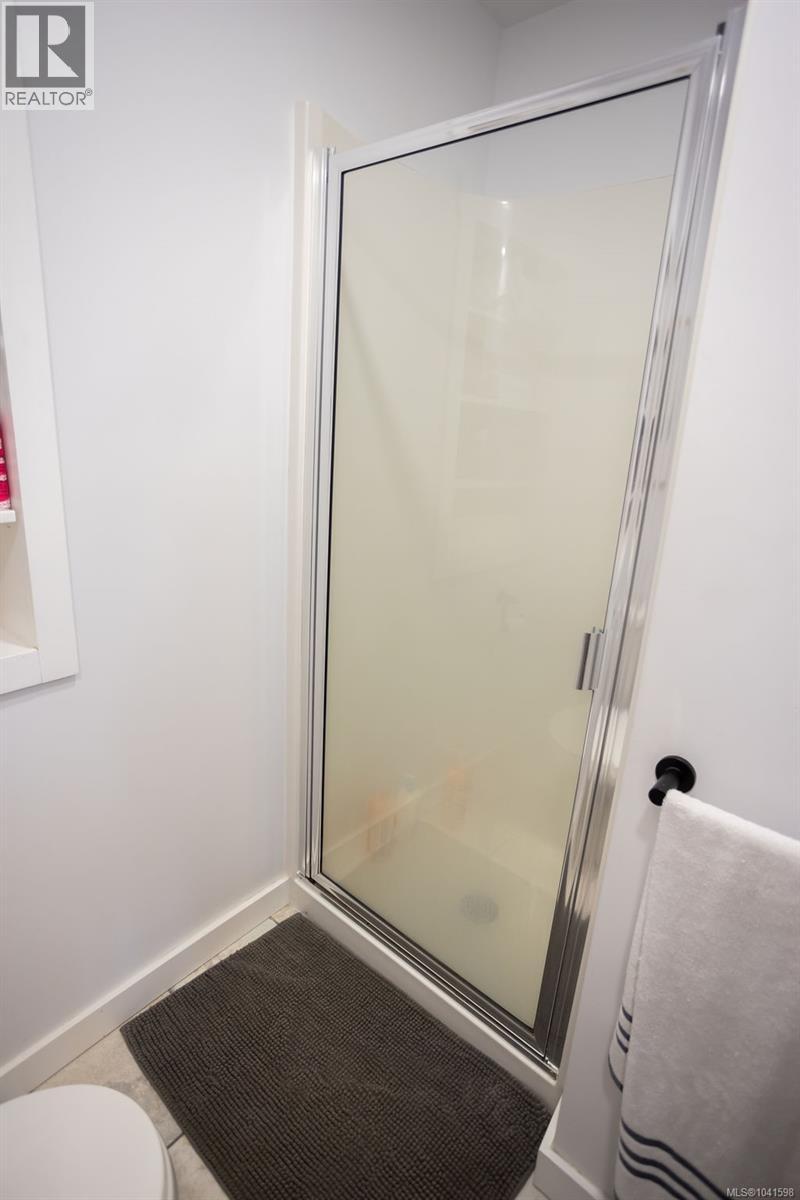
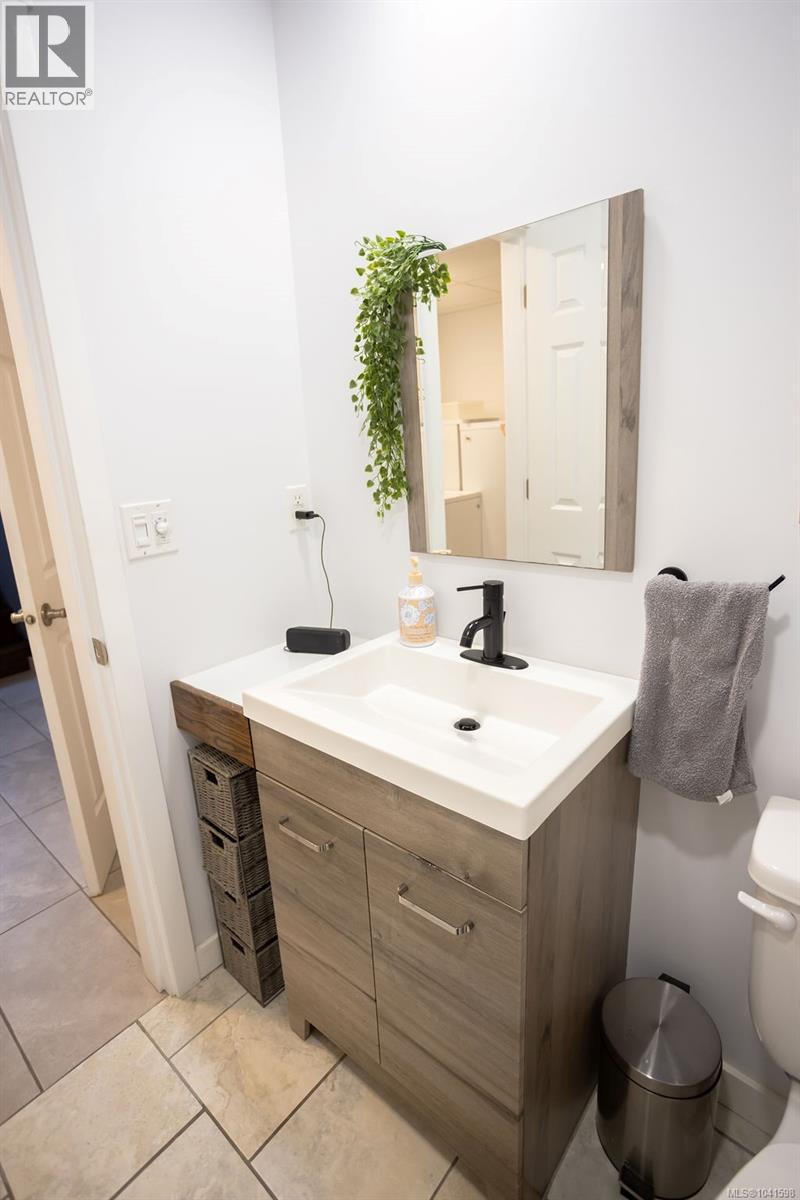
| Lower Level | Bathroom | 3-Piece | ||
| Lower Level | Bedroom | 16 ft | 8 ft | 16 ft x 8 ft |
| Main Level | Dining Room | 9 ft | 9 ft | 9 ft x 9 ft |
| Main Level | Kitchen | 18 ft | Measurements not available x 18 ft | |
| Main Level | Living Room | 18 ft | 16 ft | 18 ft x 16 ft |
| Main Level | Ensuite | 2-Piece | ||
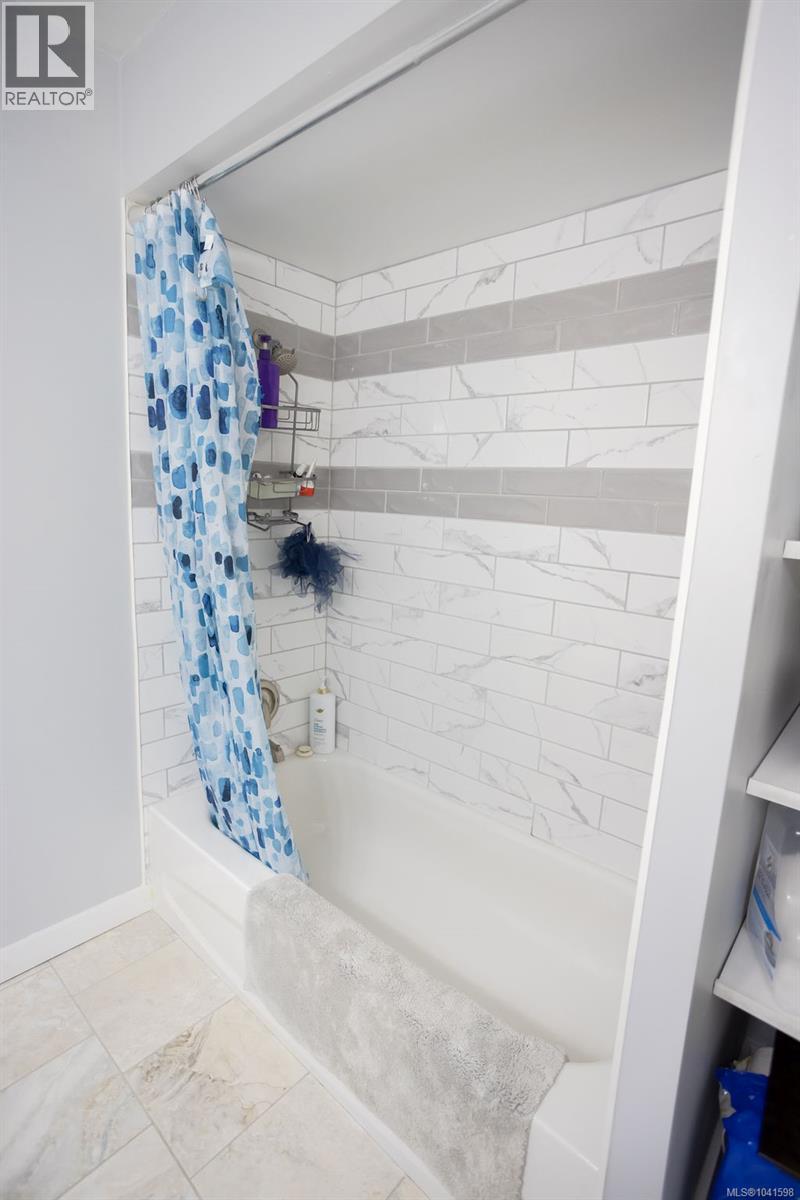
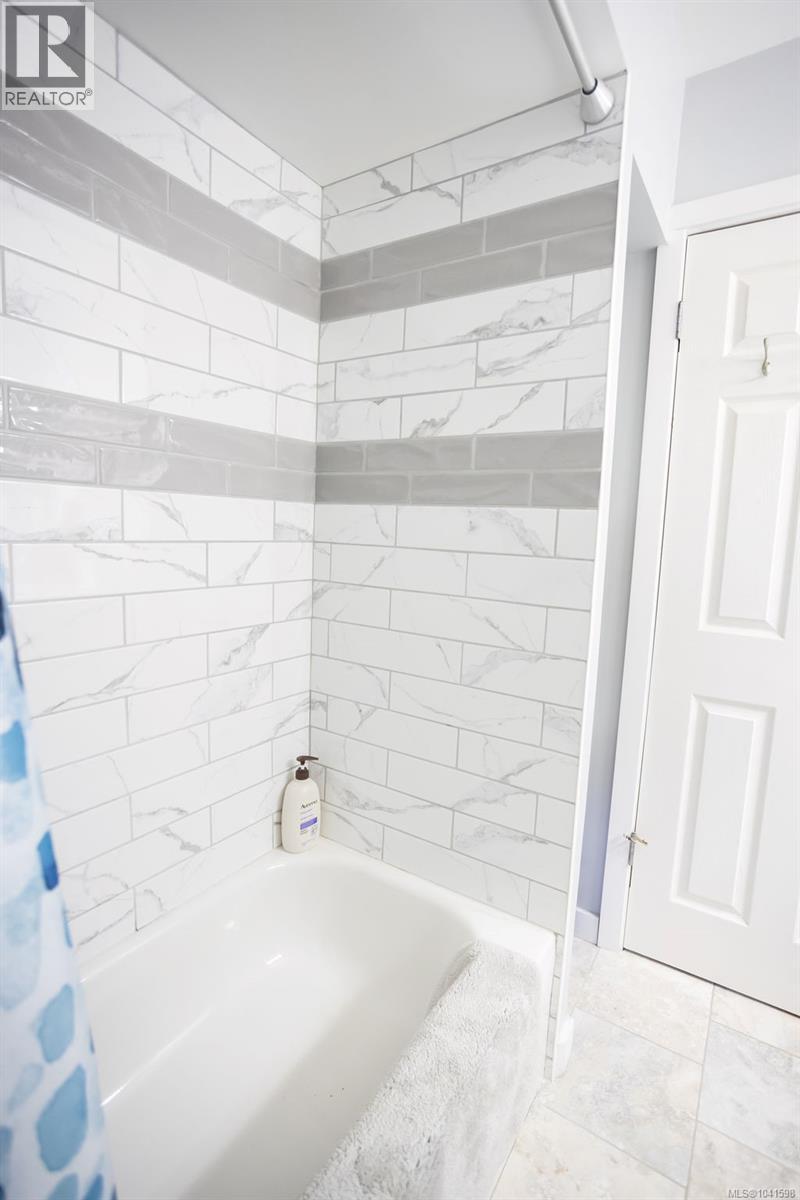
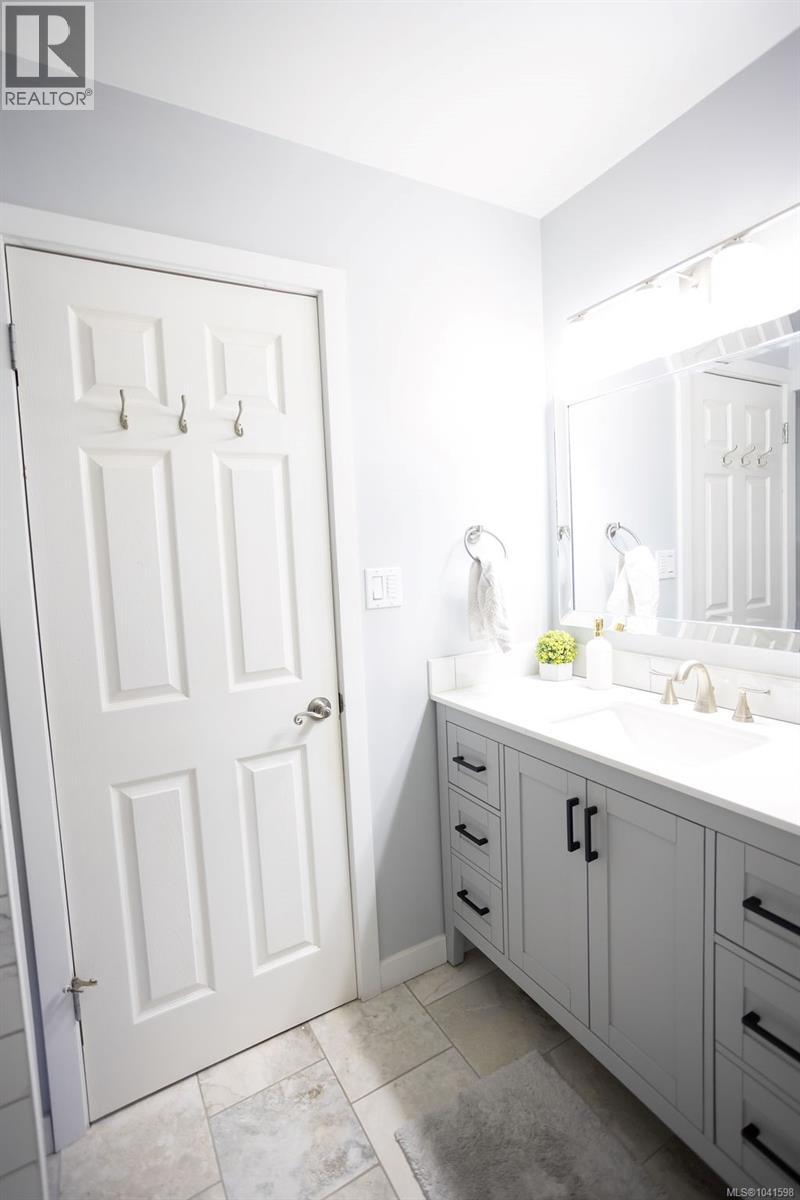
| Main Level | Bathroom | 3-Piece | ||
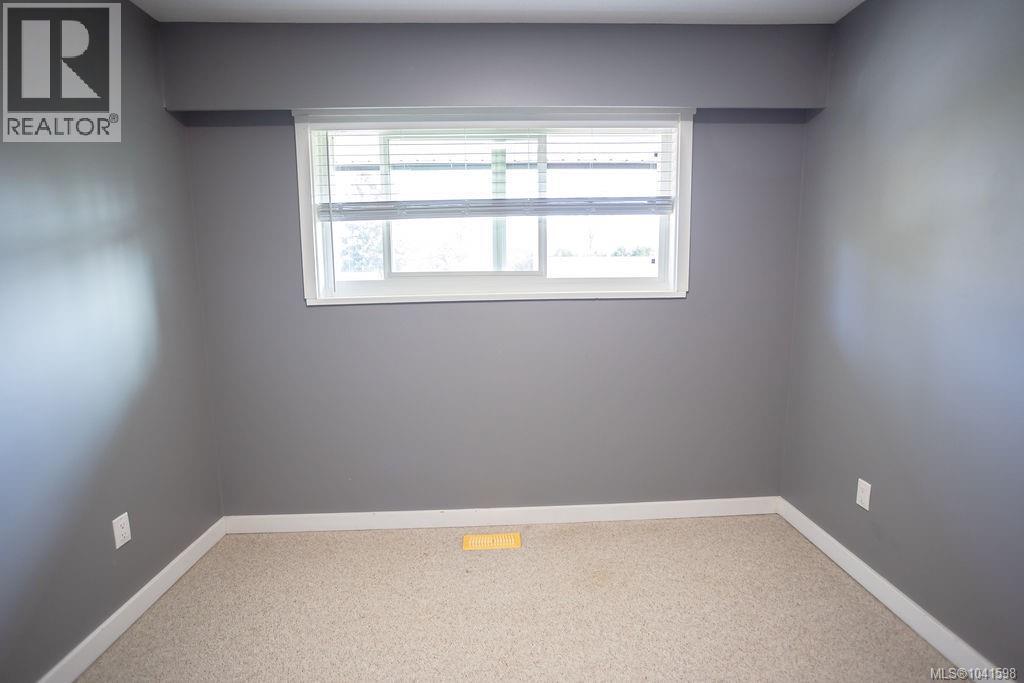
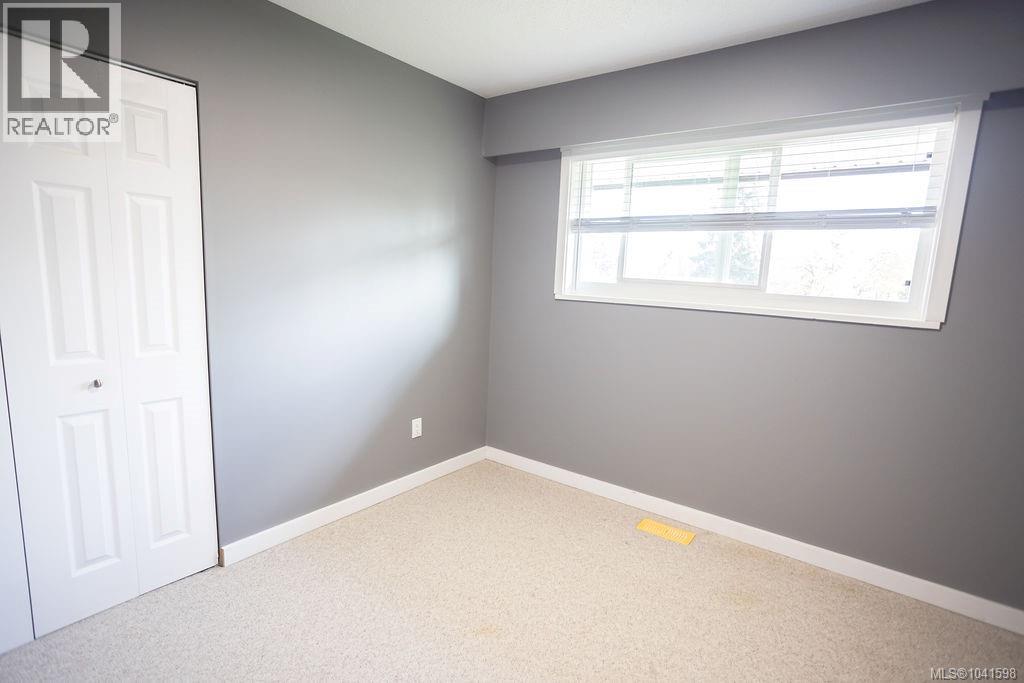
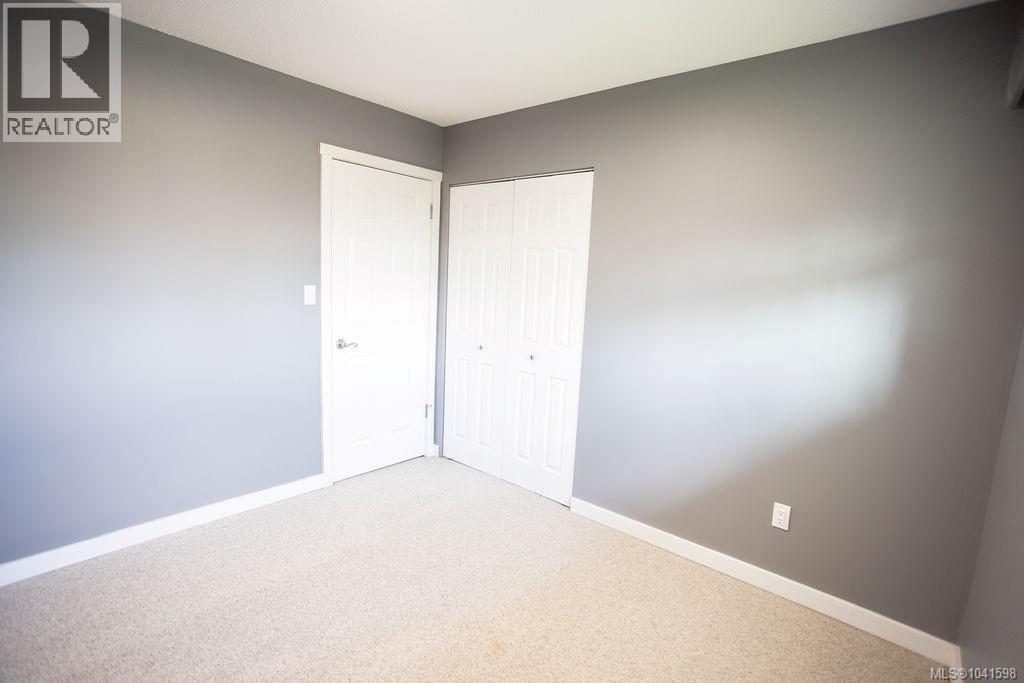
| Main Level | Bedroom | 10 ft | 10 ft | 10 ft x 10 ft |
| Main Level | Bedroom | 10'3 x 11'3 | ||
| Main Level | Primary Bedroom | 10'3 x 11'3 |
https://www.realtor.ca/real-estate/29955221/2387-trillium-terr-duncan-east-duncan
Interested?
Contact us for more information

The trademarks REALTOR®, REALTORS®, and the REALTOR® logo are controlled by The Canadian Real Estate Association (CREA) and identify real estate professionals who are members of CREA. The trademarks MLS®, Multiple Listing Service® and the associated logos are owned by The Canadian Real Estate Association (CREA) and identify the quality of services provided by real estate professionals who are members of CREA. The trademark DDF® is owned by The Canadian Real Estate Association (CREA) and identifies CREA's Data Distribution Facility (DDF®)
September 29 2026 09:15:44
Vancouver Island Real Estate Board
Comfree