

2386 Inverclyde Way Courtenay, British Columbia V9N 9X1

$839,900
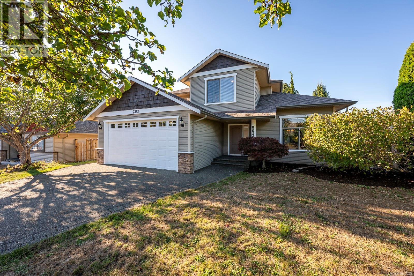
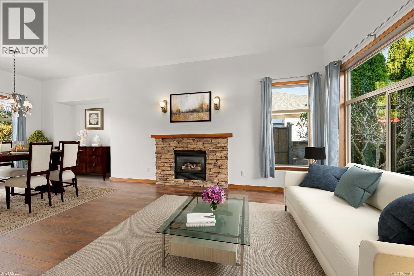
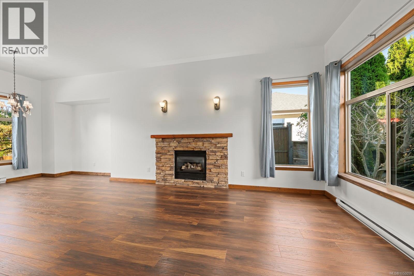
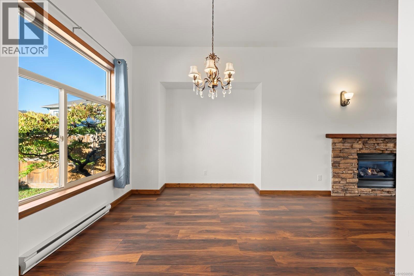
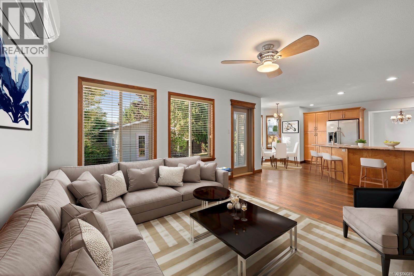
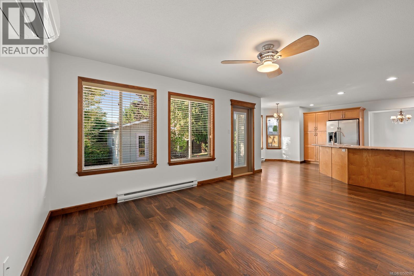
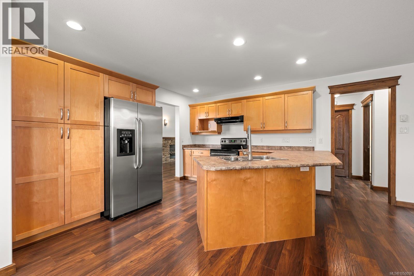
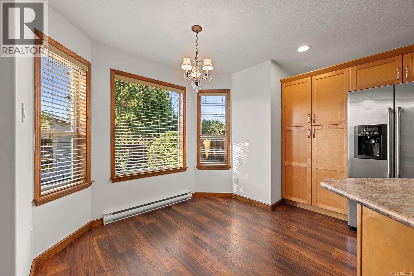
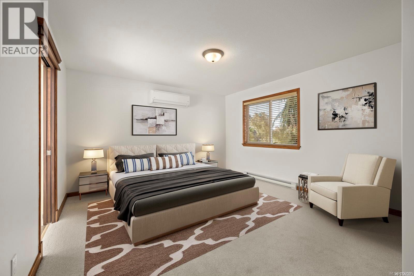
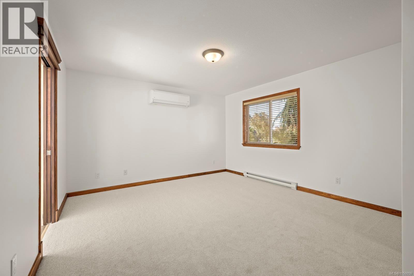
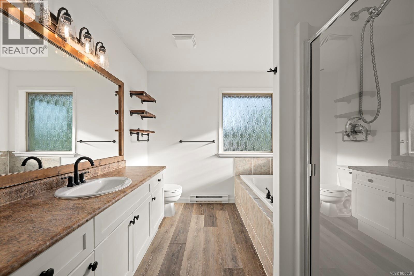
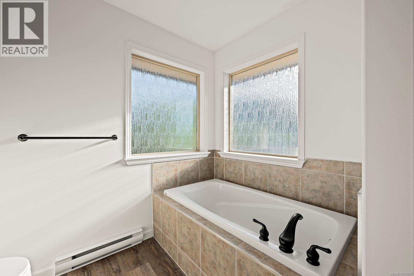
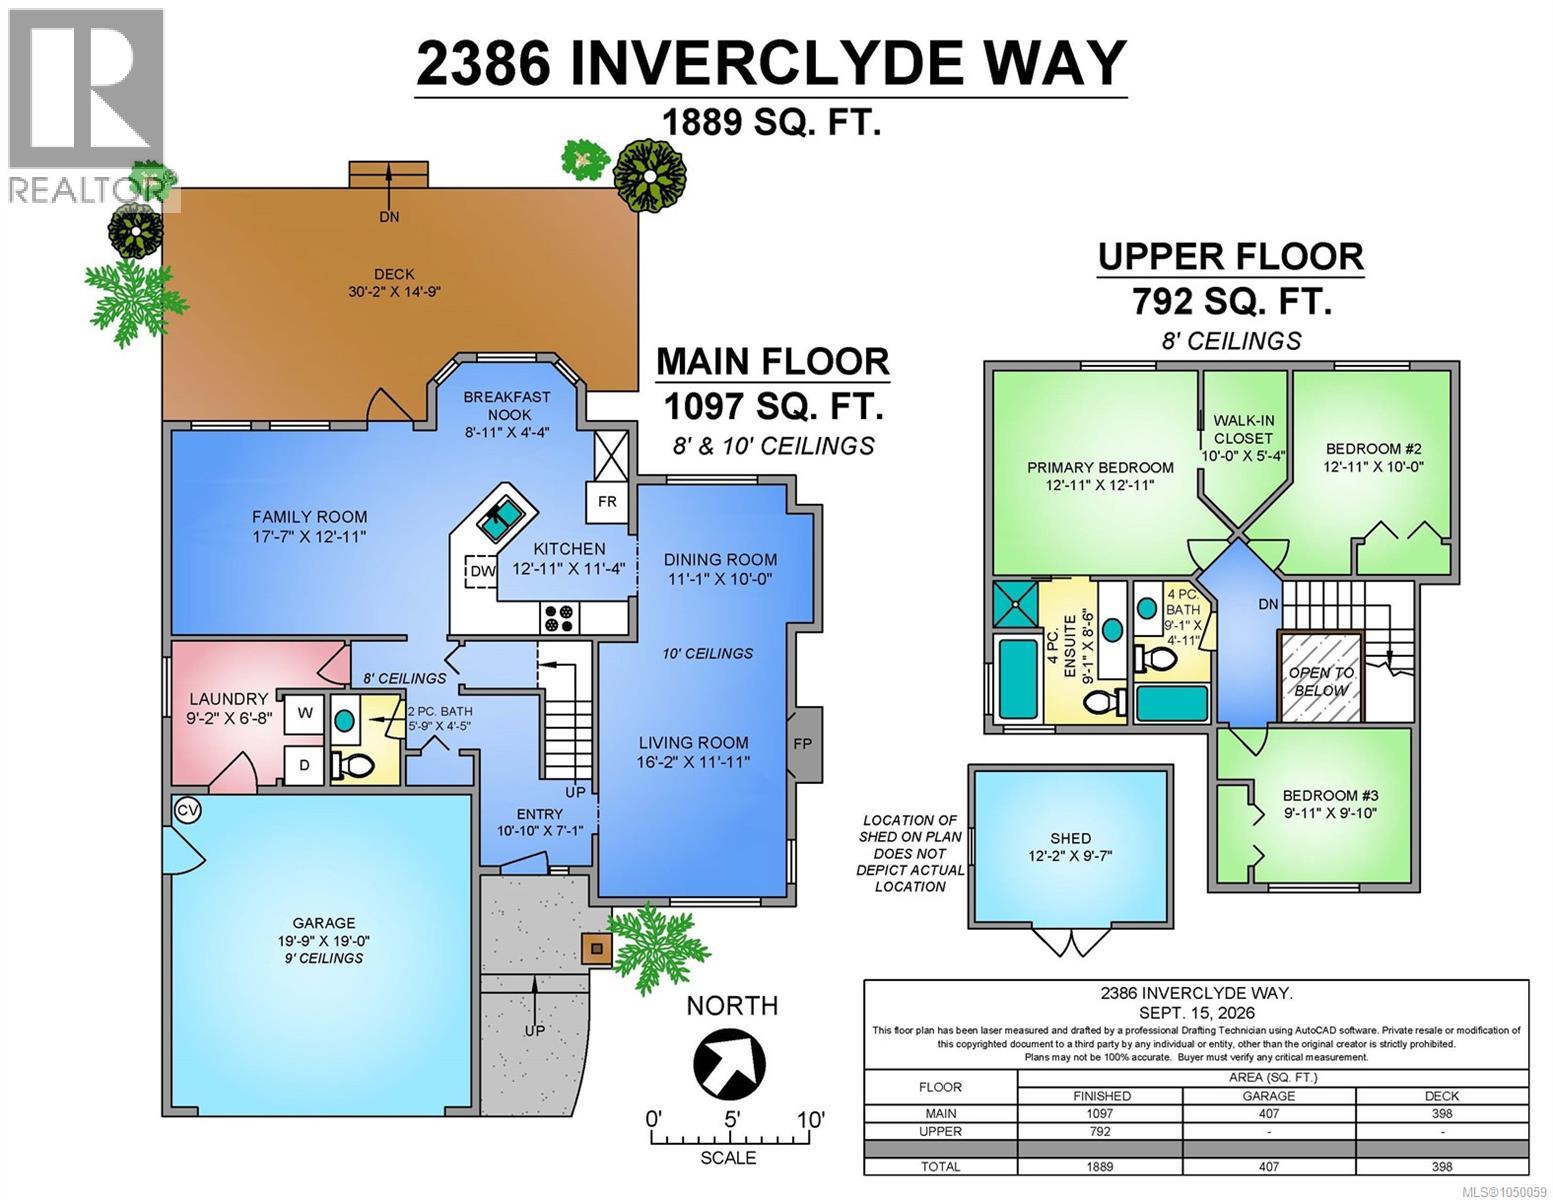
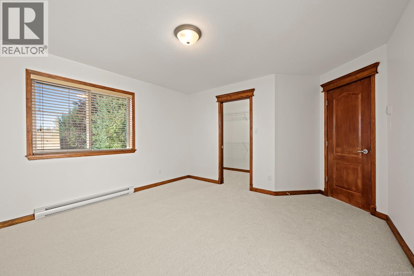
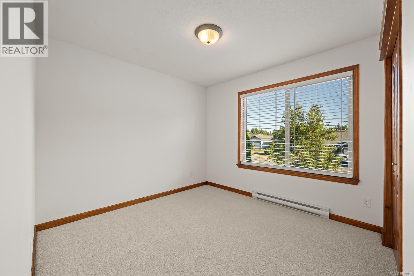
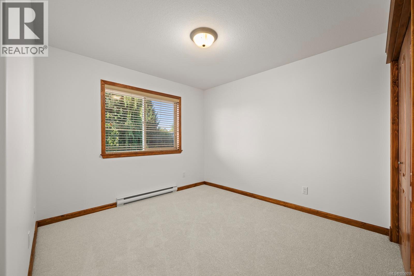
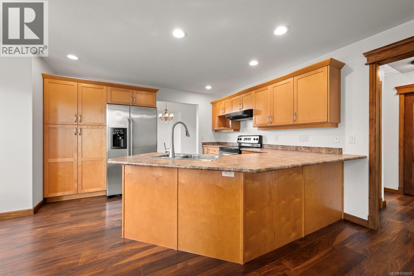
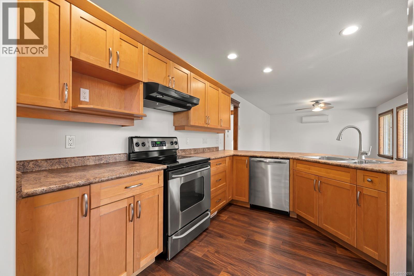
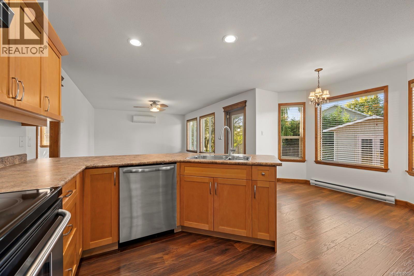
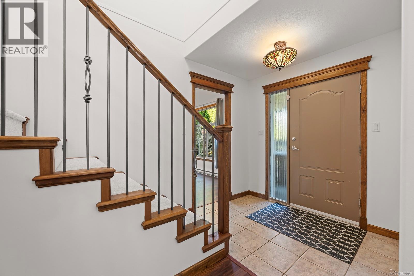
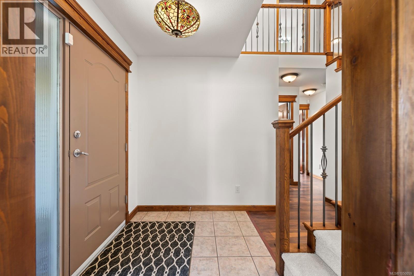
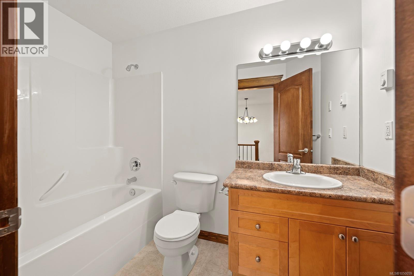
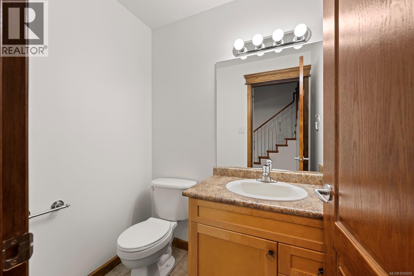
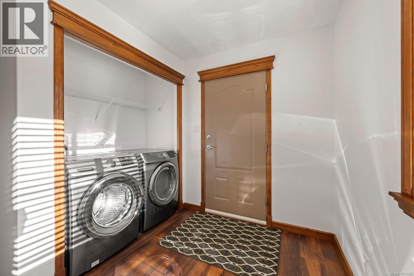
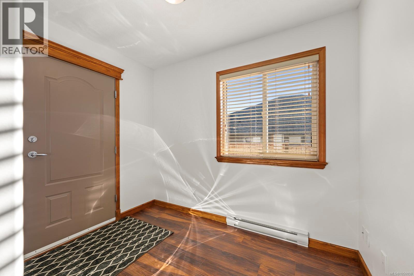
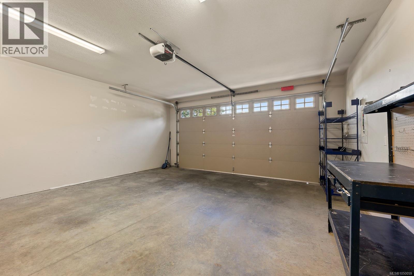
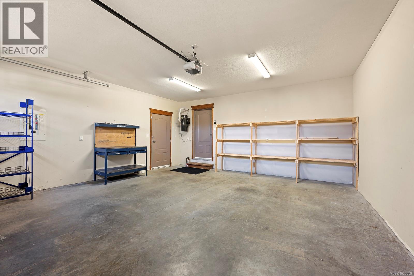
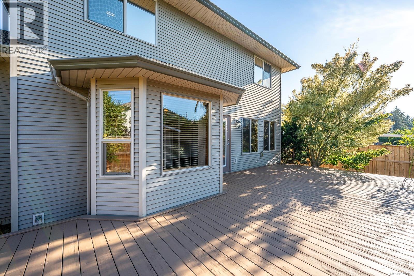
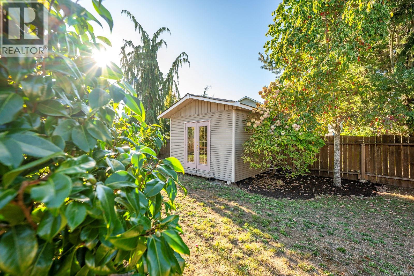
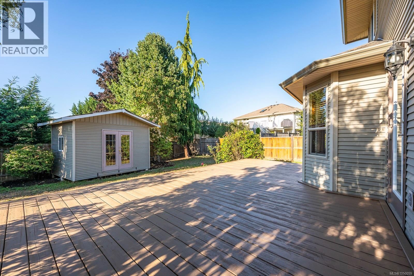
EAST COURTENAY: This attractive 3 bdrm 3 bath family home built in 2005 with approx 1900 sq ft is move in ready. It has been freshly painted inside and out, new carpets installed, has air conditioning and is clean as a whistle. Location is very convenient to many amenities including schools, restaurants, banks, recreation and shopping. Main level entry home with gas fireplace and 10 ft ceilings in spacious living room/dining room; kitchen with lots of counterspace & cabinets, breakfast bar & eating area, and open to the family room; 2 pce bath, laundry room and double car garage complete this level. Upstairs, the primary suite has large walk-in closet, and 4 pce ensuite with soaker tub and separate shower; the two other bedrooms and 4 pce bath. Property has fully fenced backyard with 12 X 9 garden shed and entertainment sized deck. Call your realtor to make an appointment to view soon. (id:55599)
Property Details
| MLS® Number | 1050059 |
| Property Type | Single Family |
| Neigbourhood | Courtenay East |
| Features | Central Location, Level Lot, Other, Golf Course/parkland |
| Parking Space Total | 4 |
| Structure | Shed |
| View Type | Mountain View |
Building
| Bathroom Total | 3 |
| Bedrooms Total | 3 |
| Appliances | Dishwasher, Dryer, Range - Electric, Refrigerator, Washer |
| Constructed Date | 2005 |
| Cooling Type | Air Conditioned |
| Fireplace Present | Yes |
| Fireplace Total | 1 |
| Heating Fuel | Electric |
| Heating Type | Baseboard Heaters |
| Size Interior | 1889 Sqft |
| Type | House |
Land
| Acreage | No |
| Size Irregular | 7180 |
| Size Total | 7180 Sqft |
| Size Total Text | 7180 Sqft |
| Zoning Description | R1 |
| Zoning Type | Residential |
Rooms
| Level | Type | Length | Width | Dimensions |
|---|---|---|---|---|
| Second Level | Bathroom | 4-Piece | ||
| Second Level | Ensuite | 4-Piece | ||
| Second Level | Bedroom | 9'11 x 9'10 | ||
| Second Level | Bedroom | 10 ft | Measurements not available x 10 ft | |
| Second Level | Primary Bedroom | 12'11 x 12'11 | ||
| Main Level | Bathroom | 2-Piece | ||
| Main Level | Laundry Room | 9'2 x 6'8 | ||
| Main Level | Entrance | 10'10 x 7'1 | ||
| Main Level | Family Room | 17'7 x 12'11 | ||
| Main Level | Dining Nook | 8'11 x 4'4 | ||
| Main Level | Kitchen | 12'11 x 11'4 | ||
| Main Level | Dining Room | 10 ft | Measurements not available x 10 ft | |
| Main Level | Living Room | 16'2 x 11'11 |
https://www.realtor.ca/real-estate/30294561/2386-inverclyde-way-courtenay-courtenay-east
Interested?
Contact us for more information

The trademarks REALTOR®, REALTORS®, and the REALTOR® logo are controlled by The Canadian Real Estate Association (CREA) and identify real estate professionals who are members of CREA. The trademarks MLS®, Multiple Listing Service® and the associated logos are owned by The Canadian Real Estate Association (CREA) and identify the quality of services provided by real estate professionals who are members of CREA. The trademark DDF® is owned by The Canadian Real Estate Association (CREA) and identifies CREA's Data Distribution Facility (DDF®)
September 17 2026 09:02:05
Vancouver Island Real Estate Board
Coldwell Banker Oceanside Real Estate