

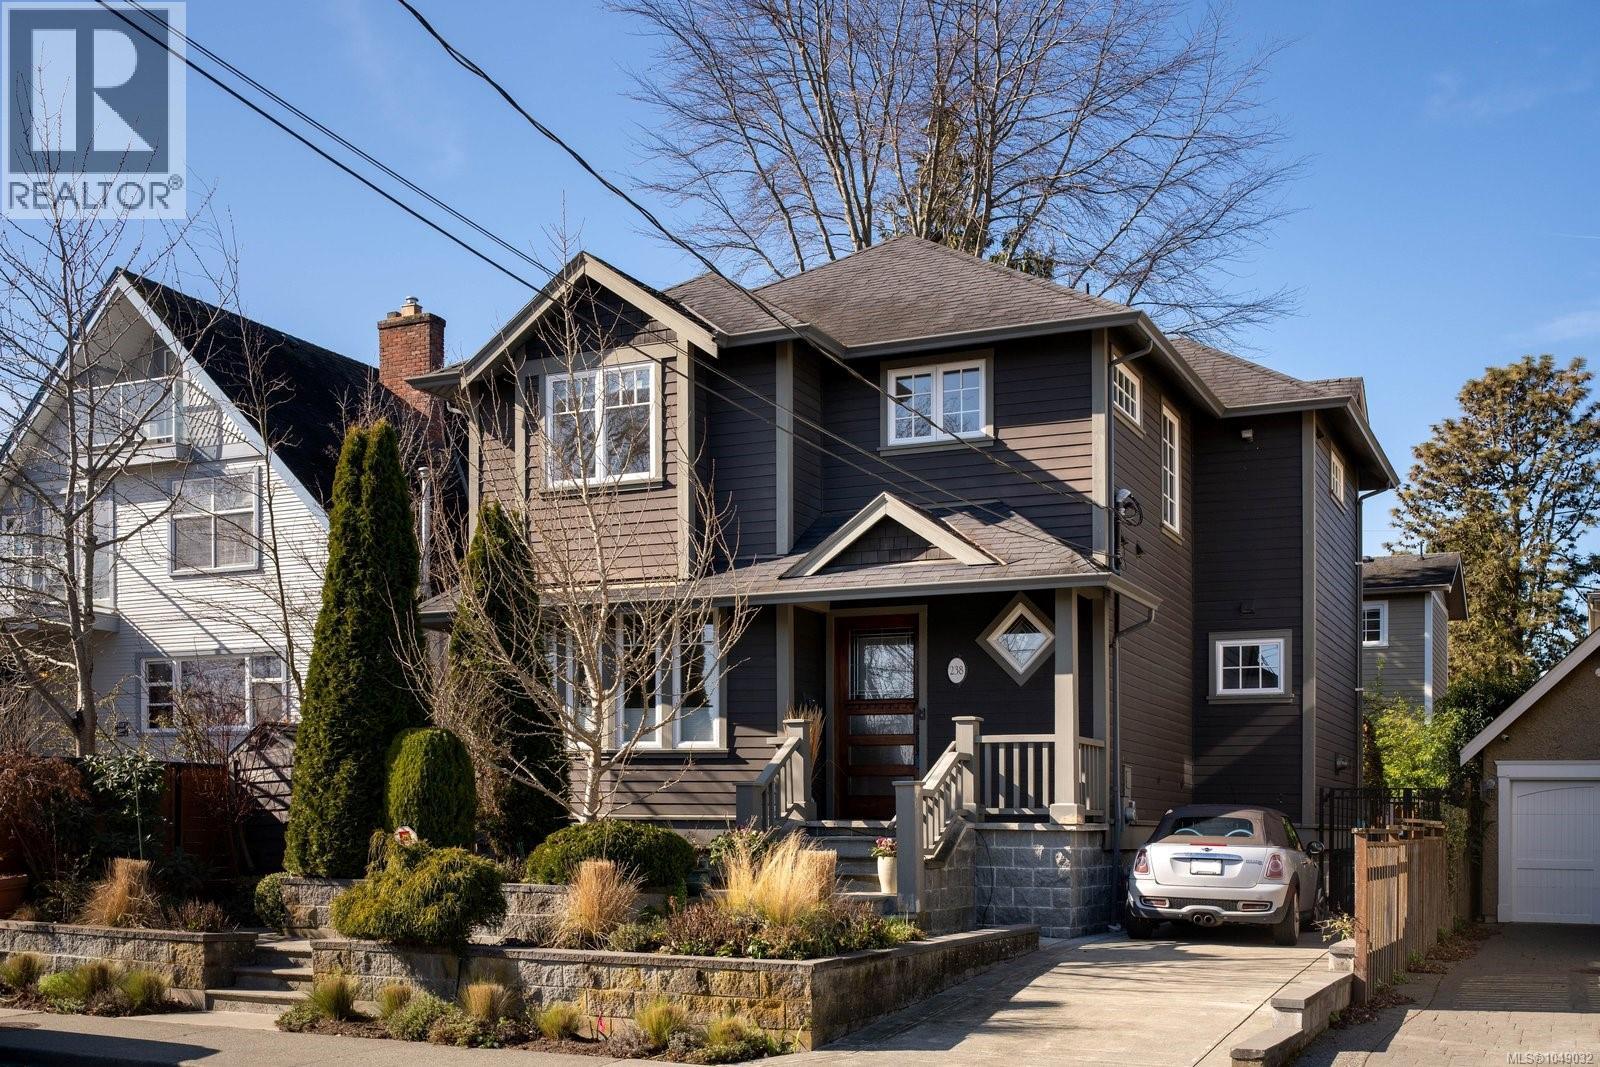
238 Richmond Ave Victoria, British Columbia V8S 3X8

$1,899,000
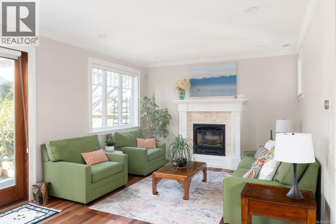
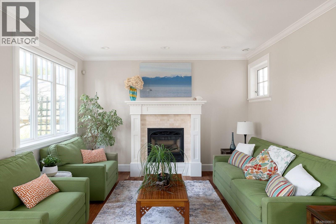
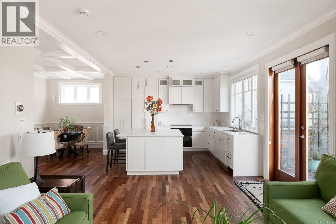
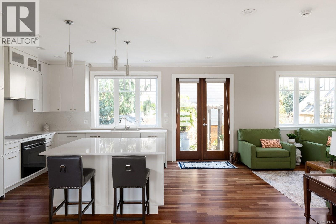
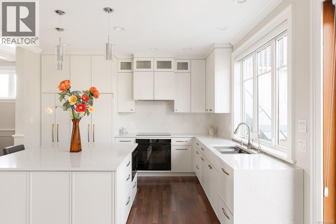
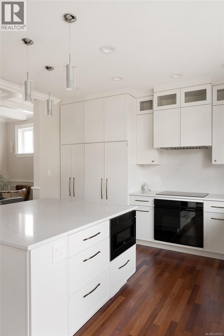
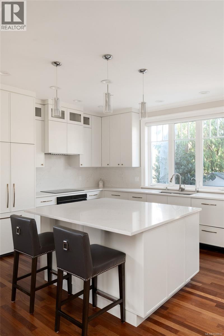
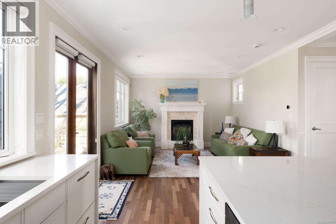
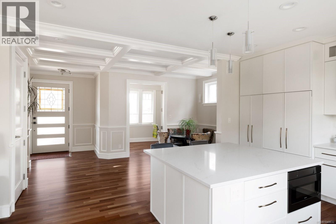
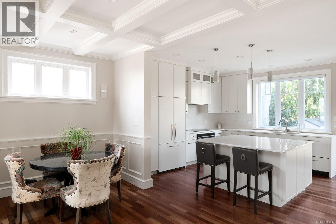
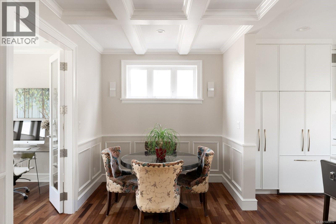
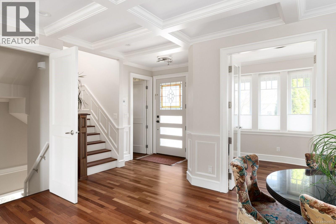
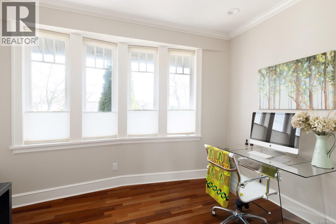
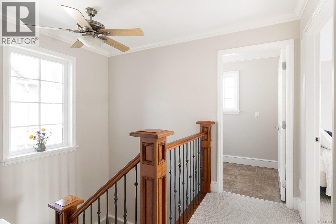
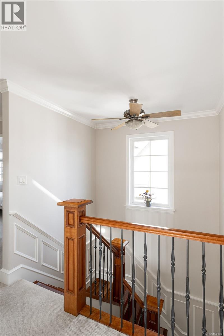
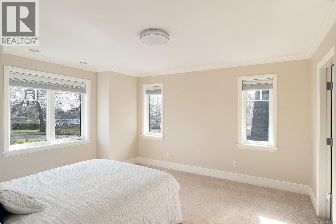
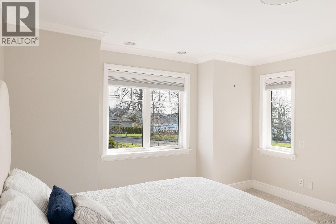
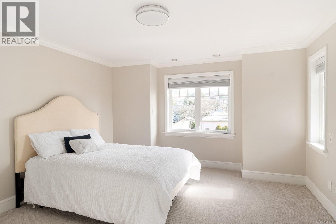
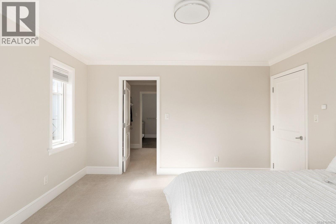
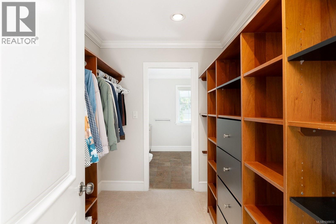
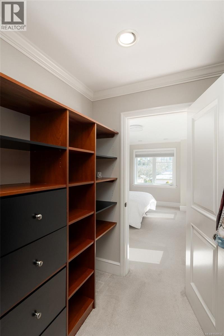
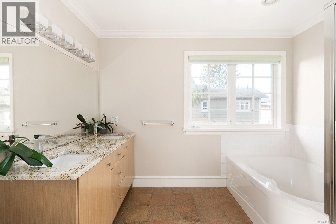
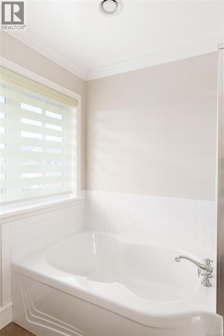
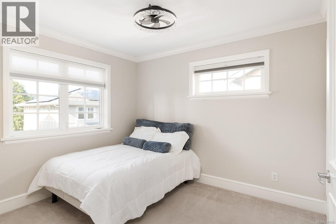
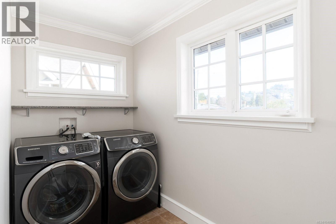
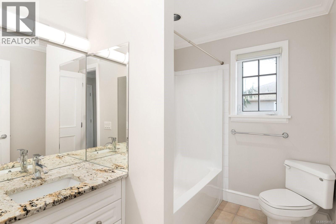
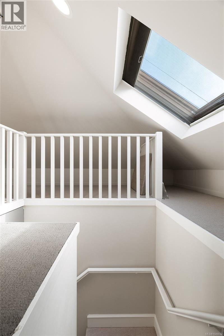
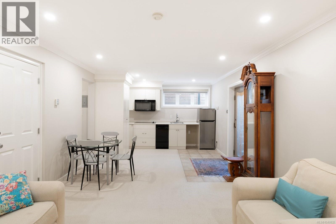
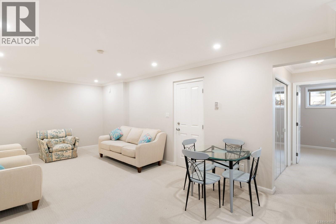
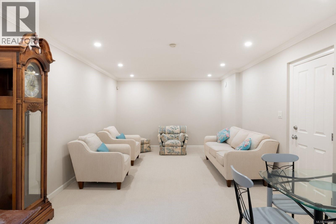
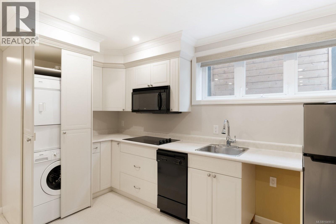
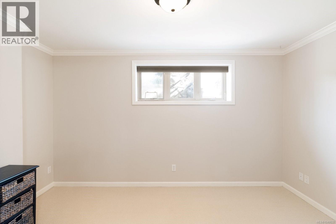
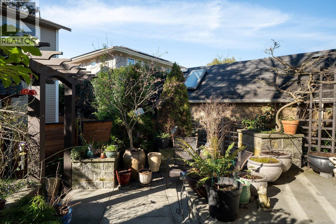
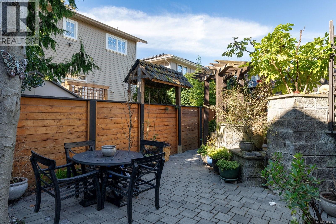
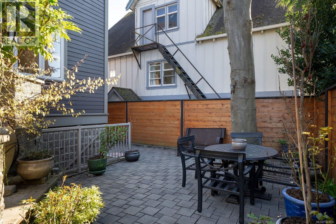
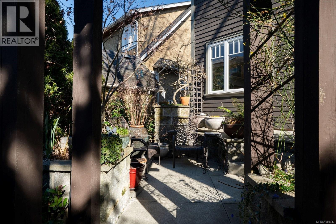
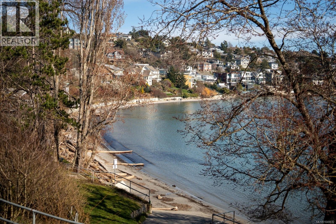
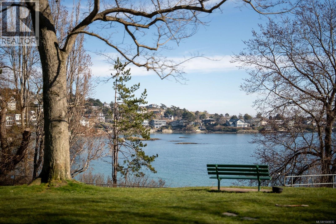
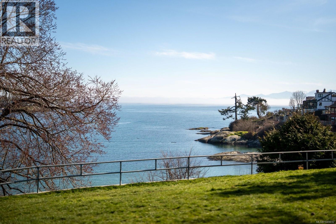
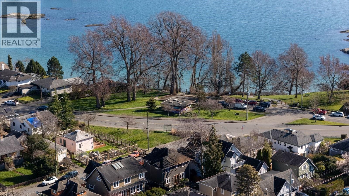
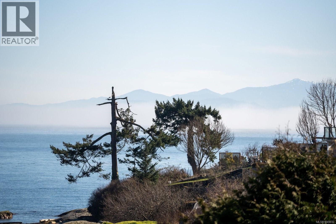
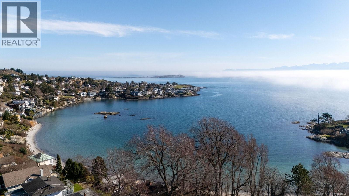
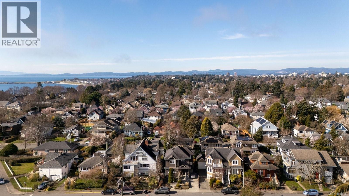
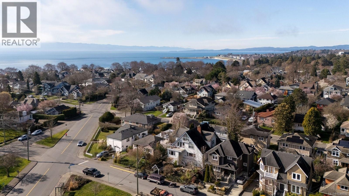
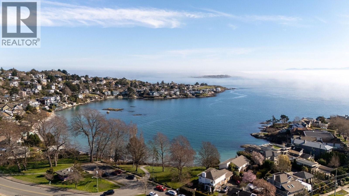
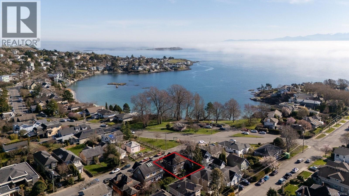
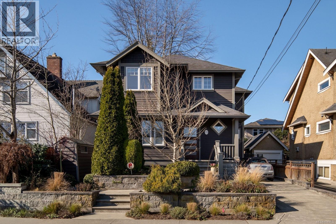
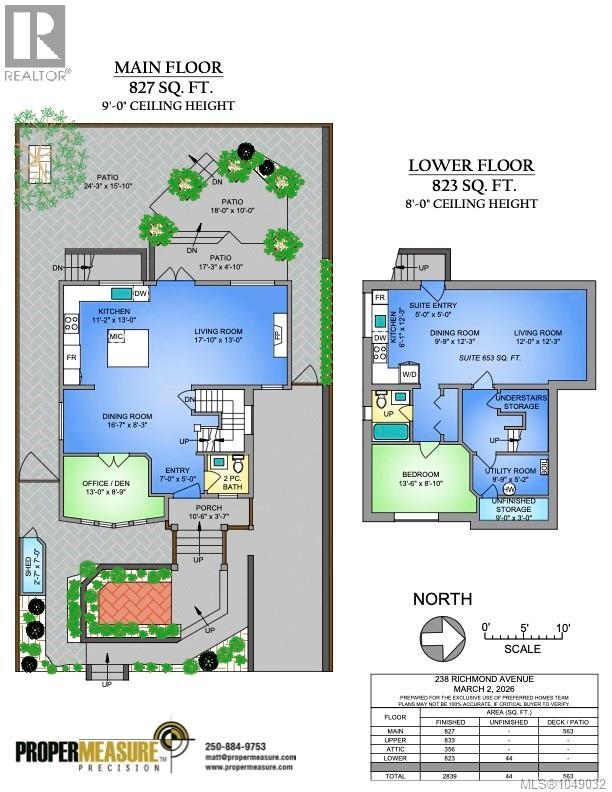
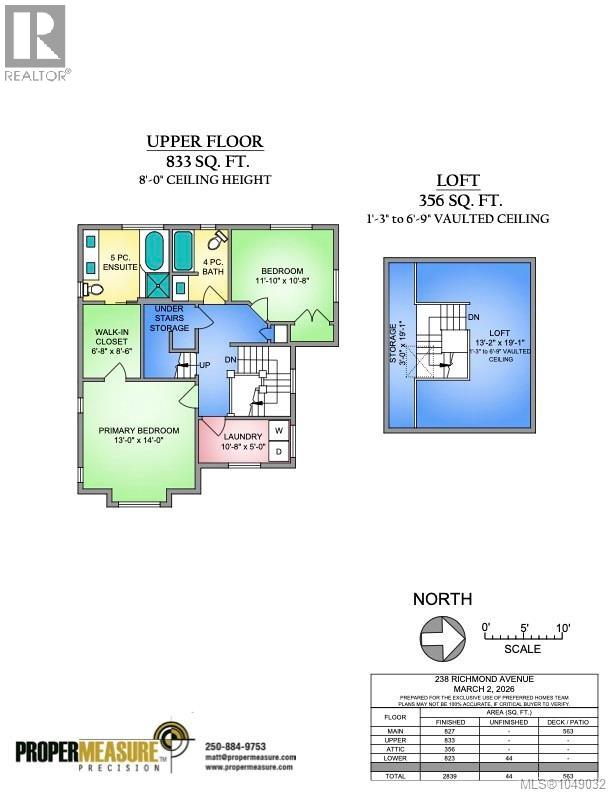
A rare offering just moments from Gonzales Beach, this beautifully updated residence combines a coveted seaside setting with thoughtful design and the flexibility of a private suite. Designed for effortless living, the main floor centres around a generous island kitchen with premium appliances, flowing naturally to the living and dining areas, garden and private outdoor spaces. In-floor heating, a gas fireplace and a dedicated den add comfort and function. Above, ocean views enhance the primary retreat with its spa-like ensuite, while a second bedroom, full bath, laundry and open loft complete the level. A self-contained one-bedroom suite with separate entrance and laundry provides excellent options for guests, family or revenue. Set within one of Victoria’s most desirable coastal neighbourhoods, this move-in-ready home offers the rare luxury of having Gonzales Beach at your doorstep while downtown is only minutes away. (id:55599)
Property Details
| MLS® Number | 1049032 |
| Property Type | Single Family |
| Neigbourhood | Fairfield East |
| Features | Level Lot, Other |
| Parking Space Total | 2 |
| Plan | Vip72309 |
| Structure | Patio(s) |
| View Type | Ocean View |
Building
| Bathroom Total | 4 |
| Bedrooms Total | 3 |
| Appliances | Dishwasher, Dryer, Microwave, Oven - Built-in, Refrigerator, Washer |
| Architectural Style | Character |
| Constructed Date | 2001 |
| Cooling Type | None |
| Fireplace Present | Yes |
| Fireplace Total | 1 |
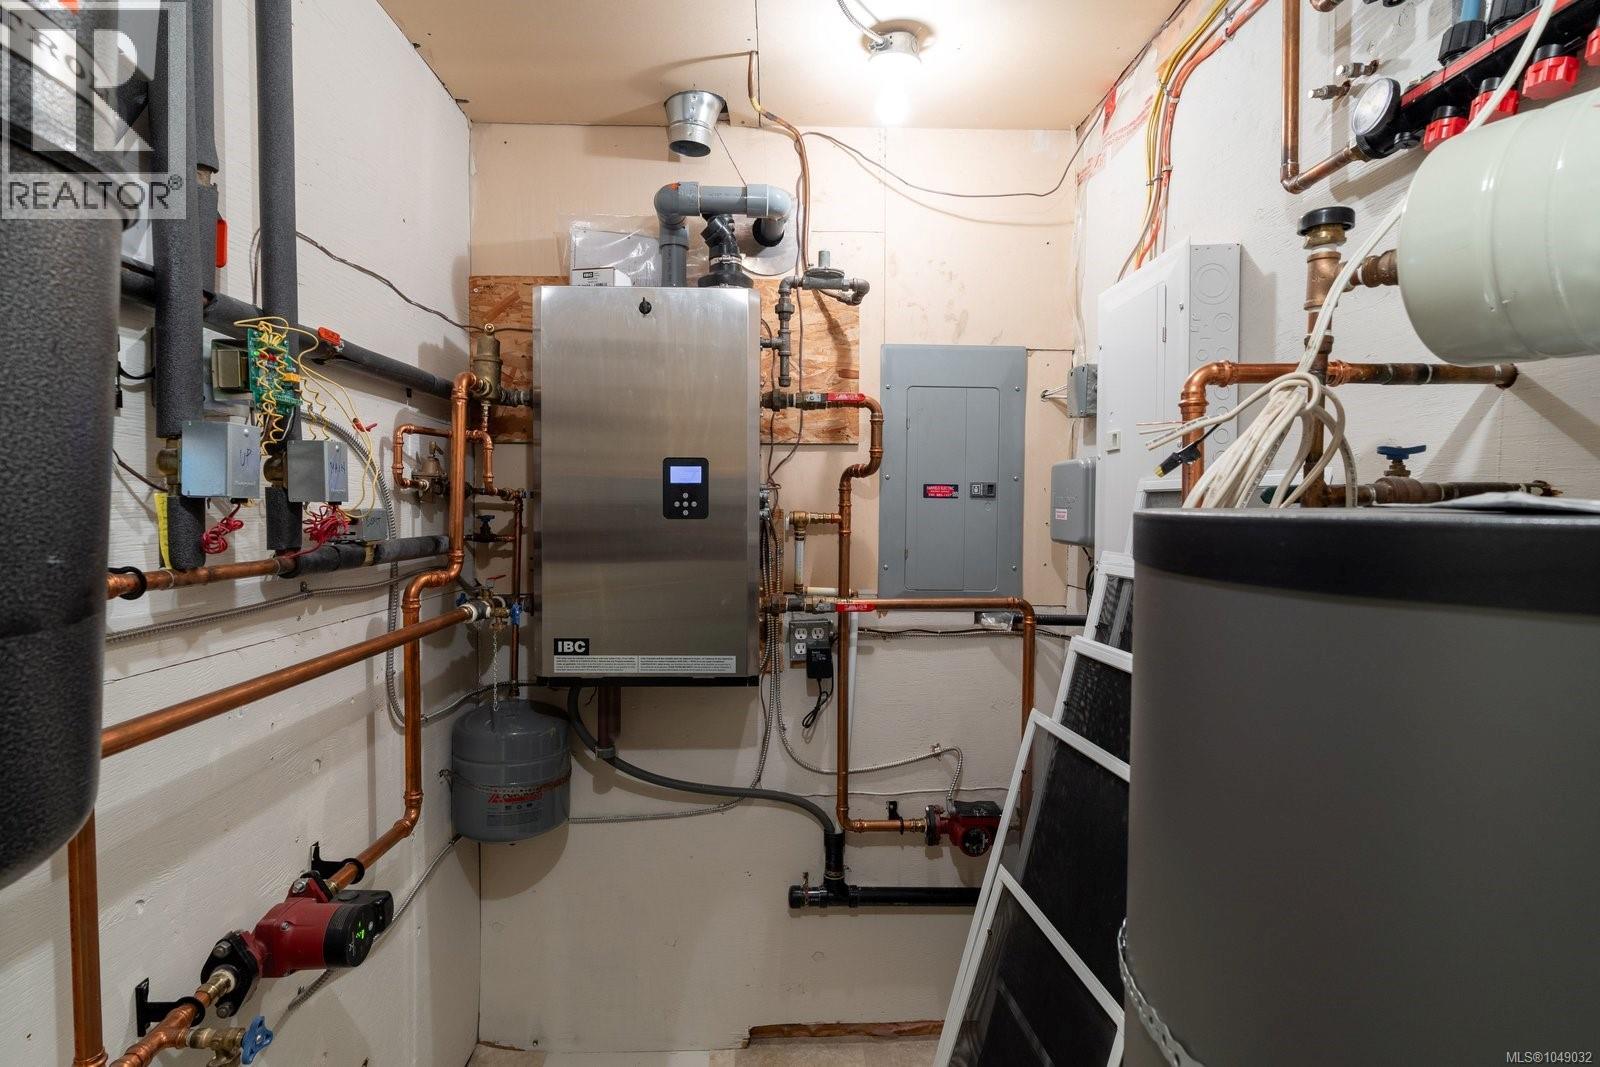
| Heating Fuel | Natural Gas, Other |
| Heating Type | Baseboard Heaters, Hot Water |
| Size Interior | 2839 Sqft |
| Type | House |
Parking
| Street |
Land
| Acreage | No |
| Size Irregular | 2874 |
| Size Total | 2874 Sqft |
| Size Total Text | 2874 Sqft |
| Zoning Type | Residential |
Rooms
| Level | Type | Length | Width | Dimensions |
|---|---|---|---|---|
| Second Level | Laundry Room | 11' x 5' | ||
| Second Level | Ensuite | 5-Piece | ||
| Second Level | Bedroom | 12' x 11' | ||
| Second Level | Bathroom | 4-Piece | ||
| Second Level | Primary Bedroom | 14 ft | Measurements not available x 14 ft | |
| Third Level | Loft | 19' x 13' | ||
| Lower Level | Bedroom | 14' x 9' | ||
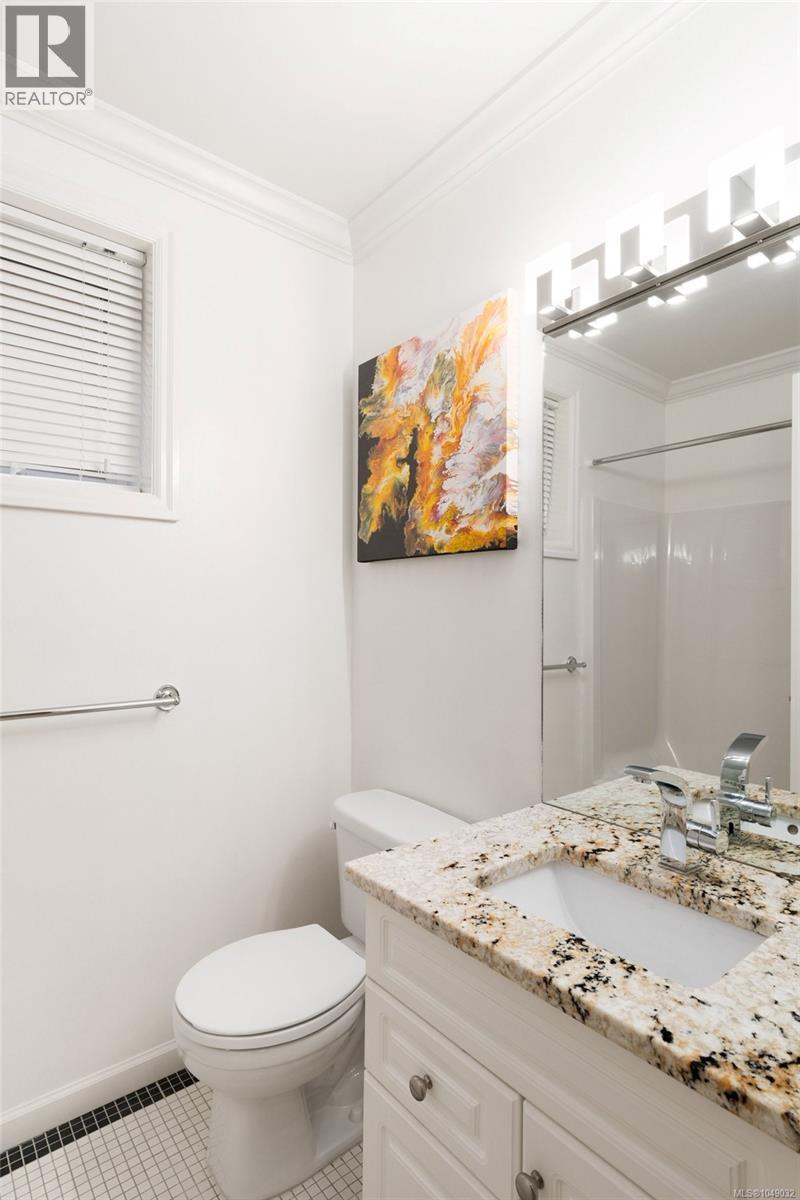
| Lower Level | Bathroom | 4-Piece | ||
| Lower Level | Kitchen | 6 ft | 12 ft | 6 ft x 12 ft |
| Lower Level | Living Room | 12 ft | 12 ft | 12 ft x 12 ft |
| Main Level | Storage | 3 ft | 7 ft | 3 ft x 7 ft |
| Main Level | Porch | 11 ft | 4 ft | 11 ft x 4 ft |
| Main Level | Patio | 18 ft | 10 ft | 18 ft x 10 ft |
| Main Level | Patio | 17 ft | 5 ft | 17 ft x 5 ft |
| Main Level | Den | 13' x 9' | ||
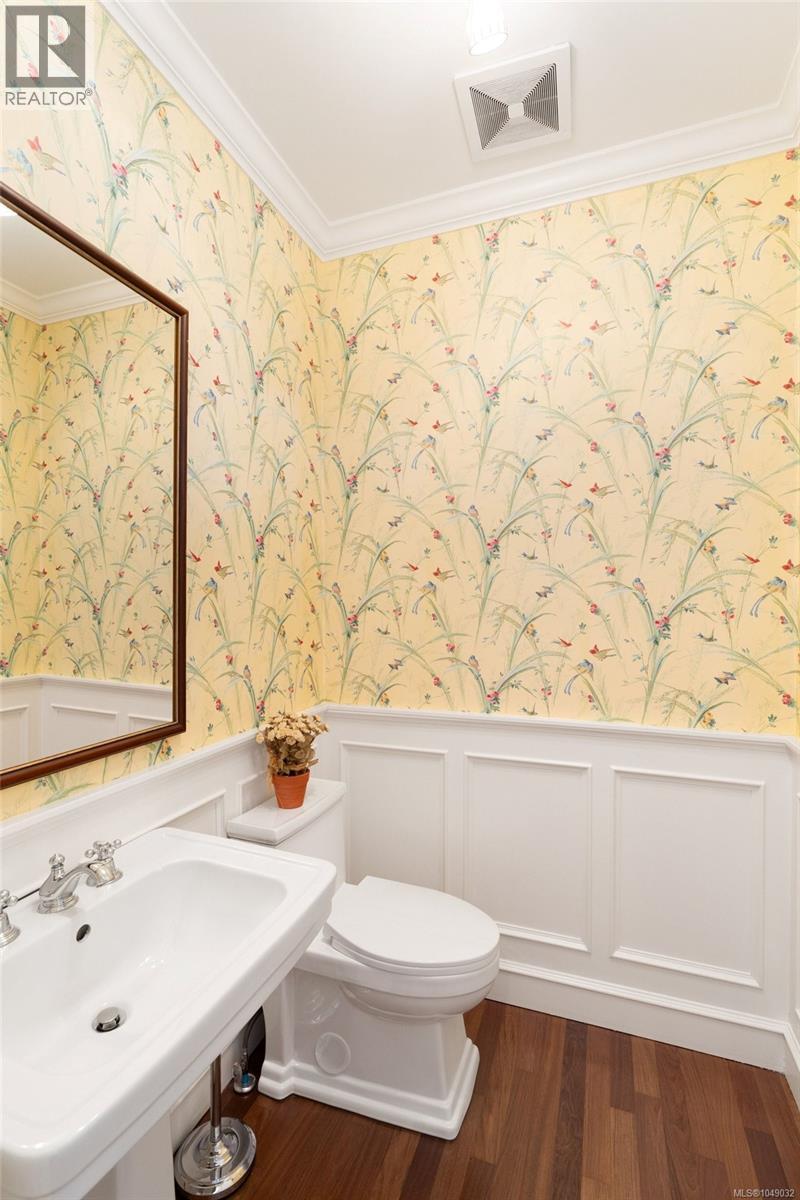
| Main Level | Bathroom | 2-Piece | ||
| Main Level | Kitchen | 11 ft | 13 ft | 11 ft x 13 ft |
| Main Level | Dining Room | 17 ft | 8 ft | 17 ft x 8 ft |
| Main Level | Living Room | 18 ft | 13 ft | 18 ft x 13 ft |
| Main Level | Entrance | 7' x 5' |
https://www.realtor.ca/real-estate/30254006/238-richmond-ave-victoria-fairfield-east
Interested?
Contact us for more information

The trademarks REALTOR®, REALTORS®, and the REALTOR® logo are controlled by The Canadian Real Estate Association (CREA) and identify real estate professionals who are members of CREA. The trademarks MLS®, Multiple Listing Service® and the associated logos are owned by The Canadian Real Estate Association (CREA) and identify the quality of services provided by real estate professionals who are members of CREA. The trademark DDF® is owned by The Canadian Real Estate Association (CREA) and identifies CREA's Data Distribution Facility (DDF®)
September 29 2026 09:23:41
Victoria Real Estate Board
RE/MAX Camosun