

237 Walworth Rd S Campbell River, British Columbia V9W 0J3

$1,028,000
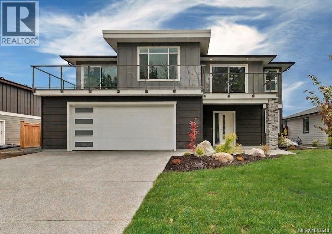
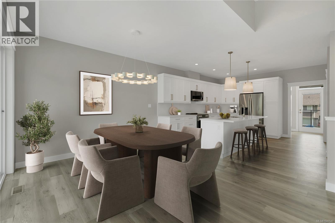
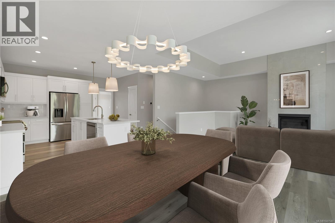
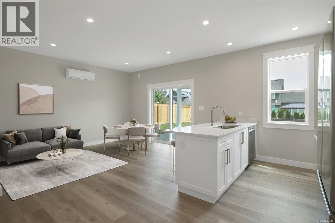
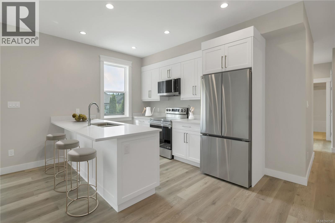
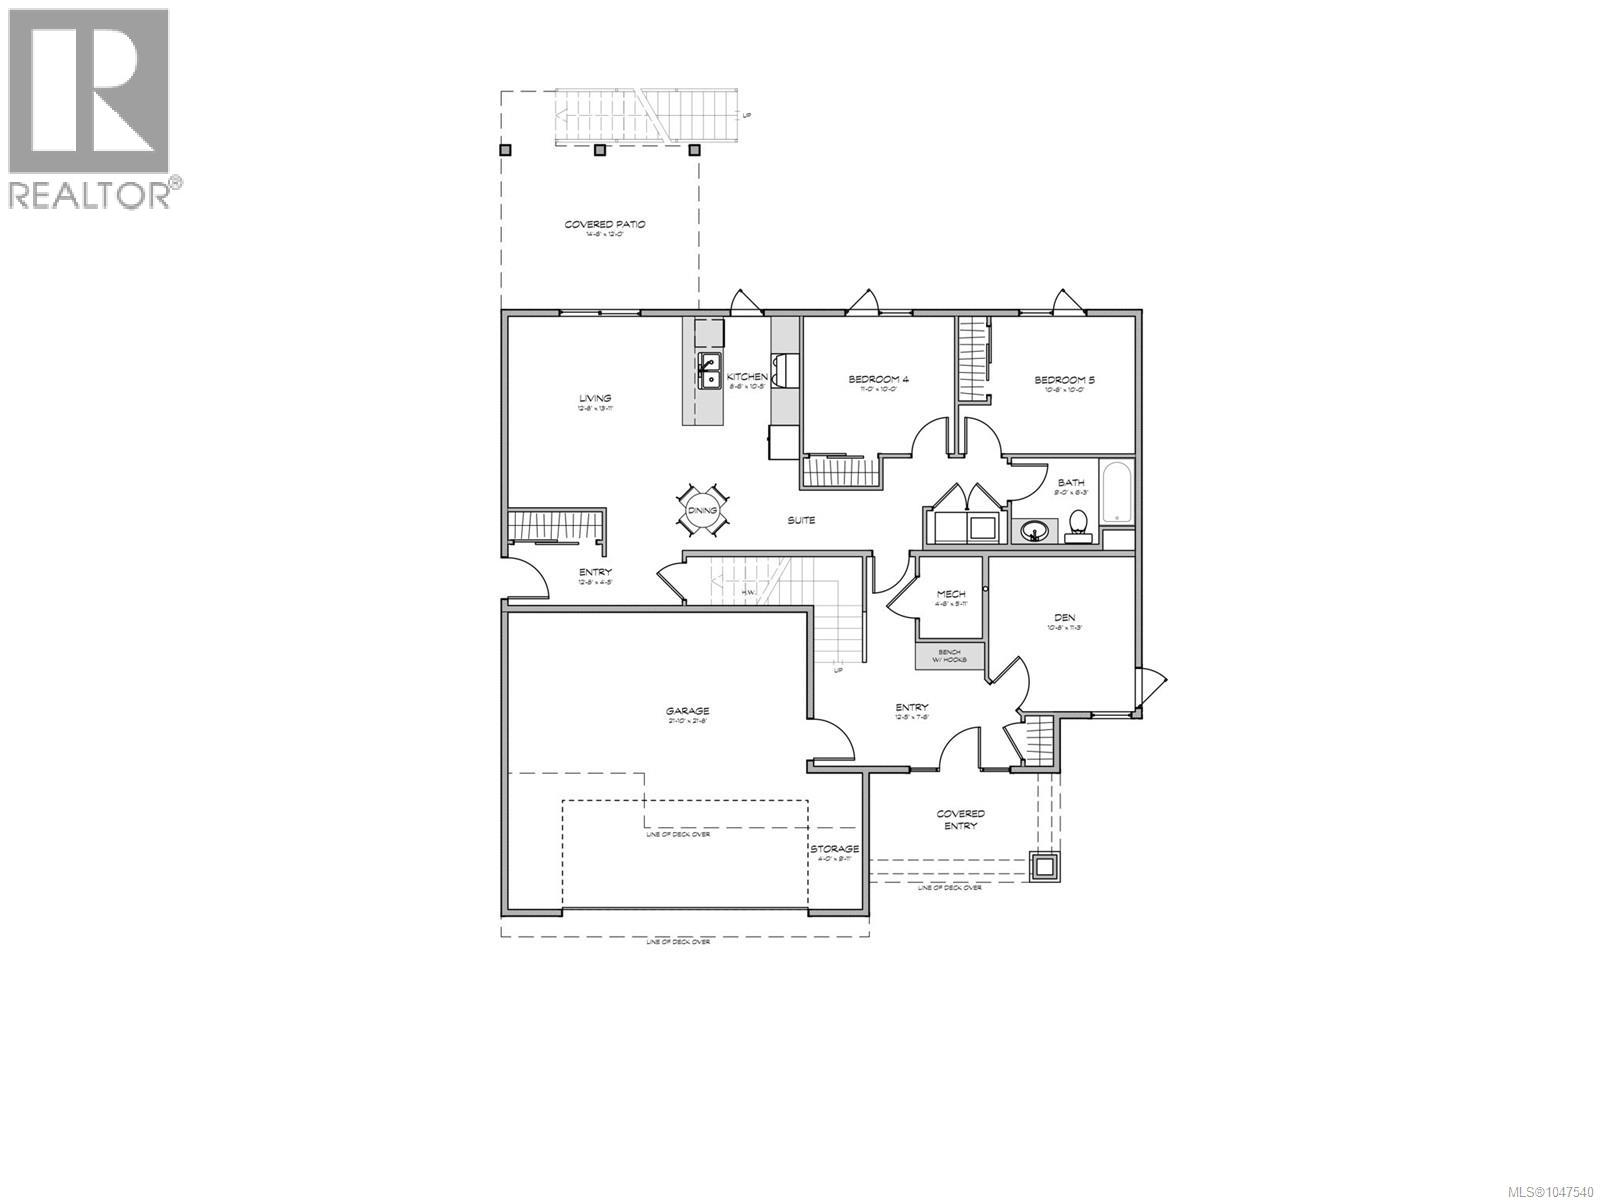
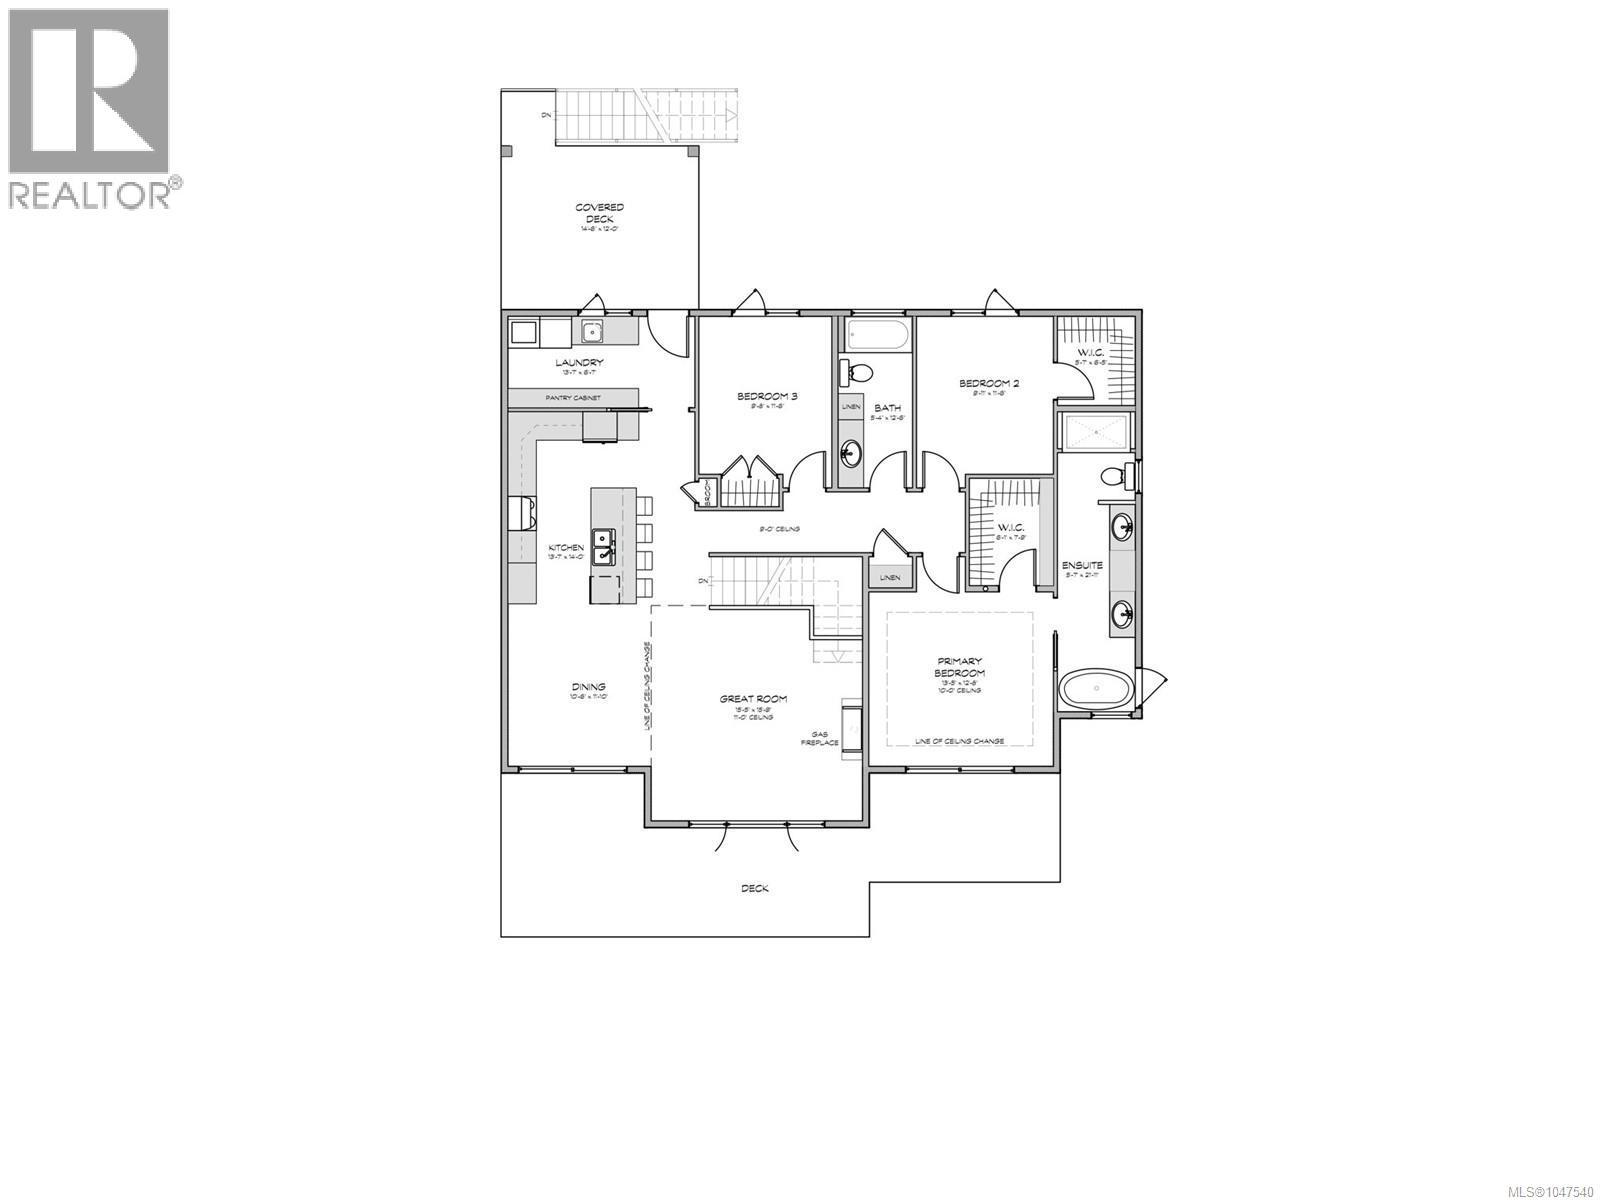
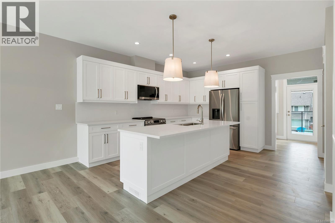
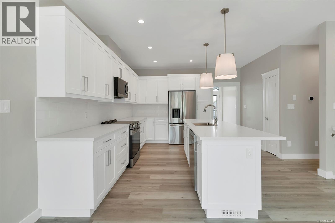
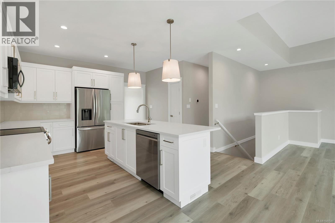
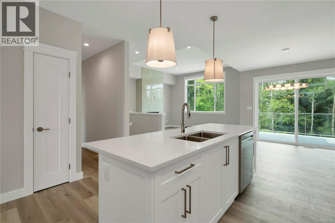
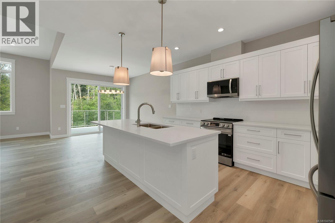
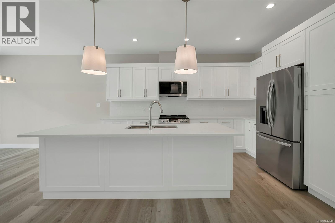
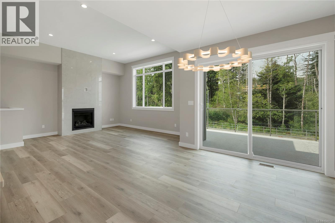
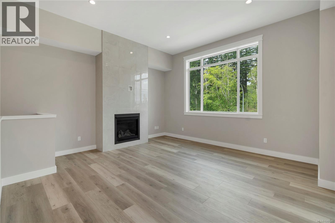
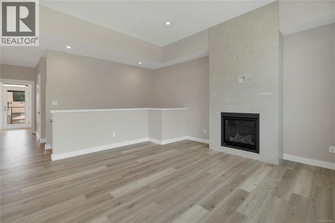
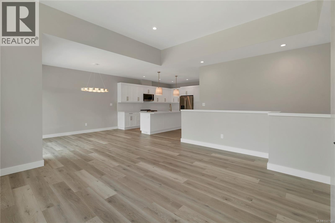
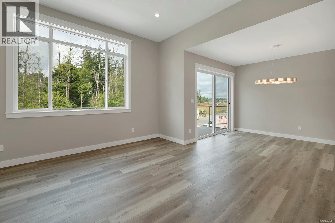
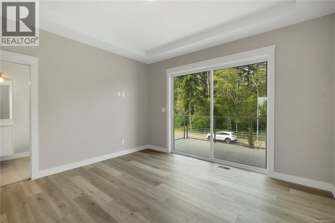
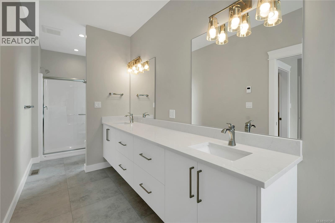

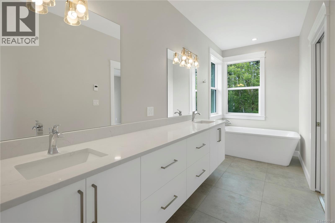
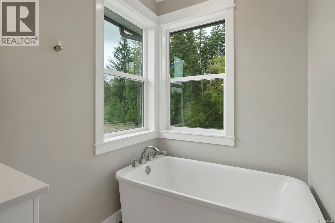
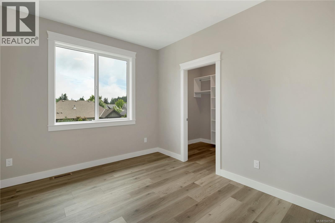
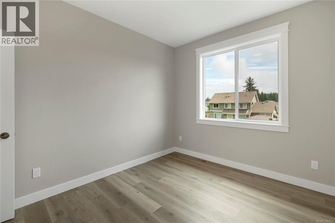
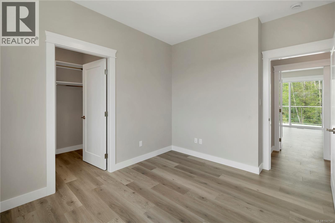
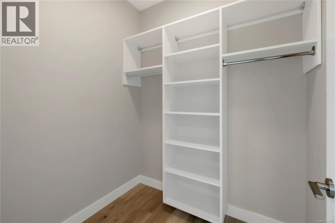
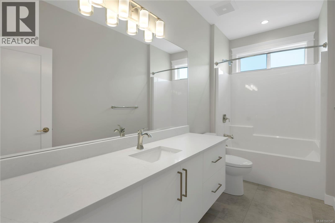
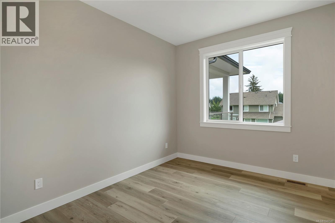
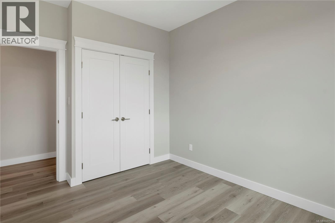
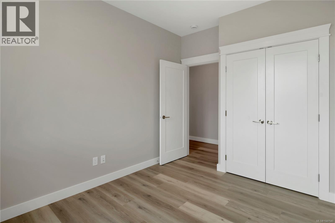
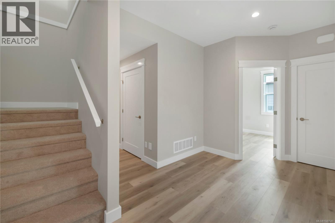
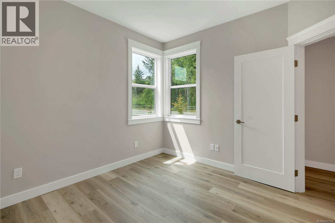
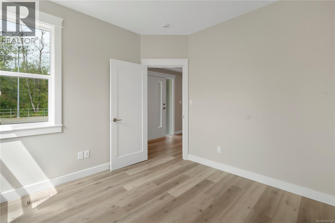
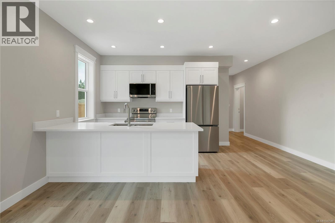
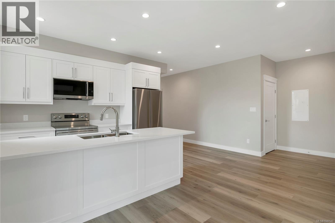
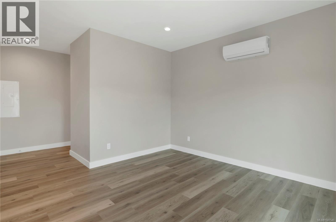
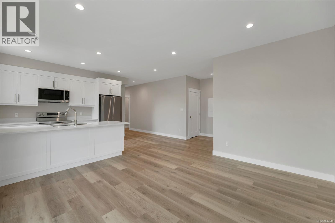
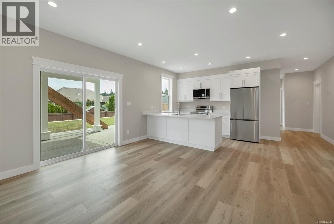
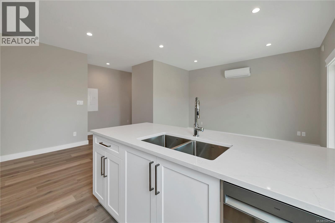
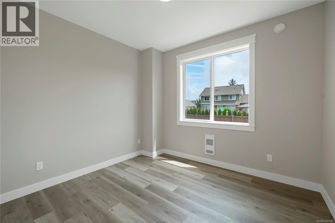
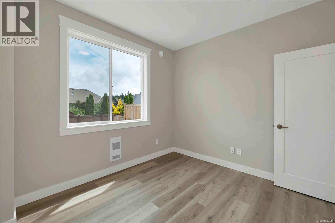
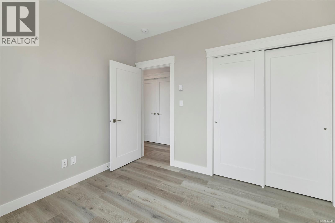
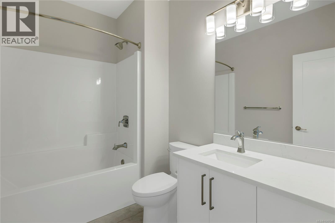
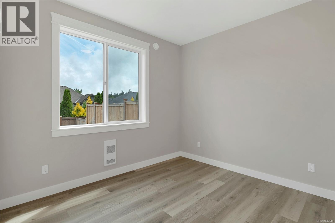
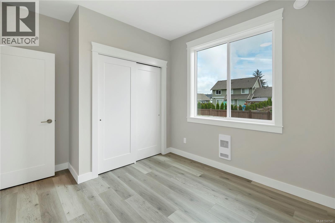
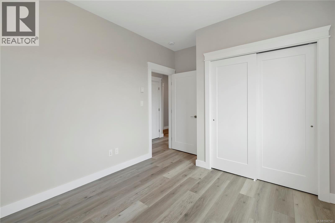
UP-AND-COMING IN 2027. 237 Walworth Road South, where beauty meets function and comfort meets opportunity. This remarkable residence offers nearly 3,000 SQFT of thoughtfully designed living space in a layout that is both versatile and impressive. The home showcases a chef inspired kitchen with sleek stone countertops, an oversized island, and impressive ceiling heights throughout, creating a sense of space and sophistication in every room. Step onto the balcony to entertain or simply unwind with your favourite drink in hand. A fully legal 2-bedroom suite adds exceptional flexibility, ideal for multi-generational living, private guests, or income generating potential. An oversized garage and a generous 5 foot crawl space provide abundant storage solutions. Perfectly located close to schools, trails, shops, and coffee spots, this home offers unmatched convenience and lifestyle. (id:55599)
Property Details
| MLS® Number | 1047540 |
| Property Type | Single Family |
| Neigbourhood | Campbell River West |
| Community Features | Pets Allowed, Family Oriented |
| Features | Central Location, Other |
| Parking Space Total | 3 |
| Plan | Epp138014 |
Building
| Bathroom Total | 3 |
| Bedrooms Total | 5 |
| Appliances | Dishwasher, Dryer, Microwave, Refrigerator, Washer |
| Constructed Date | 2027 |
| Cooling Type | Air Conditioned |
| Fireplace Present | Yes |
| Fireplace Total | 1 |
| Heating Fuel | Electric |
| Heating Type | Baseboard Heaters, Other, Forced Air, Heat Pump |
| Size Interior | 2949 Sqft |
| Type | House |
Land
| Access Type | Road Access |
| Acreage | No |
| Size Irregular | 8170 |
| Size Total | 8170 Sqft |
| Size Total Text | 8170 Sqft |
| Zoning Type | Residential |
Rooms
| Level | Type | Length | Width | Dimensions |
|---|---|---|---|---|
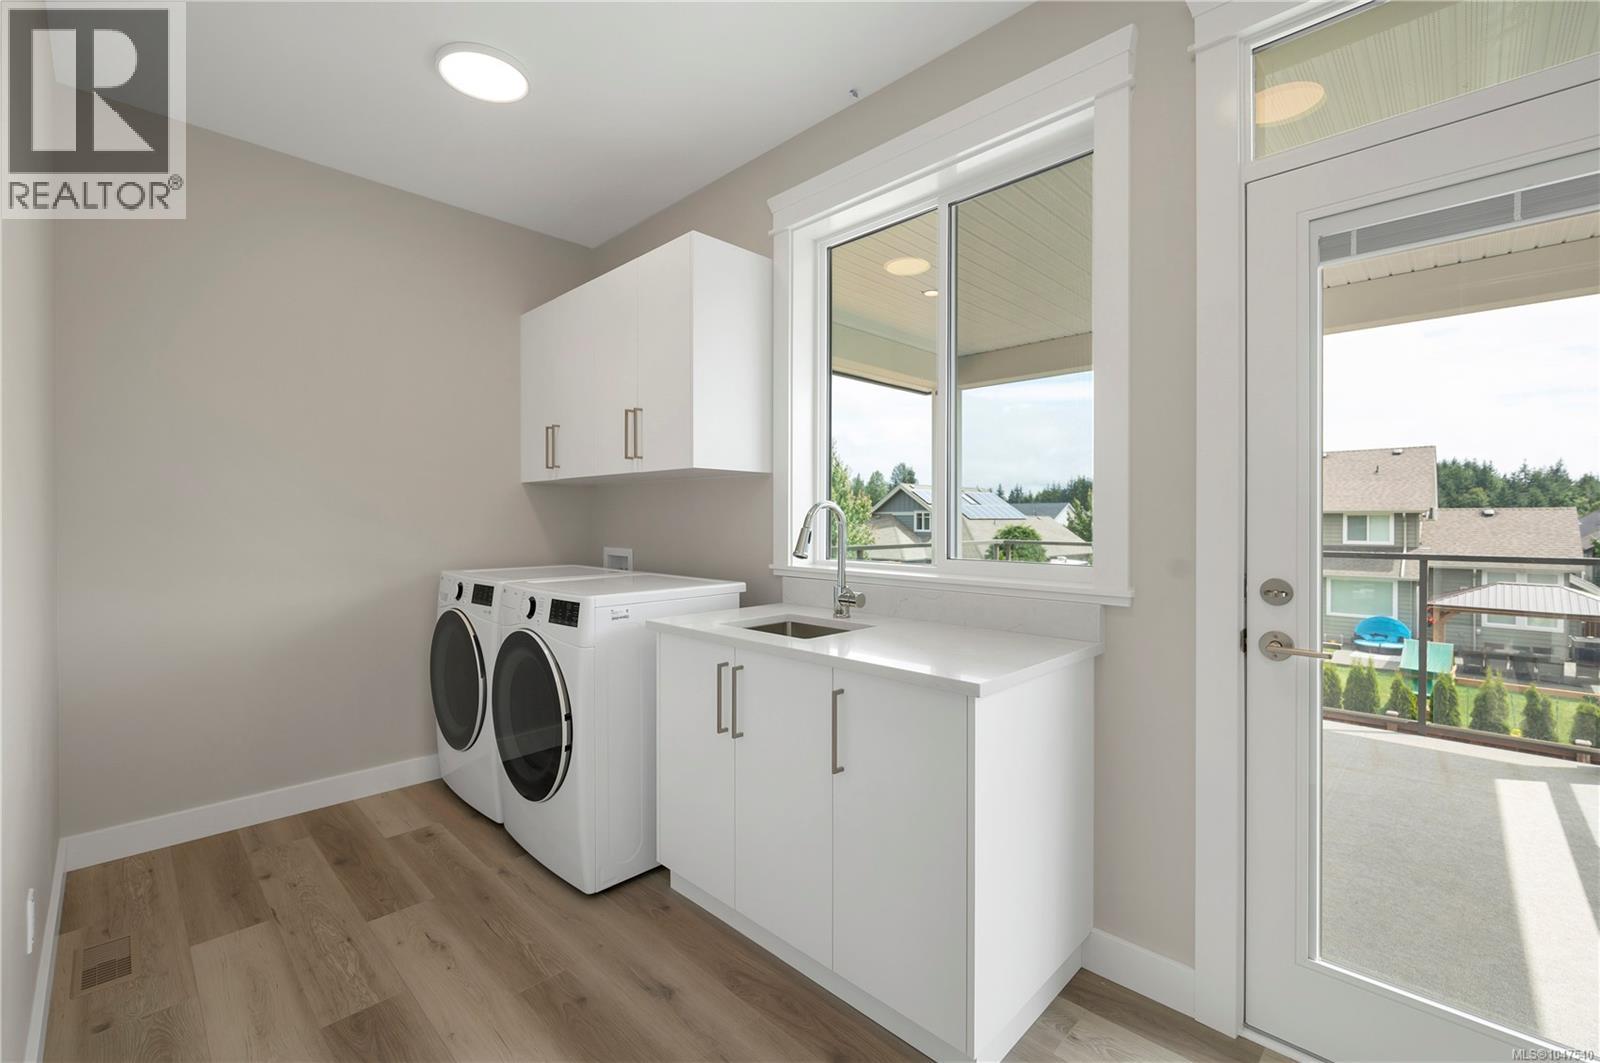
| Second Level | Laundry Room | 13'7 x 6'7 | ||
| Second Level | Kitchen | 14 ft | Measurements not available x 14 ft | |
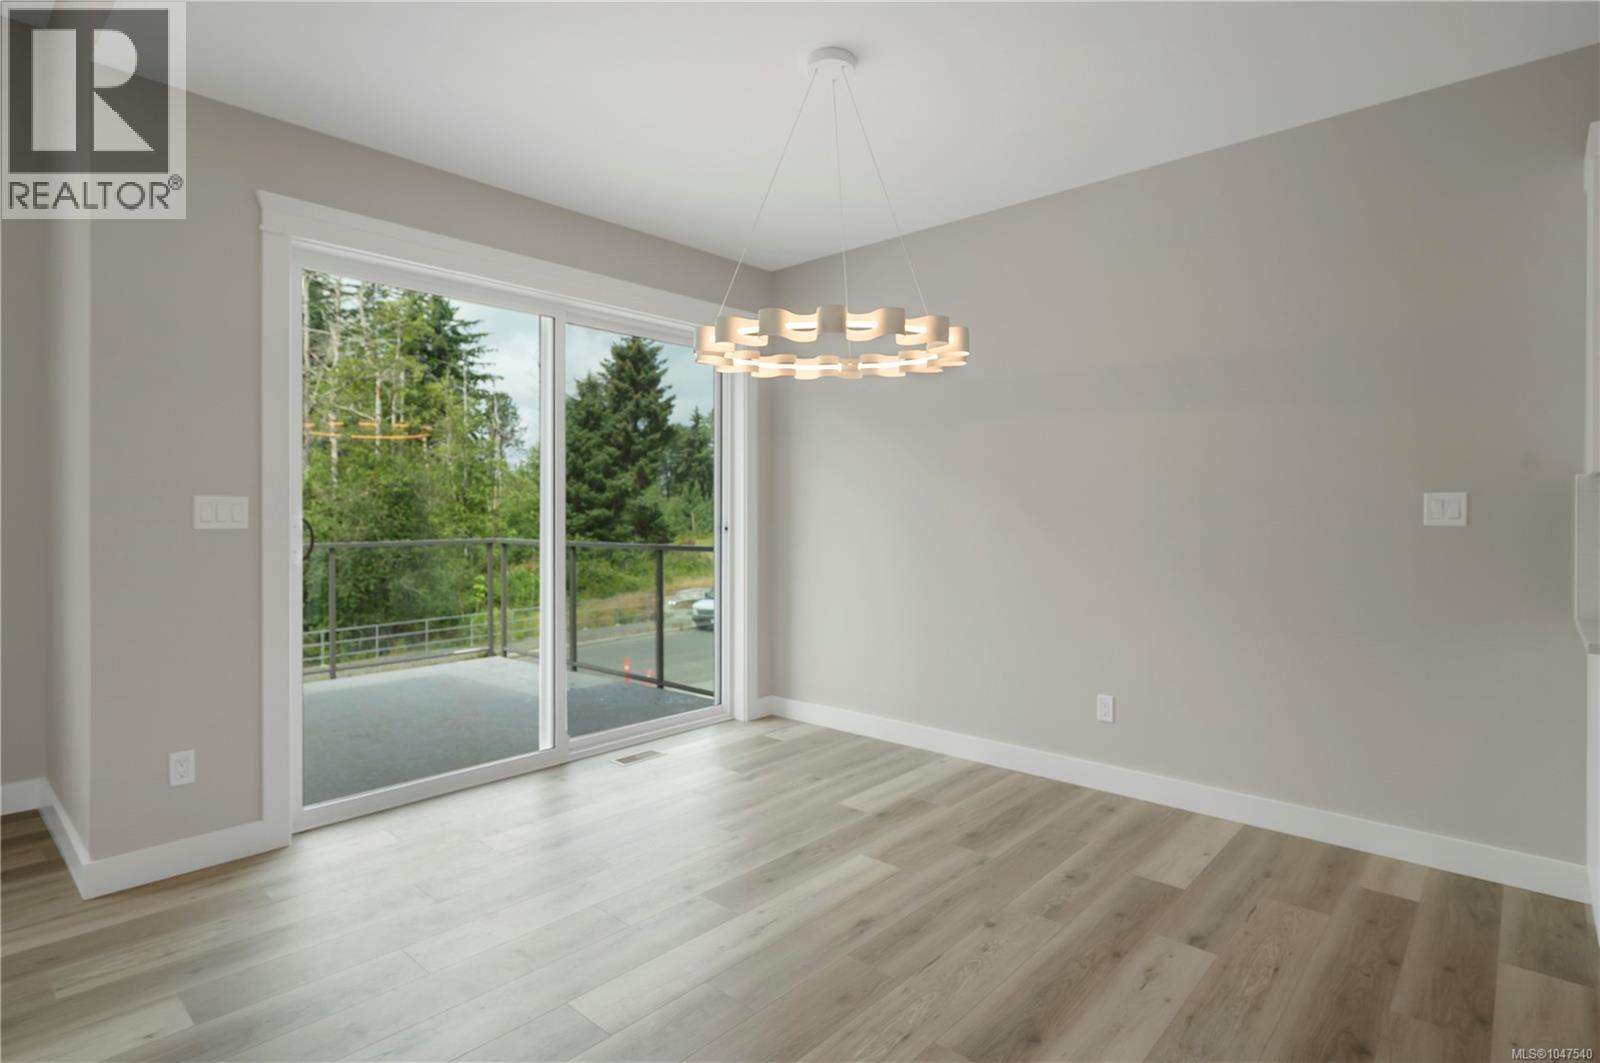
| Second Level | Dining Room | 10'6 x 11'10 | ||
| Second Level | Great Room | 15'5 x 15'9 | ||
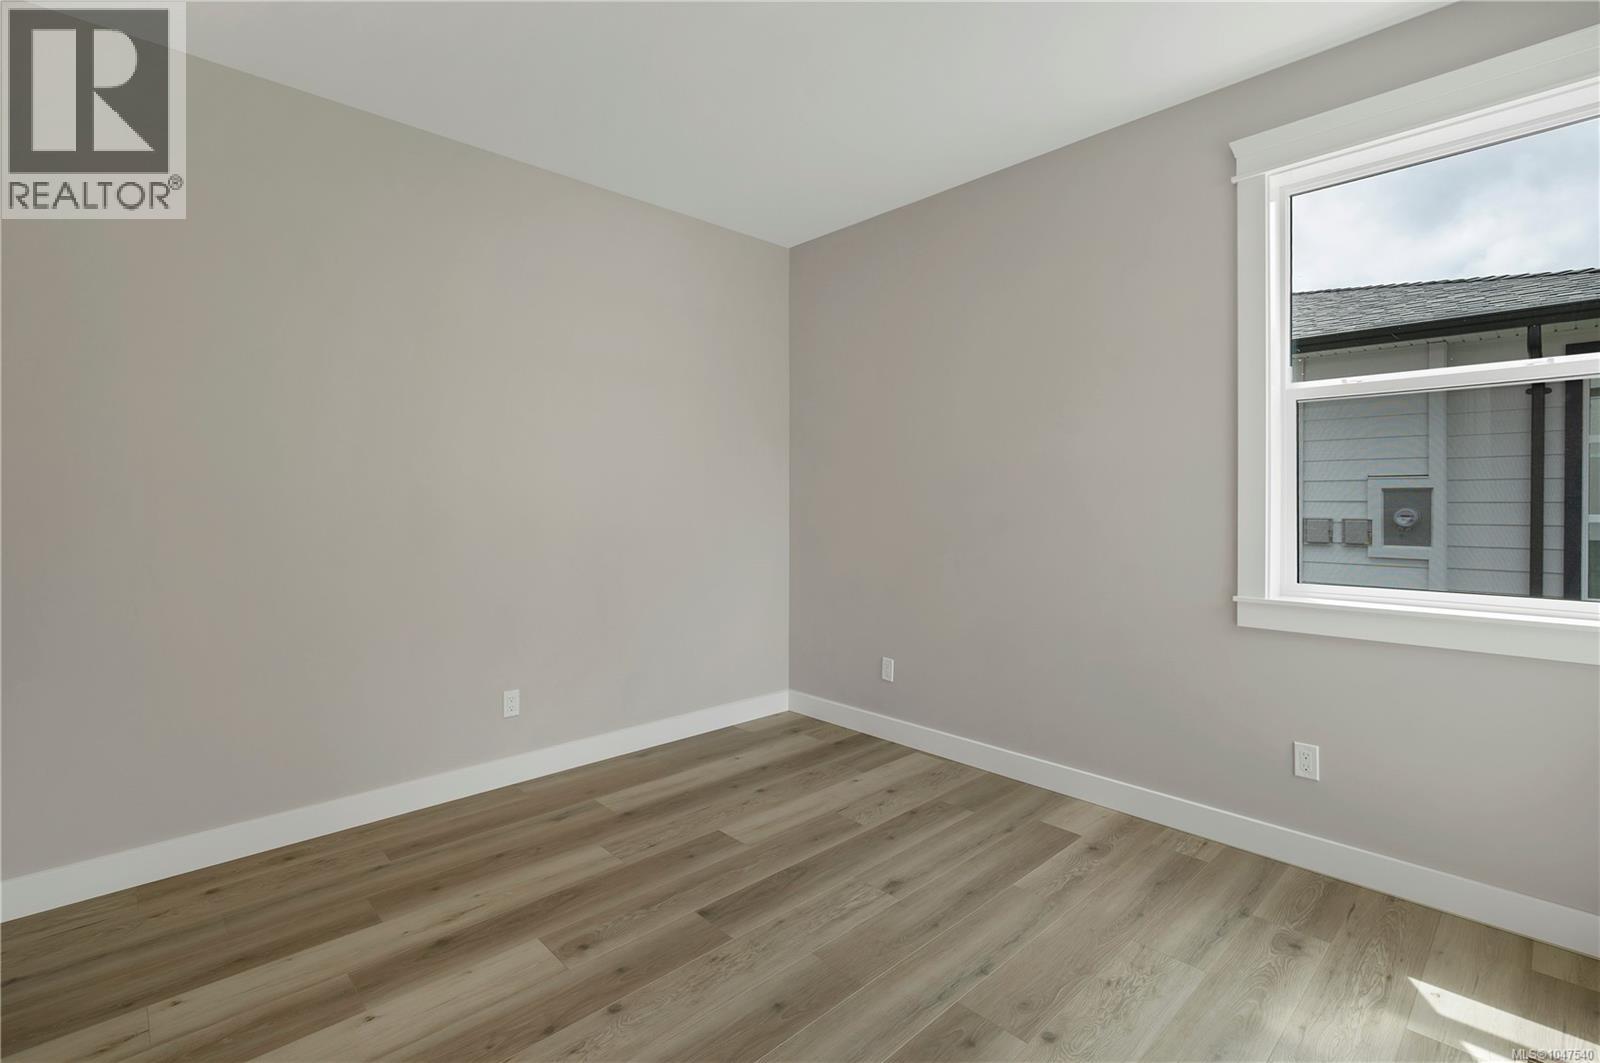
| Second Level | Bedroom | 9'8 x 11'6 | ||
| Second Level | Bathroom | 5'4 x 12'6 | ||
| Second Level | Bedroom | 9'11 x 11'6 | ||
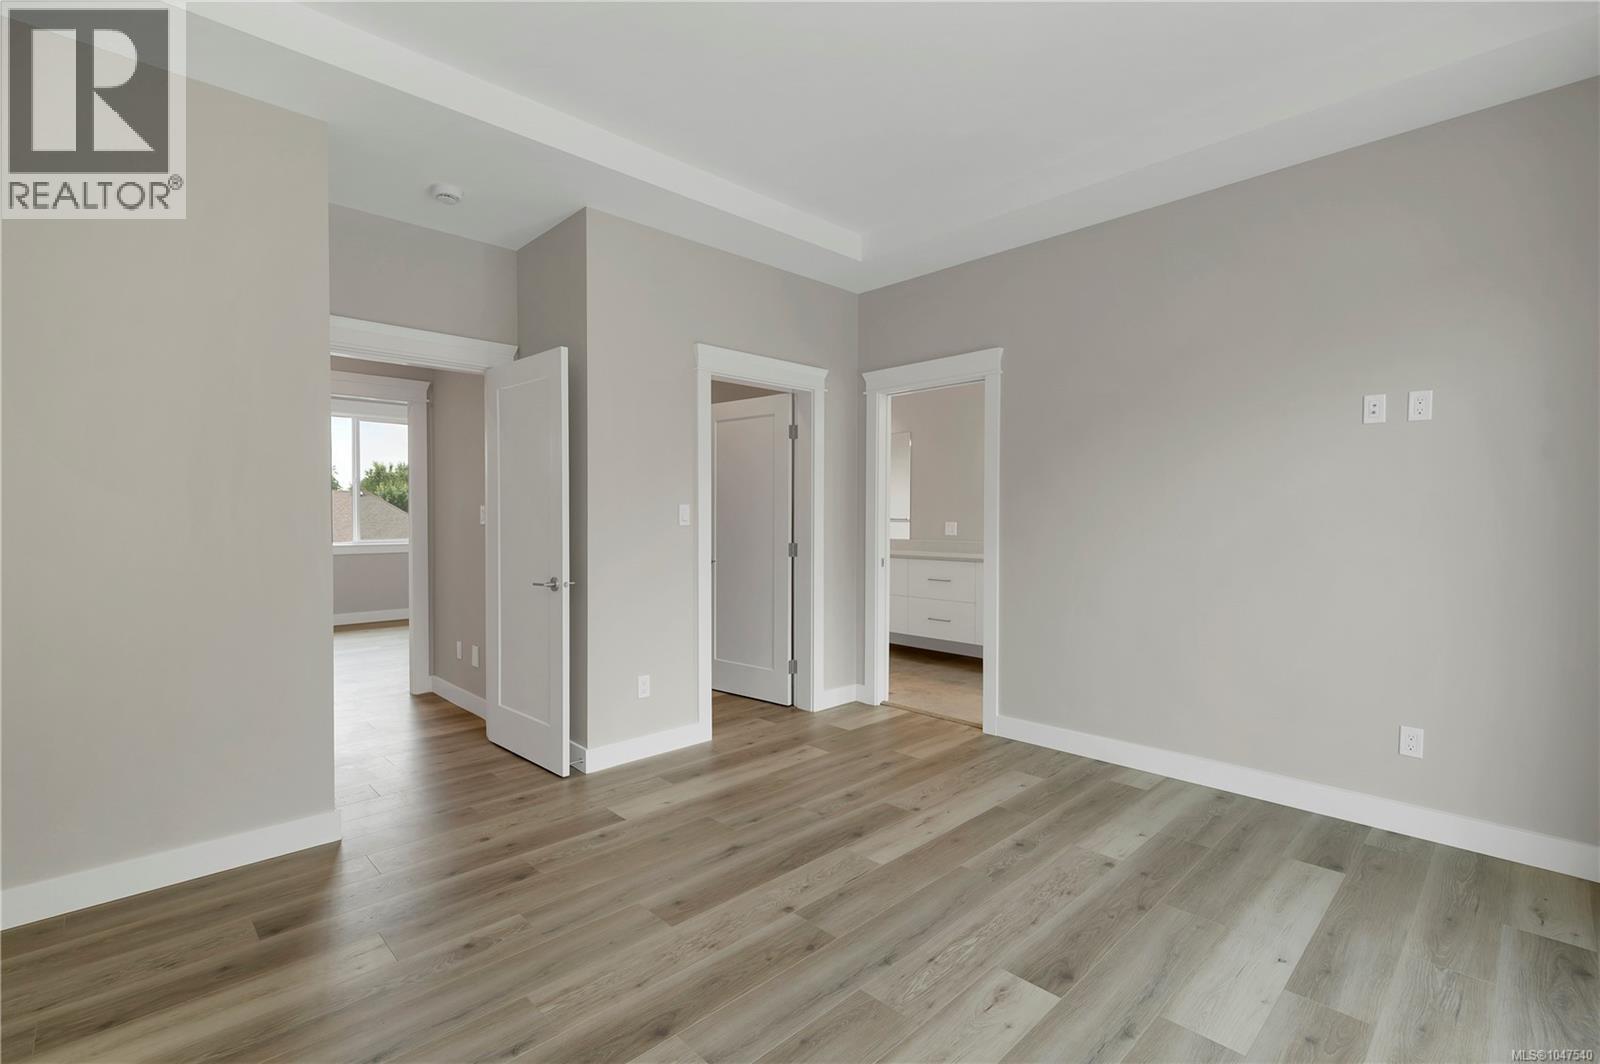
| Second Level | Ensuite | 5'7 x 21'11 | ||
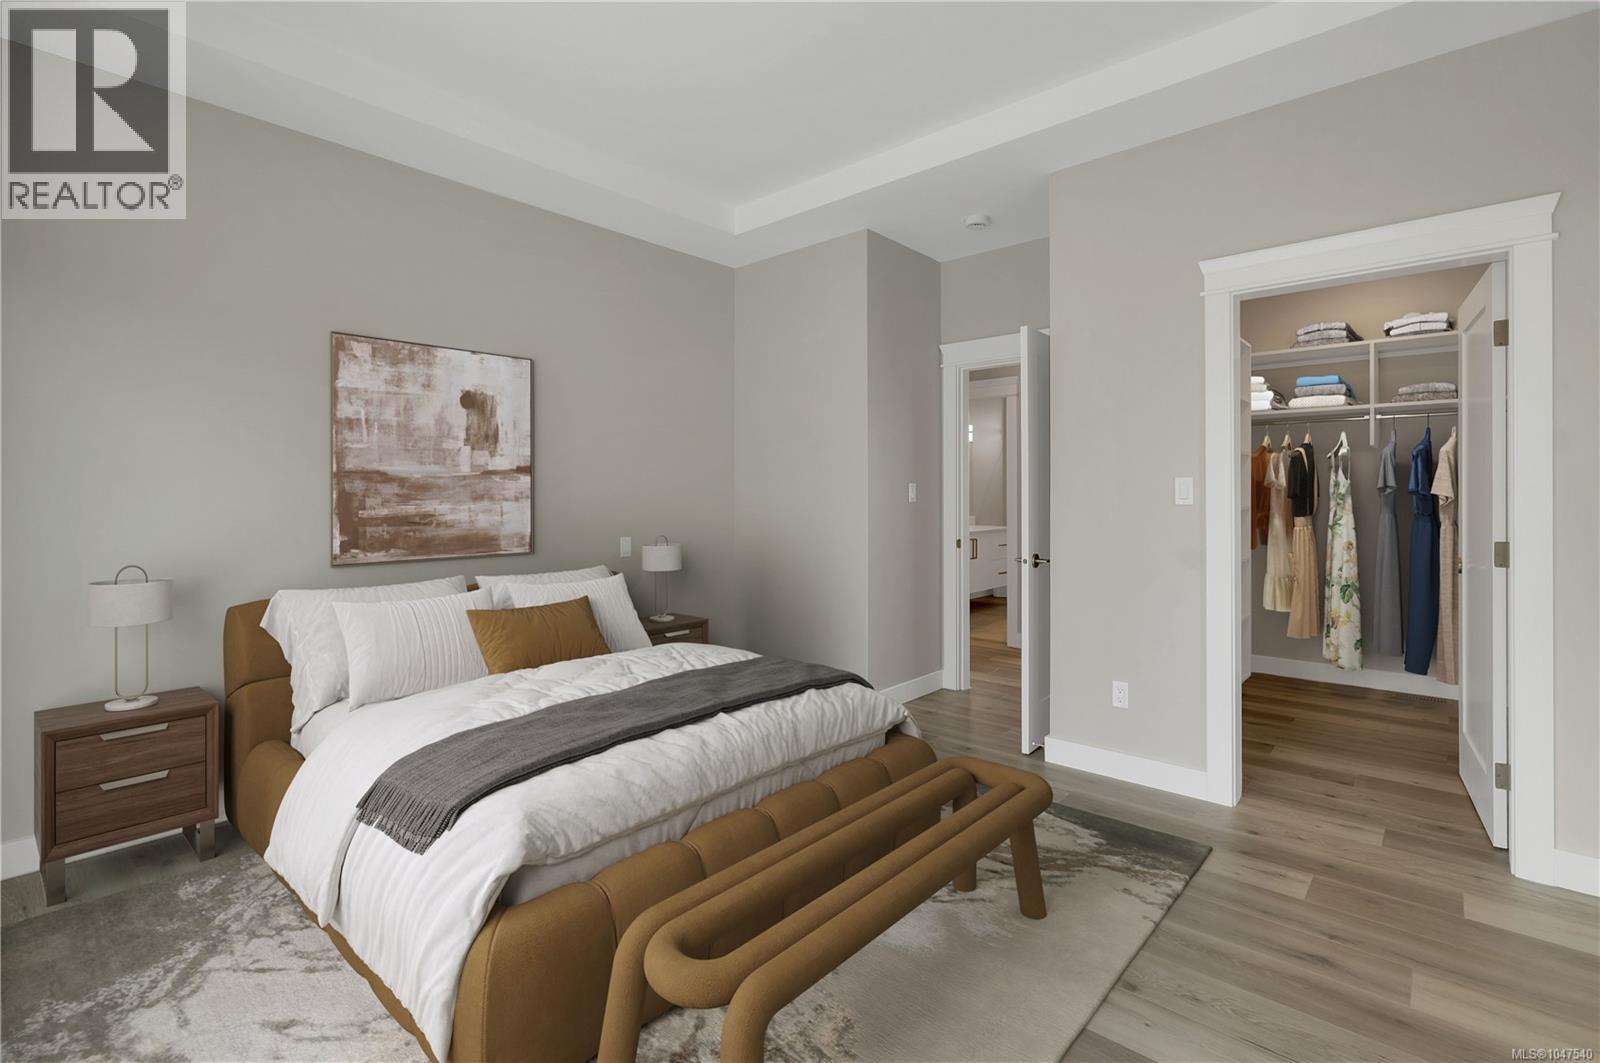
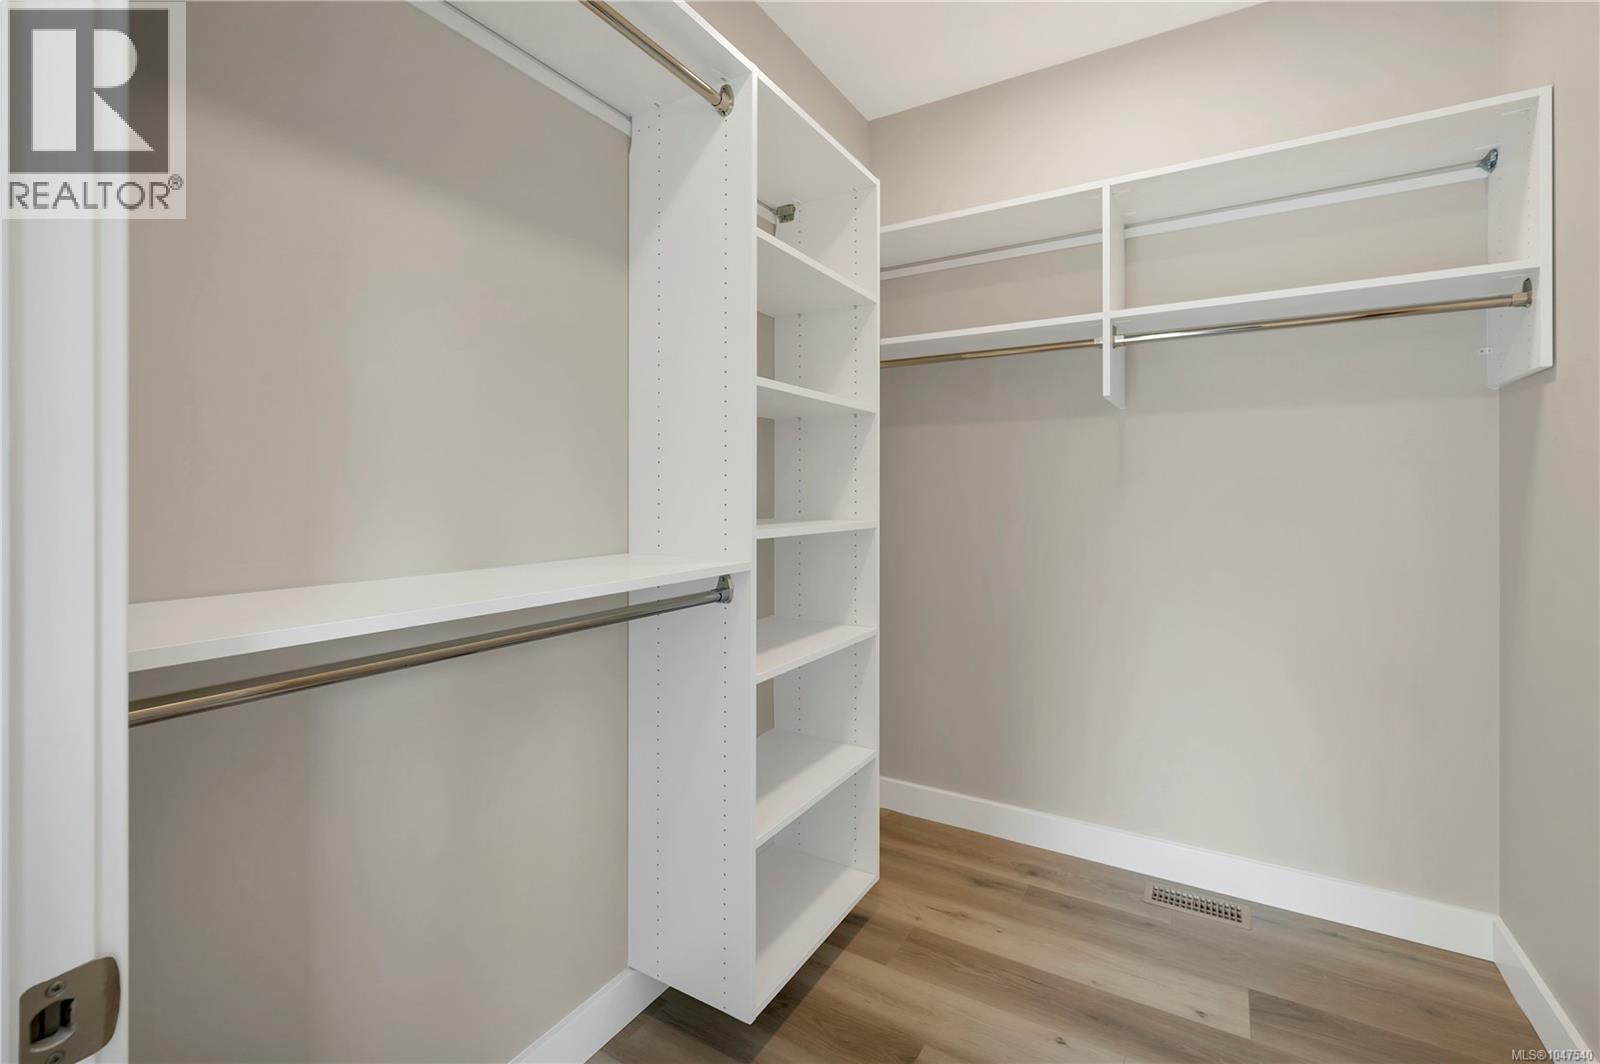
| Second Level | Primary Bedroom | 13'5 x 12'8 | ||
| Lower Level | Storage | 4 ft | 4 ft x Measurements not available | |
| Lower Level | Bathroom | 9 ft | 9 ft x Measurements not available | |
| Lower Level | Bedroom | 10 ft | Measurements not available x 10 ft | |
| Lower Level | Bedroom | 11 ft | 10 ft | 11 ft x 10 ft |
| Lower Level | Kitchen | 8'6 x 10'5 | ||
| Lower Level | Living Room | 12'8 x 13'11 | ||
| Lower Level | Den | 10'8 x 11'3 | ||
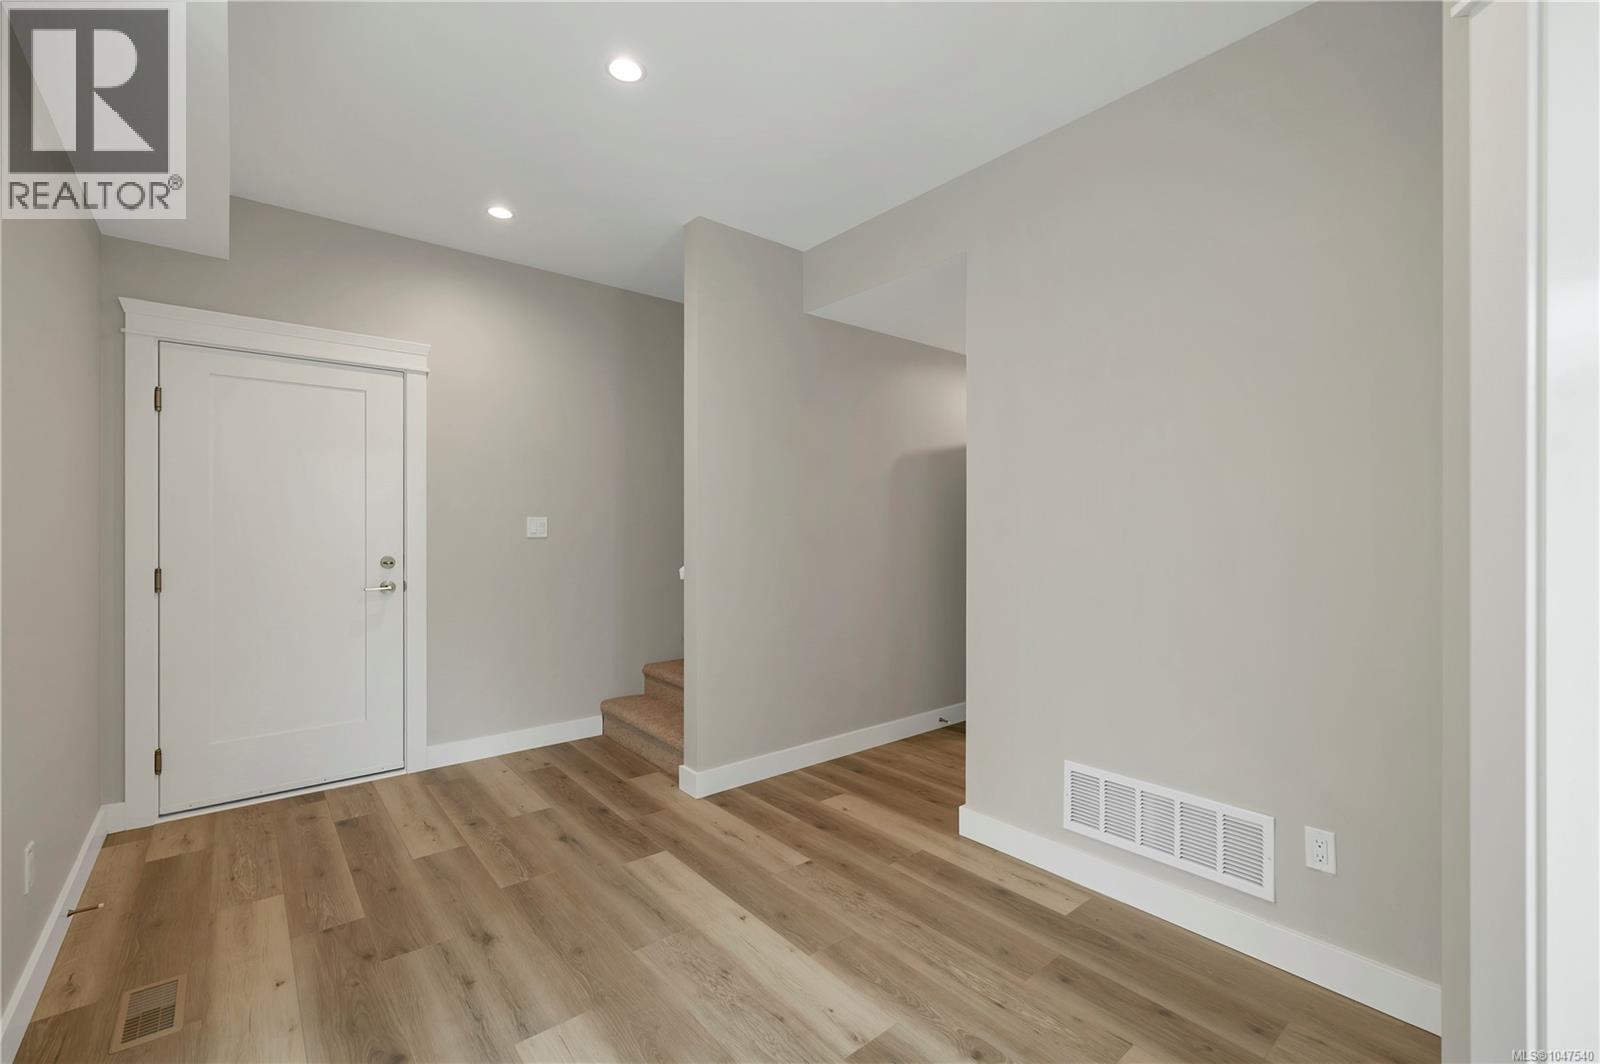
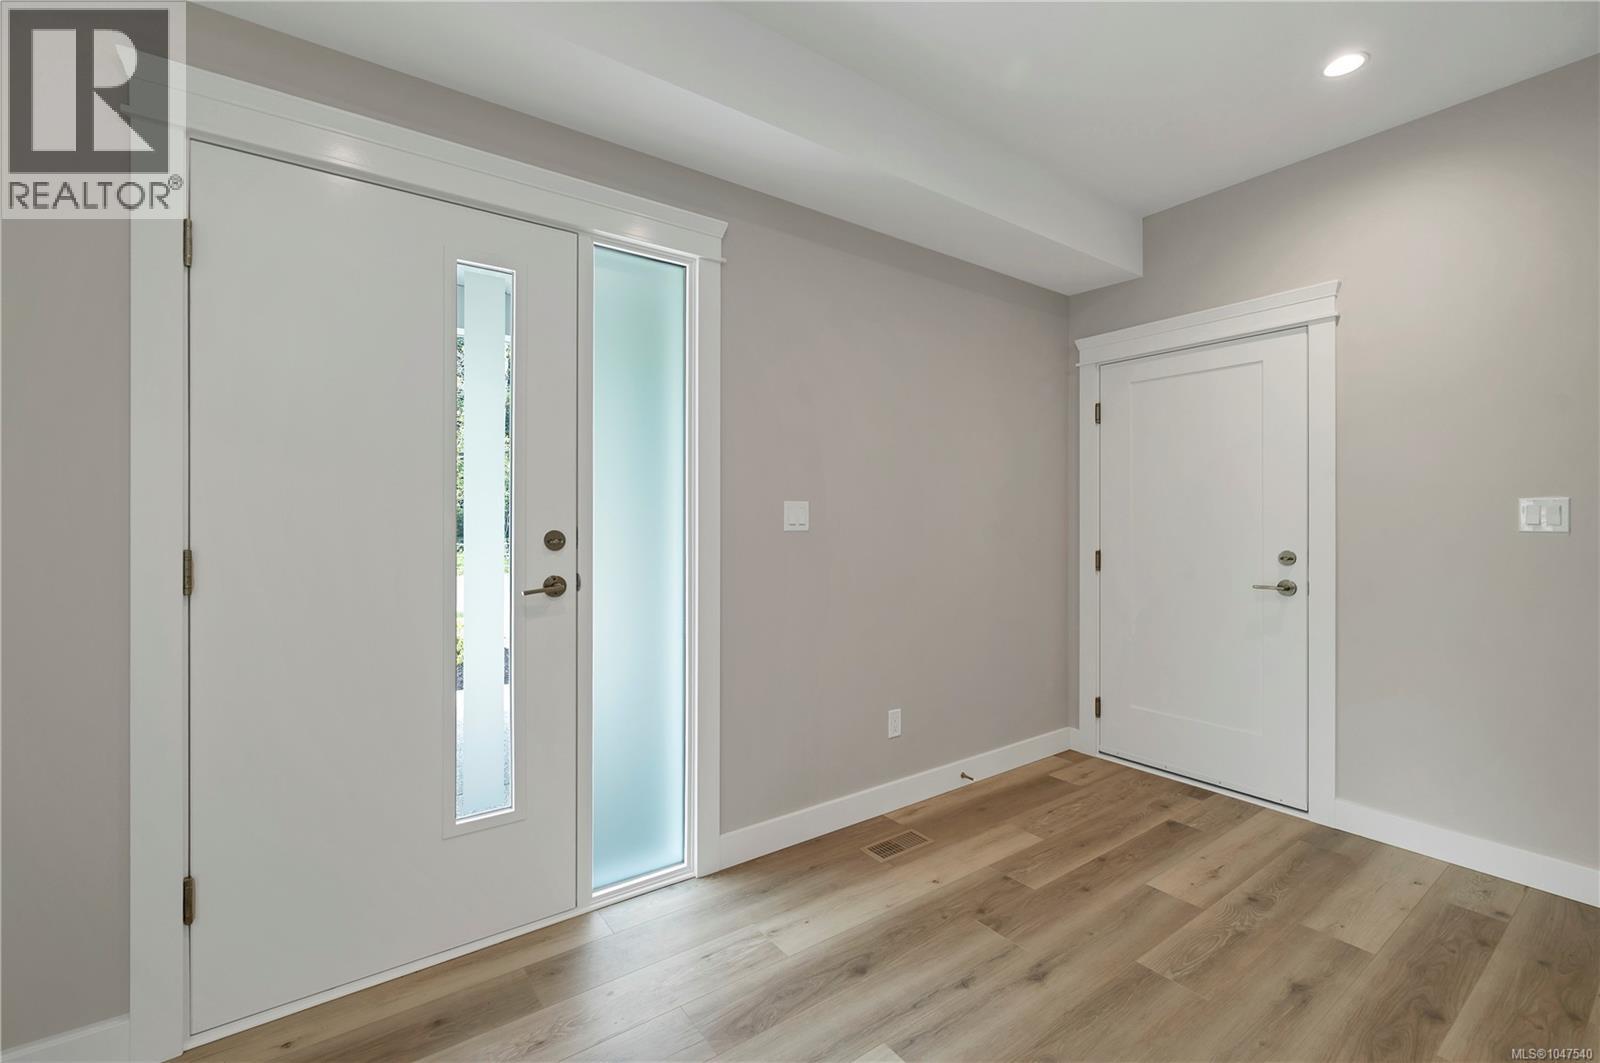
| Lower Level | Entrance | 12'5 x 7'6 |
https://www.realtor.ca/real-estate/30184652/237-walworth-rd-s-campbell-river-campbell-river-west
Interested?
Contact us for more information

The trademarks REALTOR®, REALTORS®, and the REALTOR® logo are controlled by The Canadian Real Estate Association (CREA) and identify real estate professionals who are members of CREA. The trademarks MLS®, Multiple Listing Service® and the associated logos are owned by The Canadian Real Estate Association (CREA) and identify the quality of services provided by real estate professionals who are members of CREA. The trademark DDF® is owned by The Canadian Real Estate Association (CREA) and identifies CREA's Data Distribution Facility (DDF®)
August 26 2026 06:02:06
Vancouver Island Real Estate Board
Royal LePage Advance Realty