

235 Golden Oaks Cres Nanaimo, British Columbia V9T 0K8

$1,168,888
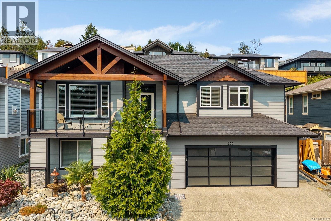
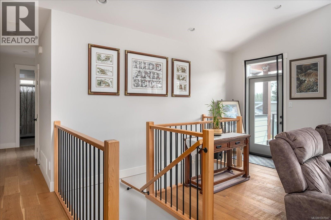
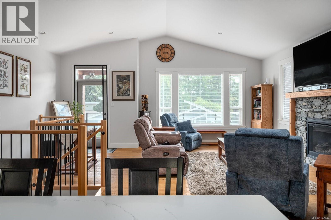
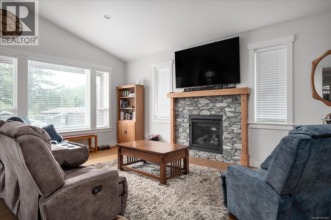
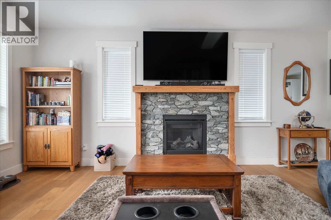
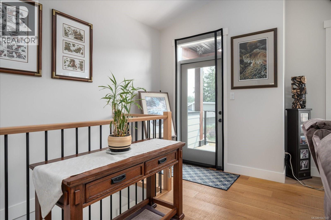
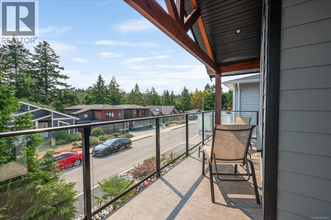
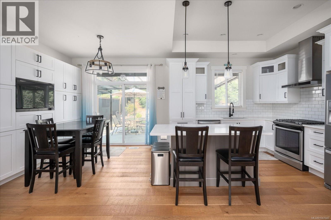
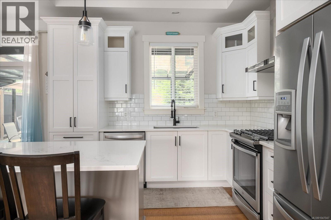
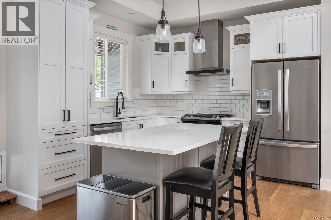
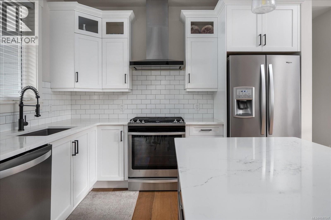
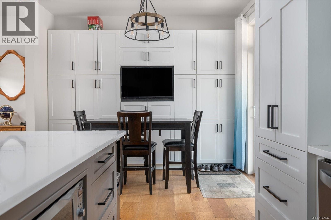
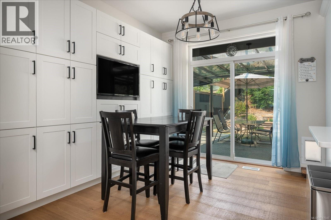
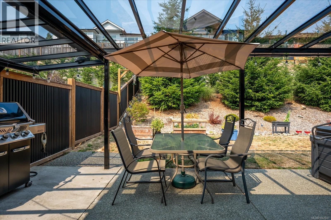
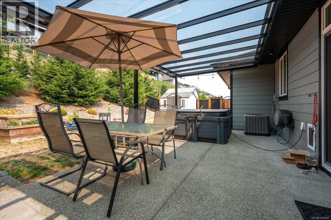
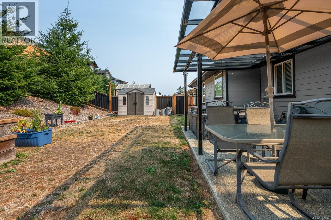
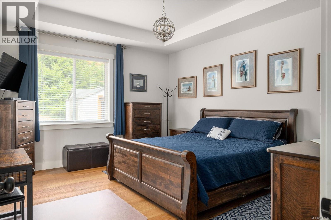
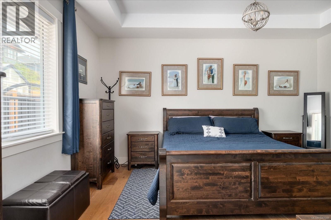
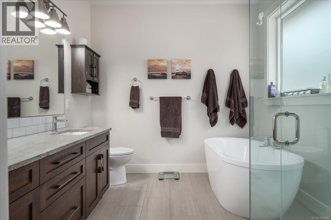
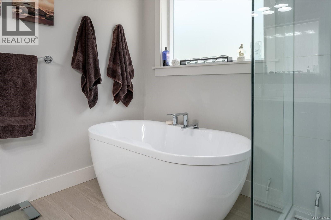
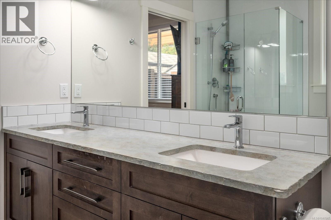
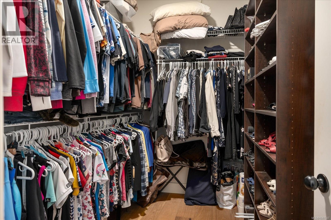
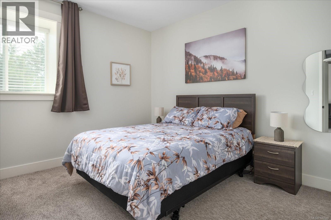
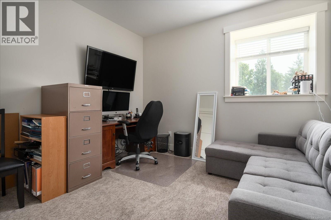
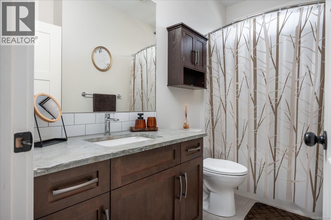
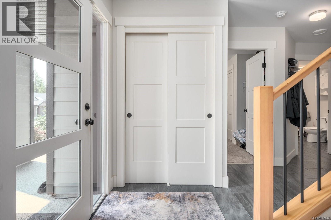
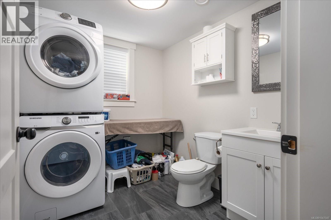
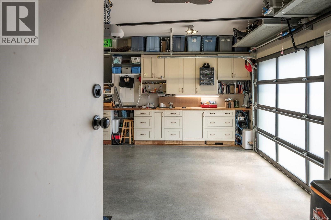
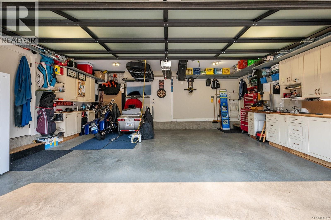
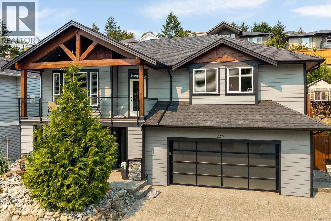
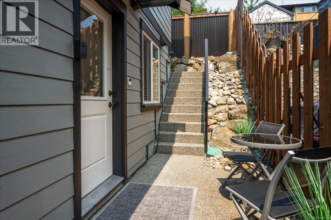
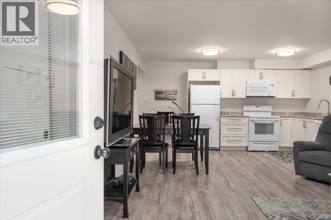
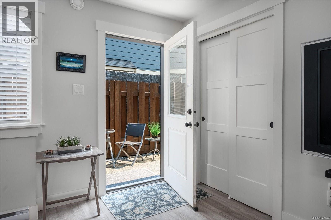
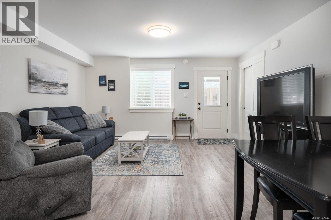
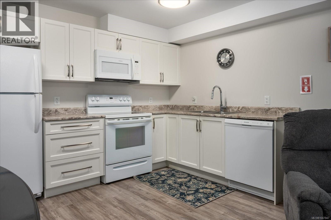
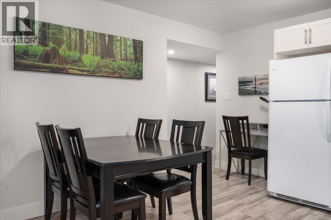
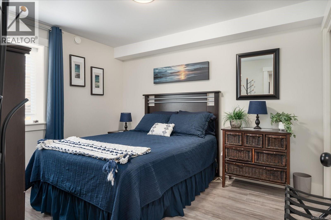
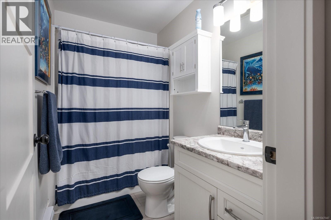
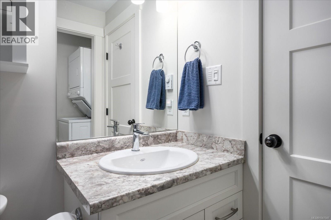
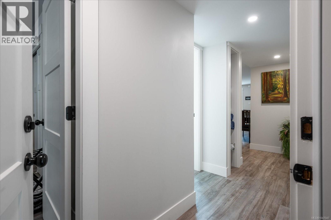
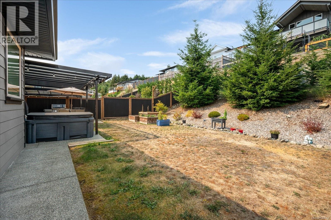
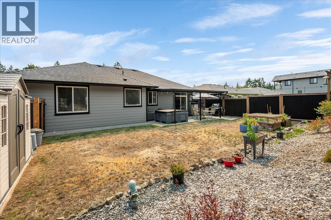
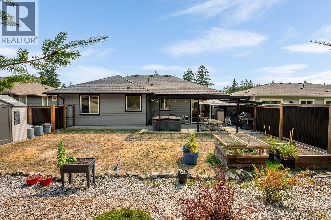
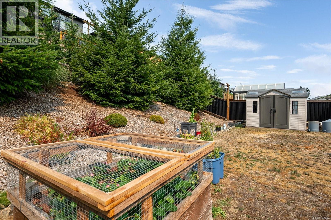
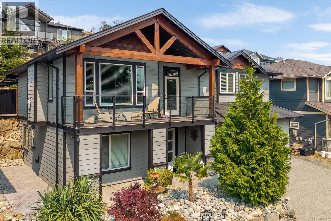
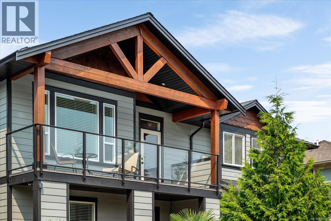
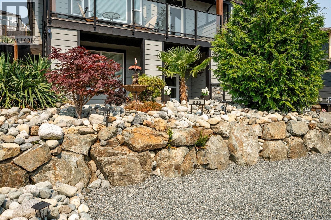
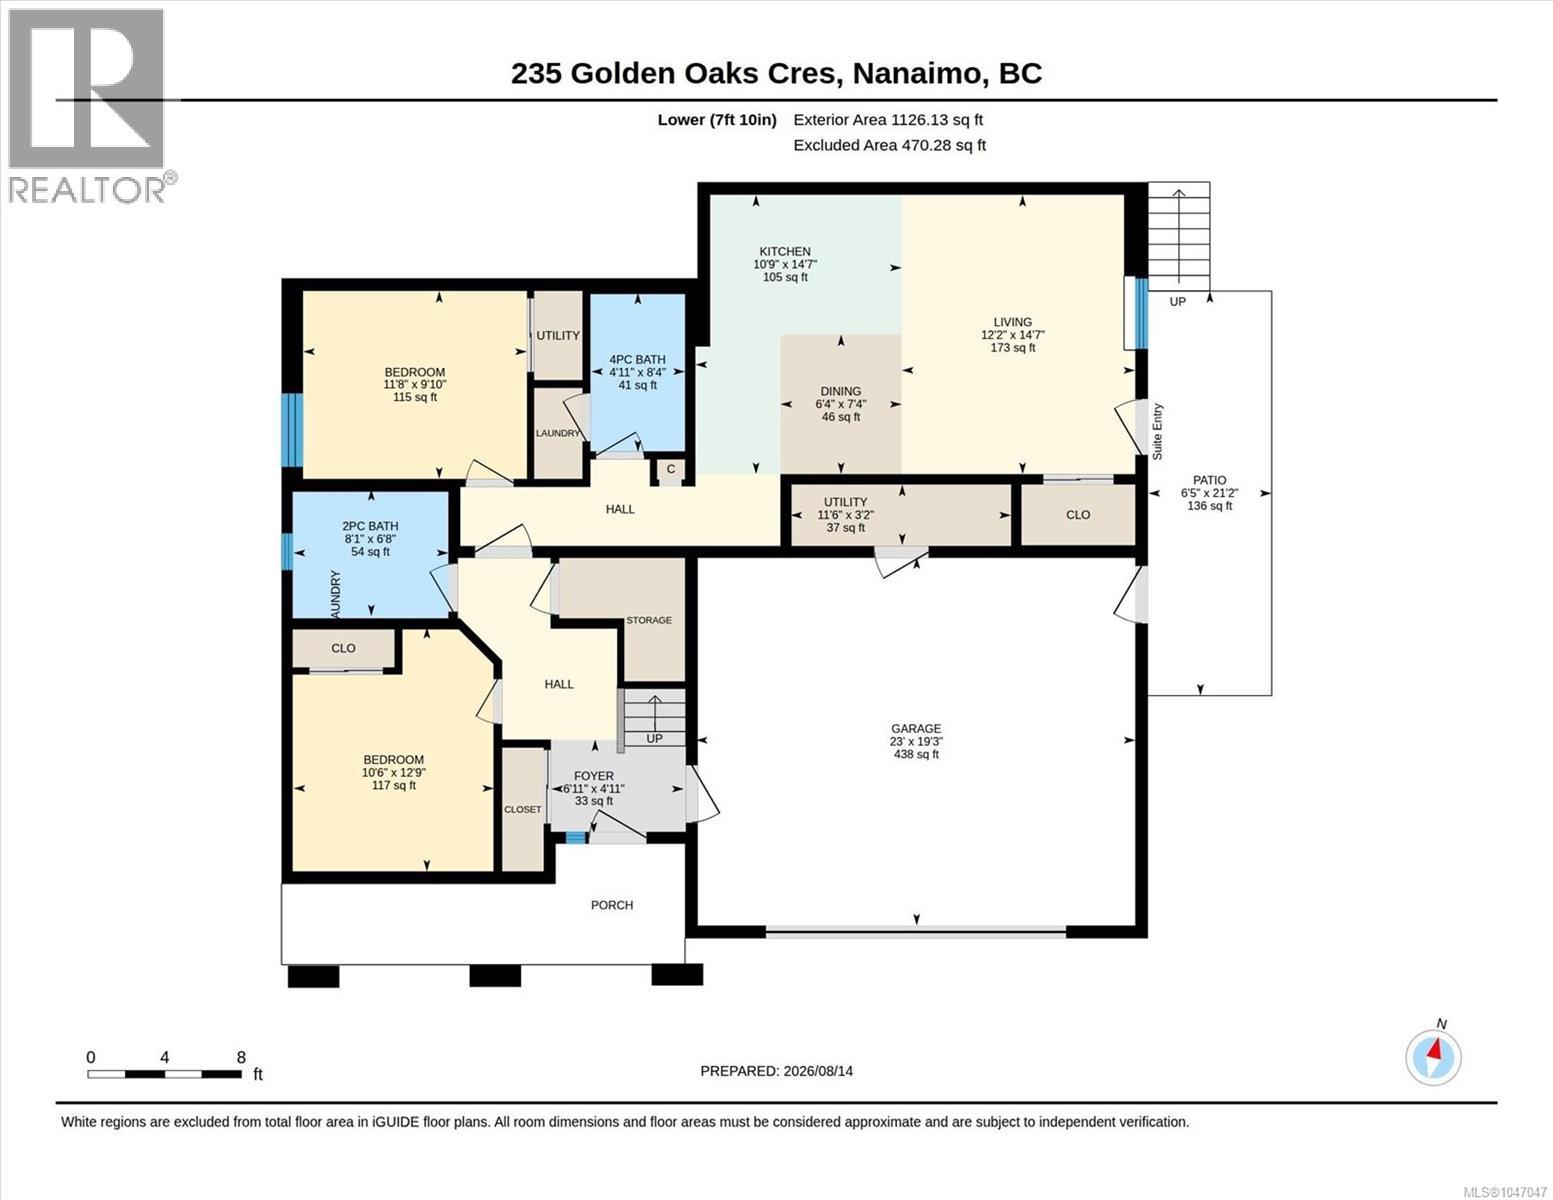
A fantastic combination of style, space, flexibility and location! Welcome to this beautiful 5-bedroom, 4-bathroom home in sought-after Hammond Bay. The open-concept main living area features engineered hardwood flooring, vaulted ceilings, a gas fireplace with stone surround, and a stunning kitchen with white custom cabinetry, gas range and large island. The dining area opens to a spacious covered patio with hot tub, while mature trees and a growing hedge provide increasing privacy. Upstairs offers three generous bedrooms, including a spacious primary with large walk-in closet and spa-like ensuite. Downstairs features a beautiful 1-bedroom suite, ideal for a mortgage helper, family, guests or potential short-term rental. The two-car garage has plenty of workspace and storage - perfectly set up for your next project. Close to Pipers Lagoon, Departure Bay, Neck Point and Linley Valley. (id:55599)
Property Details
| MLS® Number | 1047047 |
| Property Type | Single Family |
| Neigbourhood | Hammond Bay |
| Features | Southern Exposure, Other |
| Parking Space Total | 5 |
| Structure | Shed |
Building
| Bathroom Total | 4 |
| Bedrooms Total | 5 |
| Appliances | Dishwasher, Dryer, Hot Tub, Microwave, Range - Electric, Range - Gas, Refrigerator, Washer |
| Constructed Date | 2019 |
| Cooling Type | Air Conditioned |
| Fireplace Present | Yes |
| Fireplace Total | 1 |
| Heating Fuel | Electric, Natural Gas |
| Heating Type | Baseboard Heaters, Forced Air |
| Size Interior | 2648 Sqft |
| Type | House |
Land
| Access Type | Road Access |
| Acreage | No |
| Size Irregular | 6499 |
| Size Total | 6499 Sqft |
| Size Total Text | 6499 Sqft |
| Zoning Description | R10 |
| Zoning Type | Residential |
Rooms
| Level | Type | Length | Width | Dimensions |
|---|---|---|---|---|
| Lower Level | Utility Room | 3'2 x 11'6 | ||
| Lower Level | Living Room | 14'7 x 12'2 | ||
| Lower Level | Kitchen | 4'7 x 10'9 | ||
| Lower Level | Entrance | 4'11 x 6'11 | ||
| Lower Level | Dining Room | 7'4 x 6'4 | ||
| Lower Level | Bedroom | 12'9 x 10'6 | ||
| Lower Level | Bedroom | 9'10 x 11'8 | ||
| Lower Level | Bathroom | 8'4 x 4'11 | ||
| Lower Level | Bathroom | 6'8 x 8'1 | ||
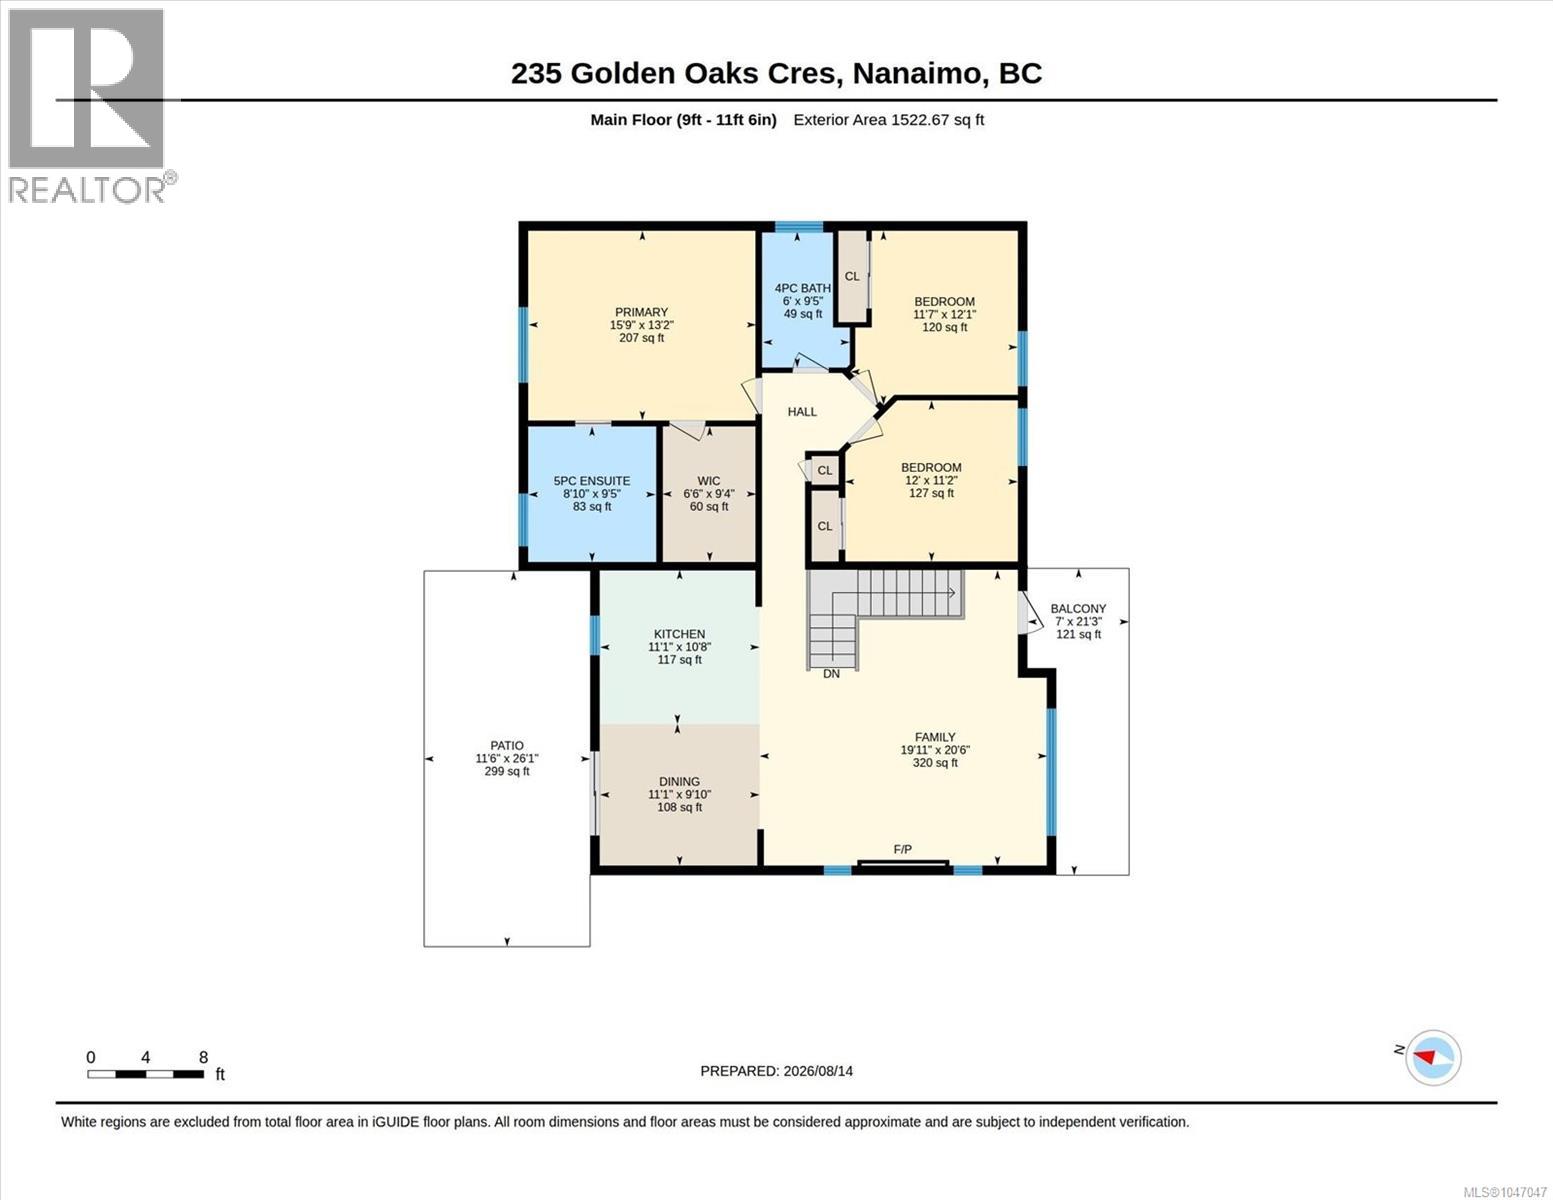
| Main Level | Primary Bedroom | 15'9 x 13'2 | ||
| Main Level | Kitchen | 11'1 x 10'8 | ||
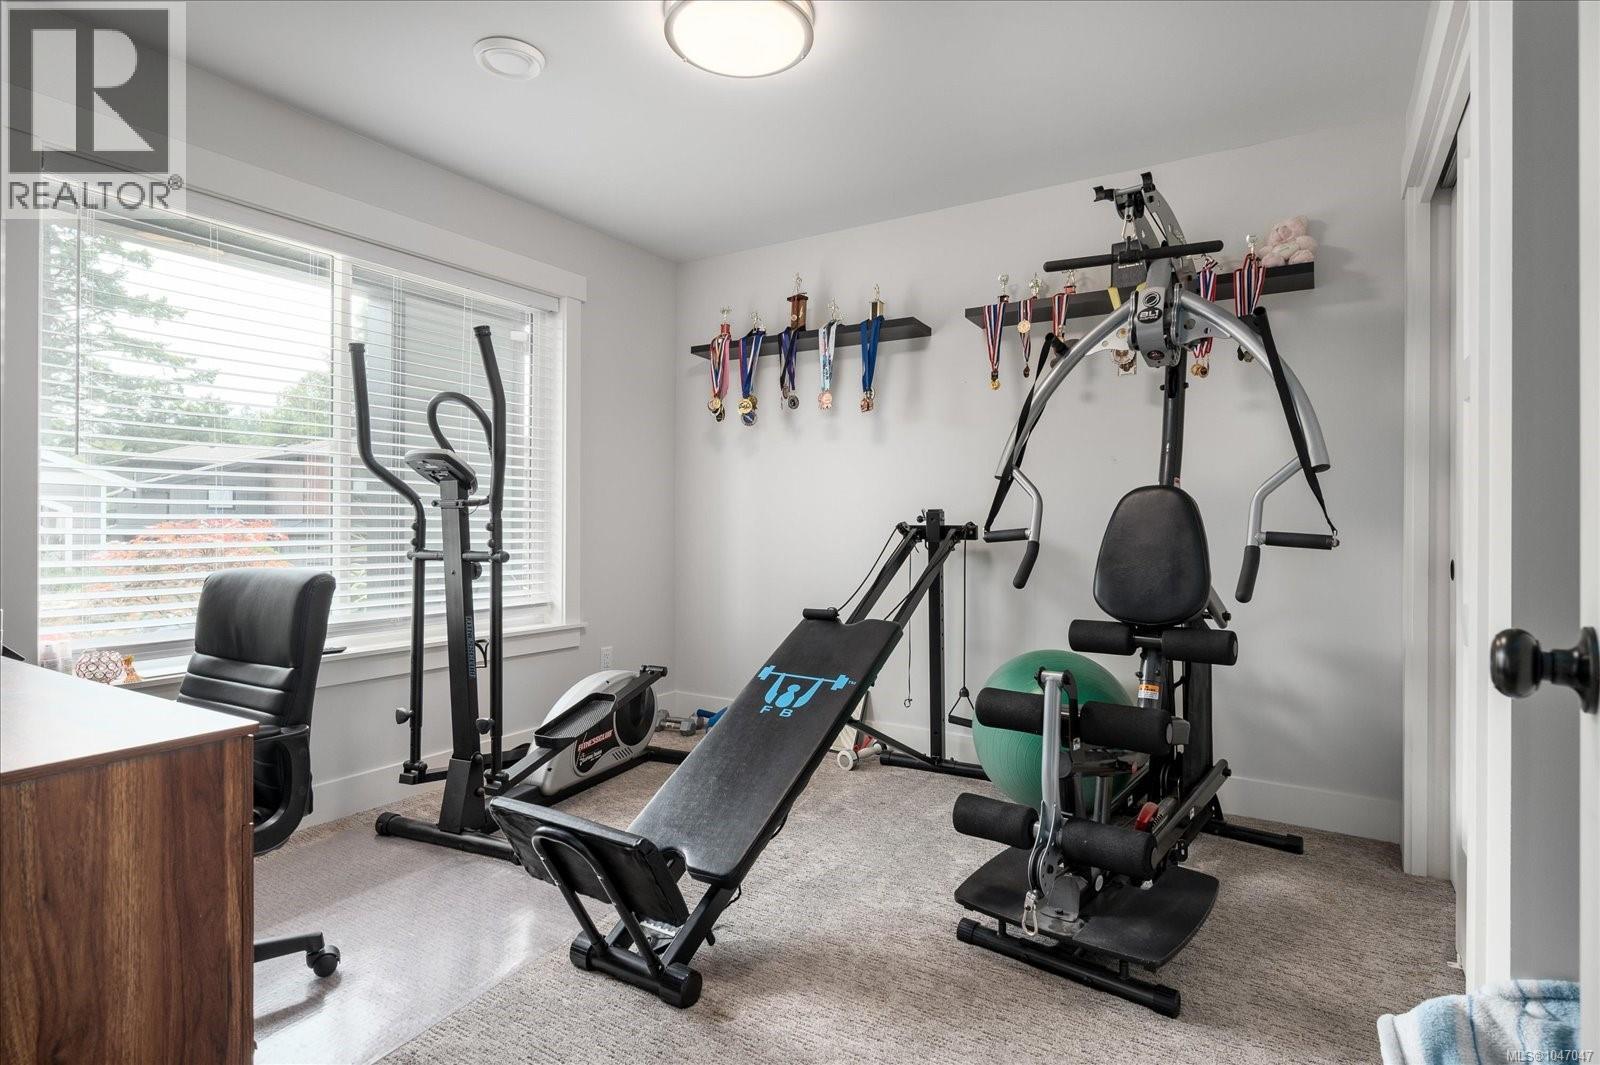
| Main Level | Exercise Room | 19'11 x 20'6 | ||
| Main Level | Dining Room | 11'1 x 9'10 | ||
| Main Level | Bedroom | 11'7 x 12'1 | ||
| Main Level | Bedroom | 12'0 x 11'2 | ||
| Main Level | Ensuite | 8'10 x 9'5 | ||
| Main Level | Bathroom | 6'0 x 9'5 |
https://www.realtor.ca/real-estate/30163413/235-golden-oaks-cres-nanaimo-hammond-bay
Interested?
Contact us for more information

The trademarks REALTOR®, REALTORS®, and the REALTOR® logo are controlled by The Canadian Real Estate Association (CREA) and identify real estate professionals who are members of CREA. The trademarks MLS®, Multiple Listing Service® and the associated logos are owned by The Canadian Real Estate Association (CREA) and identify the quality of services provided by real estate professionals who are members of CREA. The trademark DDF® is owned by The Canadian Real Estate Association (CREA) and identifies CREA's Data Distribution Facility (DDF®)
August 21 2026 02:41:33
Vancouver Island Real Estate Board
One Percent Realty Ltd.