

2306 Sparrow Lane Nanaimo, British Columbia V9T 3R7

$799,000
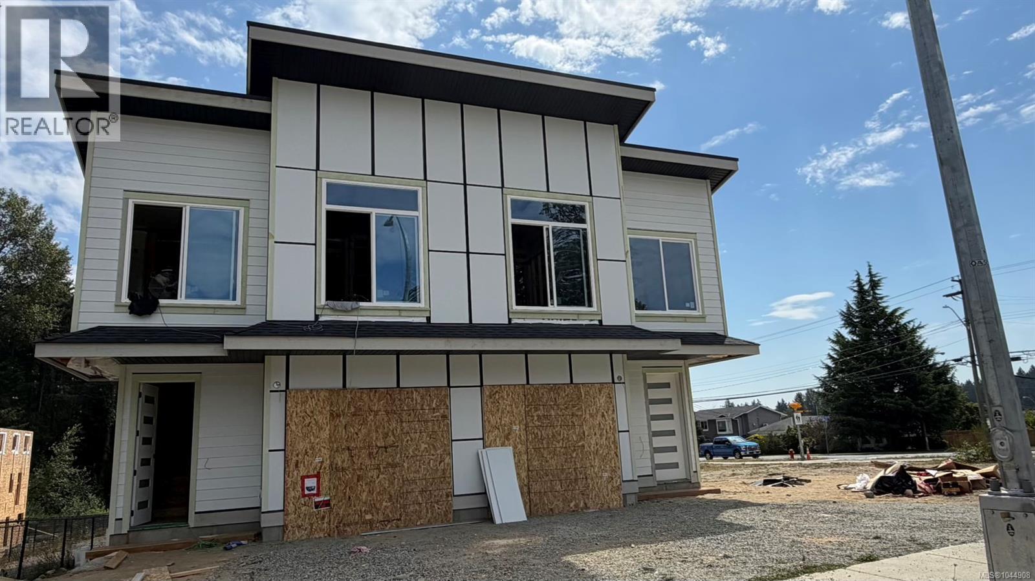
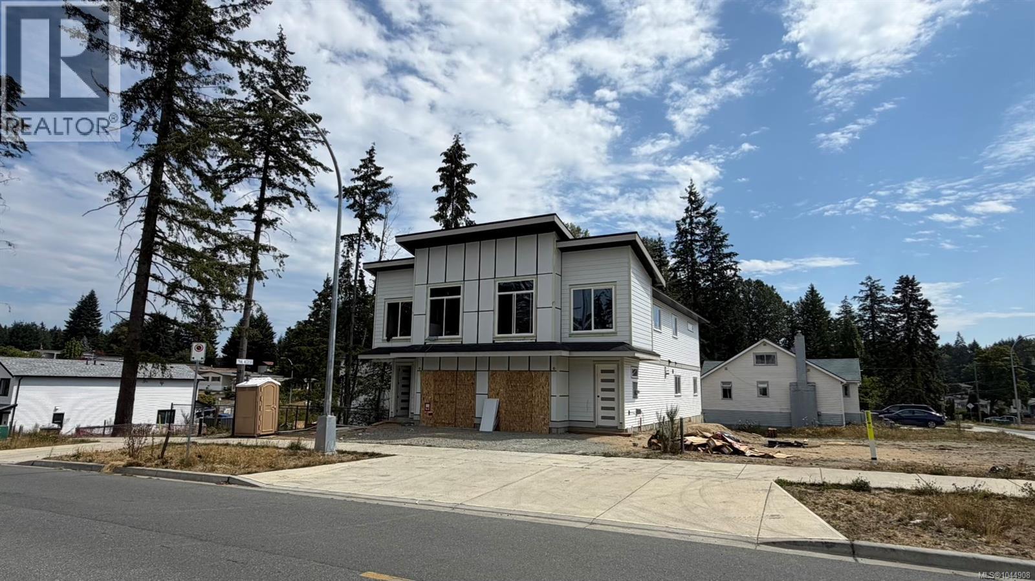
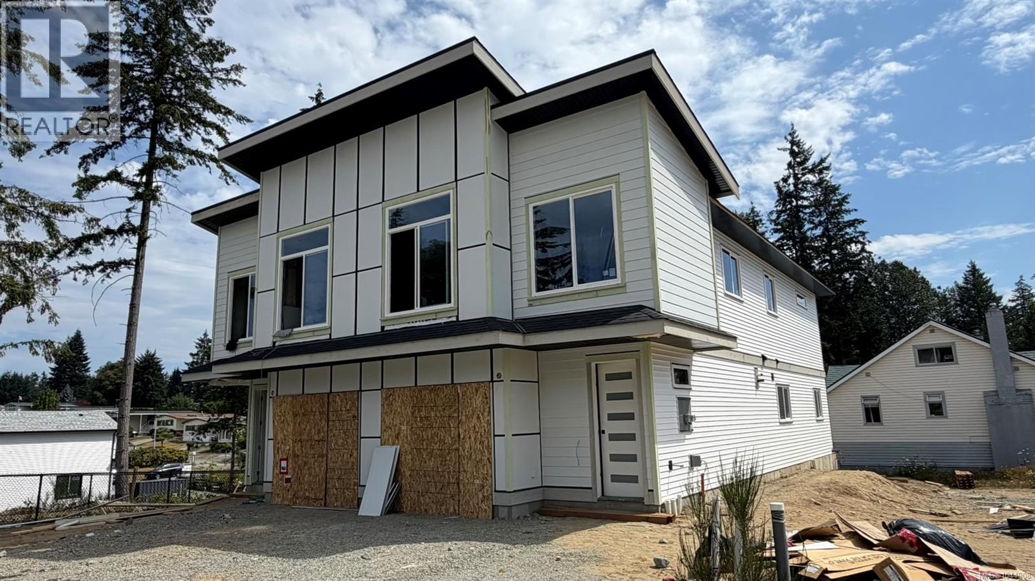
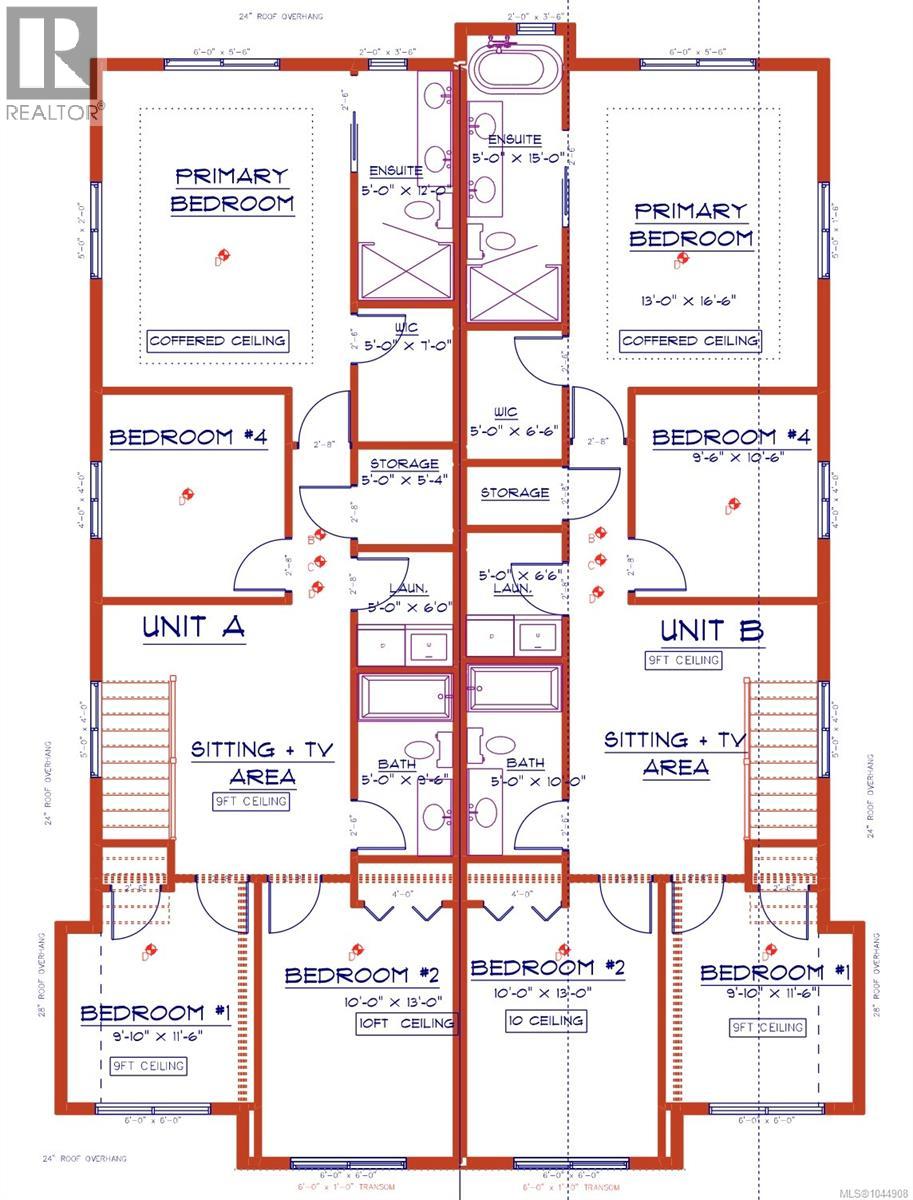
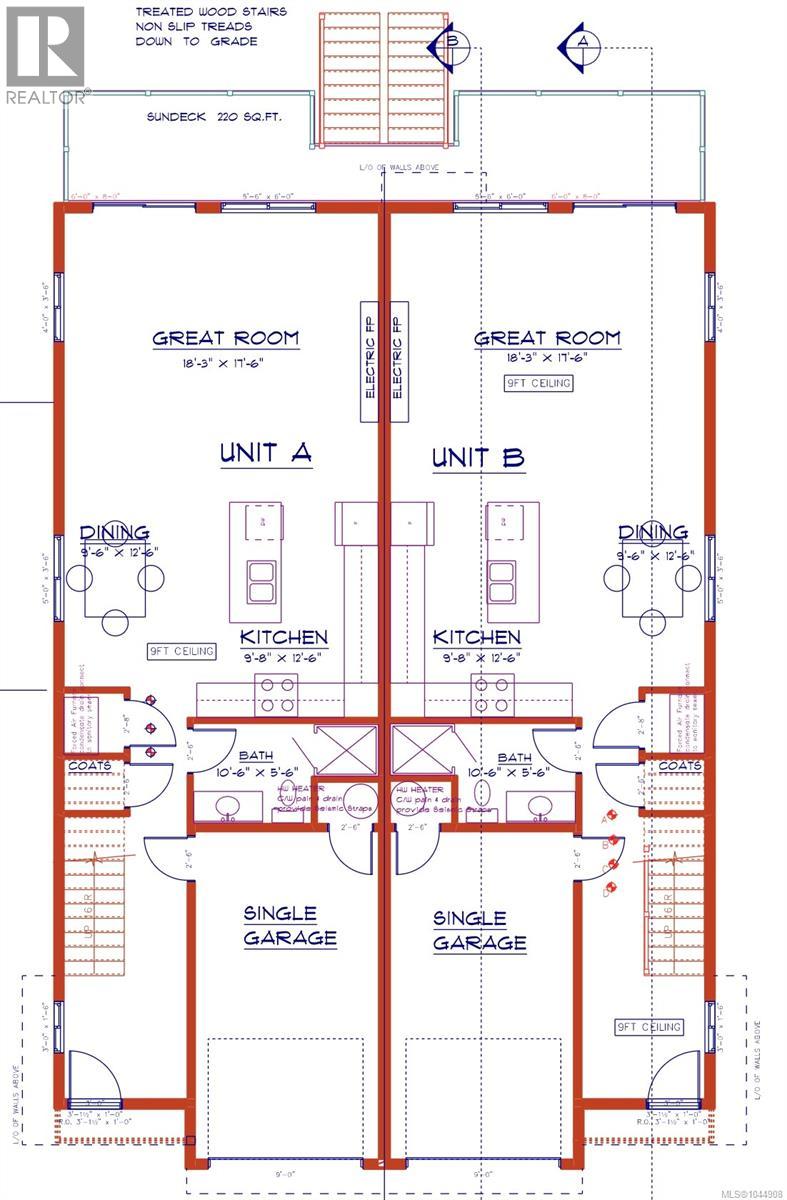
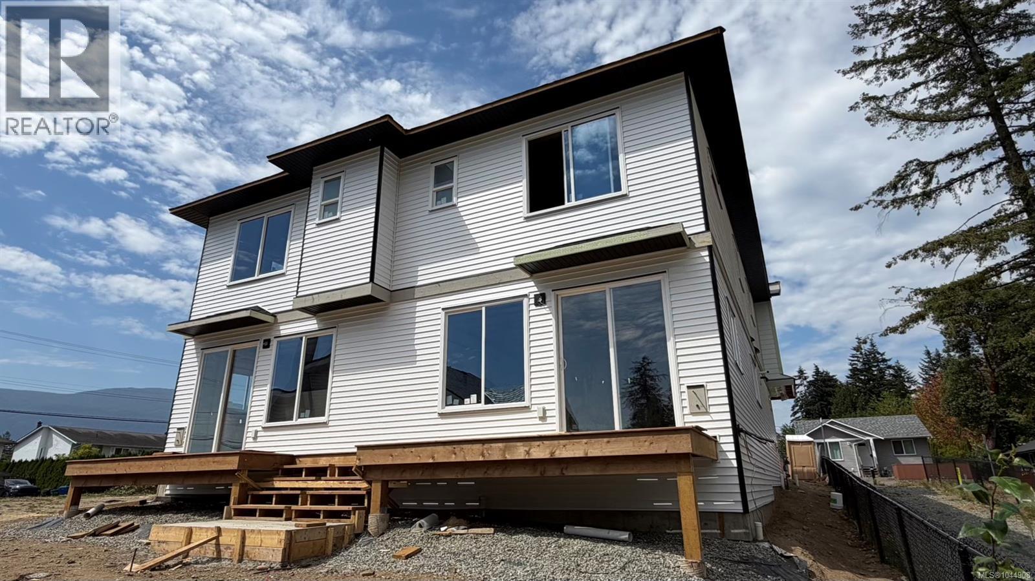
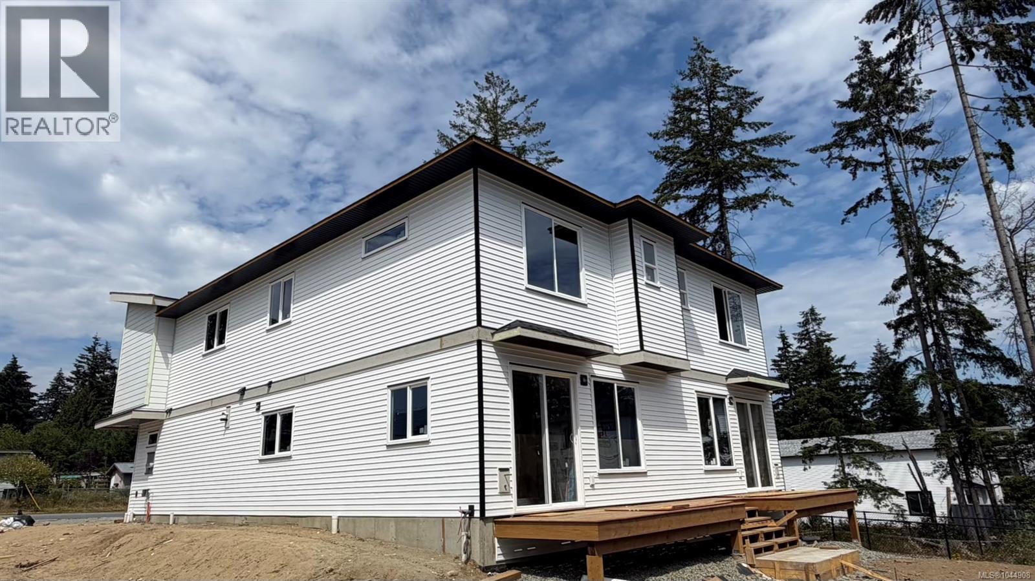
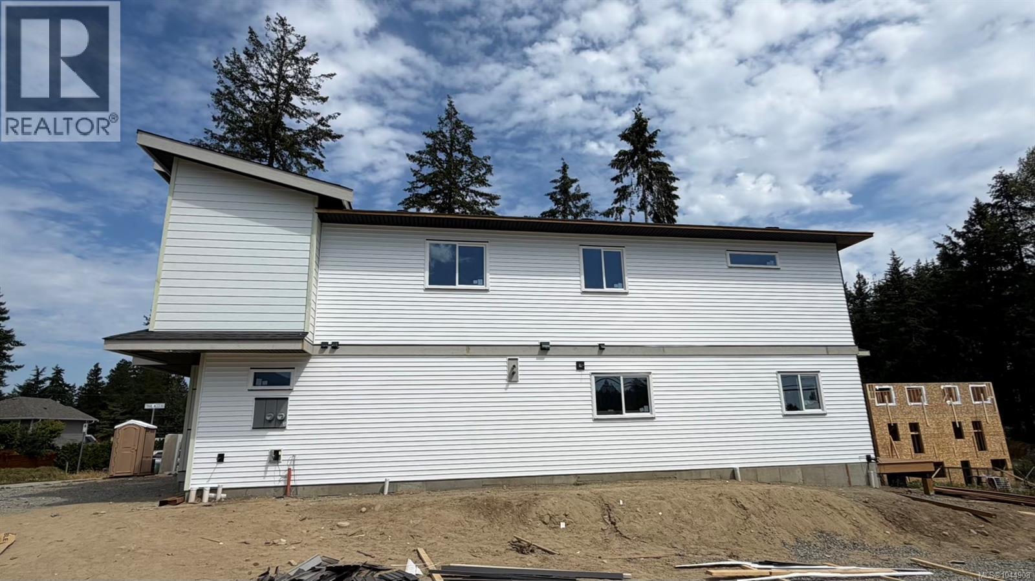
Discover modern living at 2306 Sparrow Lane, a brand-new 1890 SqFt half duplex under construction in Nanaimo’s central Diver Lake neighbourhood. Set on a level lot in a quiet subdivision, the home is close to Syuwenct Elementary, Beban Park, shopping, transit and trails. The well-designed layout offers 4 bedrooms, 3 bathrooms on upper FL and a bright open-concept main level w/ a great room, dining area and contemporary kitchen. Quality finishes include quartz countertops, an appliance package, high-quality laminate flooring and an electric fireplace. 9f ceilings on both levels enhance the sense of space. Upstairs features a generous primary bedroom with walk-in closet & ensuite, three additional bedrooms, laundry, storage and a sitting/TV area. A natural gas furnace with heat pump provides efficient year-round comfort. The modern exterior combines hardi & vinyl. Complete with a single garage, rear sundeck and 2-5-10 new home warranty. GST applies. (id:55599)
Property Details
| MLS® Number | 1044908 |
| Property Type | Single Family |
| Neigbourhood | Diver Lake |
| Features | Level Lot, Southern Exposure, Other |
| Parking Space Total | 2 |
| View Type | Mountain View |
Building
| Bathroom Total | 3 |
| Bedrooms Total | 4 |
| Appliances | Dishwasher, Dryer, Refrigerator, Washer |
| Constructed Date | 2026 |
| Cooling Type | Air Conditioned |
| Fireplace Present | Yes |
| Fireplace Total | 1 |
| Heating Type | Forced Air |
| Size Interior | 1890 Sqft |
| Type | Duplex |
Parking
| Garage |
Land
| Access Type | Road Access |
| Acreage | No |
| Size Irregular | 4841 |
| Size Total | 4841 Sqft |
| Size Total Text | 4841 Sqft |
| Zoning Description | R5 |
| Zoning Type | Residential |
Rooms
| Level | Type | Length | Width | Dimensions |
|---|---|---|---|---|
| Second Level | Sitting Room | 13 ft | 15 ft | 13 ft x 15 ft |
| Second Level | Bathroom | 5 ft | 5 ft x Measurements not available | |
| Second Level | Bedroom | 9'10 x 11'6 | ||
| Second Level | Bedroom | 10 ft | 13 ft | 10 ft x 13 ft |
| Second Level | Bedroom | 9'10 x 11'6 | ||
| Second Level | Ensuite | 5 ft | 12 ft | 5 ft x 12 ft |
| Second Level | Primary Bedroom | 13 ft | 13 ft x Measurements not available | |
| Main Level | Bathroom | 10'6 x 5'6 | ||
| Main Level | Dining Room | 9'6 x 12'6 | ||
| Main Level | Kitchen | 9'8 x 12'6 | ||
| Main Level | Living Room | 18'3 x 17'6 |
https://www.realtor.ca/real-estate/30106995/2306-sparrow-lane-nanaimo-diver-lake
Interested?
Contact us for more information

The trademarks REALTOR®, REALTORS®, and the REALTOR® logo are controlled by The Canadian Real Estate Association (CREA) and identify real estate professionals who are members of CREA. The trademarks MLS®, Multiple Listing Service® and the associated logos are owned by The Canadian Real Estate Association (CREA) and identify the quality of services provided by real estate professionals who are members of CREA. The trademark DDF® is owned by The Canadian Real Estate Association (CREA) and identifies CREA's Data Distribution Facility (DDF®)
August 03 2026 03:41:41
Vancouver Island Real Estate Board
Sutton Group-West Coast Realty (Nan)