

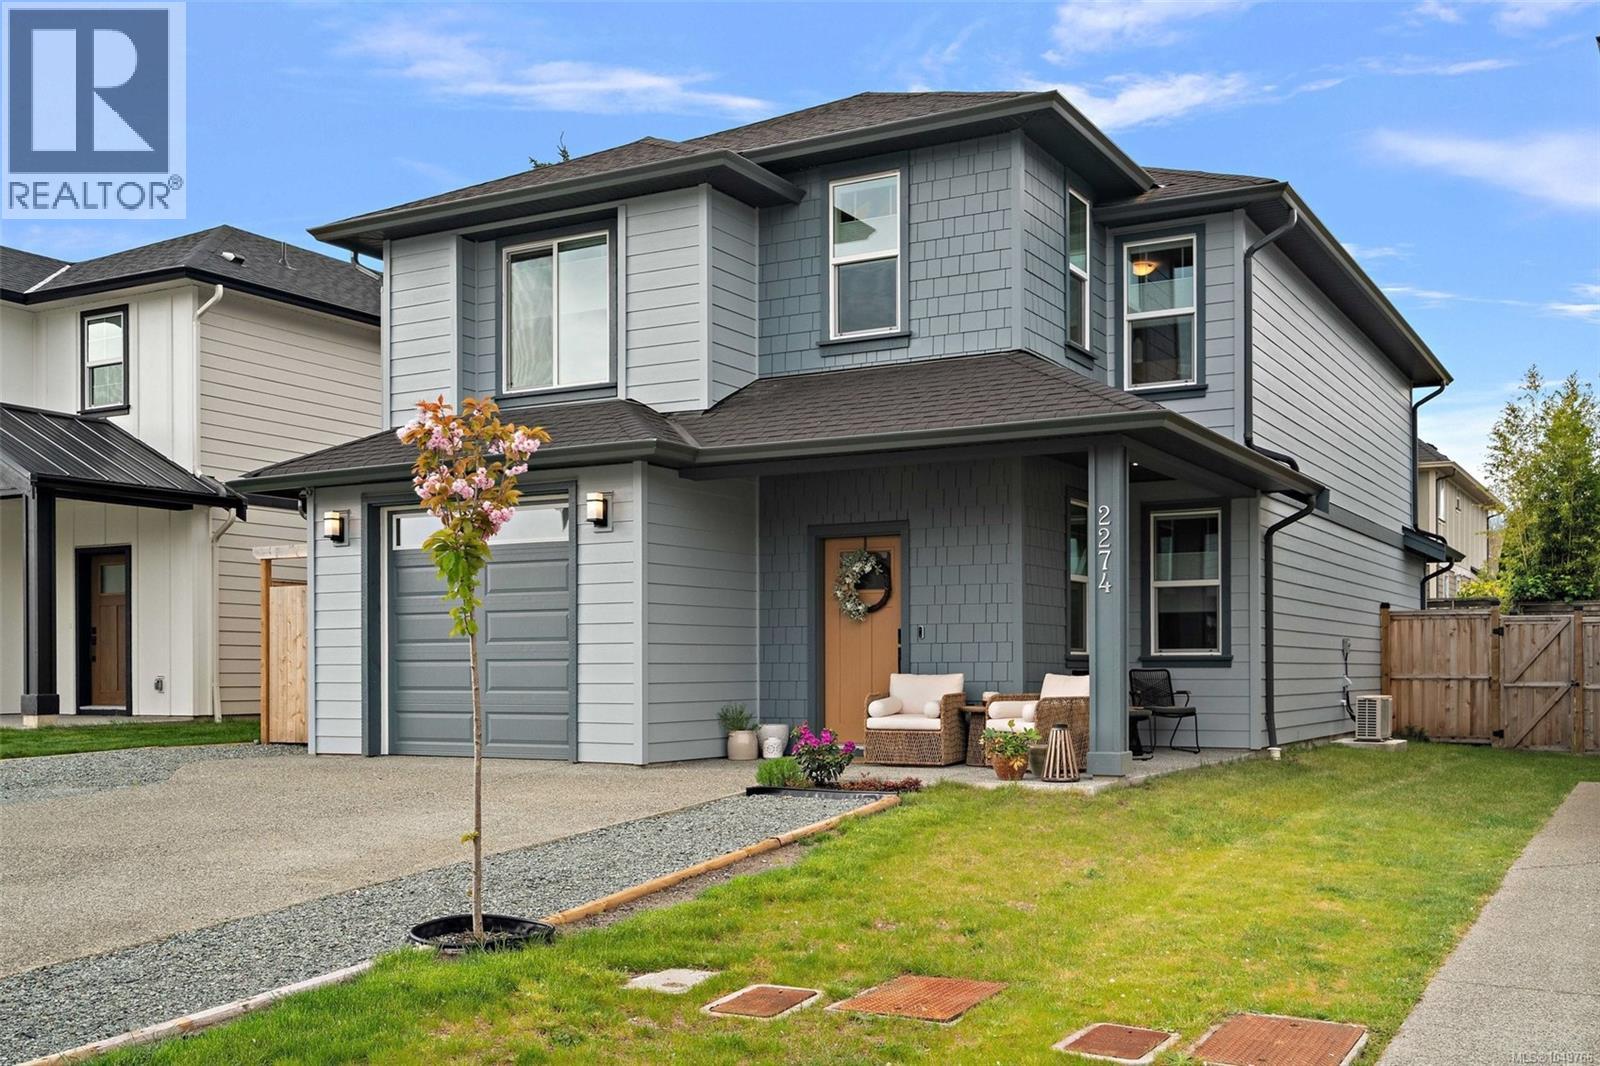
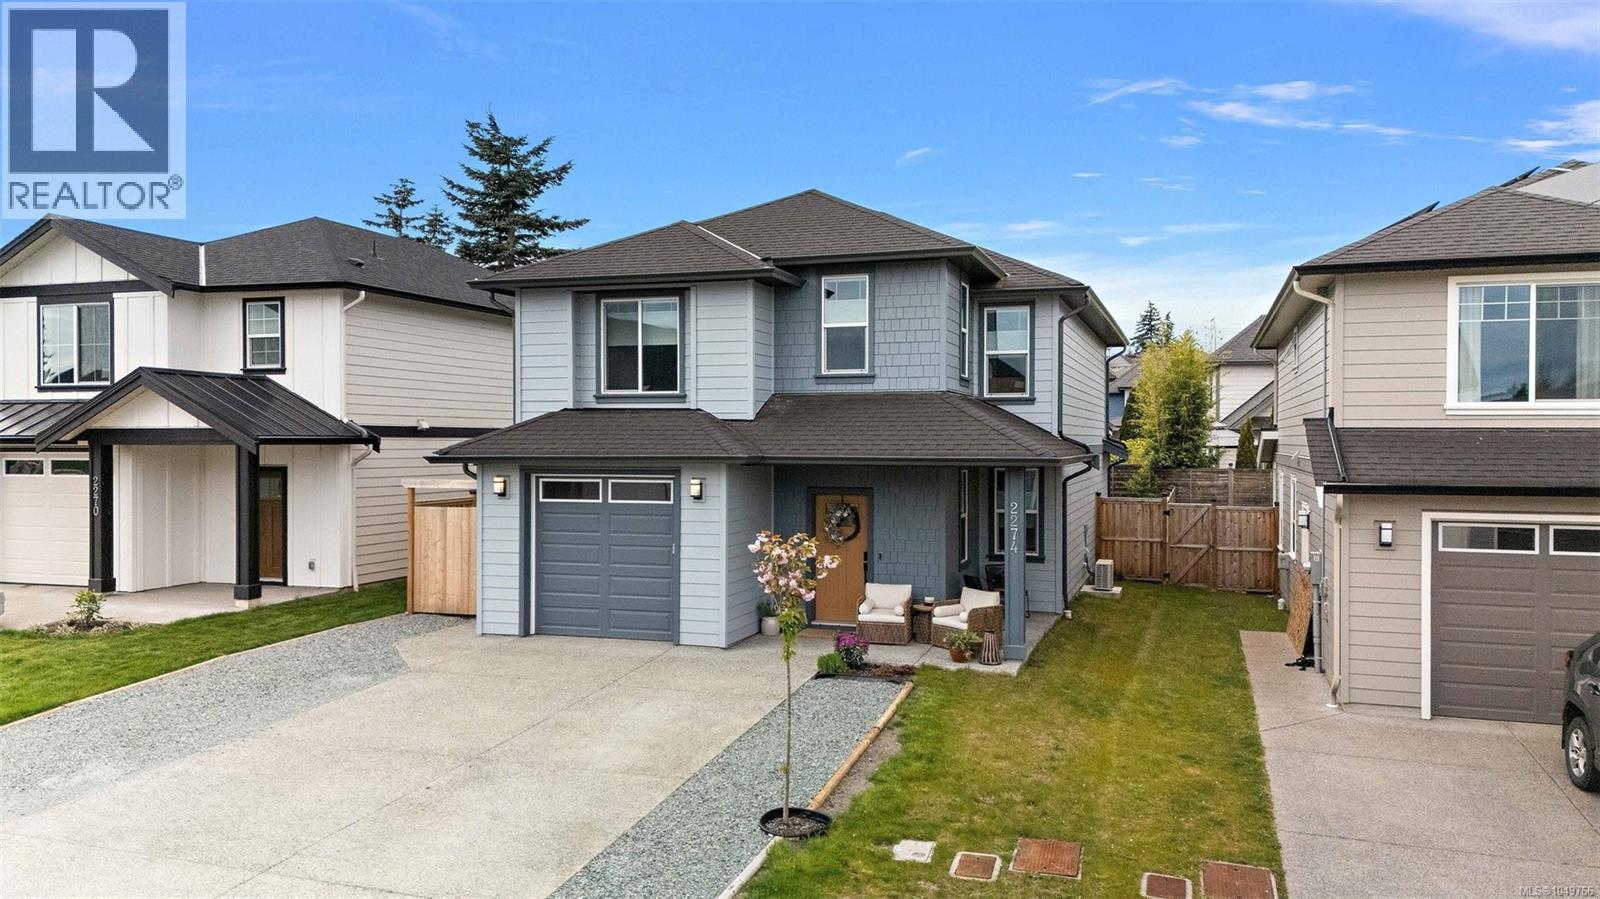
2274 Evelyn Lane Sooke, British Columbia V9Z 0W3

$829,900Maintenance,
$55 Monthly
Maintenance,
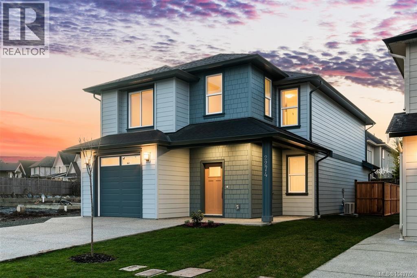
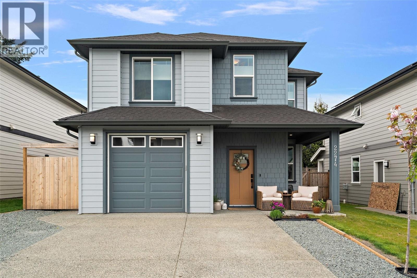
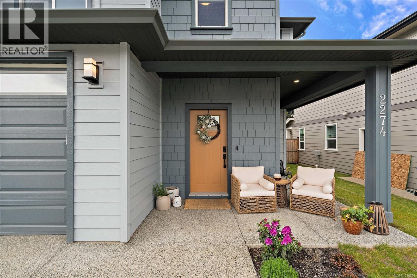
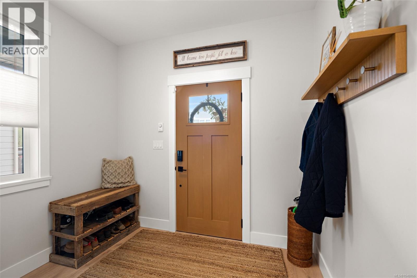
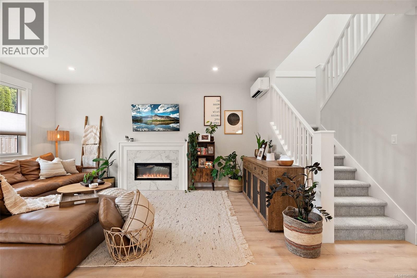
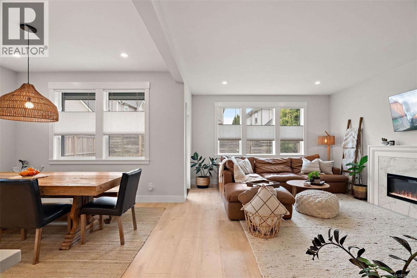
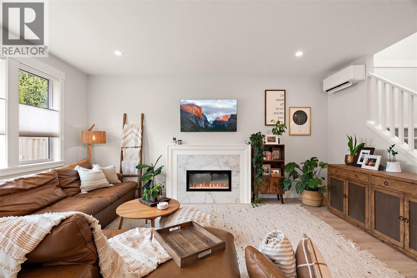
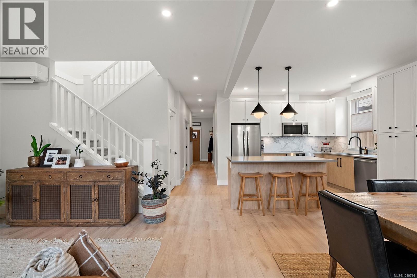
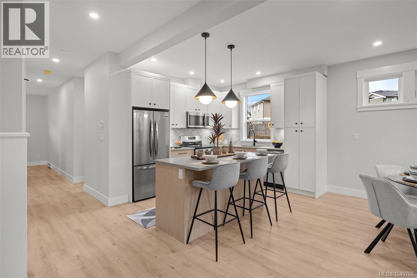
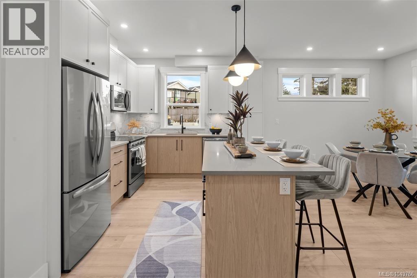
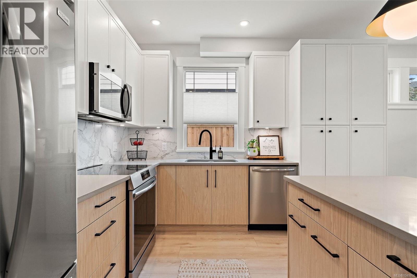
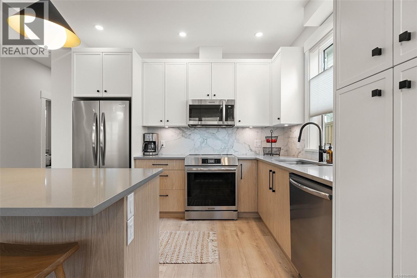
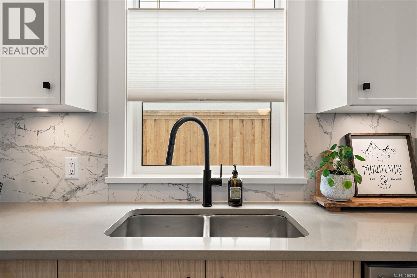
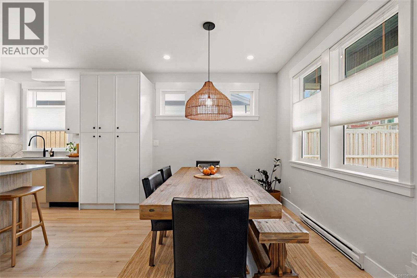
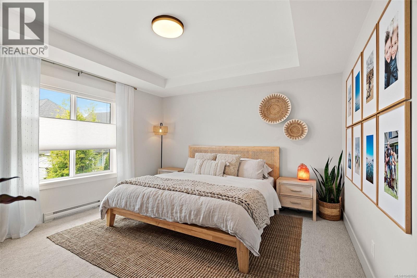
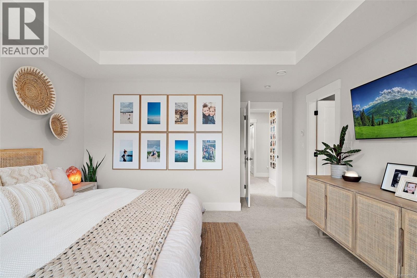
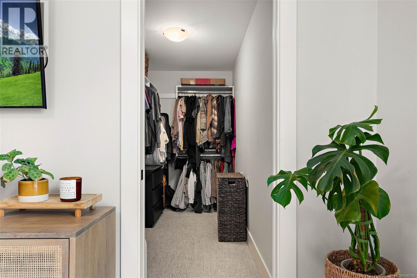
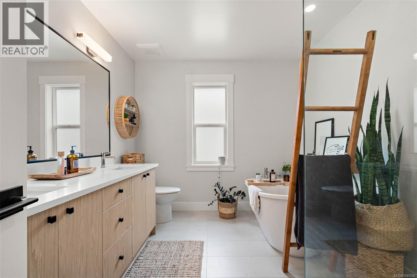
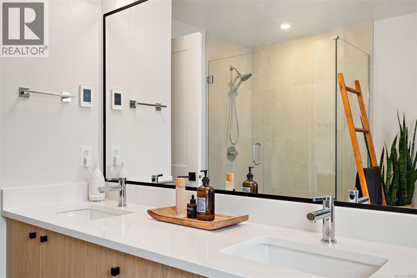
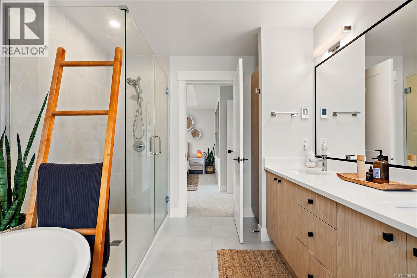
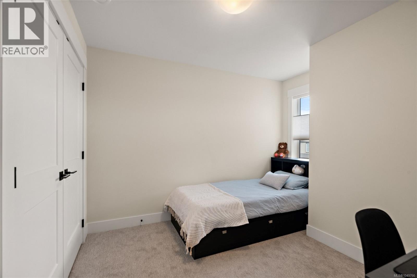
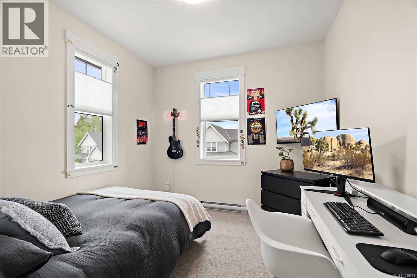
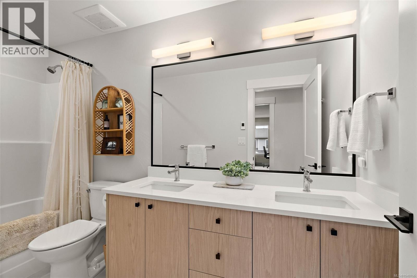
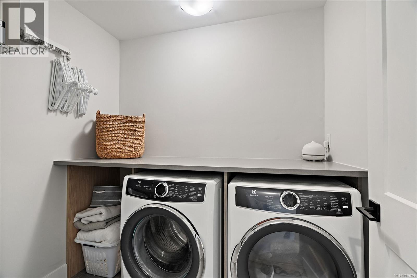
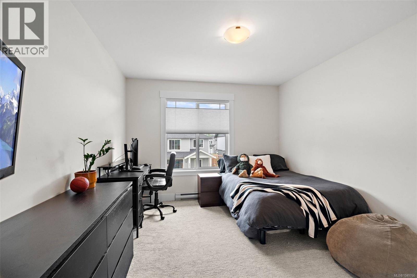
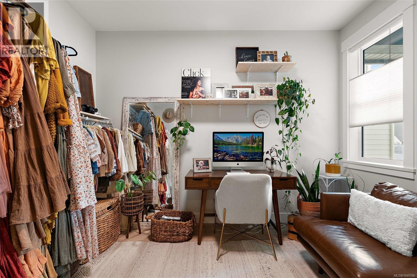
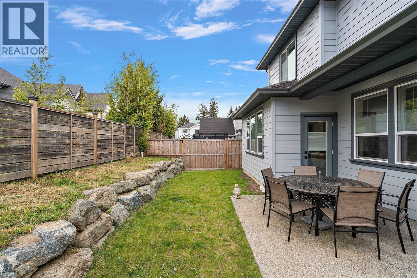
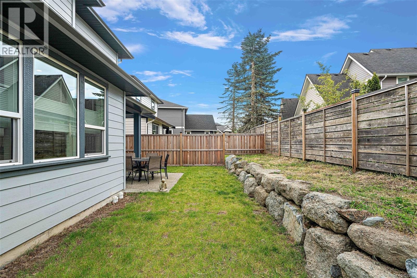
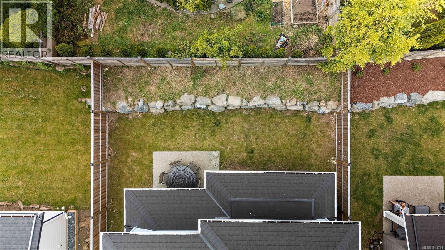
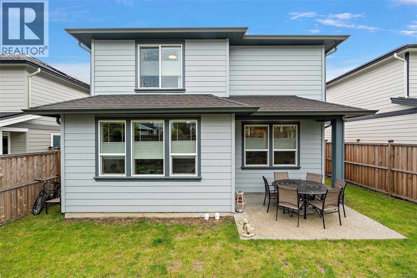
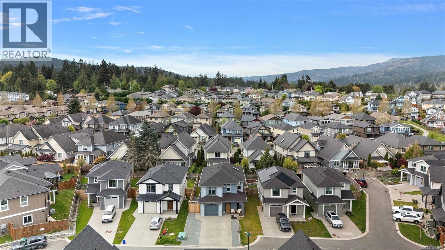
$55 MonthlyNearly new home in Woodland Creek offers a functional layout w/ thoughtful upgrades throughout. Over 2000 sq ft provides room for everyone to live work & unwind comfortably. 9ft ceilings enhance the bright main level where the kitchen features quartz countertops, soft-close cabinetry, premium SS appliances, additional pantry storage & custom pull-out garbage drawers. Open concept dining & living areas invite connection w/ an electric fireplace & a partially covered patio extending the living space outdoors. Upstairs you’ll find all 4 bedrooms a dedicated laundry room & a primary retreat w/ an 11-foot walk-in closet & spa-inspired 5-piece ensuite. Heated tile floors, a ductless heat pump, custom top-down/bottom-up cellular shades & excellent storage provide everyday comfort & convenience. Outside enjoy a fully fenced yard, widened driveway, garage & EV-charger rough-in. Set on a quiet no-through road close to parks & schools, this move-in-ready home offers no GST & 2-5-10 Home Warranty. (id:55599)
Property Details
| MLS® Number | 1049766 |
| Property Type | Single Family |
| Neigbourhood | Broomhill |
| Community Features | Pets Allowed, Family Oriented |
| Features | Cul-de-sac, Park Setting, Other |
| Parking Space Total | 3 |
| Plan | Eps6440 |
| Structure | Patio(s) |
Building
| Bathroom Total | 3 |
| Bedrooms Total | 4 |
| Appliances | Dishwasher, Dryer, Microwave, Range - Electric, Refrigerator, Washer |
| Architectural Style | Other |
| Constructed Date | 2023 |
| Cooling Type | Air Conditioned, Wall Unit |
| Fireplace Present | Yes |
| Fireplace Total | 1 |
| Heating Fuel | Other |
| Heating Type | Baseboard Heaters, Heat Pump |
| Size Interior | 2090 Sqft |
| Type | House |
Land
| Access Type | Road Access |
| Acreage | No |
| Size Irregular | 3358 |
| Size Total | 3358 Sqft |
| Size Total Text | 3358 Sqft |
| Zoning Description | R3 |
| Zoning Type | Residential |
Rooms
| Level | Type | Length | Width | Dimensions |
|---|---|---|---|---|
| Second Level | Laundry Room | 11 ft | 7 ft | 11 ft x 7 ft |
| Second Level | Bedroom | 11 ft | 10 ft | 11 ft x 10 ft |
| Second Level | Ensuite | 5-Piece | ||
| Second Level | Primary Bedroom | 13 ft | 14 ft | 13 ft x 14 ft |
| Second Level | Bathroom | 5 ft | 11 ft | 5 ft x 11 ft |
| Second Level | Bedroom | 10 ft | 10 ft | 10 ft x 10 ft |
| Second Level | Bedroom | 12 ft | 11 ft | 12 ft x 11 ft |
| Main Level | Porch | 14 ft | 6 ft | 14 ft x 6 ft |
| Main Level | Entrance | 7 ft | 9 ft | 7 ft x 9 ft |
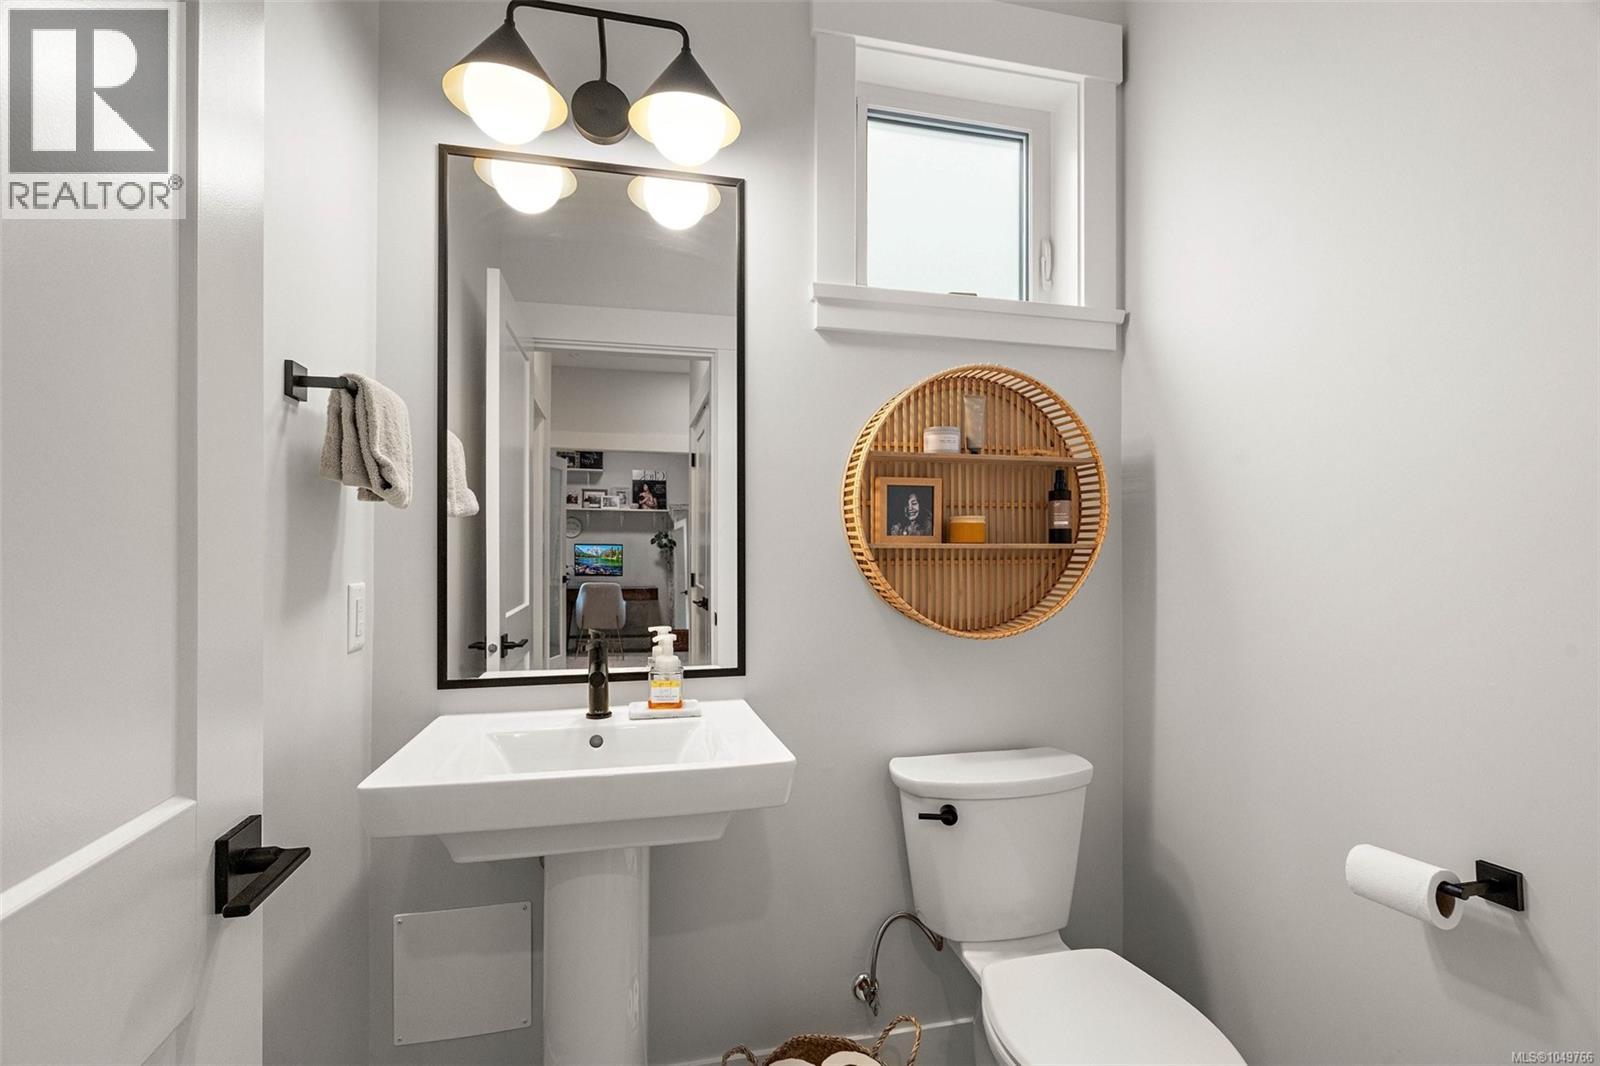
| Main Level | Bathroom | 2-Piece | ||
| Main Level | Patio | 10 ft | 12 ft | 10 ft x 12 ft |
| Main Level | Dining Room | 11 ft | 8 ft | 11 ft x 8 ft |
| Main Level | Living Room | 17 ft | 14 ft | 17 ft x 14 ft |
| Main Level | Kitchen | 11 ft | 11 ft | 11 ft x 11 ft |
https://www.realtor.ca/real-estate/30281034/2274-evelyn-lane-sooke-broomhill
Interested?
Contact us for more information

The trademarks REALTOR®, REALTORS®, and the REALTOR® logo are controlled by The Canadian Real Estate Association (CREA) and identify real estate professionals who are members of CREA. The trademarks MLS®, Multiple Listing Service® and the associated logos are owned by The Canadian Real Estate Association (CREA) and identify the quality of services provided by real estate professionals who are members of CREA. The trademark DDF® is owned by The Canadian Real Estate Association (CREA) and identifies CREA's Data Distribution Facility (DDF®)
September 17 2026 06:04:20
Victoria Real Estate Board
Coldwell Banker Oceanside Real Estate