

2270 Mckenzie Ave Comox, British Columbia V9M 1J1

$1,120,000
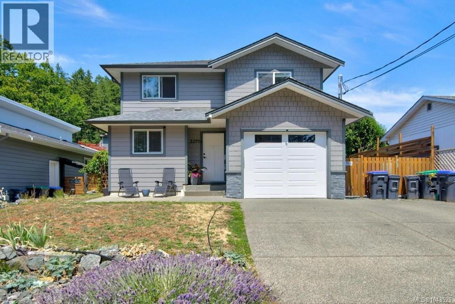
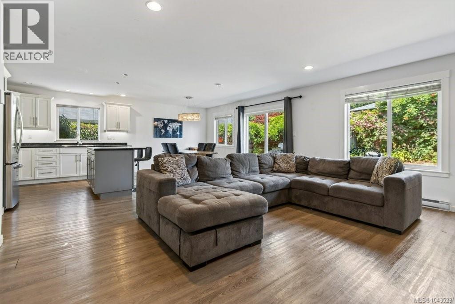
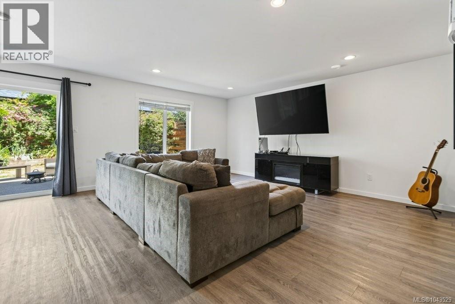
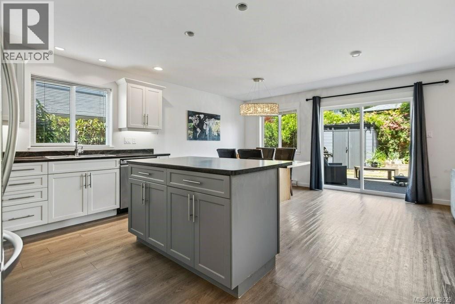
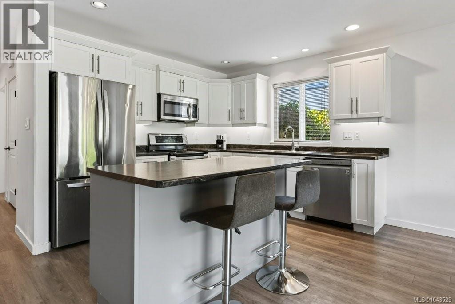
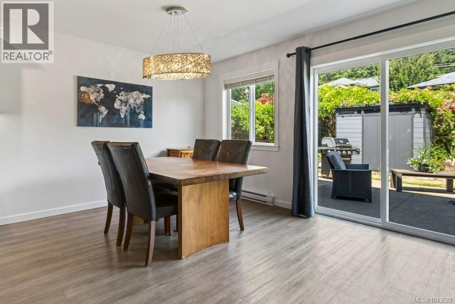
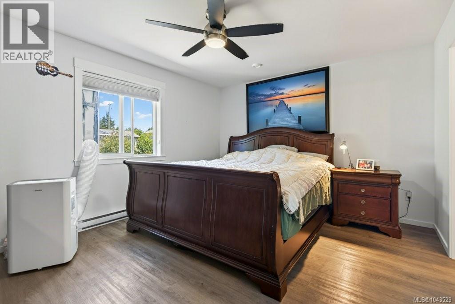
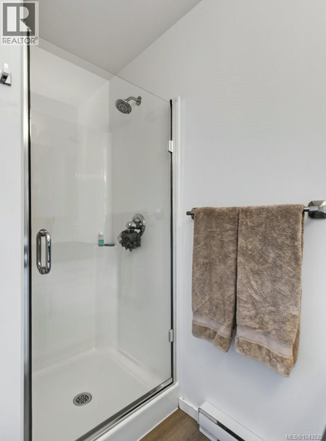
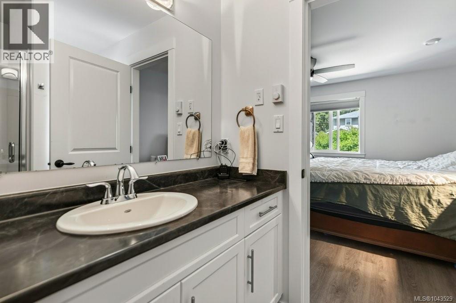
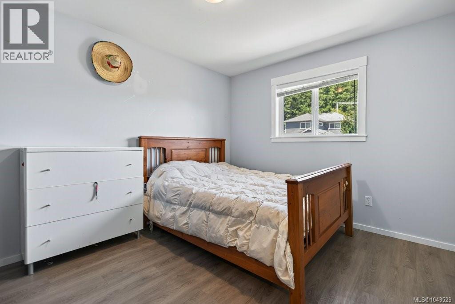
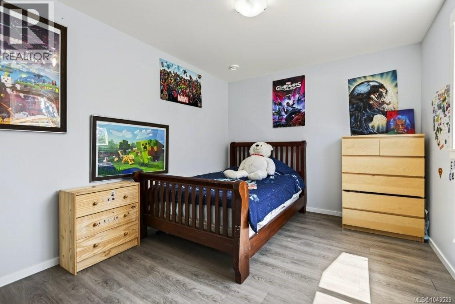
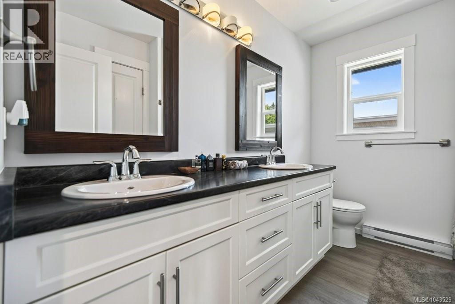
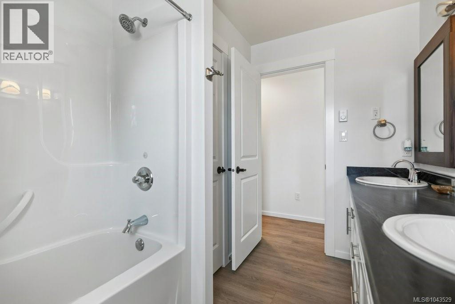
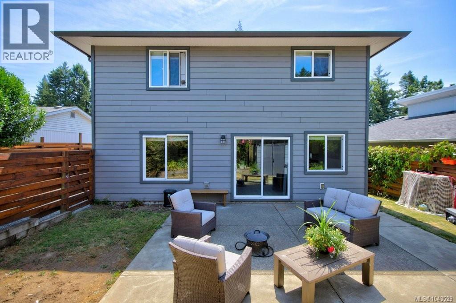
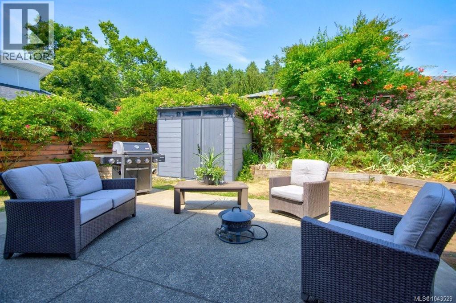
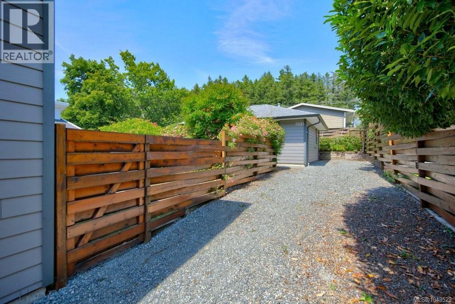
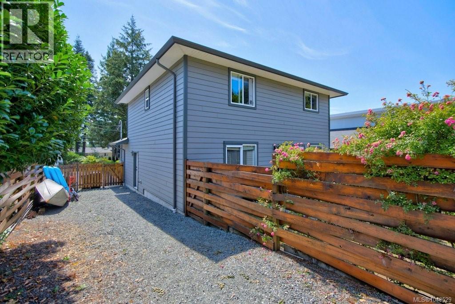
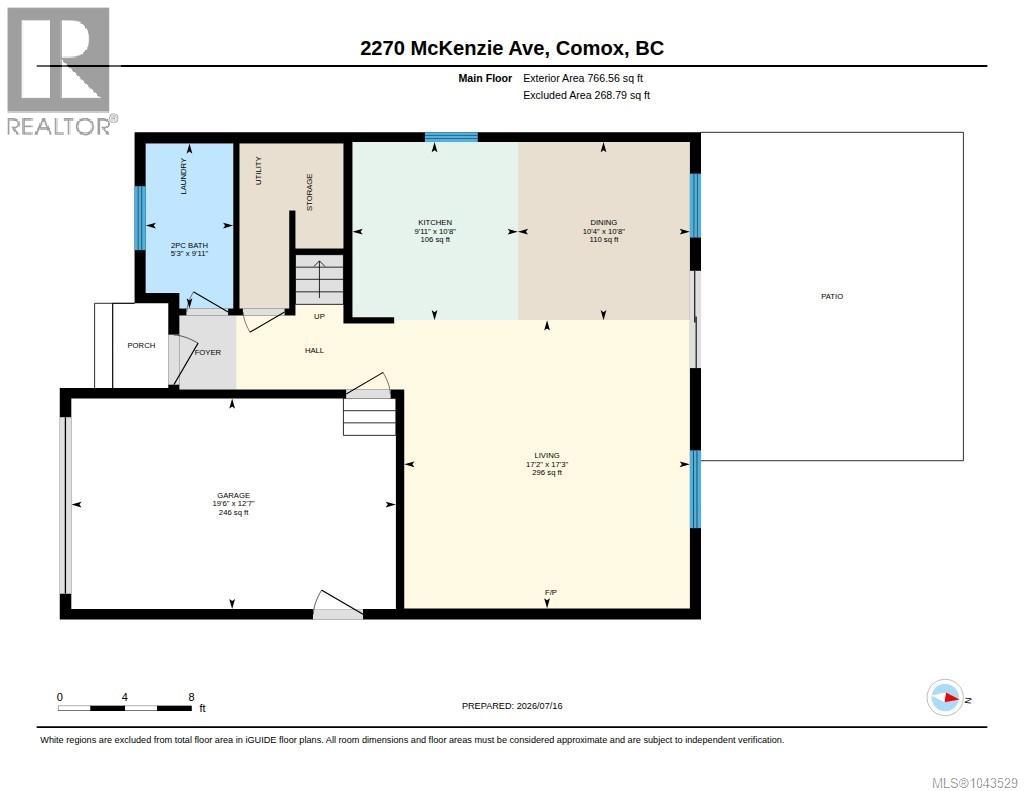
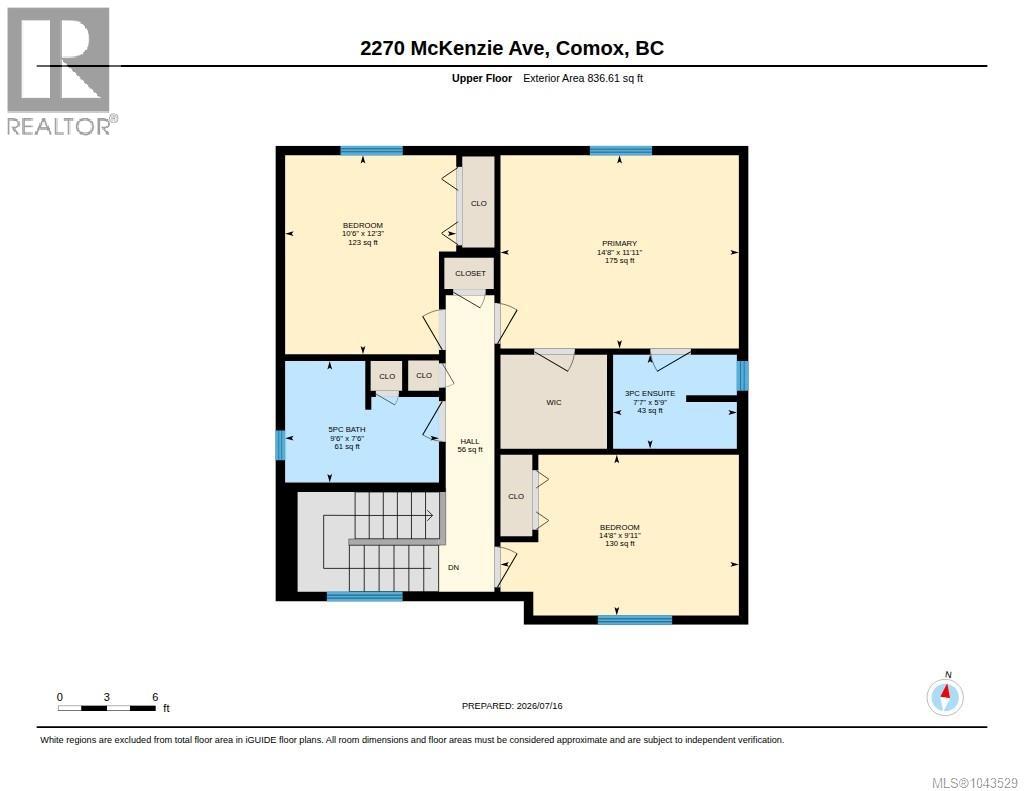
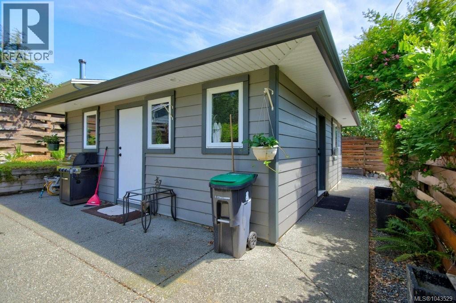
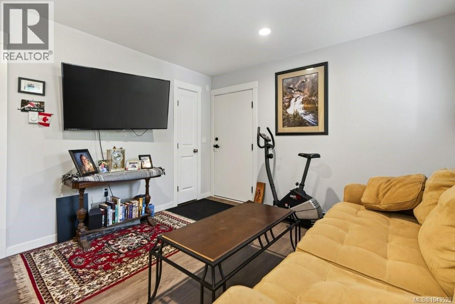
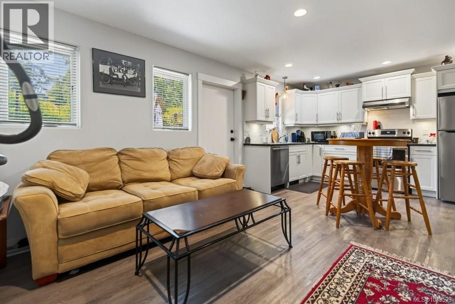
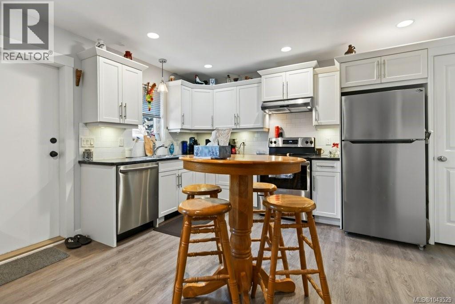
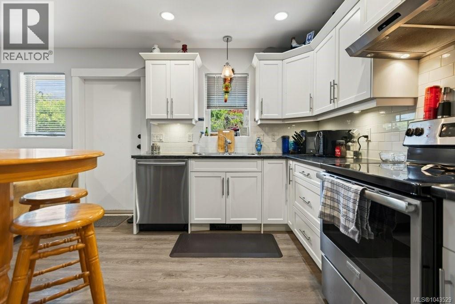
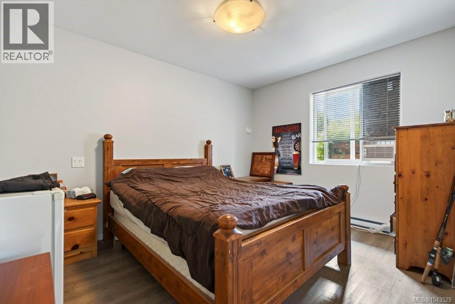
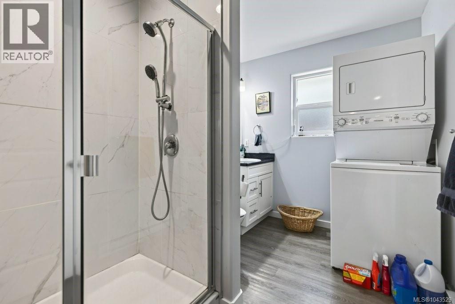
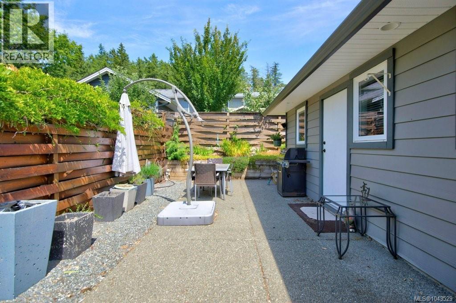
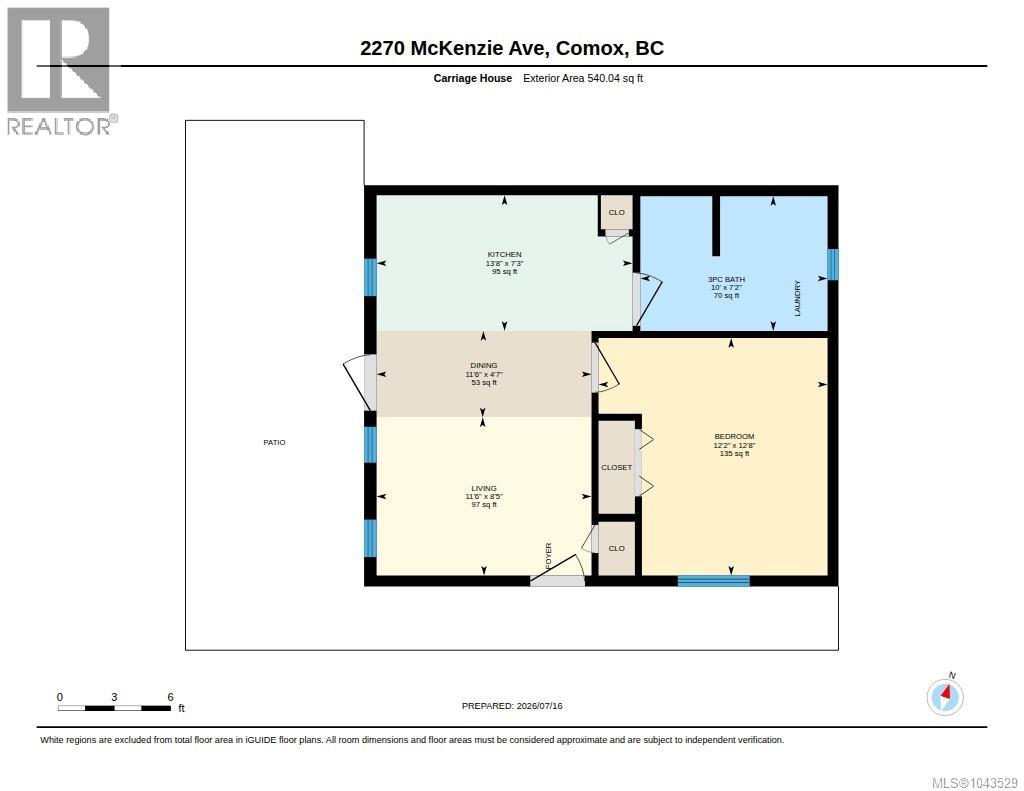
Family Home with stand alone secondary suite in Comox! Discover this lovely family home located in a prime area, with schools such as Robb Road and Aspen Elementary just a short walk away. Grab your bikes and head over to Comox Marina for an afternoon of fun in the park, followed by a meal at one of the many delightful local restaurants. The 2017-built residence features an open-plan design, making it effortless to entertain friends and family. Enjoy a spacious kitchen with island, open plan living and dining area, and direct access to the backyard through a glass sliding door. Upstairs, you will find three bedrooms, including a generous primary suite with a walk-in closet and a three-piece ensuite, while the other two bedrooms share a five-piece ensuite. The fully fenced backyard ensures a safe space for pets and children, and a single-car garage provides ample storage for toys and equipment. As a bonus, there is a one-bedroom self-contained home with its own fully fenced yard, perfect as a mortgage helper or an ideal space for in-laws! (id:55599)
Property Details
| MLS® Number | 1043529 |
| Property Type | Single Family |
| Neigbourhood | Comox (Town of) |
| Features | Central Location, Private Setting, Other |
| Parking Space Total | 3 |
Building
| Bathroom Total | 4 |
| Bedrooms Total | 4 |
| Appliances | Dishwasher, Dryer, Microwave, Range - Electric, Refrigerator, Washer |
| Constructed Date | 2017 |
| Cooling Type | None |
| Heating Type | Baseboard Heaters |
| Size Interior | 2143 Sqft |
| Type | House |
Land
| Access Type | Road Access |
| Acreage | No |
| Size Irregular | 6098 |
| Size Total | 6098 Sqft |
| Size Total Text | 6098 Sqft |
| Zoning Description | R-ssmu |
| Zoning Type | Residential |
Rooms
| Level | Type | Length | Width | Dimensions |
|---|---|---|---|---|
| Second Level | Ensuite | 3-Piece | ||
| Second Level | Bathroom | 5-Piece | ||
| Second Level | Primary Bedroom | 14'8 x 11'11 | ||
| Second Level | Bedroom | 14'8 x 9'11 | ||
| Second Level | Bedroom | 10'6 x 12'3 | ||
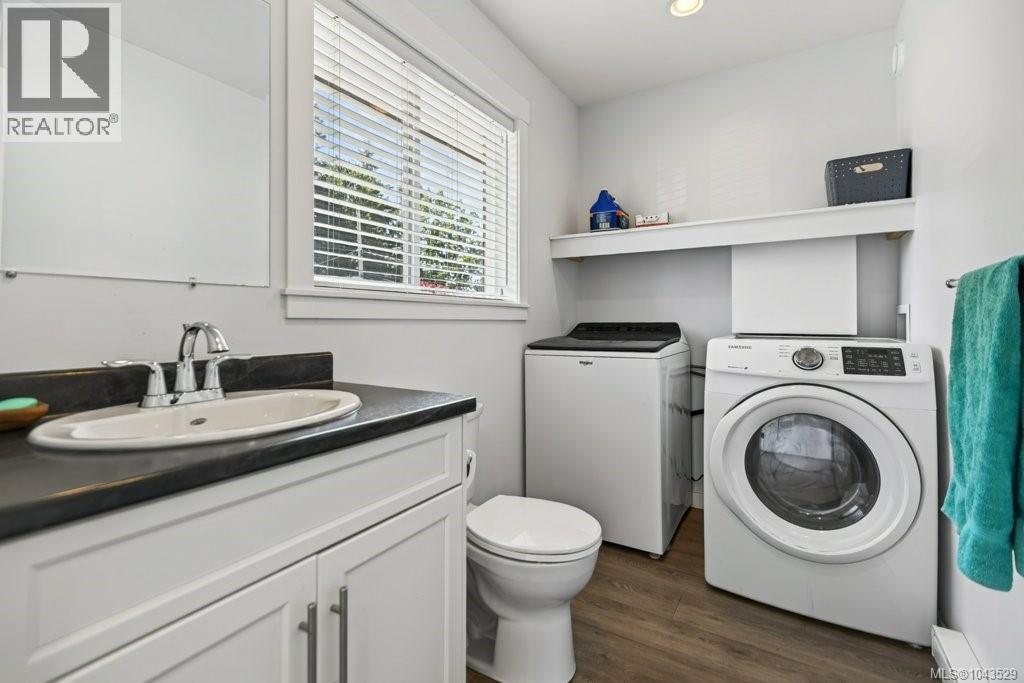
| Main Level | Bathroom | 9'11 x 5'3 | ||
| Main Level | Living Room | 17'3 x 17'2 | ||
| Main Level | Dining Room | 10'8 x 10'4 | ||
| Main Level | Kitchen | 10'8 x 9'11 | ||
| Auxiliary Building | Bathroom | 3-Piece | ||
| Auxiliary Building | Bedroom | 12'8 x 12'2 | ||
| Auxiliary Building | Kitchen | 13'8 x 7'3 | ||
| Auxiliary Building | Living Room | 8'5 x 11'6 |
https://www.realtor.ca/real-estate/30045378/2270-mckenzie-ave-comox-comox-town-of
Interested?
Contact us for more information

The trademarks REALTOR®, REALTORS®, and the REALTOR® logo are controlled by The Canadian Real Estate Association (CREA) and identify real estate professionals who are members of CREA. The trademarks MLS®, Multiple Listing Service® and the associated logos are owned by The Canadian Real Estate Association (CREA) and identify the quality of services provided by real estate professionals who are members of CREA. The trademark DDF® is owned by The Canadian Real Estate Association (CREA) and identifies CREA's Data Distribution Facility (DDF®)
August 17 2026 08:41:41
Vancouver Island Real Estate Board
Royal LePage-Comox Valley (Cv)