

2266 Idiens Way Courtenay, British Columbia V9N 3Z4



$1,075,000
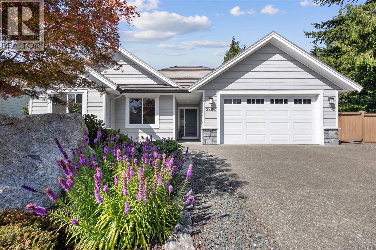
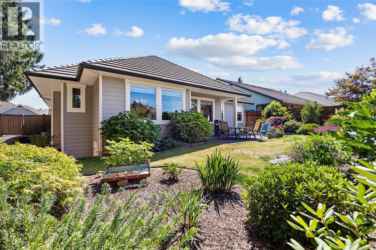
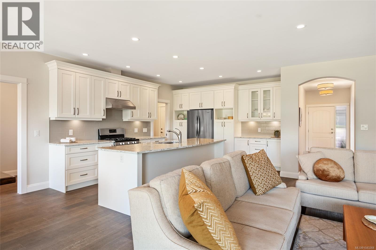
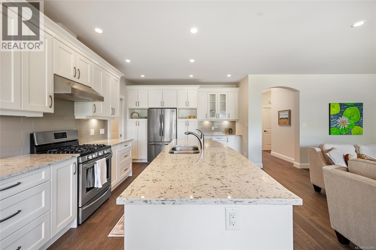
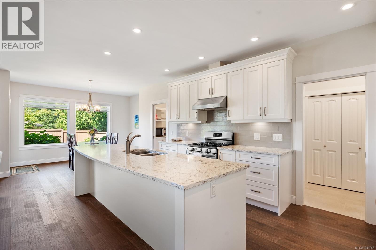
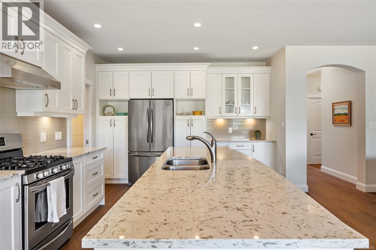
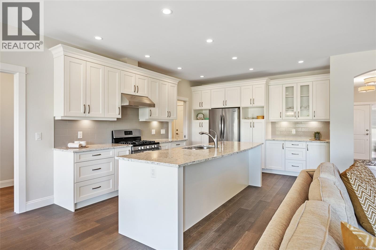
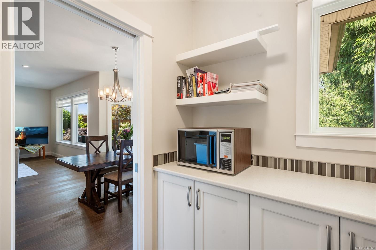
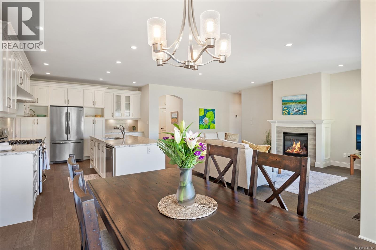
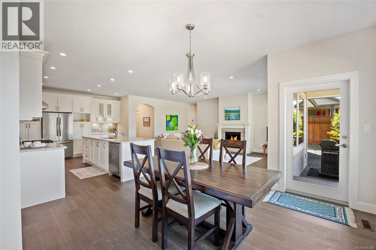
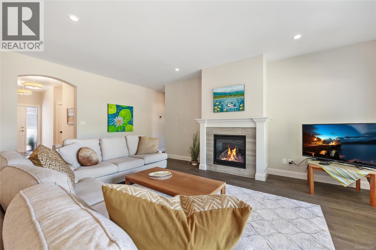
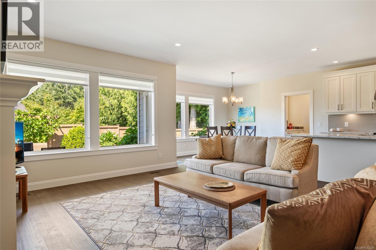
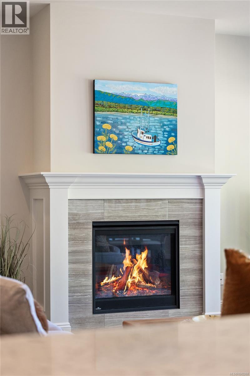
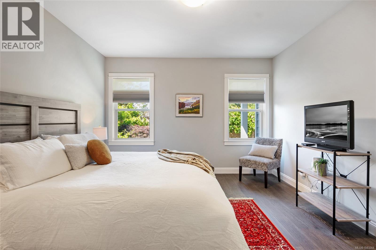
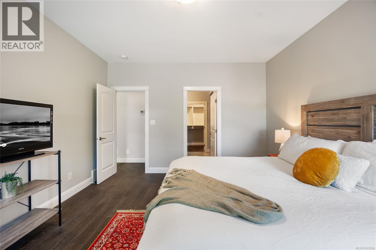
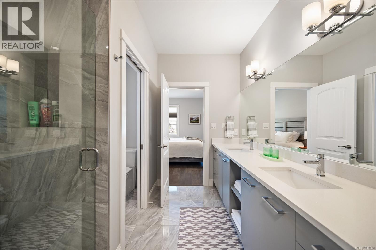
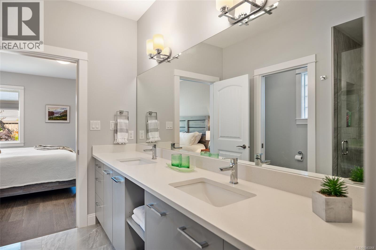
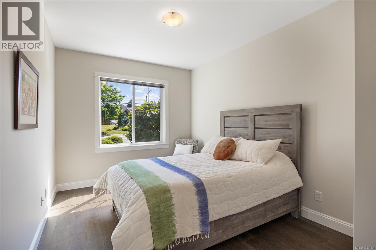
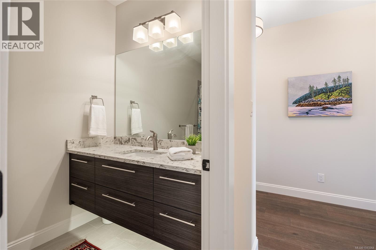
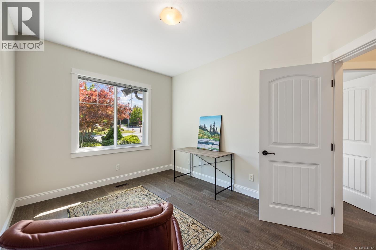
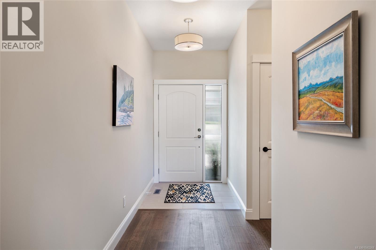
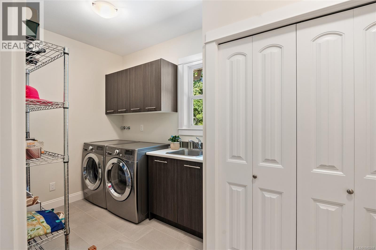
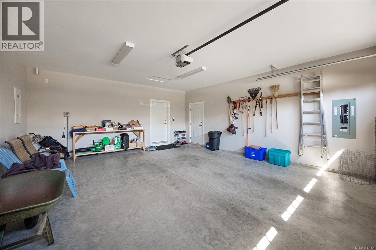
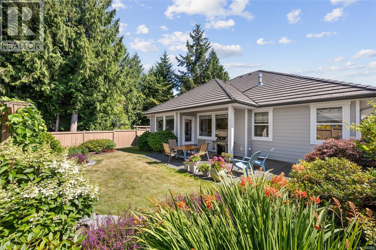
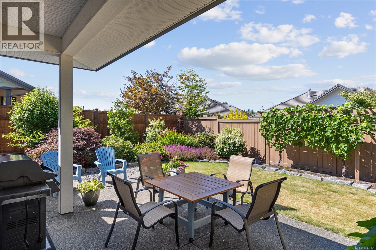
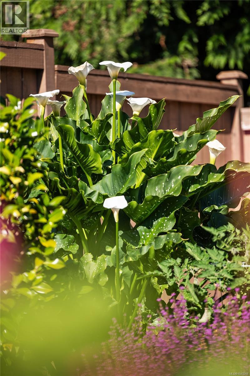
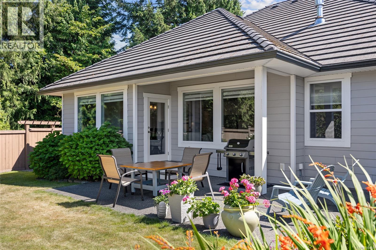
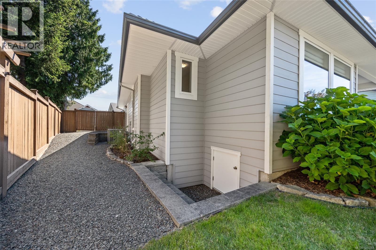
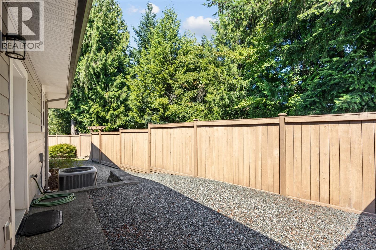
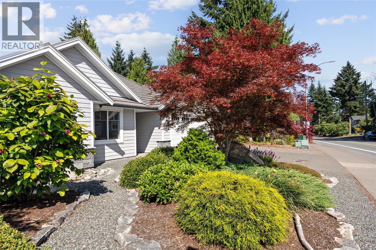
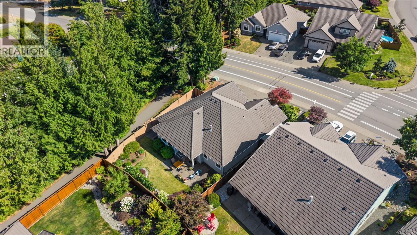
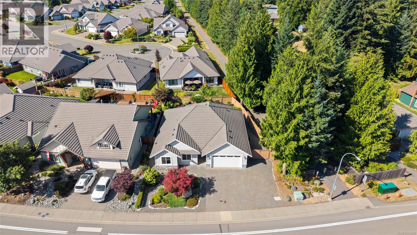
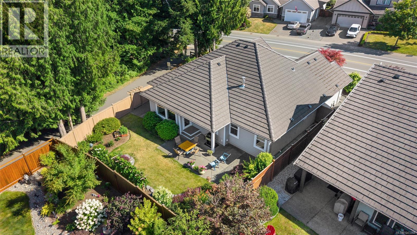
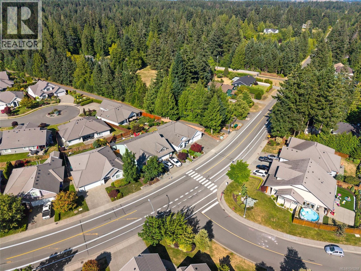
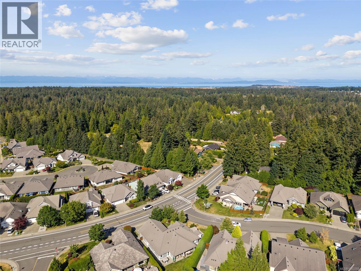
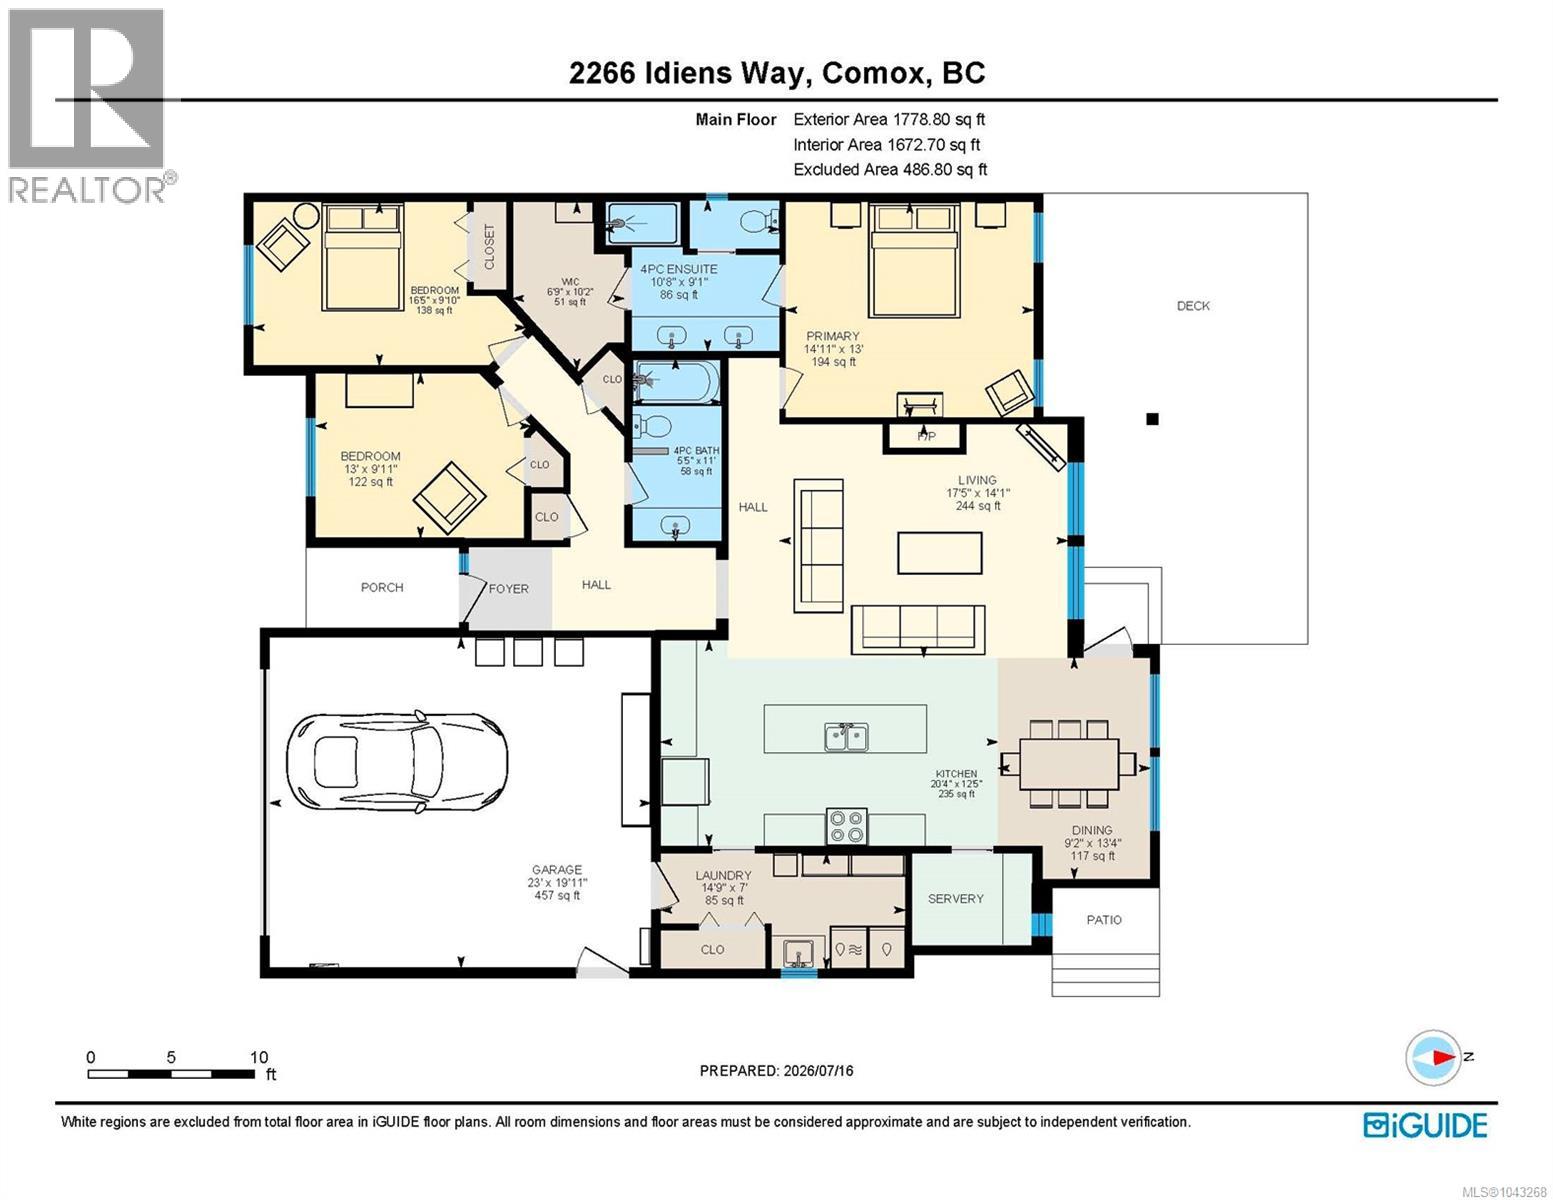
In the sought after Crown Isle community, tucked beside a beautiful evergreen backdrop, this impeccably maintained rancher is a must see. A thoughtfully designed floor plan offers an open concept kitchen, living, and dining area, along with 3 spacious bedrooms, 2 bathrooms, 1,779 sqft, 9 ft ceilings, engineered hardwood floors, quartz countertops, butler's pantry, and custom cabinetry. The spacious primary suite features heated tile floors, a double vanity, a custom walk in shower, and a walk in closet. As a secondary residence, this home has been lightly lived in and shows like new. Immaculate mature landscaping, abundant storage, and a large crawlspace with convenient exterior access add to its appeal. The floor plan also provides excellent separation for hosting family and guests. Complete with HardiePlank siding, a tile roof, heat pump/AC, and extra parking, this home is just minutes from shopping, Crown Isle Golf Resort, walking trails, marina, and Comox Airport. (id:55599)
Property Details
| MLS® Number | 1043268 |
| Property Type | Single Family |
| Neigbourhood | Crown Isle |
| Features | Central Location, Level Lot, Wooded Area, Other |
| Parking Space Total | 4 |
Building
| Bathroom Total | 2 |
| Bedrooms Total | 3 |
| Appliances | Dishwasher, Dryer, Range - Gas, Refrigerator, Washer |
| Architectural Style | Westcoast |
| Constructed Date | 2015 |
| Cooling Type | Air Conditioned |
| Fireplace Present | Yes |
| Fireplace Total | 1 |
| Heating Fuel | Electric, Natural Gas |
| Heating Type | Heat Pump |
| Size Interior | 1779 Sqft |
| Type | House |
Land
| Acreage | No |
| Size Irregular | 6969 |
| Size Total | 6969 Sqft |
| Size Total Text | 6969 Sqft |
| Zoning Description | R-1 |
| Zoning Type | Residential |
Rooms
| Level | Type | Length | Width | Dimensions |
|---|---|---|---|---|
| Main Level | Primary Bedroom | 13 ft | 13 ft x Measurements not available | |
| Main Level | Living Room | 14'1 x 17'5 | ||
| Main Level | Laundry Room | 7 ft | 7 ft x Measurements not available | |
| Main Level | Kitchen | 12'5 x 20'4 | ||
| Main Level | Dining Room | 13'4 x 9'2 | ||
| Main Level | Bedroom | 13 ft | Measurements not available x 13 ft | |
| Main Level | Bedroom | 9'10 x 16'5 | ||
| Main Level | Ensuite | 9'1 x 10'8 | ||
| Main Level | Bathroom | 11 ft | 11 ft x Measurements not available |
https://www.realtor.ca/real-estate/30049247/2266-idiens-way-courtenay-crown-isle
Interested?
Contact us for more information

The trademarks REALTOR®, REALTORS®, and the REALTOR® logo are controlled by The Canadian Real Estate Association (CREA) and identify real estate professionals who are members of CREA. The trademarks MLS®, Multiple Listing Service® and the associated logos are owned by The Canadian Real Estate Association (CREA) and identify the quality of services provided by real estate professionals who are members of CREA. The trademark DDF® is owned by The Canadian Real Estate Association (CREA) and identifies CREA's Data Distribution Facility (DDF®)
July 19 2026 01:41:36
Vancouver Island Real Estate Board
Engel & Volkers Vancouver Island North