

2246 Glenmore Rd Oyster River, British Columbia V9H 1C8

$1,149,000
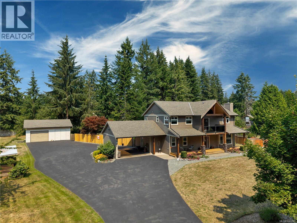
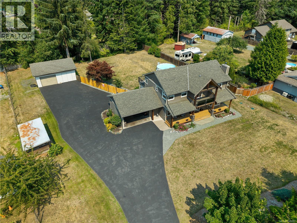
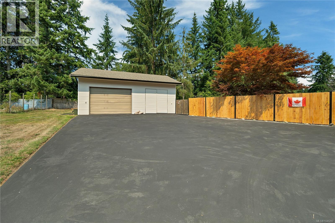
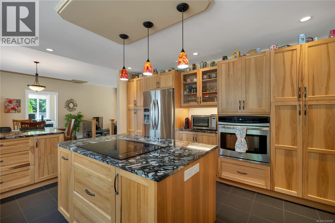
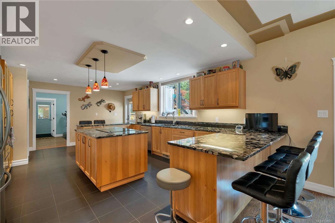
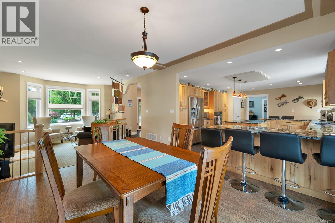
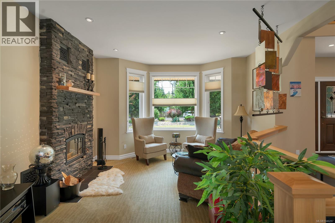
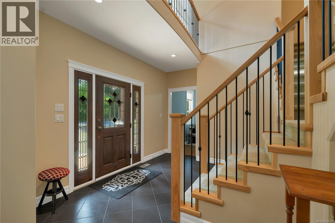
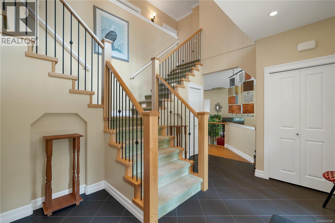
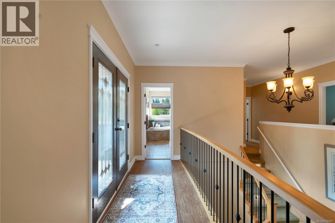
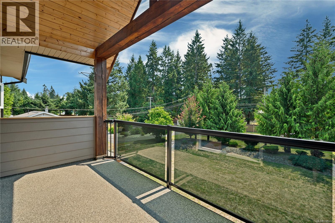
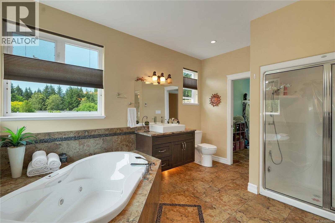
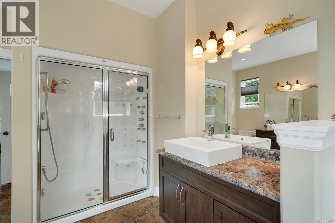
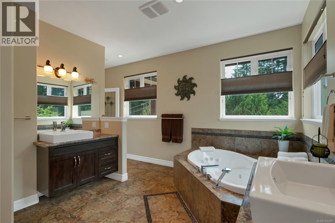
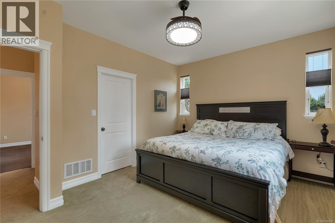
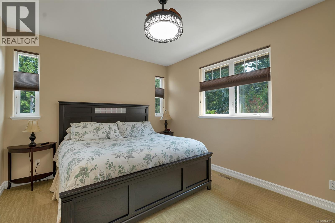
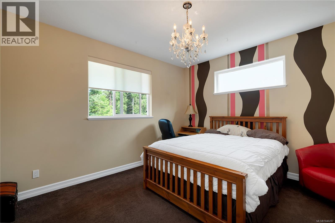
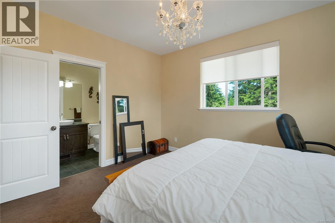
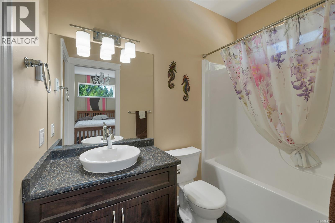
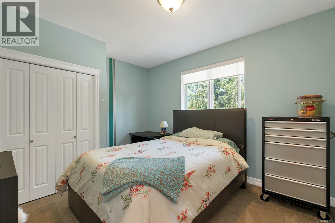
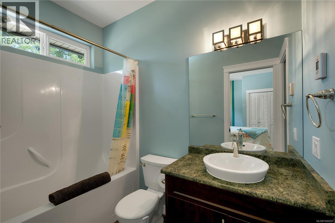
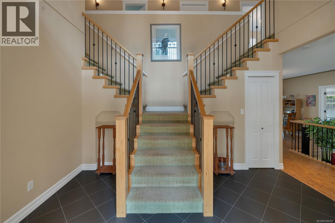
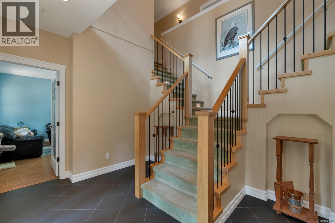
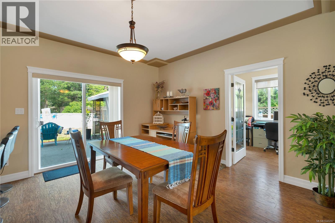
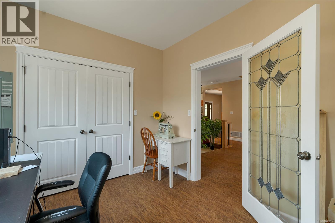
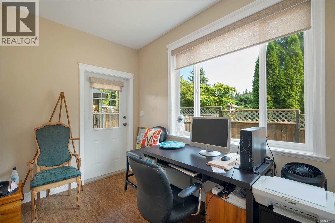
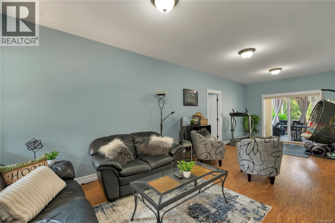
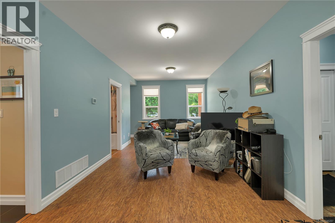
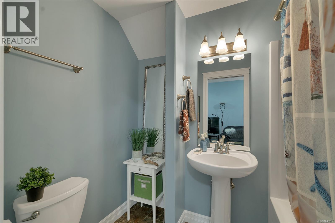
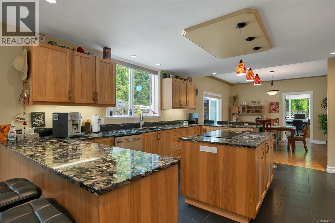
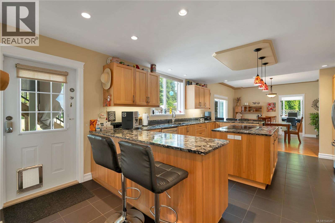
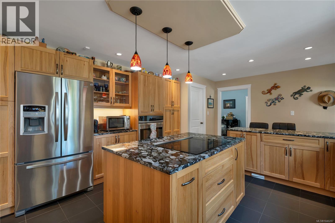
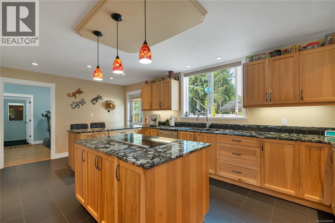
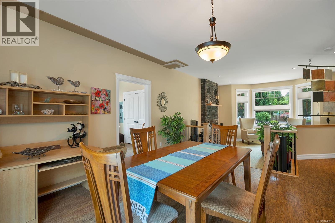
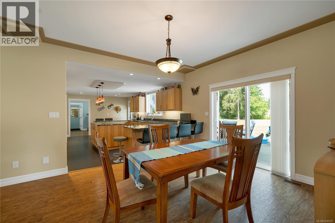
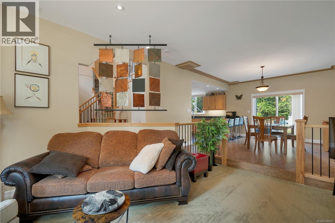
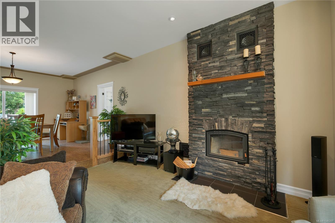
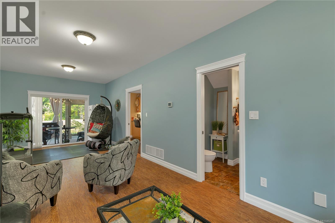
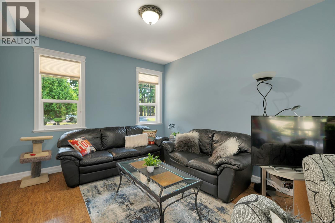
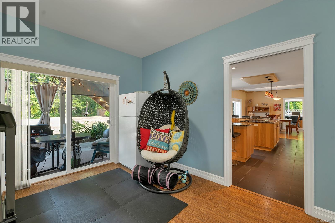
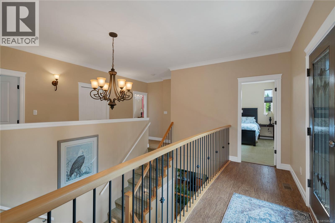
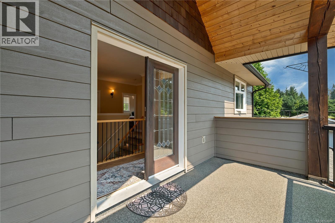
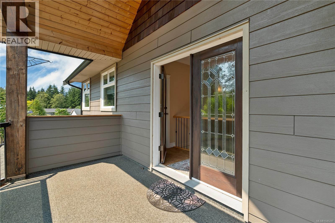
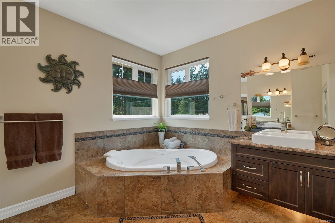
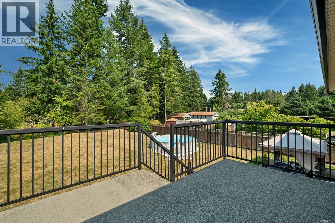
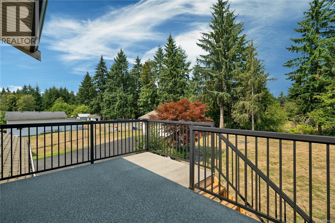
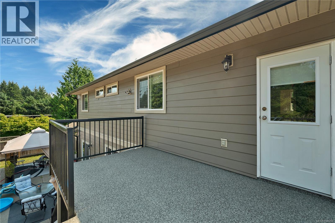
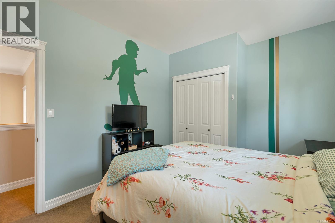
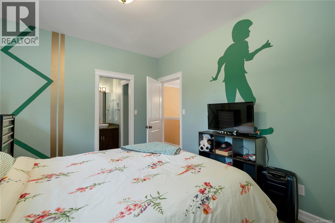
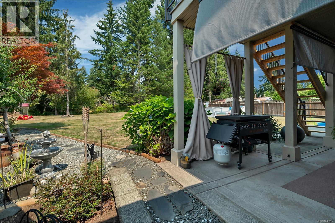

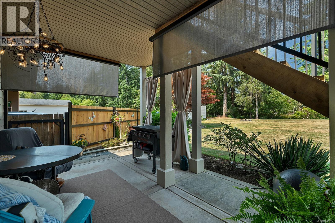
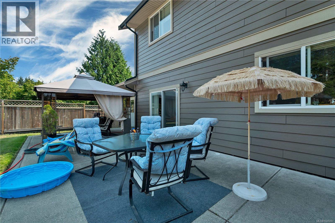
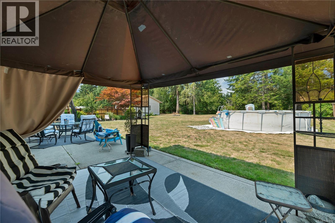
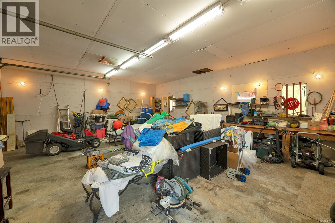
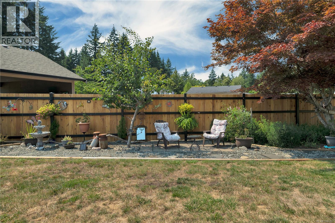
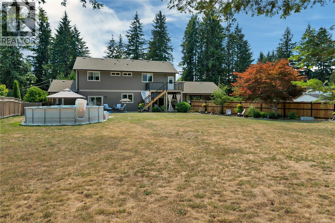
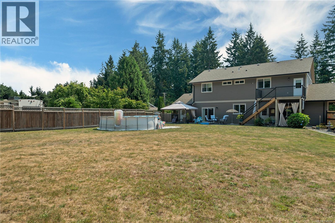
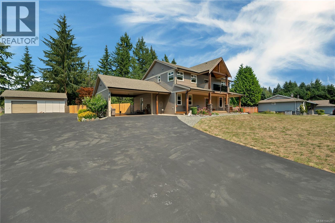
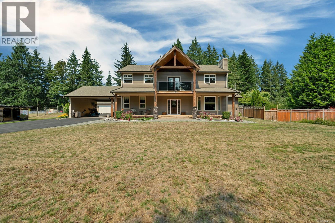
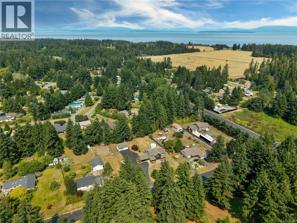
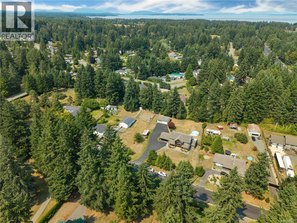
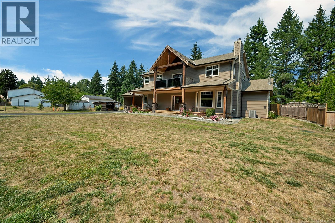
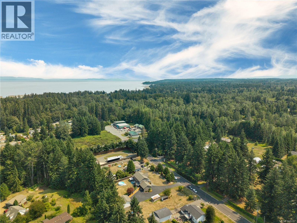
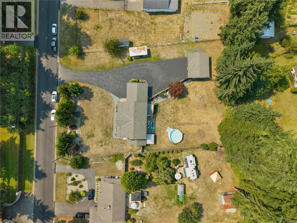
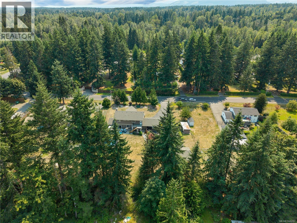
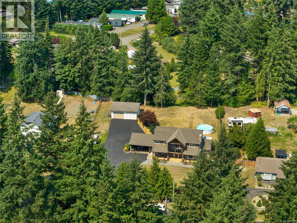
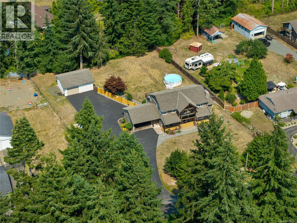
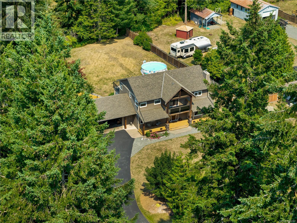
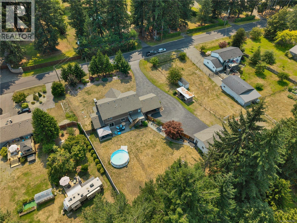
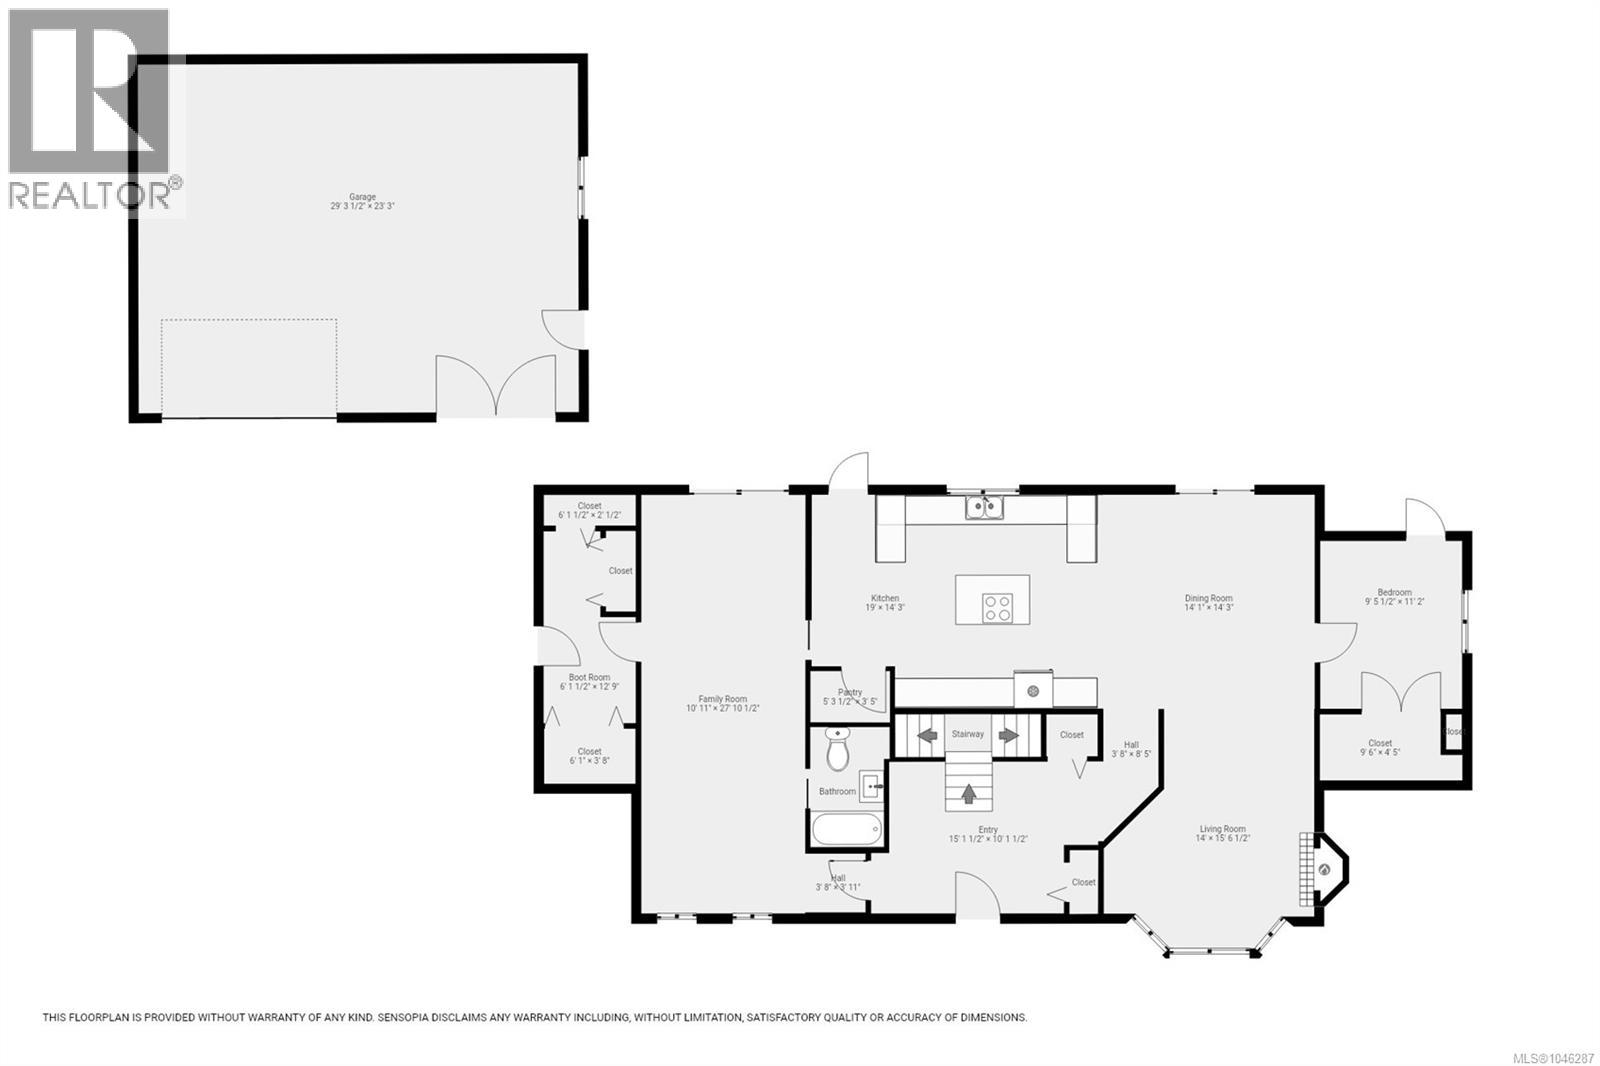
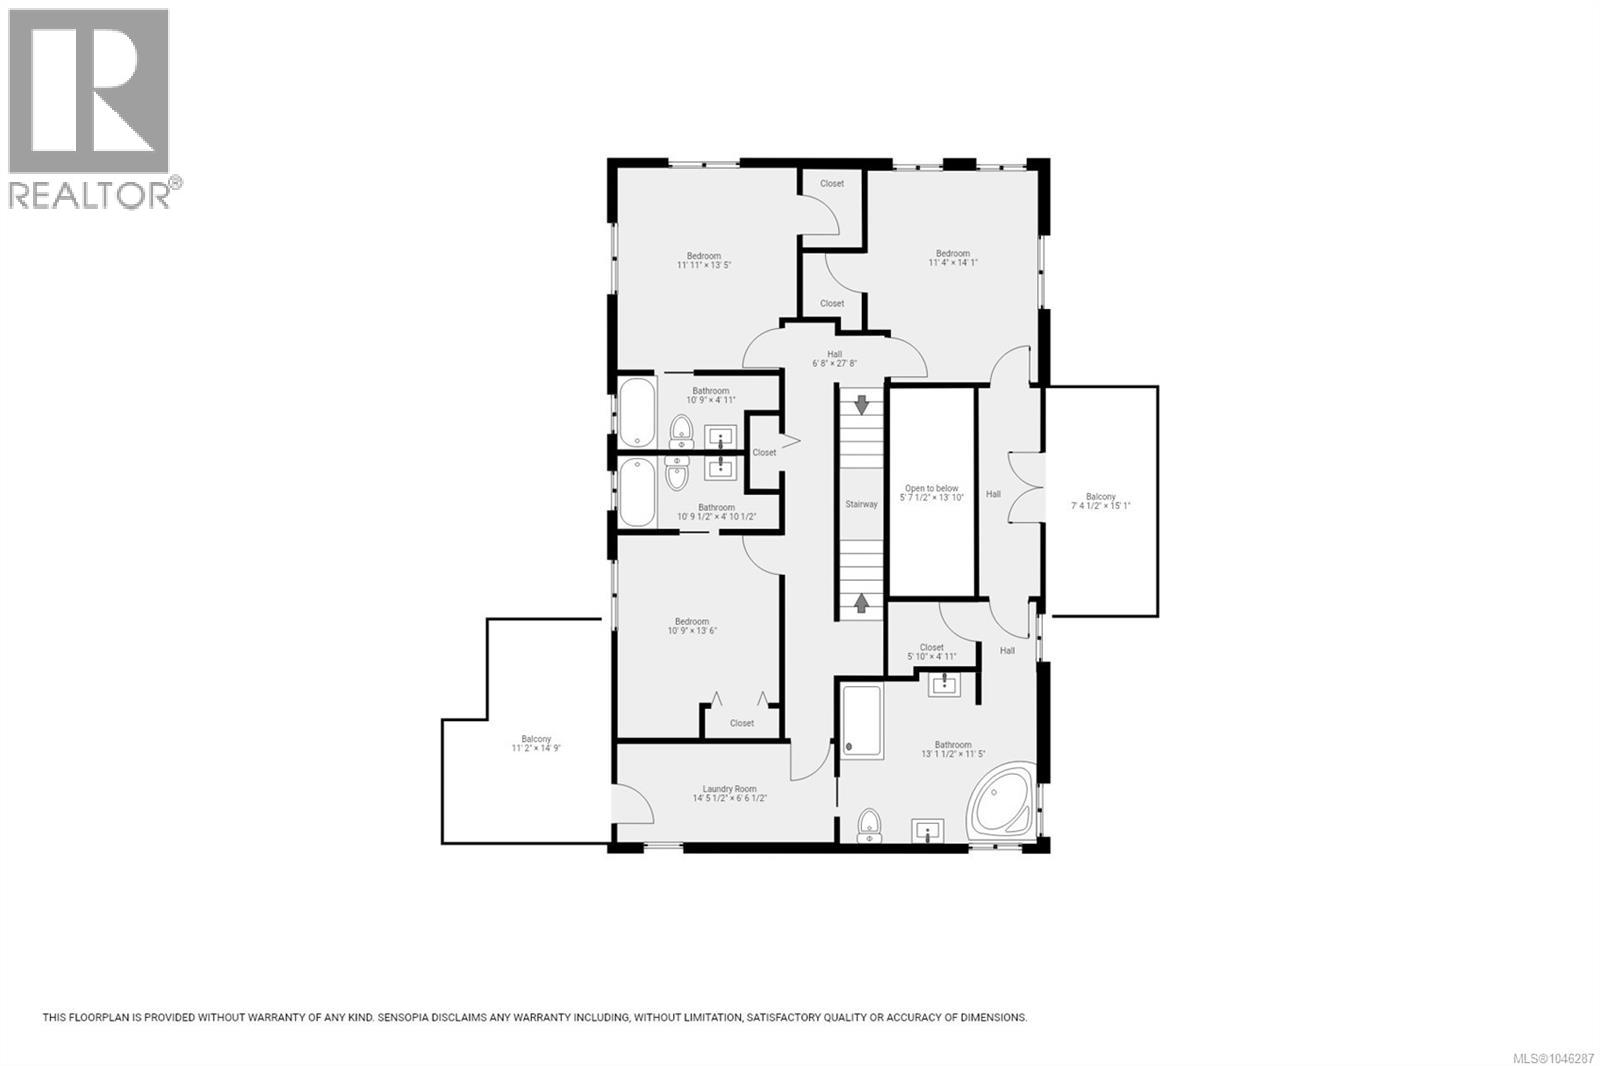
Country living at its finest! Set on a private 0.78-acre lot in the desirable Oyster River area, this beautifully crafted custom-built home offers 3 bedrooms, 4 bathrooms, plus an office, with the rare luxury of a private ensuite in every bedroom. The heart of the home is the stunning oversized kitchen, designed for gathering, entertaining, and everyday living, with the cozy wood-burning fireplace that is perfect for cool evenings. The spacious primary ensuite, featuring a two-person jetted tub and a separate fully enclosed steam shower with jets. Outside, you'll find a 29x23 detached shop with lots of parking and plenty of space to enjoy the peaceful surroundings. Located just minutes from Oyster River, Saratoga Beach, shopping, dining, golf, and everyday amenities, while still offering the privacy and lifestyle that make this area so sought after. A truly exceptional property that combines quality craftsmanship, space, and the best of Vancouver Island living. (id:55599)
Property Details
| MLS® Number | 1046287 |
| Property Type | Single Family |
| Neigbourhood | Campbell River South |
| Features | Other |
| Parking Space Total | 5 |
Building
| Bathroom Total | 4 |
| Bedrooms Total | 3 |
| Constructed Date | 2010 |
| Cooling Type | Air Conditioned |
| Fireplace Present | Yes |
| Fireplace Total | 1 |
| Heating Fuel | Electric, Wood |
| Heating Type | Forced Air, Heat Pump |
| Size Interior | 2960 Sqft |
| Type | House |
Parking
| Carport | |
| Detached Garage | |
| R V |
Land
| Access Type | Road Access |
| Acreage | No |
| Size Irregular | 0.78 |
| Size Total | 0.78 Ac |
| Size Total Text | 0.78 Ac |
| Zoning Type | Residential |
Rooms
| Level | Type | Length | Width | Dimensions |
|---|---|---|---|---|
| Second Level | Bathroom | 3-Piece | ||
| Second Level | Bedroom | 13'5 x 11'11 | ||
| Second Level | Bathroom | 3-Piece | ||
| Second Level | Ensuite | 5-Piece | ||
| Second Level | Primary Bedroom | 14'1 x 11'4 | ||
| Main Level | Bedroom | 13'6 x 10'9 | ||
| Main Level | Bathroom | 3-Piece | ||
| Main Level | Mud Room | 12'9 x 6'11 | ||
| Main Level | Family Room | 10 ft | 10 ft x Measurements not available | |
| Main Level | Kitchen | 19 ft | Measurements not available x 19 ft | |
| Main Level | Office | 11'2 x 9'5 | ||
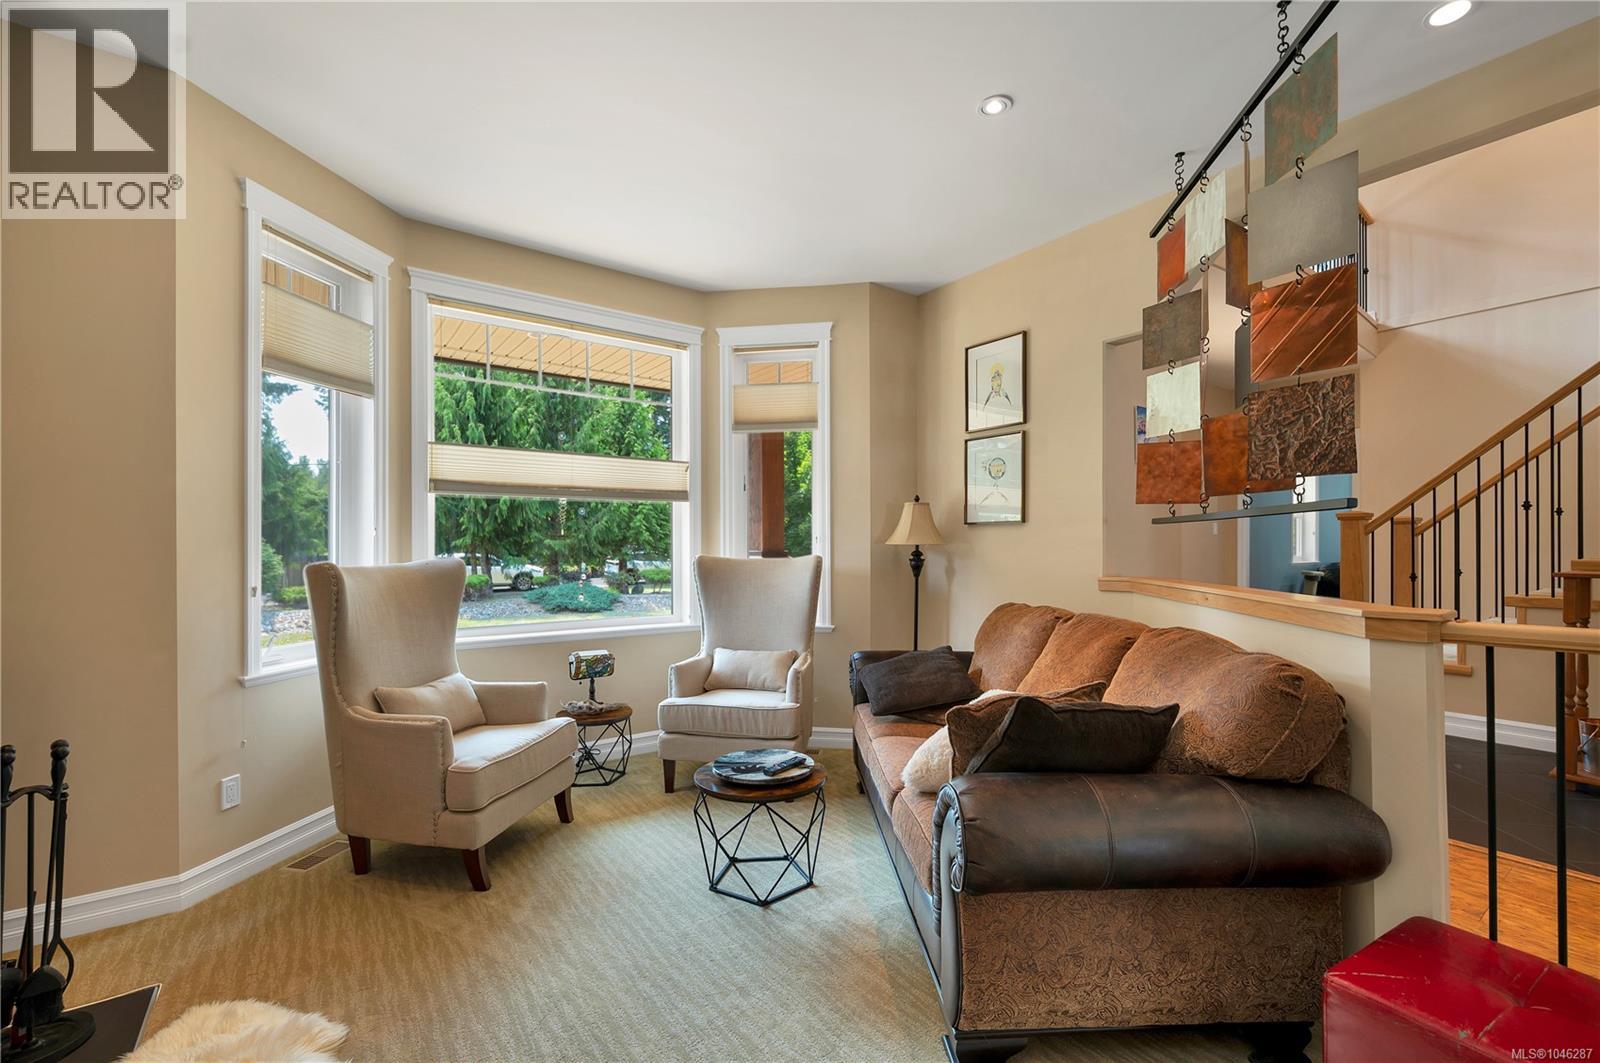
| Main Level | Living Room | 14 ft | Measurements not available x 14 ft | |
| Main Level | Dining Room | 14'3 x 14'1 |
https://www.realtor.ca/real-estate/30125153/2246-glenmore-rd-oyster-river-campbell-river-south
Interested?
Contact us for more information

The trademarks REALTOR®, REALTORS®, and the REALTOR® logo are controlled by The Canadian Real Estate Association (CREA) and identify real estate professionals who are members of CREA. The trademarks MLS®, Multiple Listing Service® and the associated logos are owned by The Canadian Real Estate Association (CREA) and identify the quality of services provided by real estate professionals who are members of CREA. The trademark DDF® is owned by The Canadian Real Estate Association (CREA) and identifies CREA's Data Distribution Facility (DDF®)
September 29 2026 09:14:23
Vancouver Island Real Estate Board
Royal LePage Advance Realty