

2206/2204 Petersen Pl Nanaimo, British Columbia V9S 4N5

$869,900
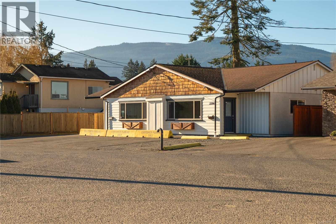
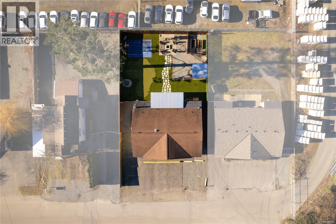
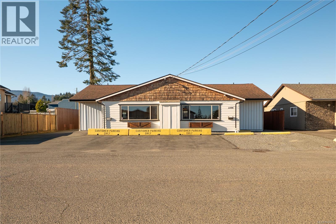
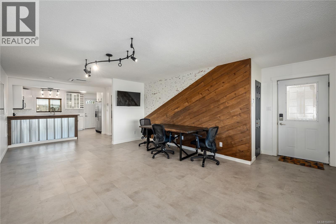
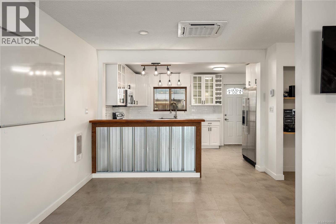
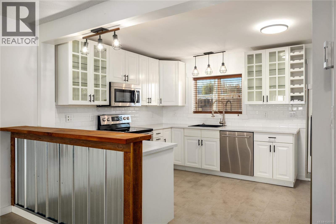
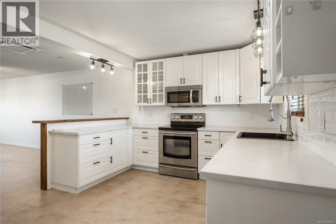
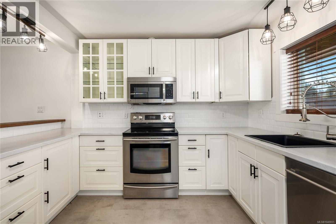
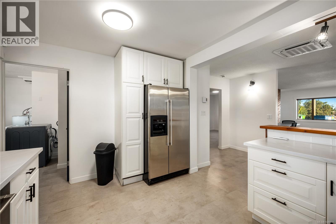
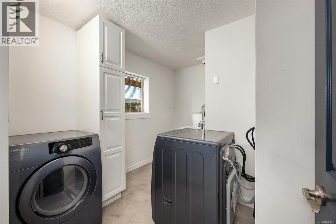
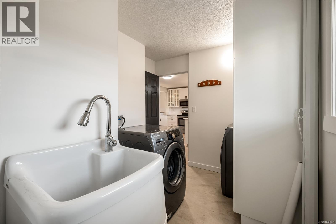
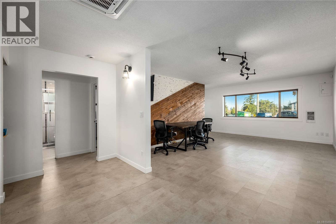
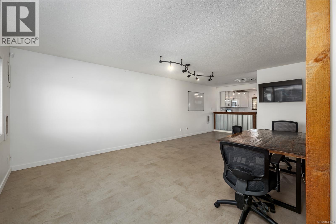
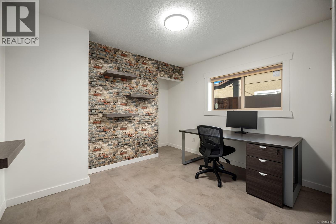
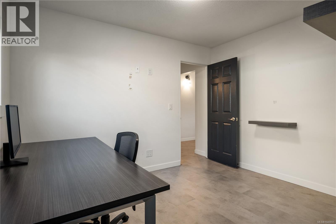
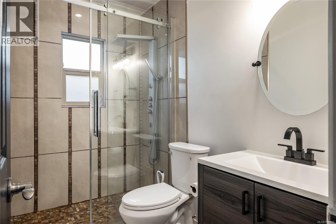
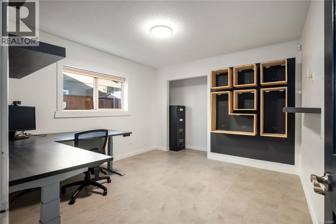
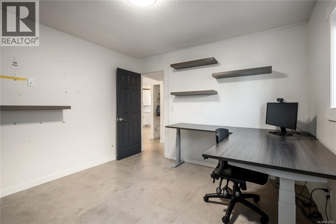
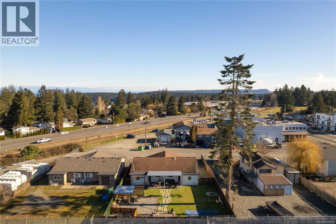
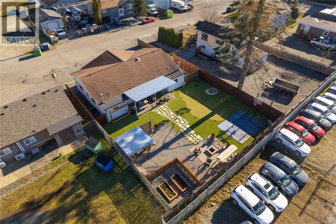
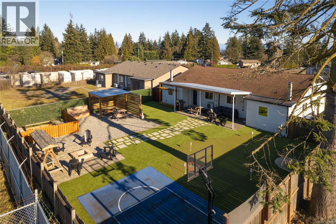
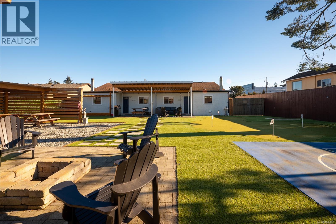
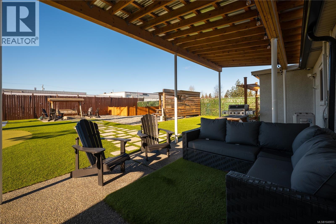
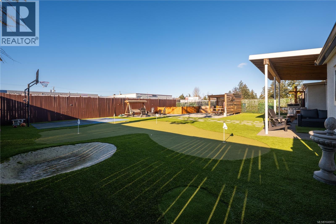
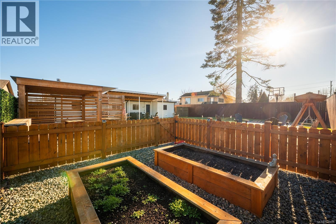
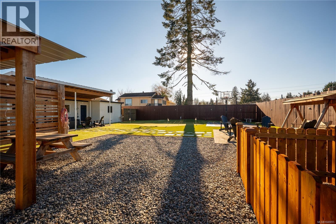
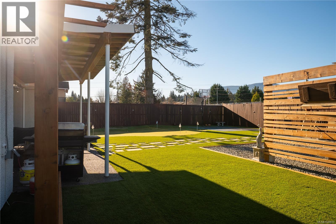
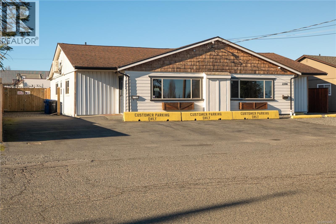
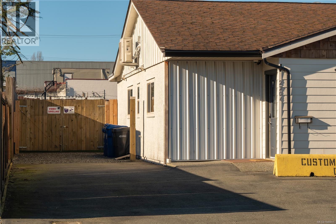
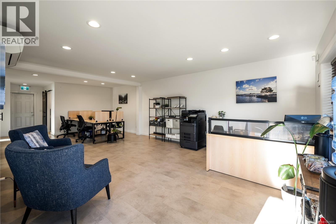
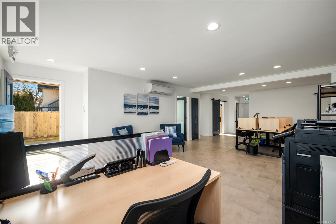
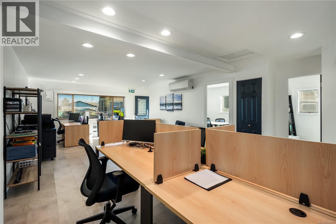
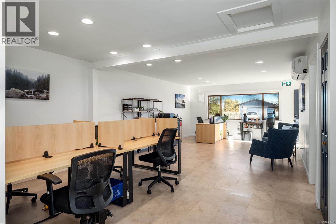
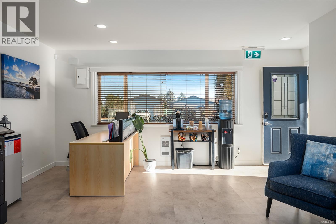
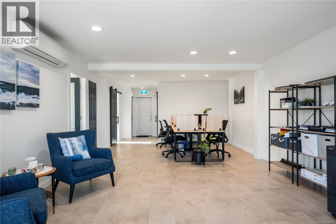
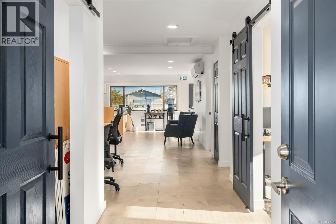
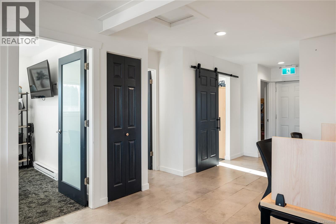
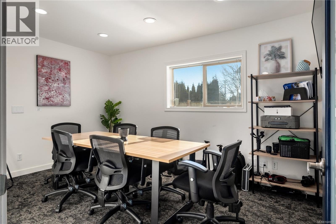
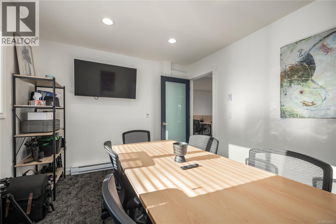
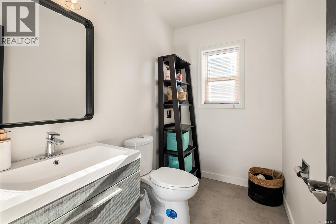
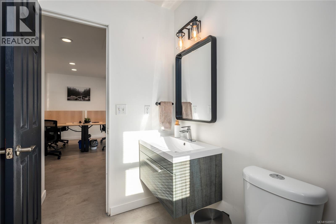
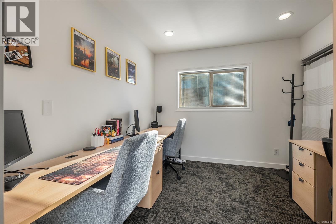
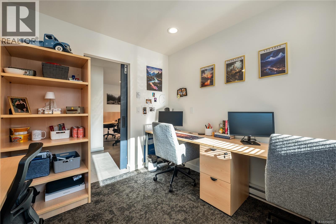
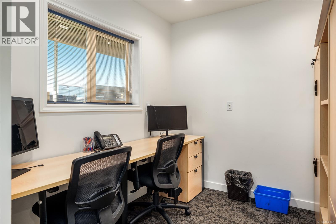
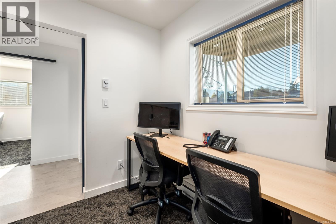
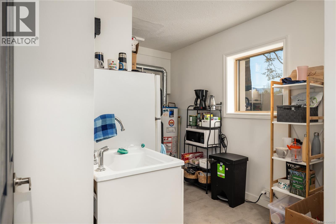
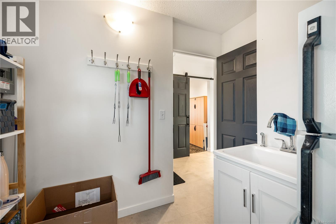
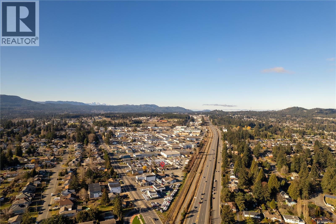
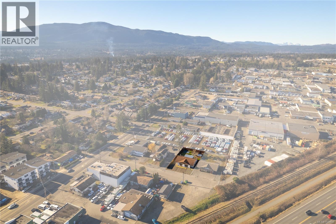
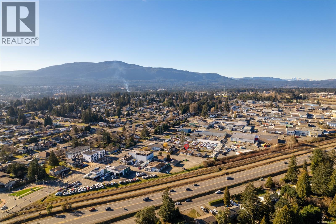
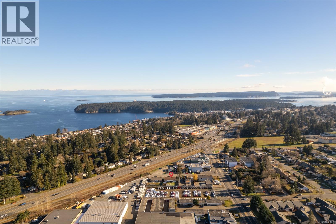
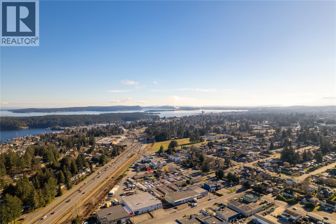
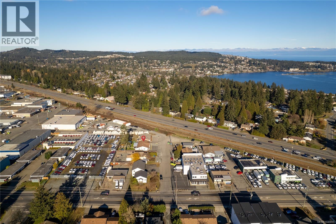
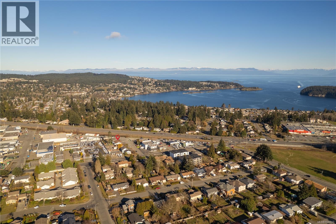
Unique 1,976 sqft duplex in a central location just off Northfield Rd, close to a variety of amenities including groceries, recreation & bus routes, with highway access & BC Ferries only minutes away. One side is a fully renovated 2 bedroom, 1 bathroom home offering a stylish & comfortable living space, centred around a spacious open-concept living & dining area. The modern kitchen features white cabinetry, stainless steel appliances, tiled backsplash & plenty of storage. Two spacious bedrooms, a stylishly finished bathroom & convenient laundry/storage room complete the home. The second side is a bright, recently renovated office space with a boardroom, 2 offices, bathroom, utility/storage room with fridge & sink, plus open workspace with room for multiple workstations. The backyard is made for entertaining with turf, basketball court, fire pit with beautiful brickwork, 2 raised garden beds within a separate fenced area, outdoor projector wiring & frame for a screen, plus a large covered patio. A unique opportunity to combine home & workspace in one convenient location. (id:55599)
Property Details
| MLS® Number | 1049855 |
| Property Type | Single Family |
| Neigbourhood | Diver Lake |
| Features | Other |
| Parking Space Total | 8 |
Building
| Bathroom Total | 2 |
| Bedrooms Total | 2 |
| Appliances | Dishwasher, Dryer, Microwave, Range - Electric, Refrigerator, Washer |
| Constructed Date | 1969 |
| Cooling Type | Air Conditioned |
| Heating Fuel | Electric, Natural Gas |
| Heating Type | Baseboard Heaters, Heat Pump |
| Size Interior | 1976 Sqft |
| Type | Duplex |
Land
| Acreage | No |
| Size Irregular | 8820 |
| Size Total | 8820 Sqft |
| Size Total Text | 8820 Sqft |
| Zoning Description | I1 |
| Zoning Type | Industrial |
Rooms
| Level | Type | Length | Width | Dimensions |
|---|---|---|---|---|
| Main Level | Storage | 11 ft | 7 ft | 11 ft x 7 ft |
| Main Level | Bathroom | 2-Piece | ||
| Main Level | Office | 14 ft | 10 ft | 14 ft x 10 ft |
| Main Level | Office | 10 ft | 10 ft | 10 ft x 10 ft |
| Main Level | Office | 9 ft | 8 ft | 9 ft x 8 ft |
| Main Level | Great Room | 28 ft | 15 ft | 28 ft x 15 ft |
| Main Level | Laundry Room | 11 ft | 7 ft | 11 ft x 7 ft |
| Main Level | Bathroom | 3-Piece | ||
| Main Level | Bedroom | 11 ft | 10 ft | 11 ft x 10 ft |
| Main Level | Primary Bedroom | 12 ft | 11 ft | 12 ft x 11 ft |
| Main Level | Kitchen | 13 ft | 10 ft | 13 ft x 10 ft |
| Main Level | Living Room | 26 ft | 13 ft | 26 ft x 13 ft |
https://www.realtor.ca/real-estate/30287611/22062204-petersen-pl-nanaimo-diver-lake
Interested?
Contact us for more information

The trademarks REALTOR®, REALTORS®, and the REALTOR® logo are controlled by The Canadian Real Estate Association (CREA) and identify real estate professionals who are members of CREA. The trademarks MLS®, Multiple Listing Service® and the associated logos are owned by The Canadian Real Estate Association (CREA) and identify the quality of services provided by real estate professionals who are members of CREA. The trademark DDF® is owned by The Canadian Real Estate Association (CREA) and identifies CREA's Data Distribution Facility (DDF®)
September 29 2026 09:12:21
Vancouver Island Real Estate Board
RE/MAX Professionals (Na)