

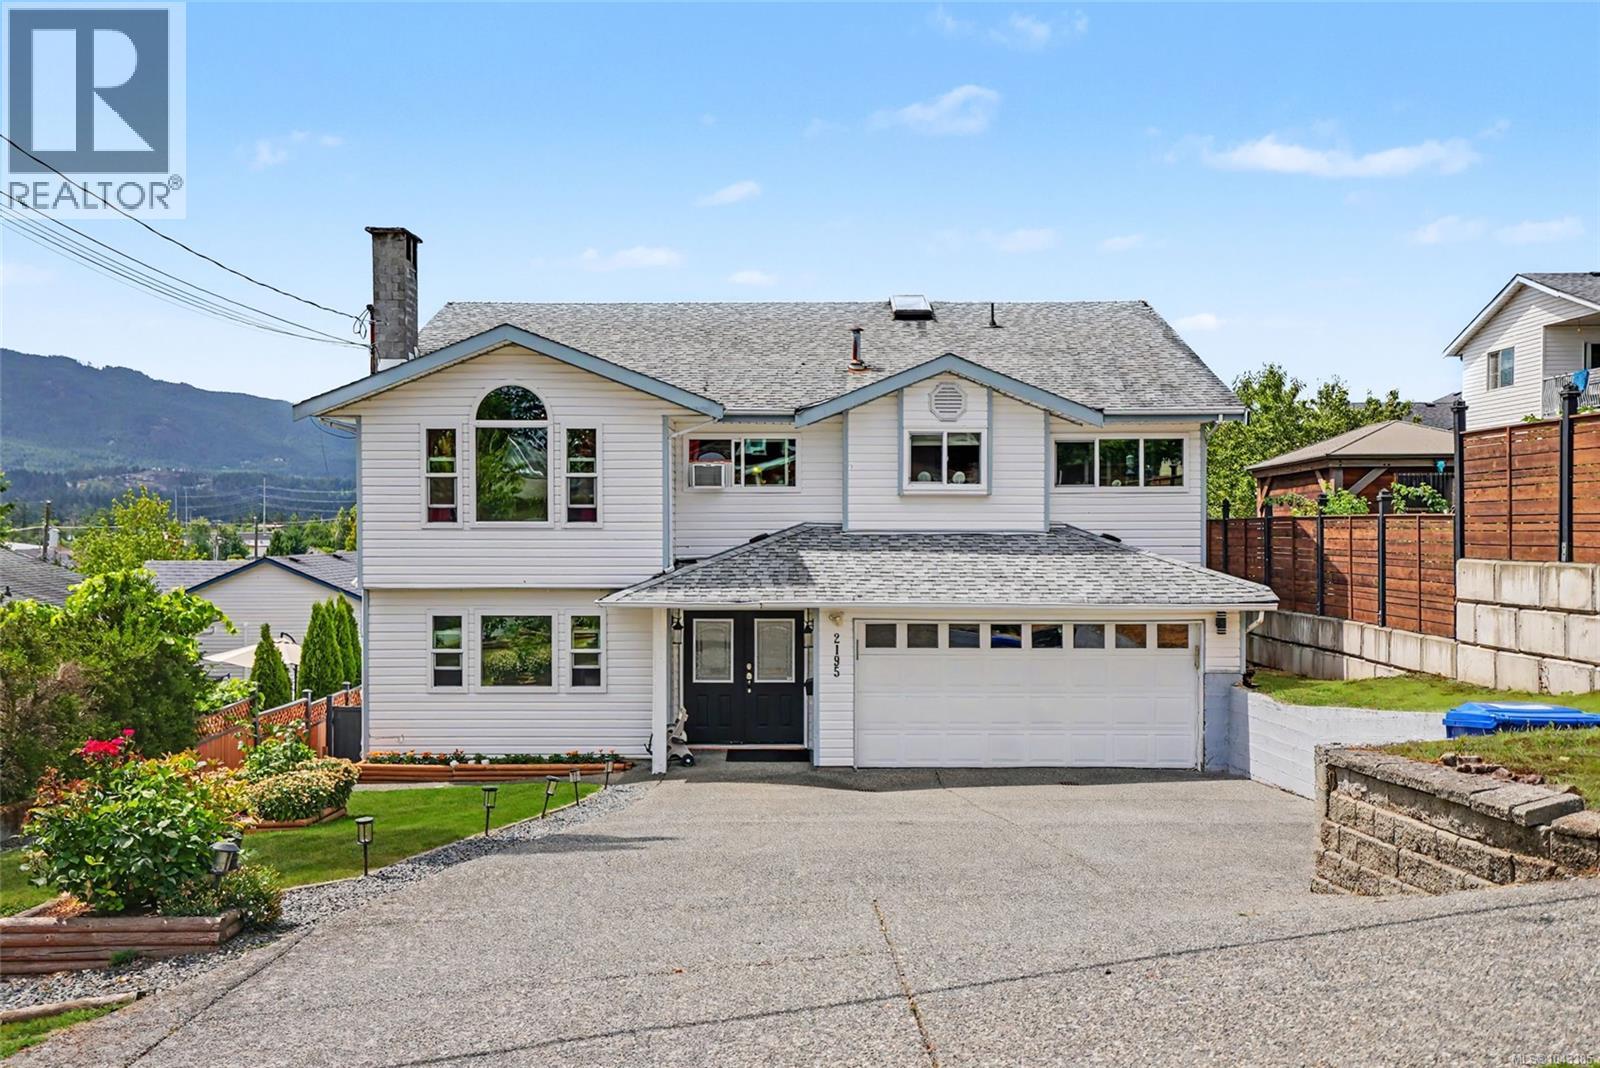
2195 Tulsa Rd Nanaimo, British Columbia V9S 5S2

$894,900
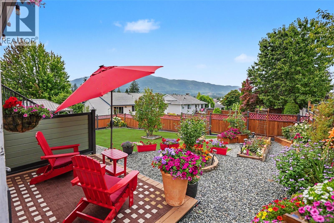
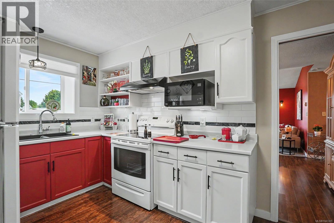
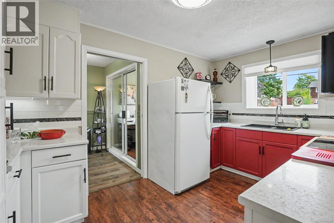
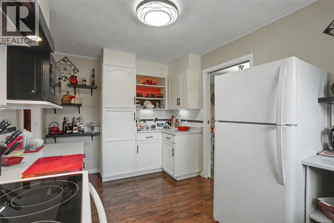
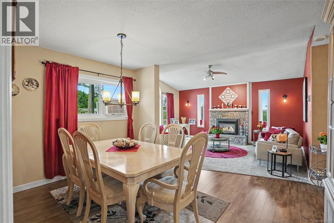
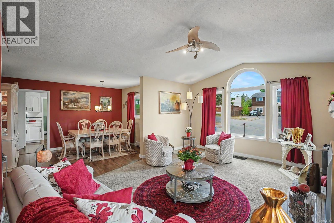
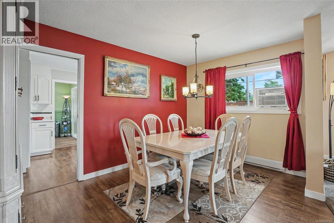
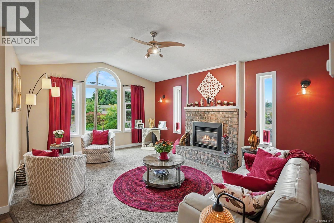
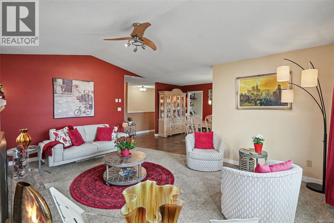
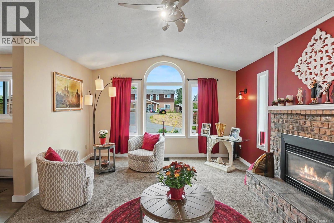
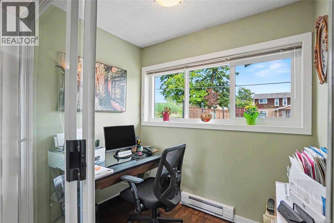
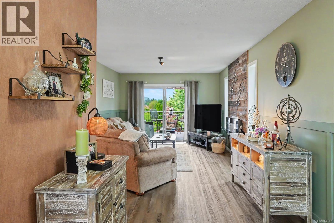
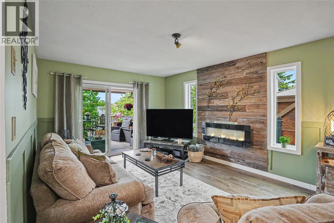
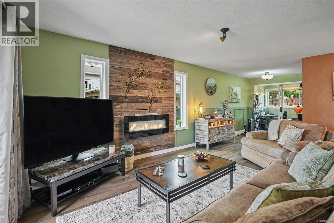
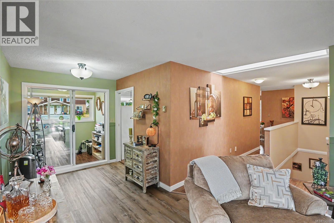
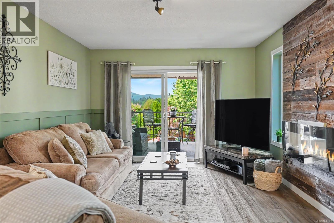
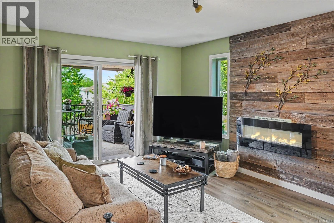
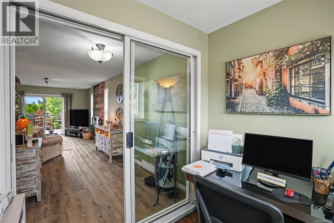
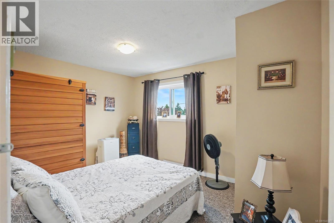
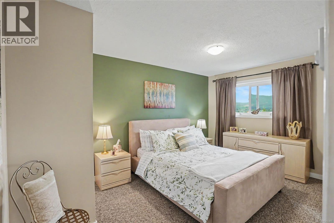
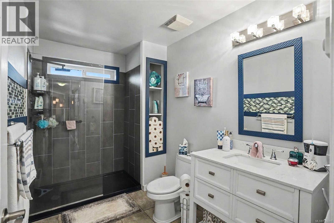
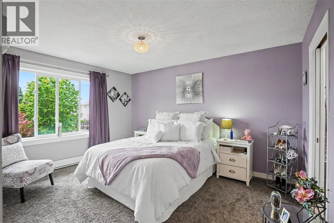
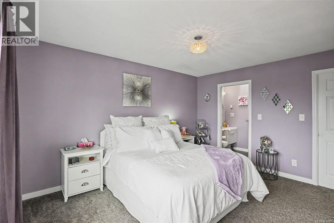
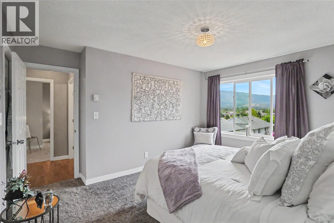
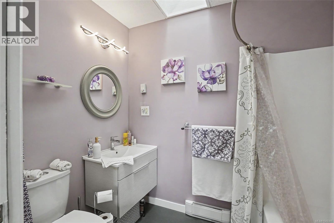
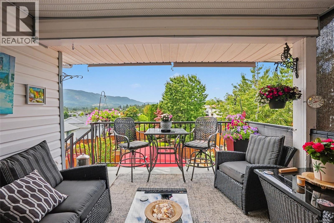
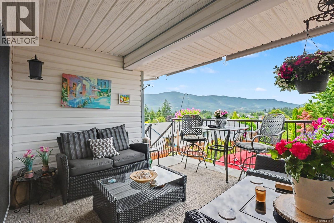
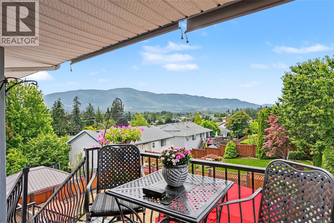
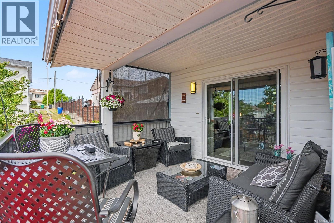
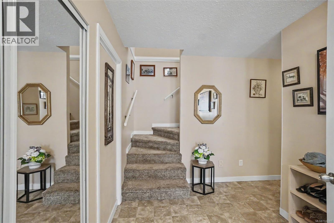
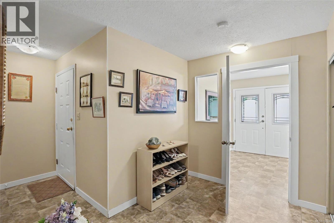
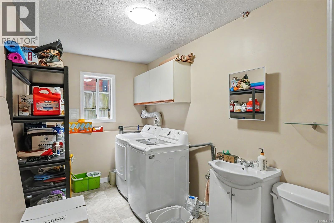
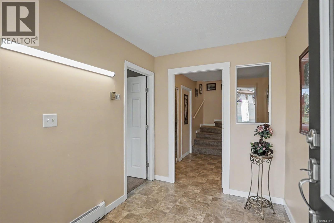
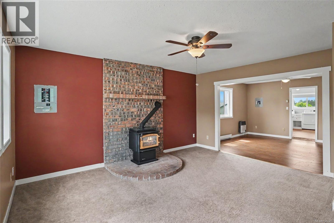
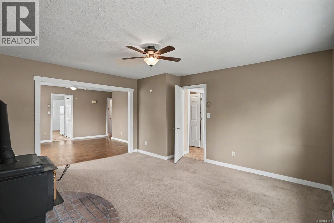
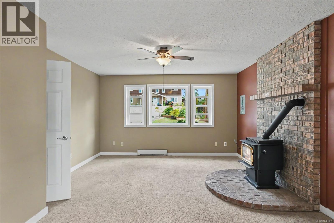
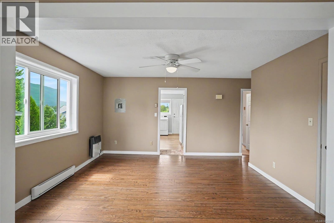
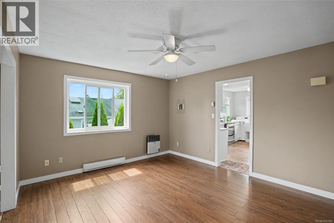
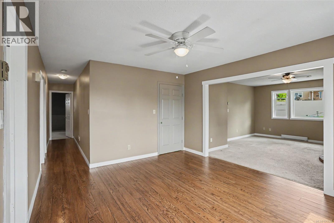
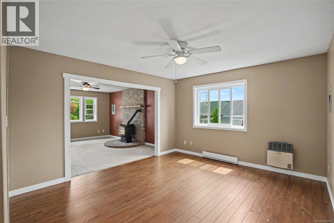
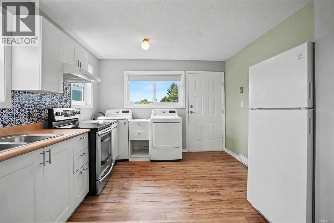
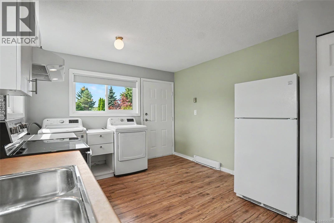
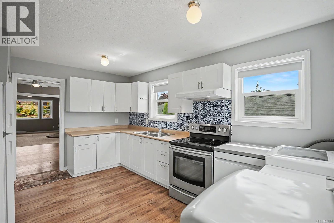
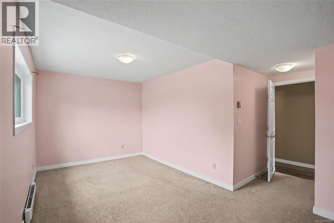
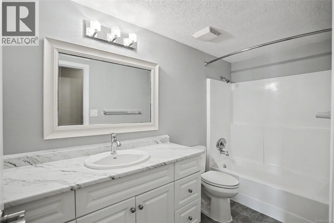
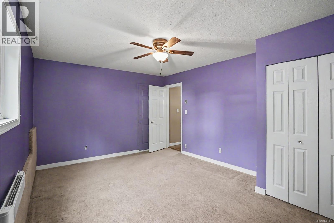
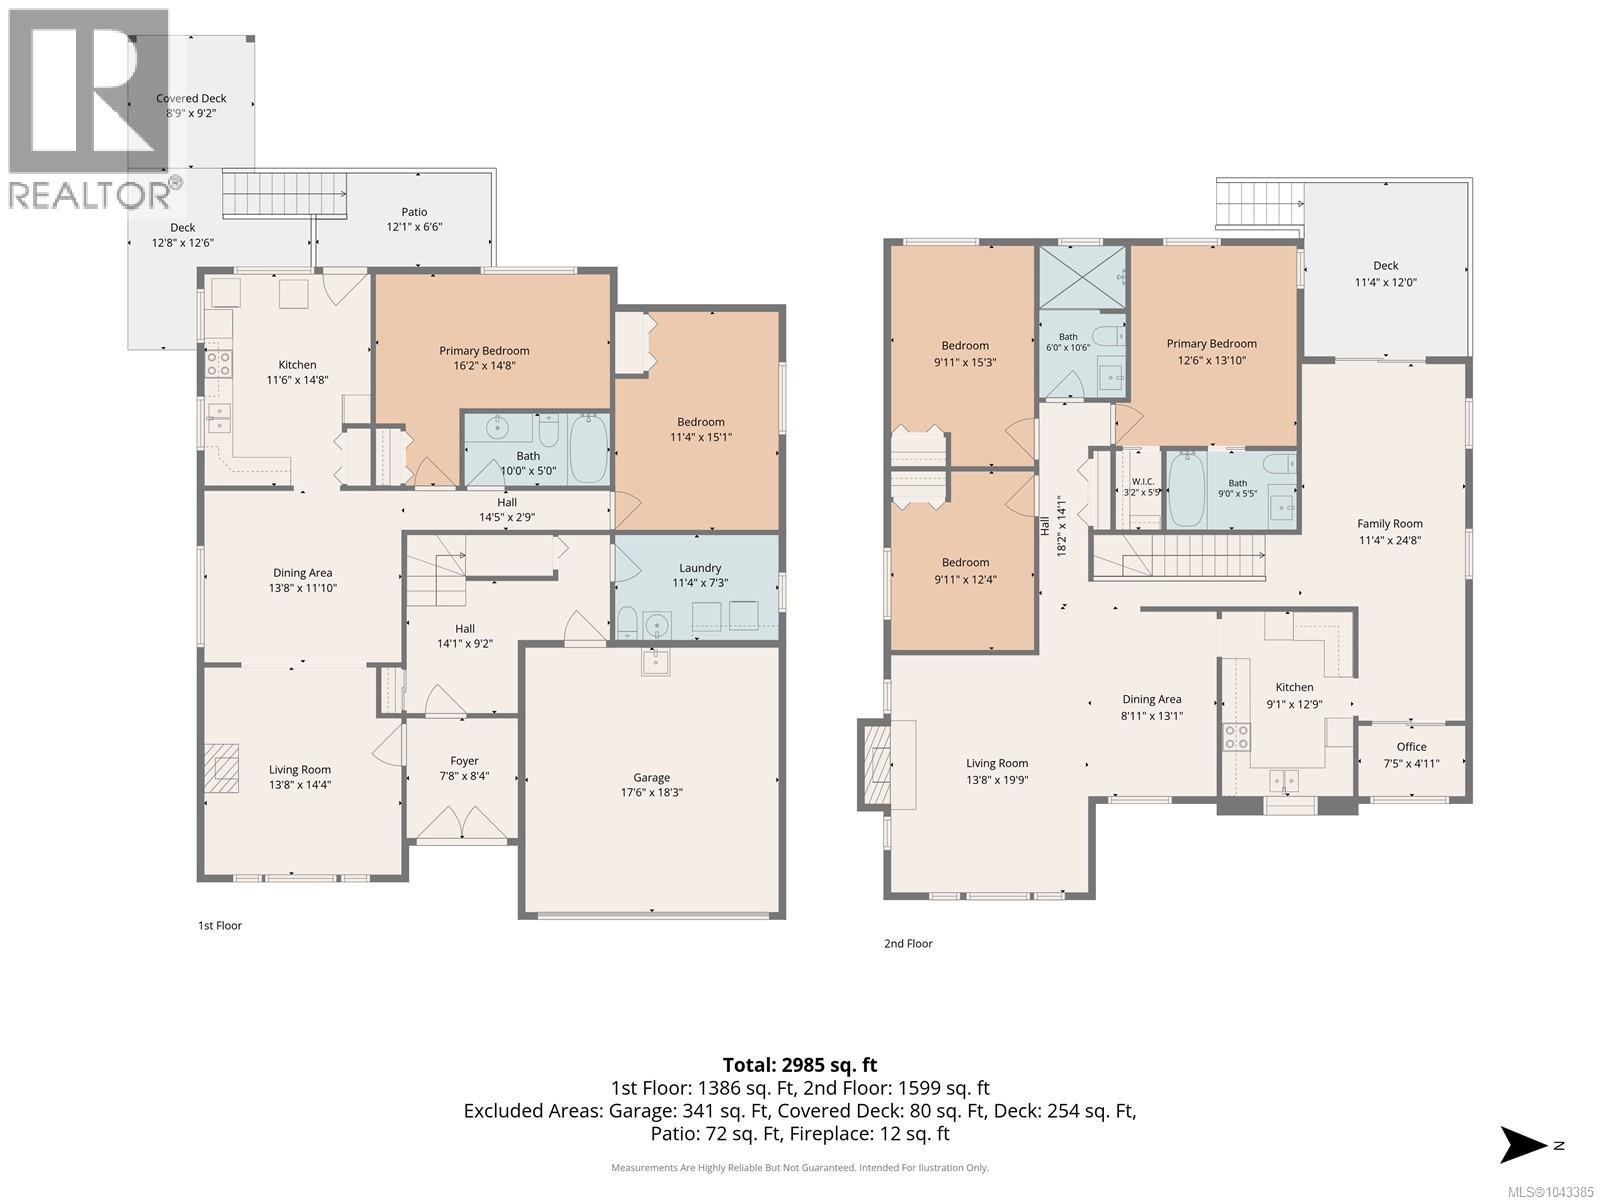
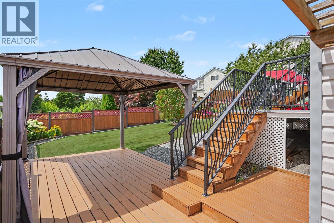
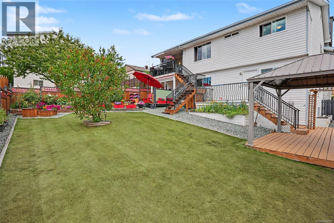
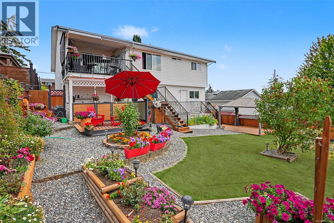
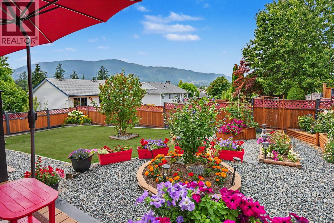
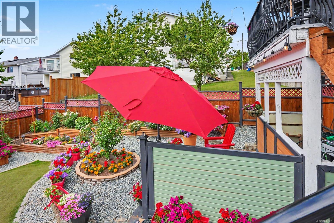
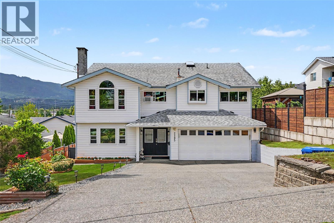
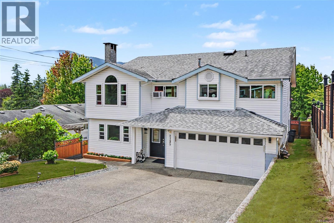
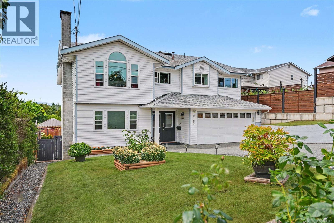
TWO LIVING SPACES. ONE LARGE EXCEPTIONAL HOME. Pristine inside and out, this beautifully maintained 5-bed, 4-bath home offers outstanding flexibility for growing families, multigenerational living or buyers looking for mortgage-helper potential. The bright main home features a spacious shaker-style kitchen with pantry and abundant storage, large dining area, sun-filled living room with gas fireplace, 3 bedrooms including a generous primary with ensuite, spa-inspired main bath, office and family room opening to a partially covered deck with mountain views. Downstairs, the impressive 2-bedroom suite feels like a home of its own with an enormous kitchen, dining and living areas, gas fireplace, laundry and access to two private patios—one covered. Triple-pane windows except 2, premium flooring, neutral décor and a beautifully landscaped, fully fenced yard complete this move-in-ready home. Room for family, income and the future—all under one roof. Sizes approx. Verify if important. (id:55599)
Property Details
| MLS® Number | 1043385 |
| Property Type | Single Family |
| Neigbourhood | Central Nanaimo |
| Features | Central Location, Private Setting, Other |
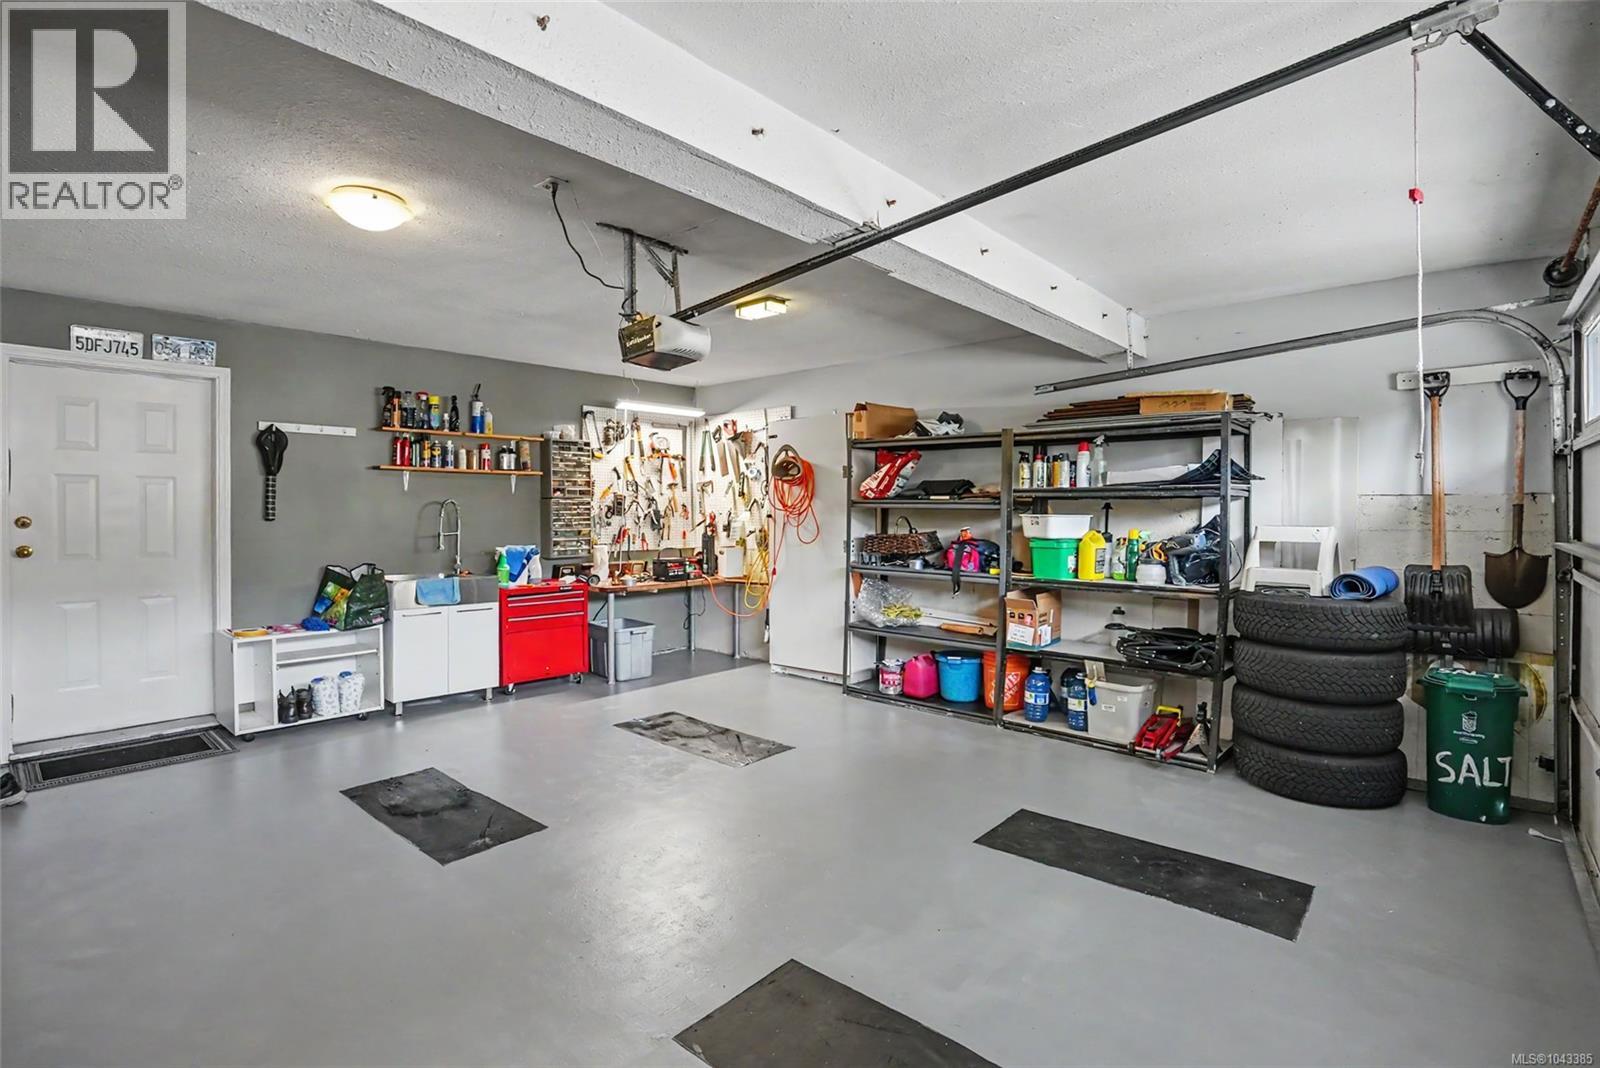
| Parking Space Total | 6 |
| Structure | Patio(s) |
| View Type | Mountain View |
Building
| Bathroom Total | 4 |
| Bedrooms Total | 5 |
| Appliances | Dishwasher, Dryer, Range - Electric, Refrigerator, Washer |
| Constructed Date | 1990 |
| Cooling Type | None |
| Fireplace Present | Yes |
| Fireplace Total | 2 |
| Heating Fuel | Electric |
| Heating Type | Baseboard Heaters |
| Size Interior | 2985 Sqft |
| Type | House |
Land
| Access Type | Road Access |
| Acreage | No |
| Zoning Description | R5 |
| Zoning Type | Residential |
Rooms
| Level | Type | Length | Width | Dimensions |
|---|---|---|---|---|
| Lower Level | Patio | 12'1 x 6'6 | ||
| Lower Level | Bathroom | 2-Piece | ||
| Lower Level | Laundry Room | 11'4 x 7'3 | ||
| Lower Level | Bathroom | 4-Piece | ||
| Lower Level | Primary Bedroom | 16'2 x 14'8 | ||
| Lower Level | Bedroom | 11'4 x 15'1 | ||
| Lower Level | Living Room | 13'8 x 14'4 | ||
| Lower Level | Dining Room | 13'8 x 11'10 | ||
| Lower Level | Kitchen | 11'6 x 14'8 | ||
| Main Level | Ensuite | 4-Piece | ||
| Main Level | Bathroom | 3-Piece | ||
| Main Level | Primary Bedroom | 12'6 x 13'10 | ||
| Main Level | Bedroom | 9'11 x 15'3 | ||
| Main Level | Bedroom | 9'11 x 12'4 | ||
| Main Level | Office | 7'5 x 4'11 | ||
| Main Level | Family Room | 11'4 x 24'8 | ||
| Main Level | Living Room | 13'8 x 19'9 | ||
| Main Level | Dining Room | 8'11 x 13'1 | ||
| Main Level | Kitchen | 9'1 x 12'9 |
https://www.realtor.ca/real-estate/30048234/2195-tulsa-rd-nanaimo-central-nanaimo
Interested?
Contact us for more information

The trademarks REALTOR®, REALTORS®, and the REALTOR® logo are controlled by The Canadian Real Estate Association (CREA) and identify real estate professionals who are members of CREA. The trademarks MLS®, Multiple Listing Service® and the associated logos are owned by The Canadian Real Estate Association (CREA) and identify the quality of services provided by real estate professionals who are members of CREA. The trademark DDF® is owned by The Canadian Real Estate Association (CREA) and identifies CREA's Data Distribution Facility (DDF®)
August 16 2026 11:01:41
Vancouver Island Real Estate Board
RE/MAX Professionals (Na)