

2131 Minto Ave Nanaimo, British Columbia V9X 1R7

$539,900
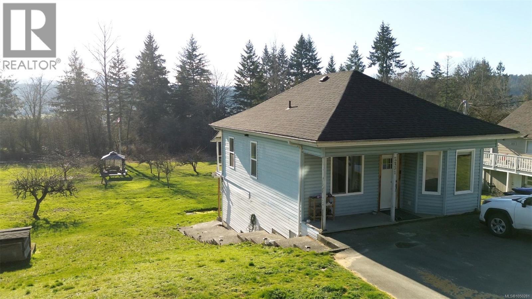
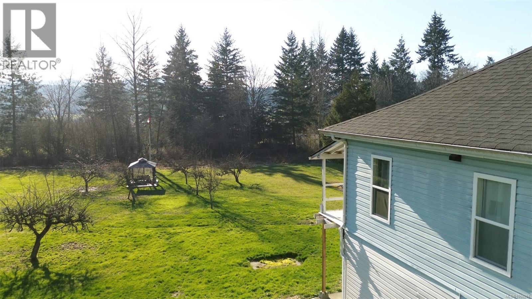
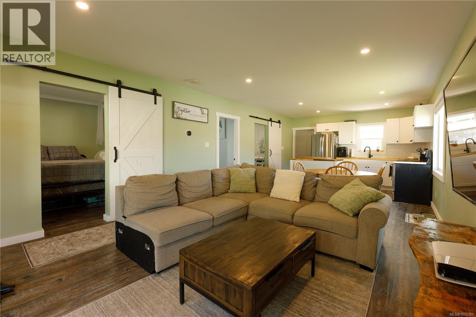
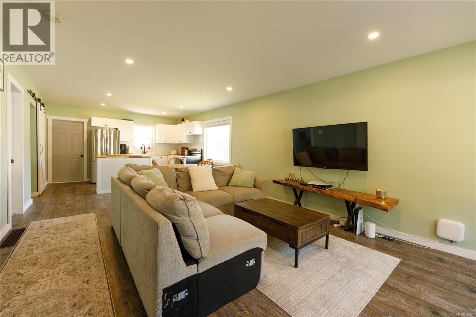
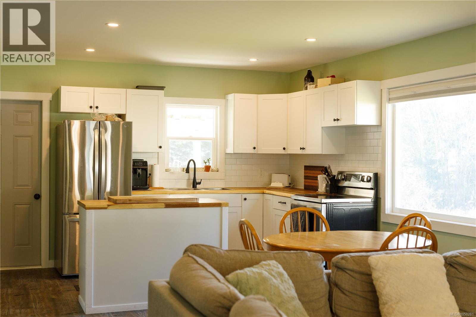
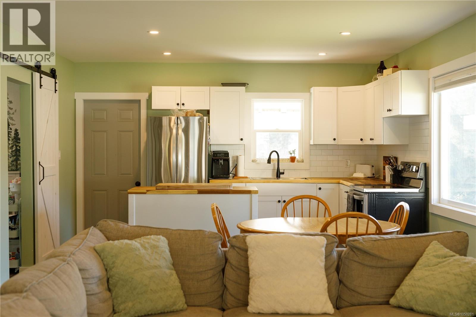
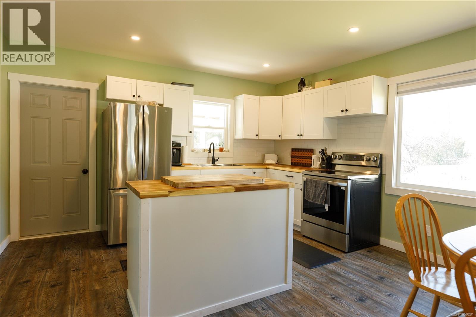
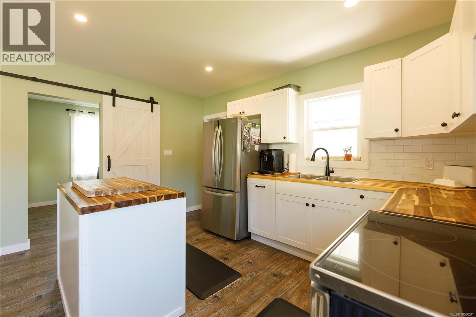
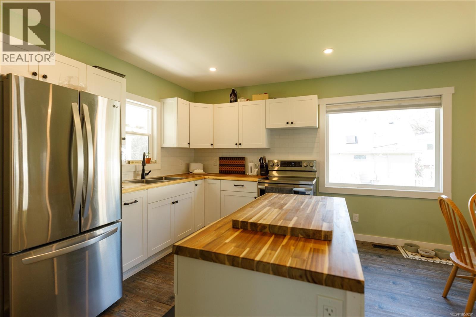
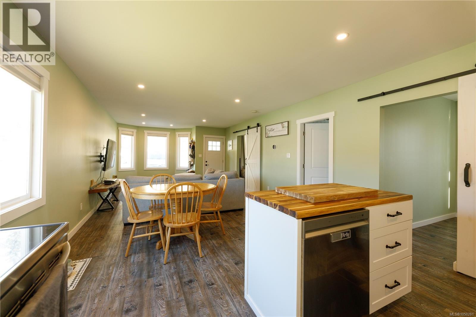
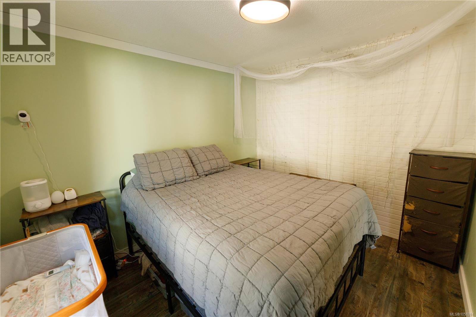
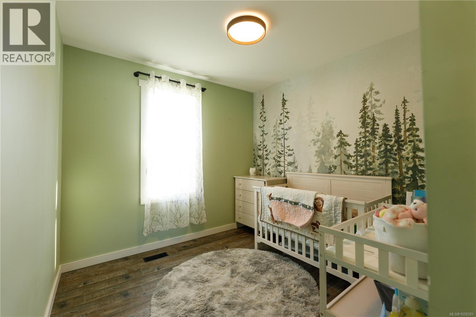
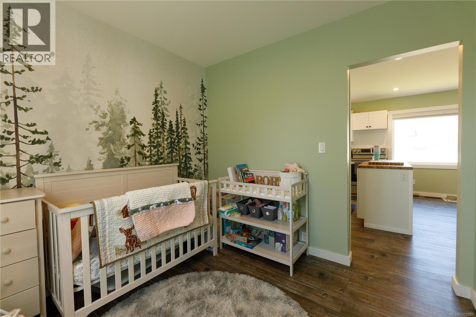
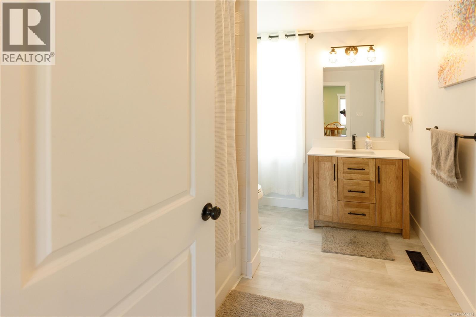
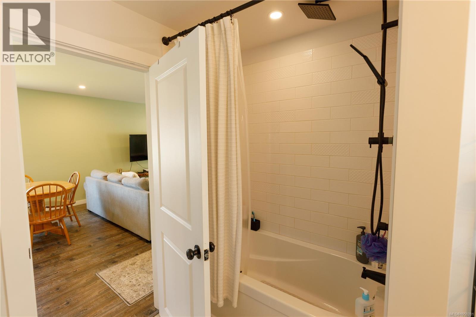
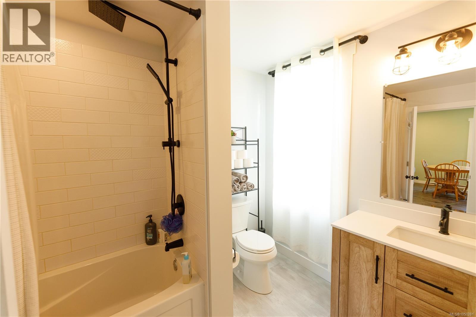
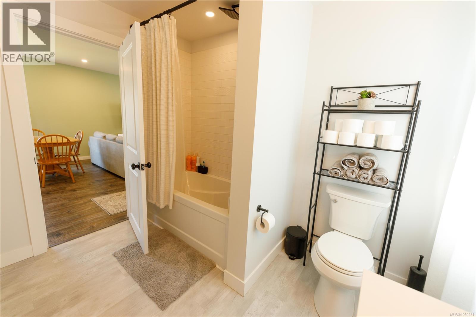
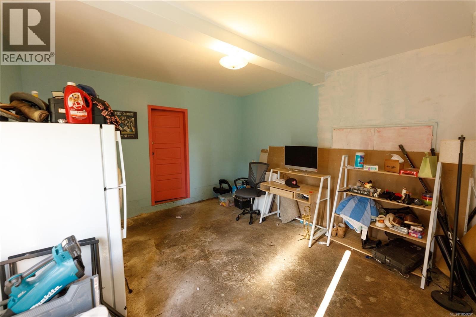
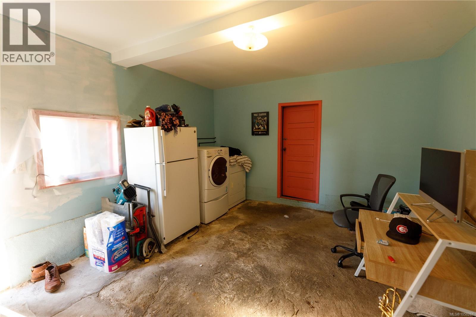
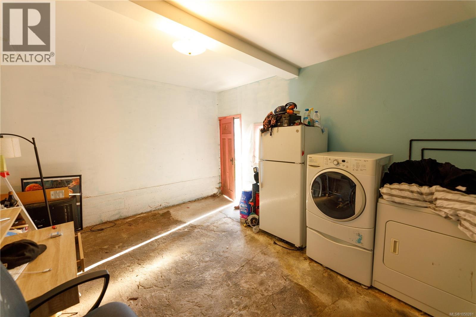
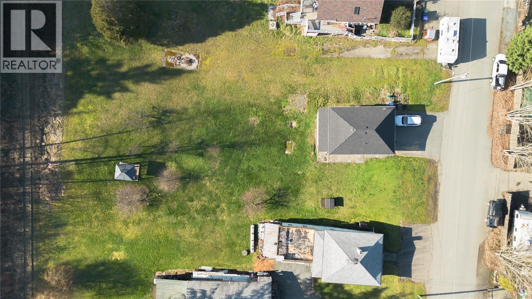
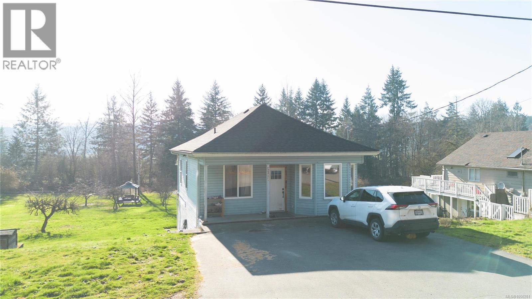
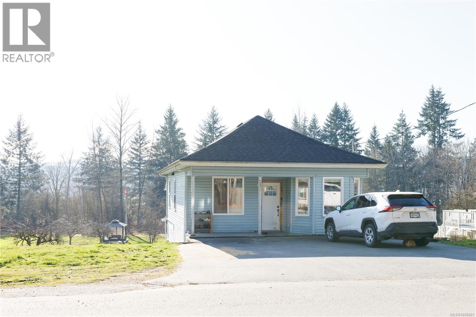
Welcome to this well-appointed home in the desirable South Wellington district. Step inside this extensively renovated 2-bedroom, 1-bathroom home, thoughtfully updated from top to bottom over the past two years. Recent improvements include a 4-year-old roof, new windows, and a fully renovated kitchen featuring new drywall, cabinetry, countertops, appliances, flooring, and updated electrical throughout. Downstairs, you’ll find a new hot water tank and updated HVAC including a heat pump, as well as a newer washer and dryer, providing peace of mind for years to come. Situated in a quiet neighbourhood away from the highway, this property offers a peaceful retreat at an excellent price point. Enjoy summer evenings in the open backyard, relax under the gazebo, and embrace the charm of semi-country living while still being close to amenities. Book your showing today and picture yourself in your new home! Measurements approximate; buyer to verify. (id:55599)
Property Details
| MLS® Number | 1050281 |
| Property Type | Single Family |
| Neigbourhood | Extension |
| Features | Private Setting, Partially Cleared, Other |
| Parking Space Total | 2 |
| Plan | Vip704 |
Building
| Bathroom Total | 1 |
| Bedrooms Total | 2 |
| Appliances | Dishwasher, Dryer, Microwave, Stove, Refrigerator, Washer |
| Constructed Date | 1914 |
| Cooling Type | Air Conditioned |
| Heating Type | Forced Air, Heat Pump |
| Size Interior | 1025 Sqft |
| Type | House |
Parking
| Additional Parking | |
| Street |
Land
| Access Type | Road Access |
| Acreage | No |
| Size Irregular | 8712 |
| Size Total | 8712 Sqft |
| Size Total Text | 8712 Sqft |
| Zoning Description | Rs2f |
| Zoning Type | Rural Residential |
Rooms
| Level | Type | Length | Width | Dimensions |
|---|---|---|---|---|
| Main Level | Living Room | 13'7 x 15'4 | ||
| Main Level | Dining Room | 13'6 x 5'9 | ||
| Main Level | Kitchen | 13'7 x 9'3 | ||
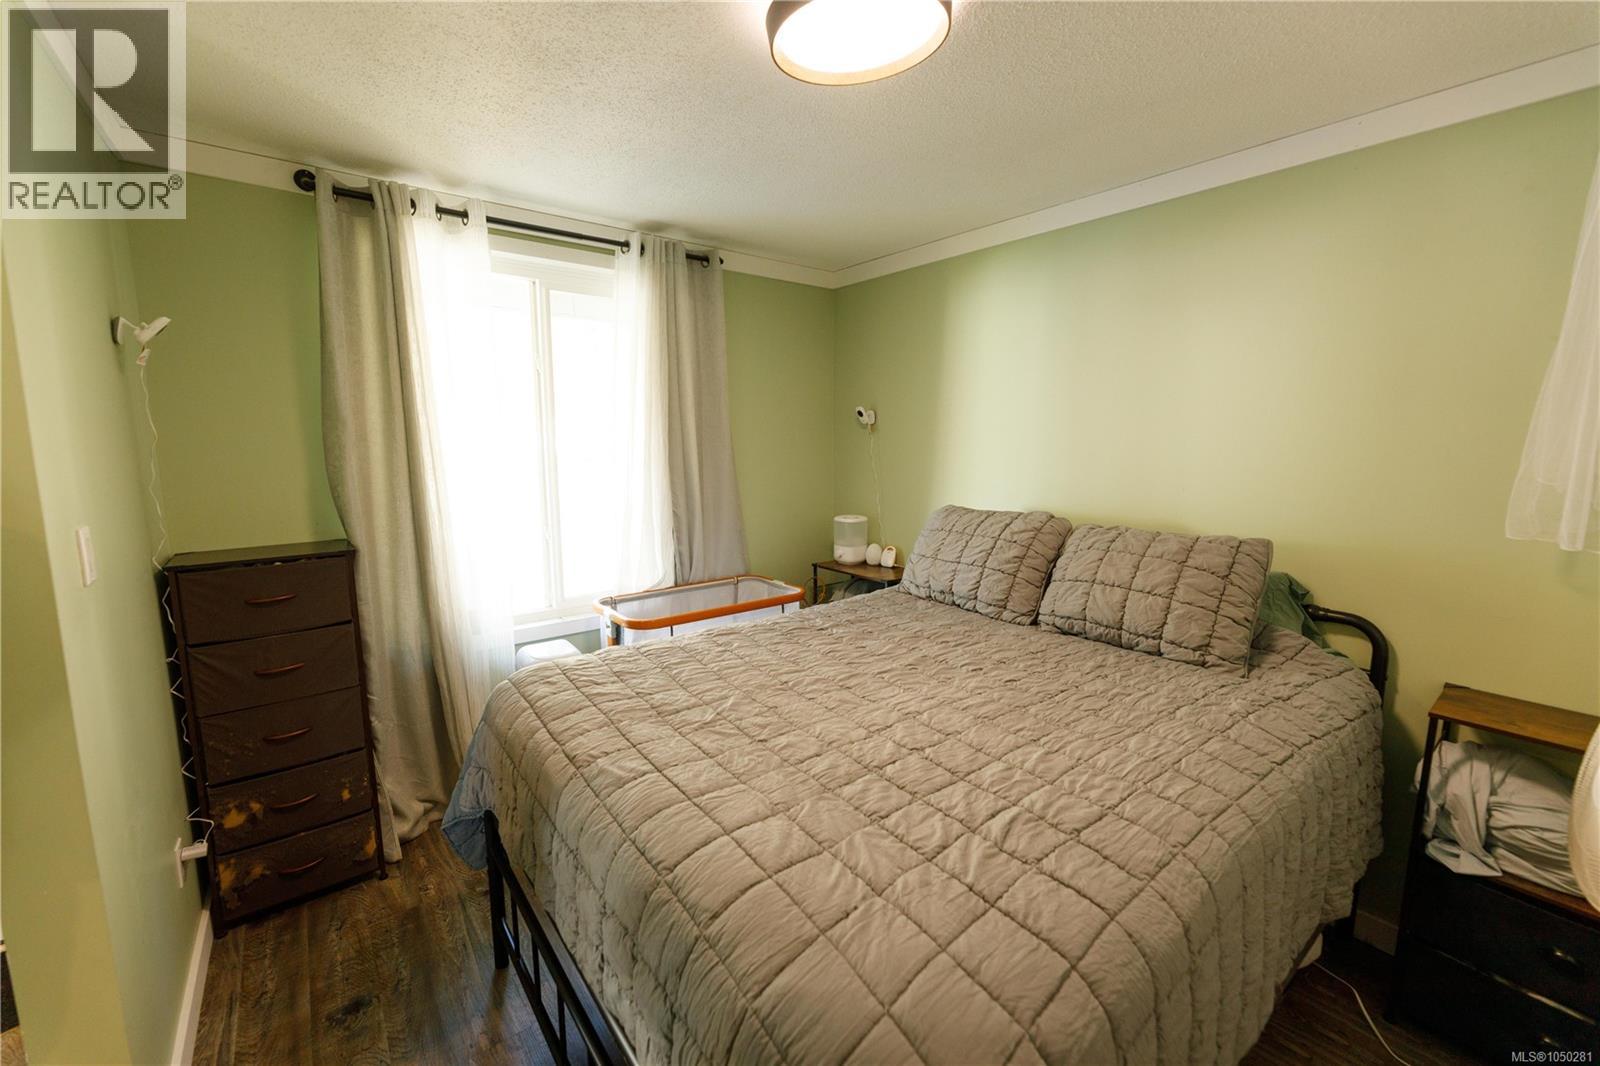
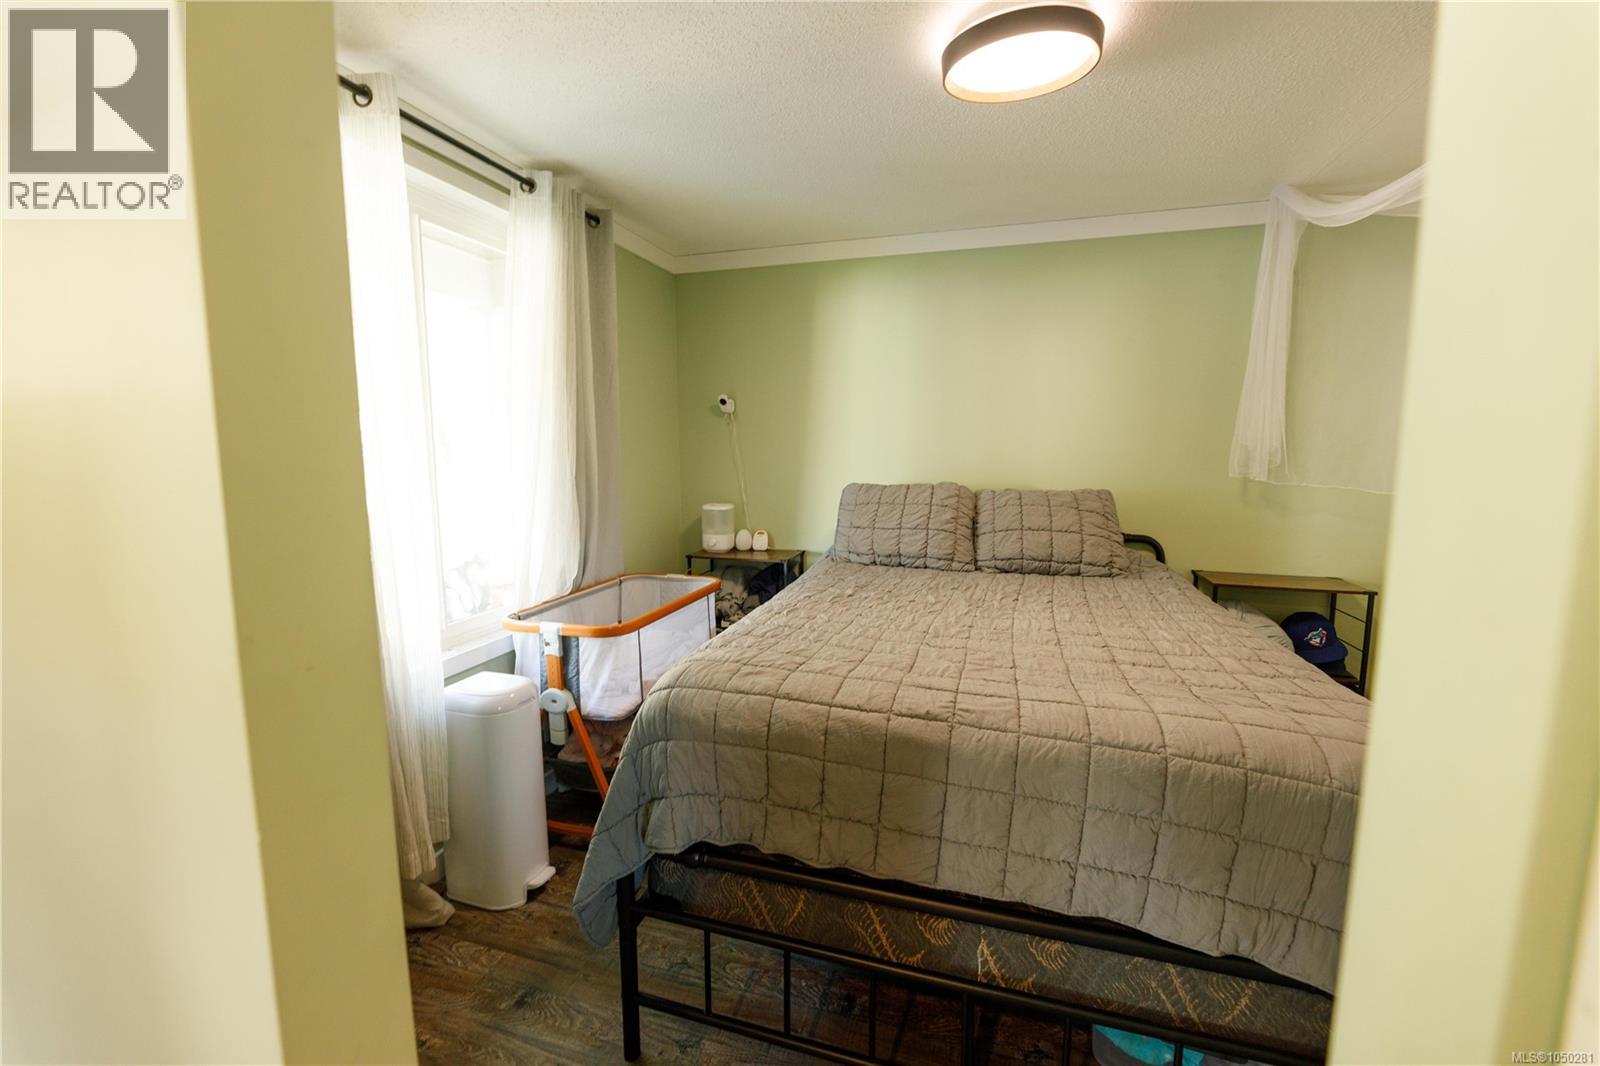
| Main Level | Bedroom | 9'5 x 9'3 | ||
| Main Level | Primary Bedroom | 9'4 x 11'2 | ||
| Main Level | Bathroom | 9'5 x 7'7 |
https://www.realtor.ca/real-estate/30307621/2131-minto-ave-nanaimo-extension
Interested?
Contact us for more information

The trademarks REALTOR®, REALTORS®, and the REALTOR® logo are controlled by The Canadian Real Estate Association (CREA) and identify real estate professionals who are members of CREA. The trademarks MLS®, Multiple Listing Service® and the associated logos are owned by The Canadian Real Estate Association (CREA) and identify the quality of services provided by real estate professionals who are members of CREA. The trademark DDF® is owned by The Canadian Real Estate Association (CREA) and identifies CREA's Data Distribution Facility (DDF®)
October 17 2026 10:31:51
Vancouver Island Real Estate Board
Exp Realty (Na)