

2128 Calais Rd Duncan, British Columbia V9L 5V8

$943,000
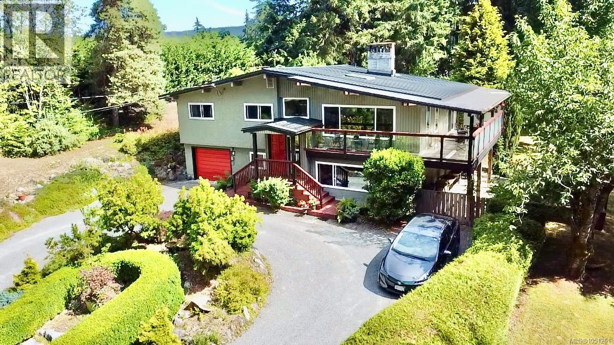
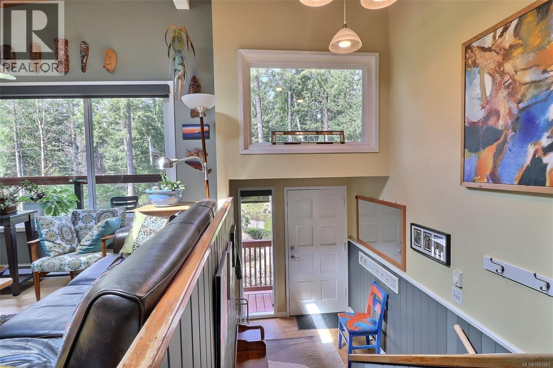
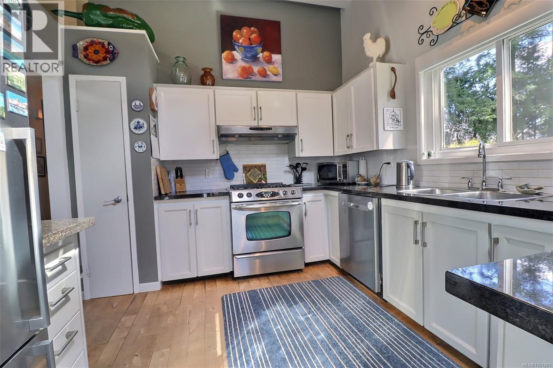
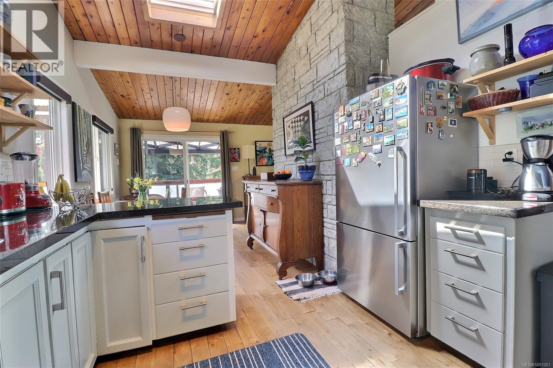
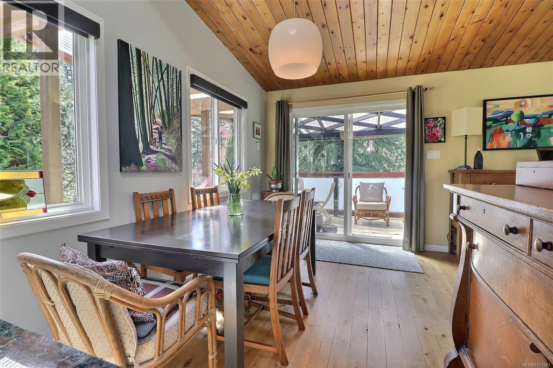
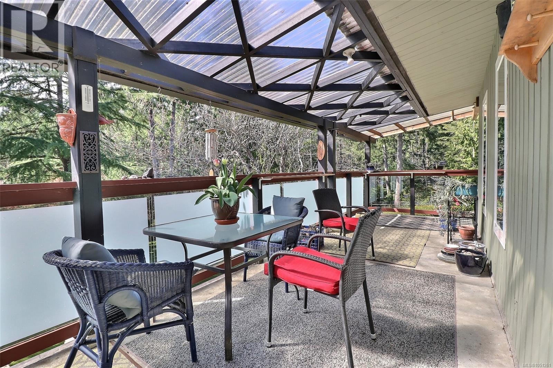
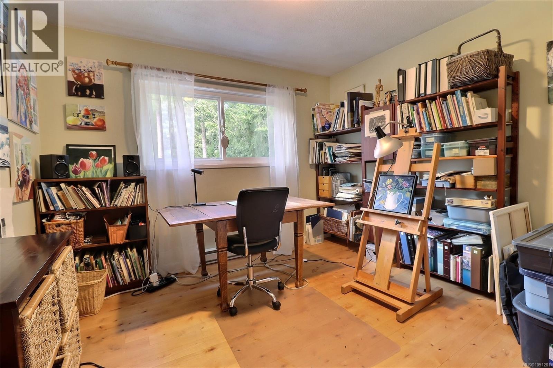
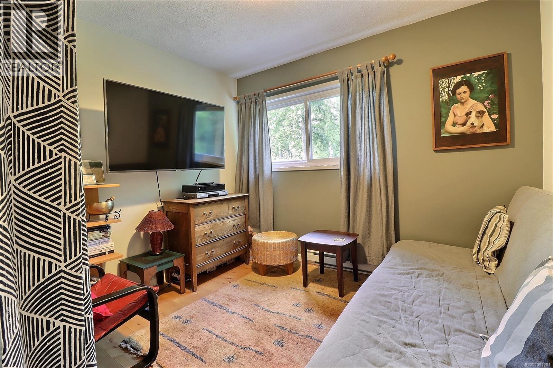
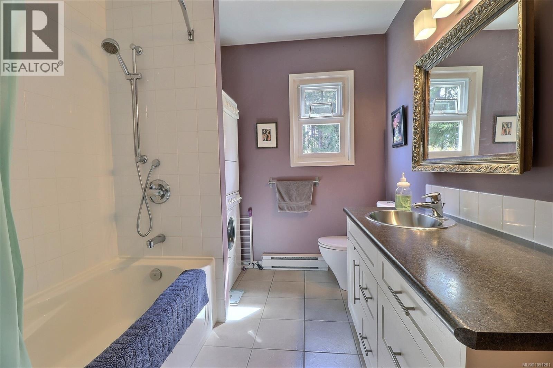
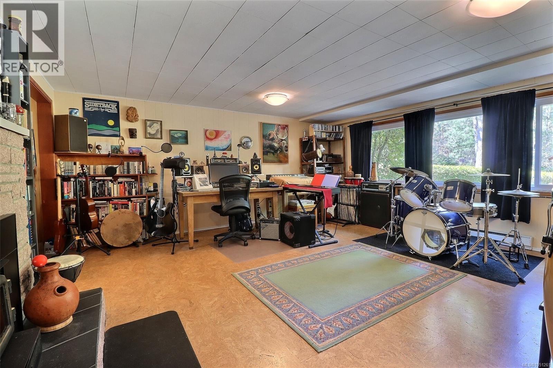
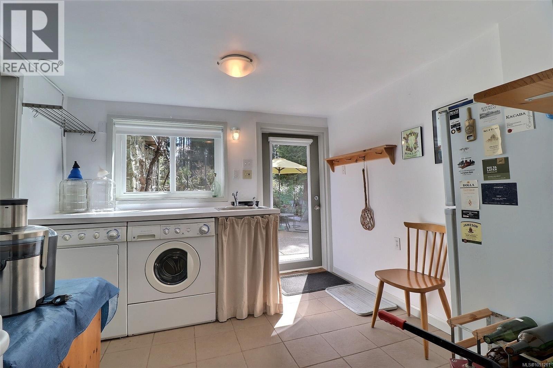
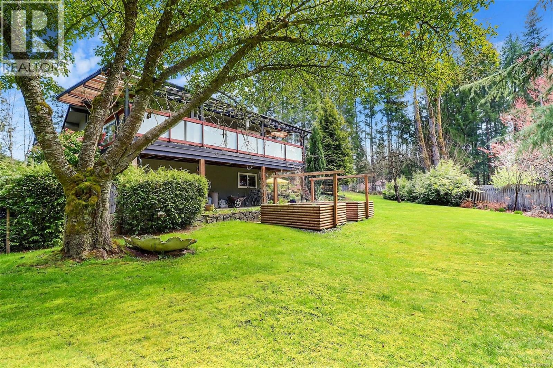
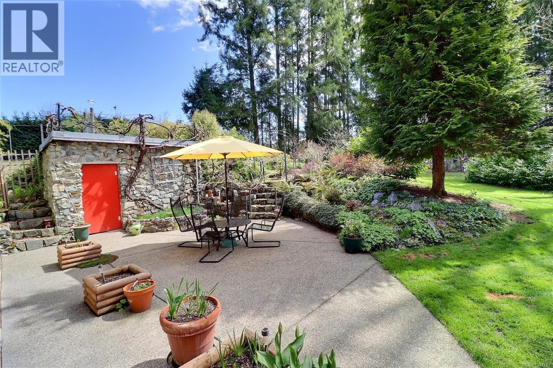
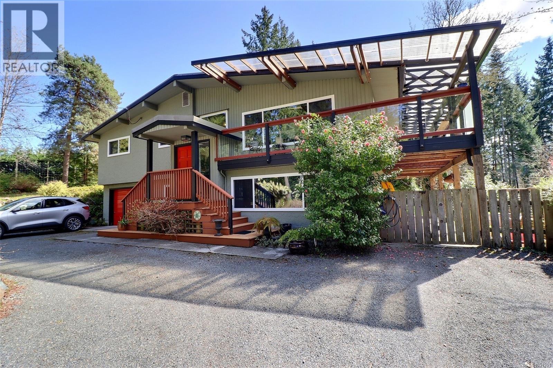
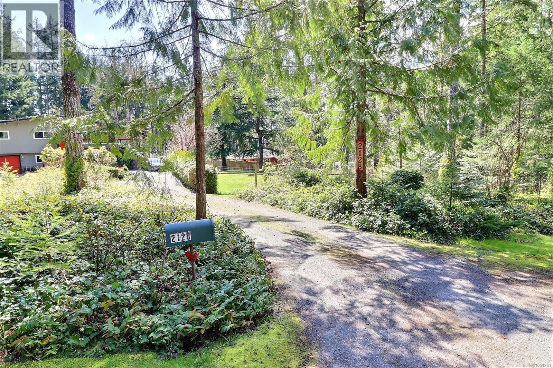
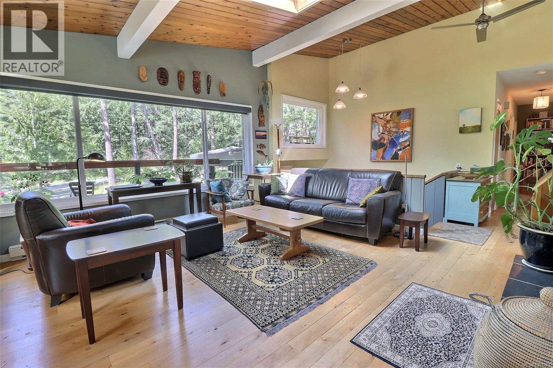
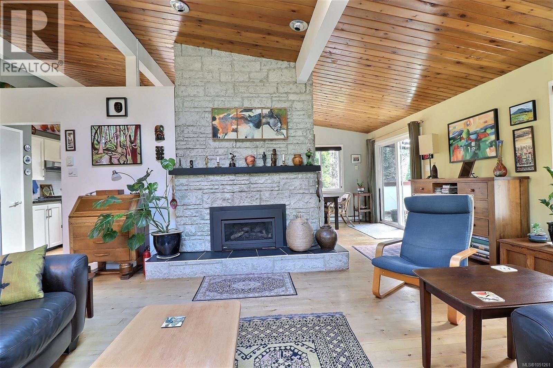
Visit REALTOR website for additional information. Motivated Seller! This exceptional split-level residence boasts five bedrooms, two bathrooms, and is nestled on a serene and secluded 1.12-acre lot with meticulous landscaping. The main floor showcases a luminous living area with an expansive picture window, soaring vaulted wood plank ceiling, and a striking rock fireplace (gas insert up/wood burning down. Adjacent to the living space is a spacious dining area leading to a generous wrap-around covered deck, offering picturesque views of the fenced yard. The kitchen is equipped with ample white cabinetry, a charming tile backsplash, and stainless-steel appliances, including a gas range. The lower level features a sizable family room and a secondary kitchen, offering the potential for conversion into a two-bedroom suite. Conveniently located just five minutes from downtown Duncan, this property provides easy access to all amenities. New metal roof and gutters installed 2026. (id:55599)
Open House
This property has open houses!
3:30 pm
Ends at:5:30 pm
Open house hosted by listing agent. Come for a tour of this updated home and wonderfully landscaped property. Priced to sell and ready for new owners to enjoy.
Property Details
| MLS® Number | 1051261 |
| Property Type | Single Family |
| Neigbourhood | East Duncan |
| Features | Acreage, Private Setting, Other |
| Parking Space Total | 6 |
| Structure | Shed |
Building
| Bathroom Total | 2 |
| Bedrooms Total | 3 |
| Appliances | Dishwasher, Dryer, Range - Gas, Washer |
| Architectural Style | Westcoast |
| Constructed Date | 1966 |
| Cooling Type | None |
| Fireplace Present | Yes |
| Fireplace Total | 2 |
| Heating Fuel | Electric |
| Heating Type | Baseboard Heaters |
| Size Interior | 2200 Sqft |
| Type | House |
Parking
| Garage | |
| R V |
Land
| Access Type | Road Access |
| Acreage | Yes |
| Size Irregular | 1.12 |
| Size Total | 1.12 Ac |
| Size Total Text | 1.12 Ac |
| Zoning Description | R1 |
| Zoning Type | Residential |
Rooms
| Level | Type | Length | Width | Dimensions |
|---|---|---|---|---|
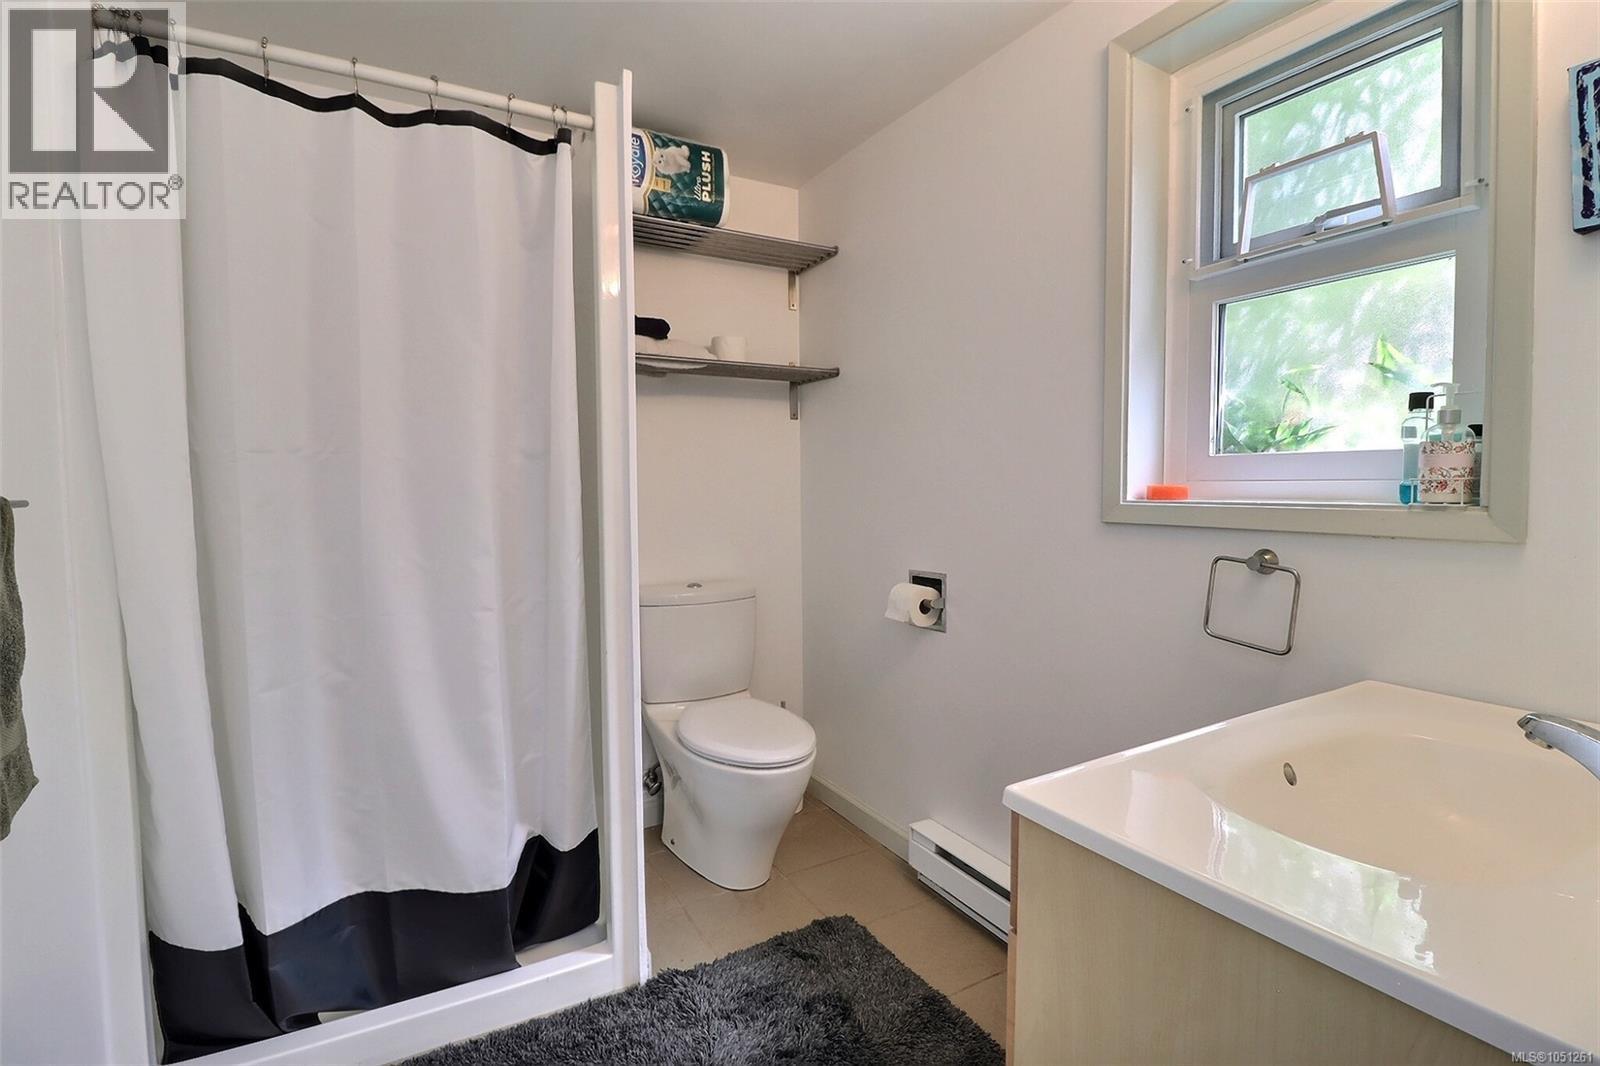
| Lower Level | Bathroom | 3-Piece | ||
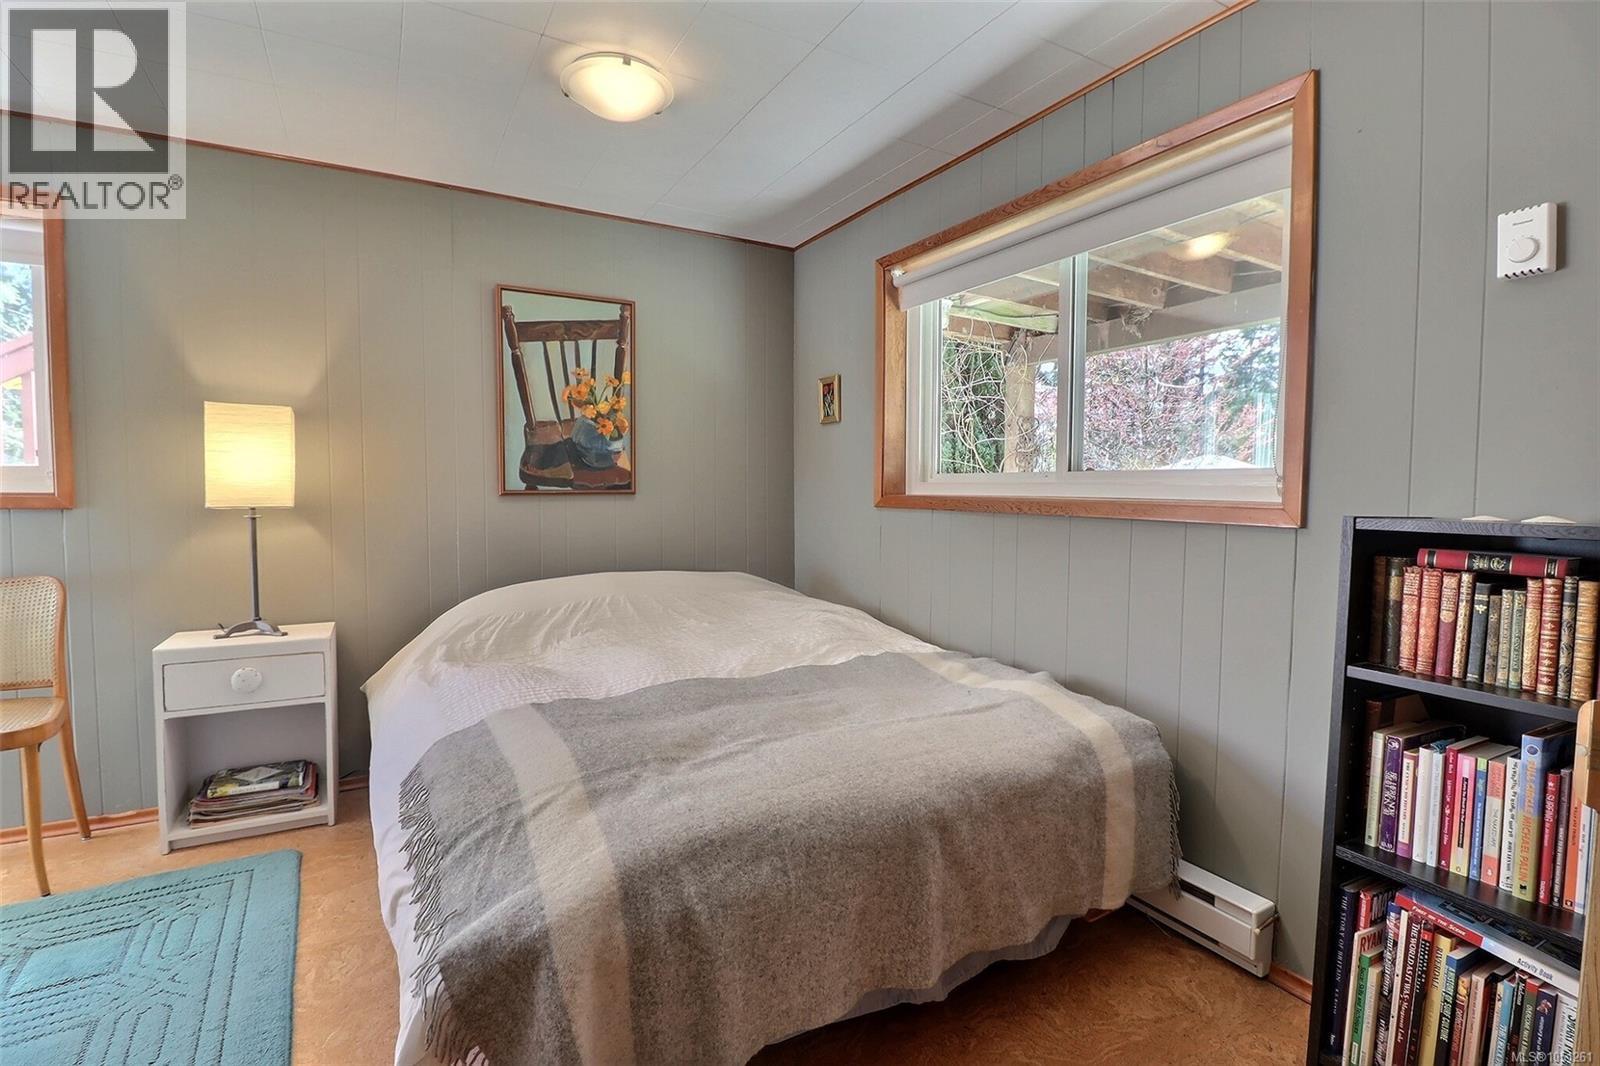
| Lower Level | Bedroom | 9 ft | 10 ft | 9 ft x 10 ft |
| Lower Level | Kitchen | 10 ft | 10 ft | 10 ft x 10 ft |
| Lower Level | Bedroom | 10 ft | Measurements not available x 10 ft | |
| Lower Level | Family Room | 16'5 x 17'5 | ||
| Main Level | Bathroom | 4-Piece | ||
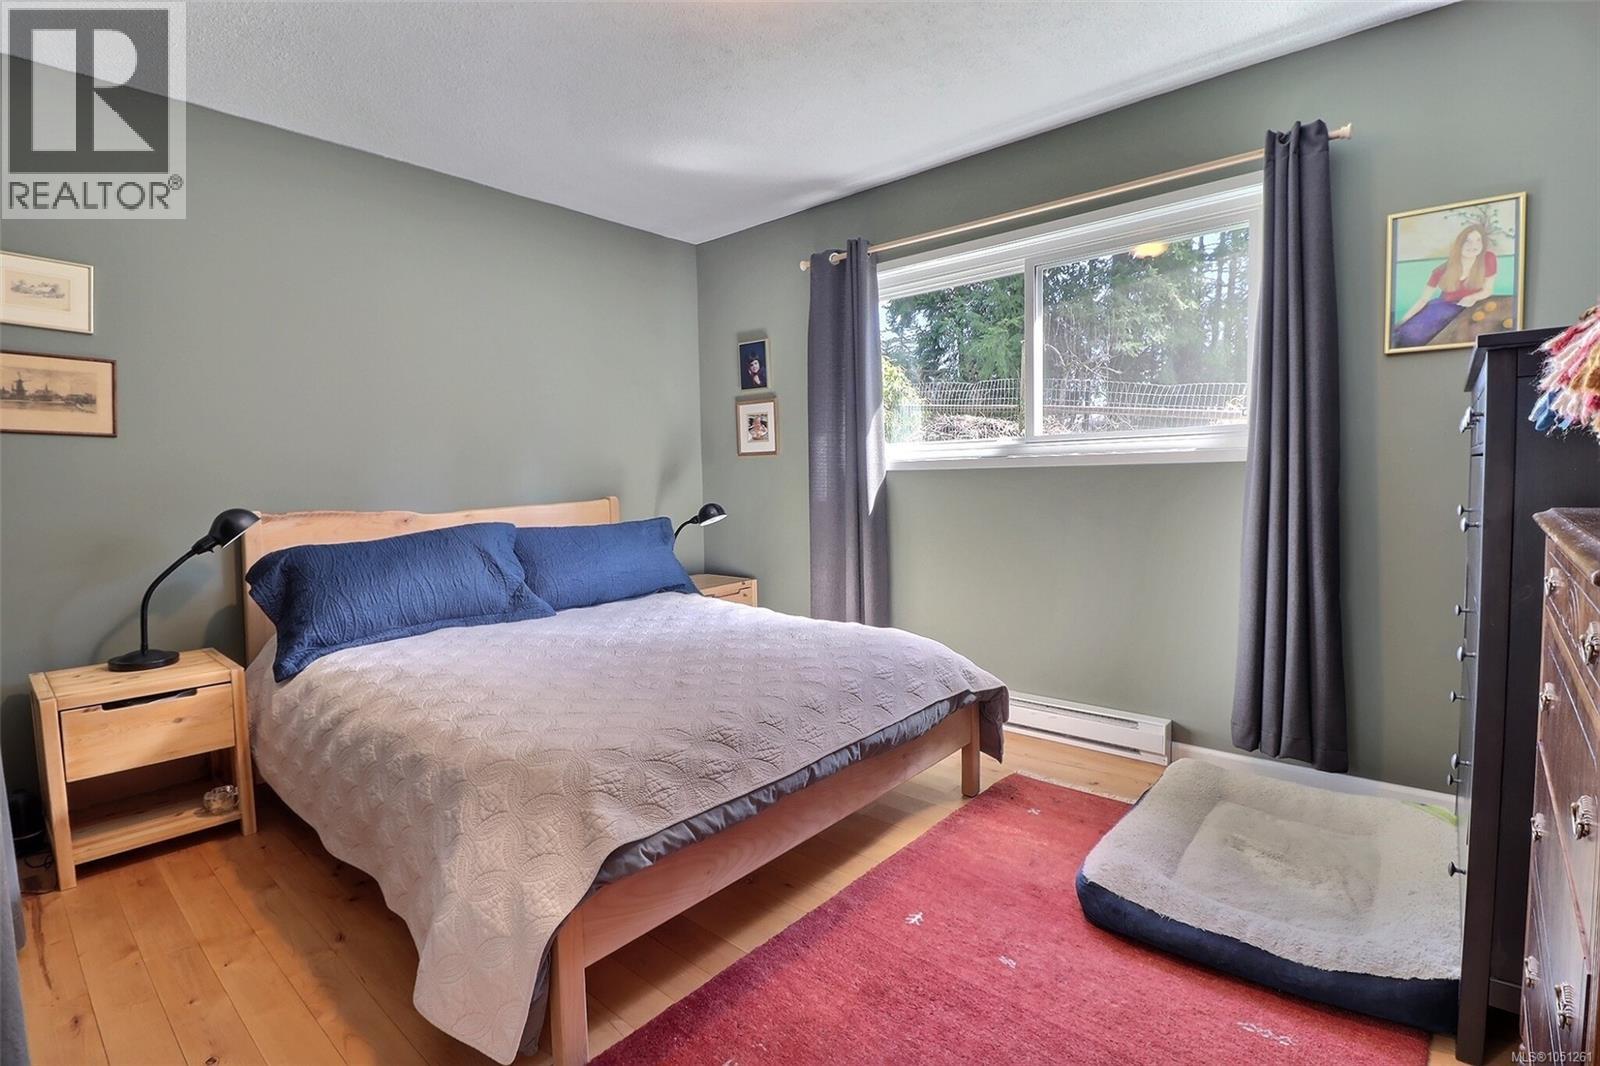
| Main Level | Primary Bedroom | 13 ft | 10 ft | 13 ft x 10 ft |
| Main Level | Dining Room | 10 ft | Measurements not available x 10 ft | |
| Main Level | Kitchen | 12 ft | 10 ft | 12 ft x 10 ft |
| Main Level | Living Room | 17 ft | 15 ft | 17 ft x 15 ft |
https://www.realtor.ca/real-estate/30352362/2128-calais-rd-duncan-east-duncan
Interested?
Contact us for more information

The trademarks REALTOR®, REALTORS®, and the REALTOR® logo are controlled by The Canadian Real Estate Association (CREA) and identify real estate professionals who are members of CREA. The trademarks MLS®, Multiple Listing Service® and the associated logos are owned by The Canadian Real Estate Association (CREA) and identify the quality of services provided by real estate professionals who are members of CREA. The trademark DDF® is owned by The Canadian Real Estate Association (CREA) and identifies CREA's Data Distribution Facility (DDF®)
October 07 2026 05:41:48
Vancouver Island Real Estate Board
Pg Direct Realty Ltd.