

211 240 Cook St Victoria, British Columbia V8V 3X3

$499,900Maintenance,
$301.69 Monthly
Maintenance,
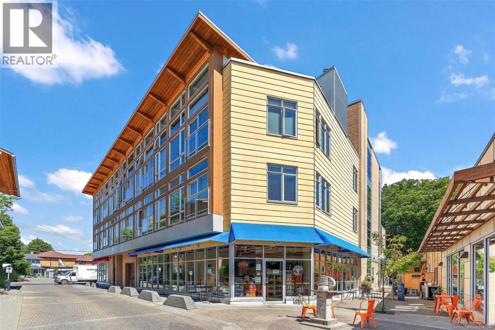
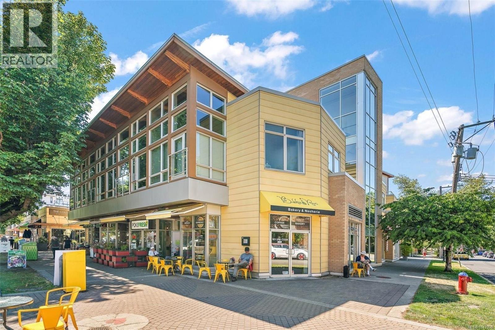
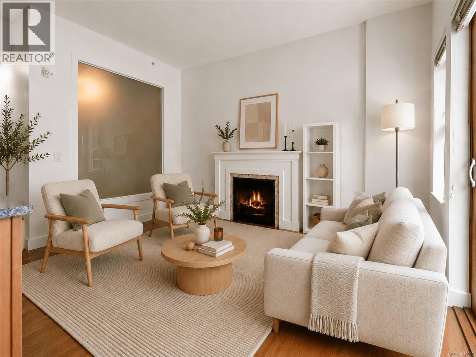
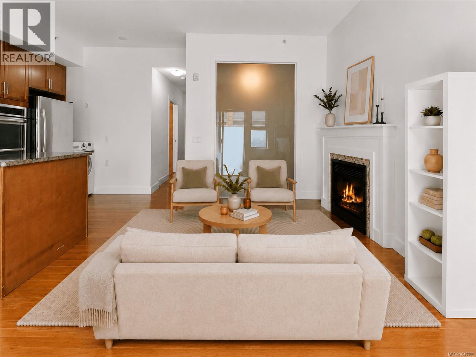
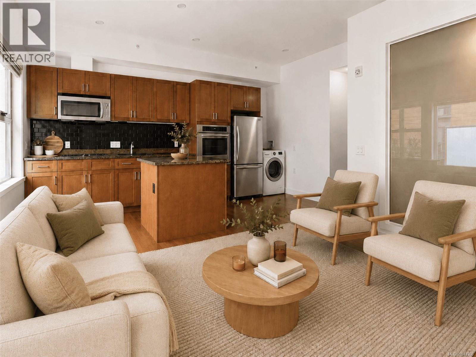
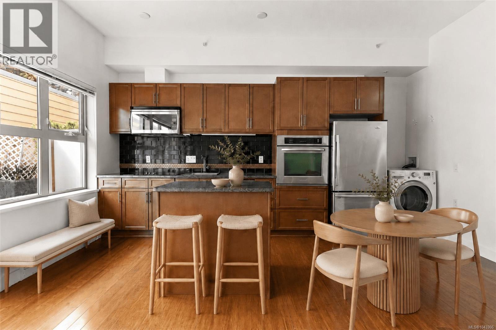
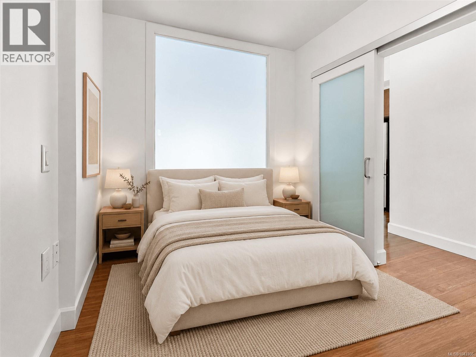
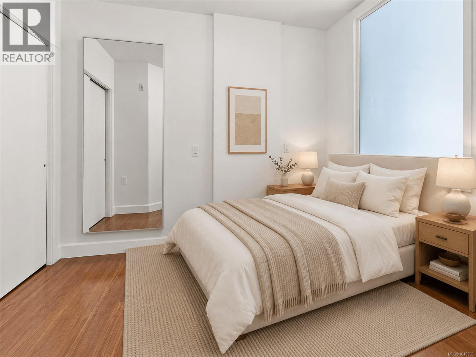
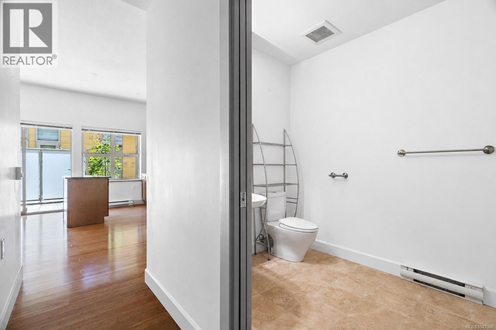
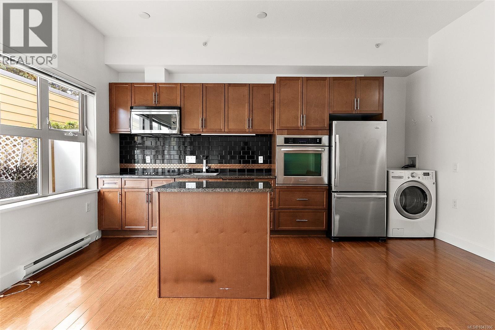
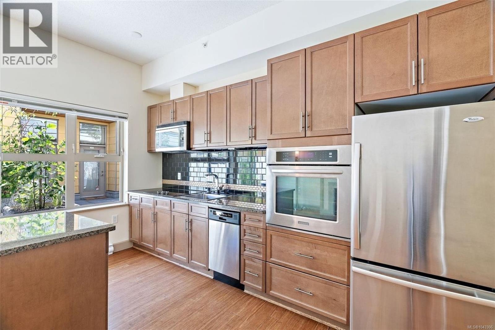
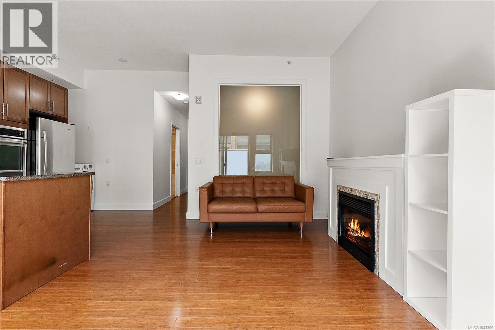
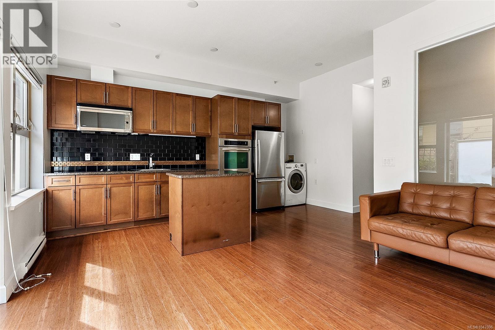
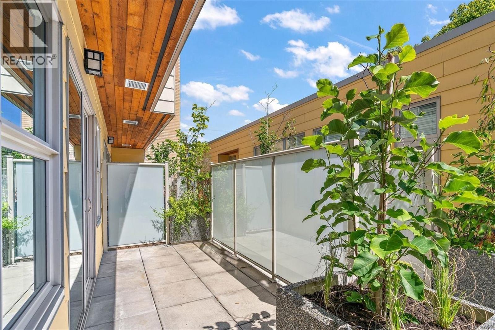
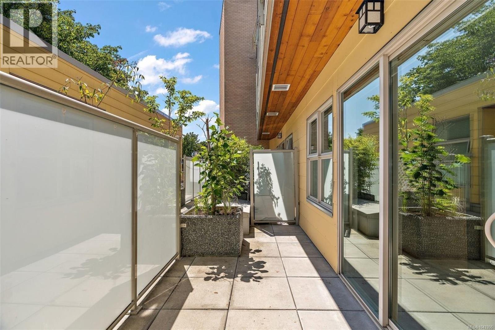
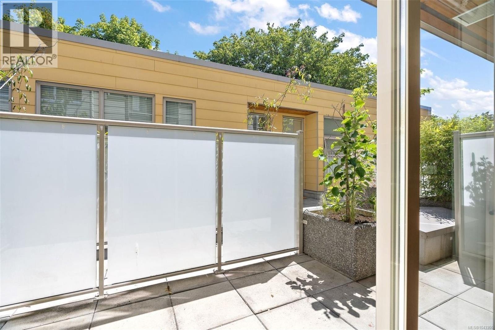
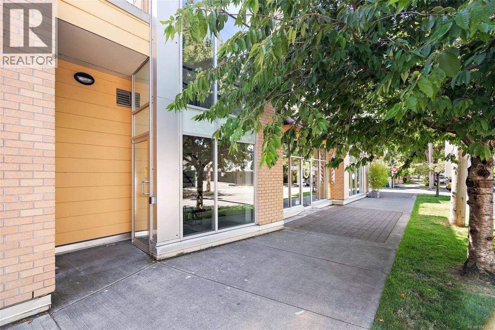
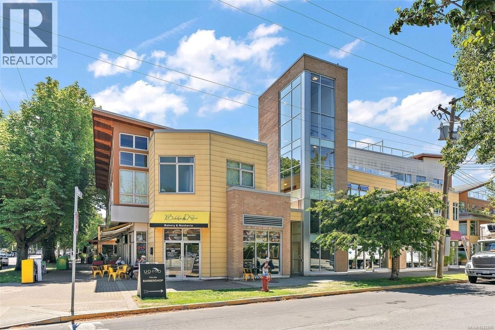
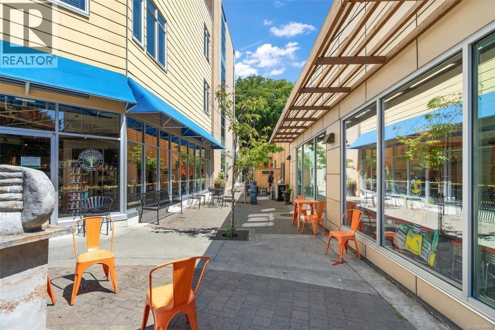
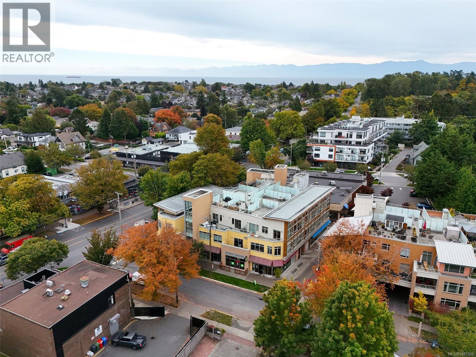
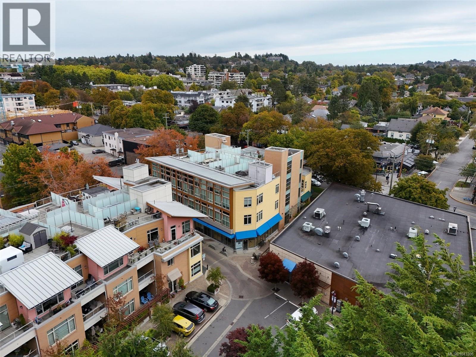
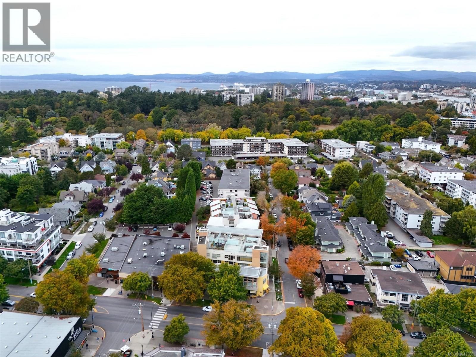
$301.69 MonthlyLife is better when everything is within walking distance.This bright, pet-friendly one-bed, one-bath home in the heart of vibrant Cook Street Village. Featuring high ceilings, oversized windows, engineered bamboo flooring, and a thoughtfully designed kitchen with granite countertops, this home blends comfort with functionality. Curl up beside the cozy fireplace on cooler evenings or enjoy your private patio with your morning coffee and four-legged companion. Built in 2010, this well-maintained building offers secure underground parking, bike storage, and a separate storage locker.From your front door, stroll to neighbourhood cafés, restaurants, boutiques, grocery stores, and everyday conveniences, or take a short walk to Dallas Road, Beacon Hill Park, and nearby off-leash parks.Priced well below the last comparable sale in the building, this is your opportunity to enjoy Cook Street Village lifestyle while securing outstanding value in one of Victoria's best neighbourhoods. (id:55599)
Open House
This property has open houses!
2:00 pm
Ends at:3:30 pm
Property Details
| MLS® Number | 1043306 |
| Property Type | Single Family |
| Neigbourhood | Fairfield West |
| Community Name | Essencia Verde |
| Community Features | Pets Allowed, Family Oriented |
| Features | Central Location, Other, Rectangular |
| Parking Space Total | 1 |
| Plan | Vis7041 |
Building
| Bathroom Total | 1 |
| Bedrooms Total | 1 |
| Appliances | Dryer, Microwave, Refrigerator, Washer |
| Constructed Date | 2010 |
| Cooling Type | None |
| Fireplace Present | Yes |
| Fireplace Total | 1 |
| Heating Fuel | Electric |
| Heating Type | Baseboard Heaters |
| Size Interior | 507 Sqft |
| Type | Apartment |
Land
| Acreage | No |
| Size Irregular | 507 |
| Size Total | 507 Sqft |
| Size Total Text | 507 Sqft |
| Zoning Type | Residential |
Rooms
| Level | Type | Length | Width | Dimensions |
|---|---|---|---|---|
| Main Level | Balcony | 18' x 7' | ||
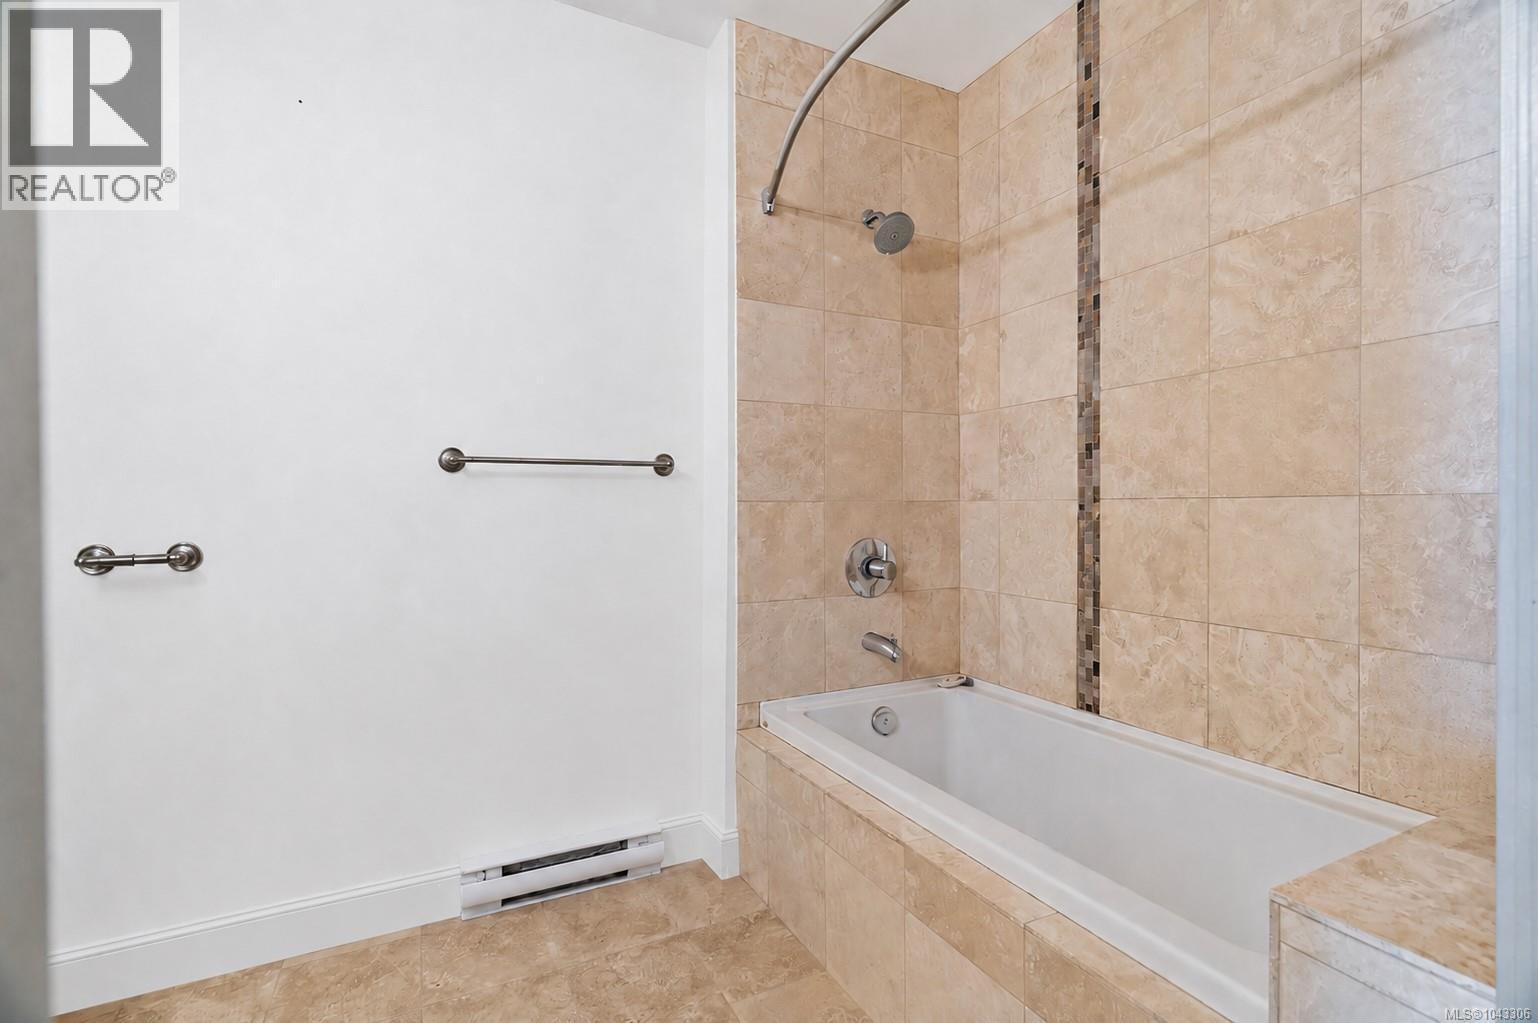
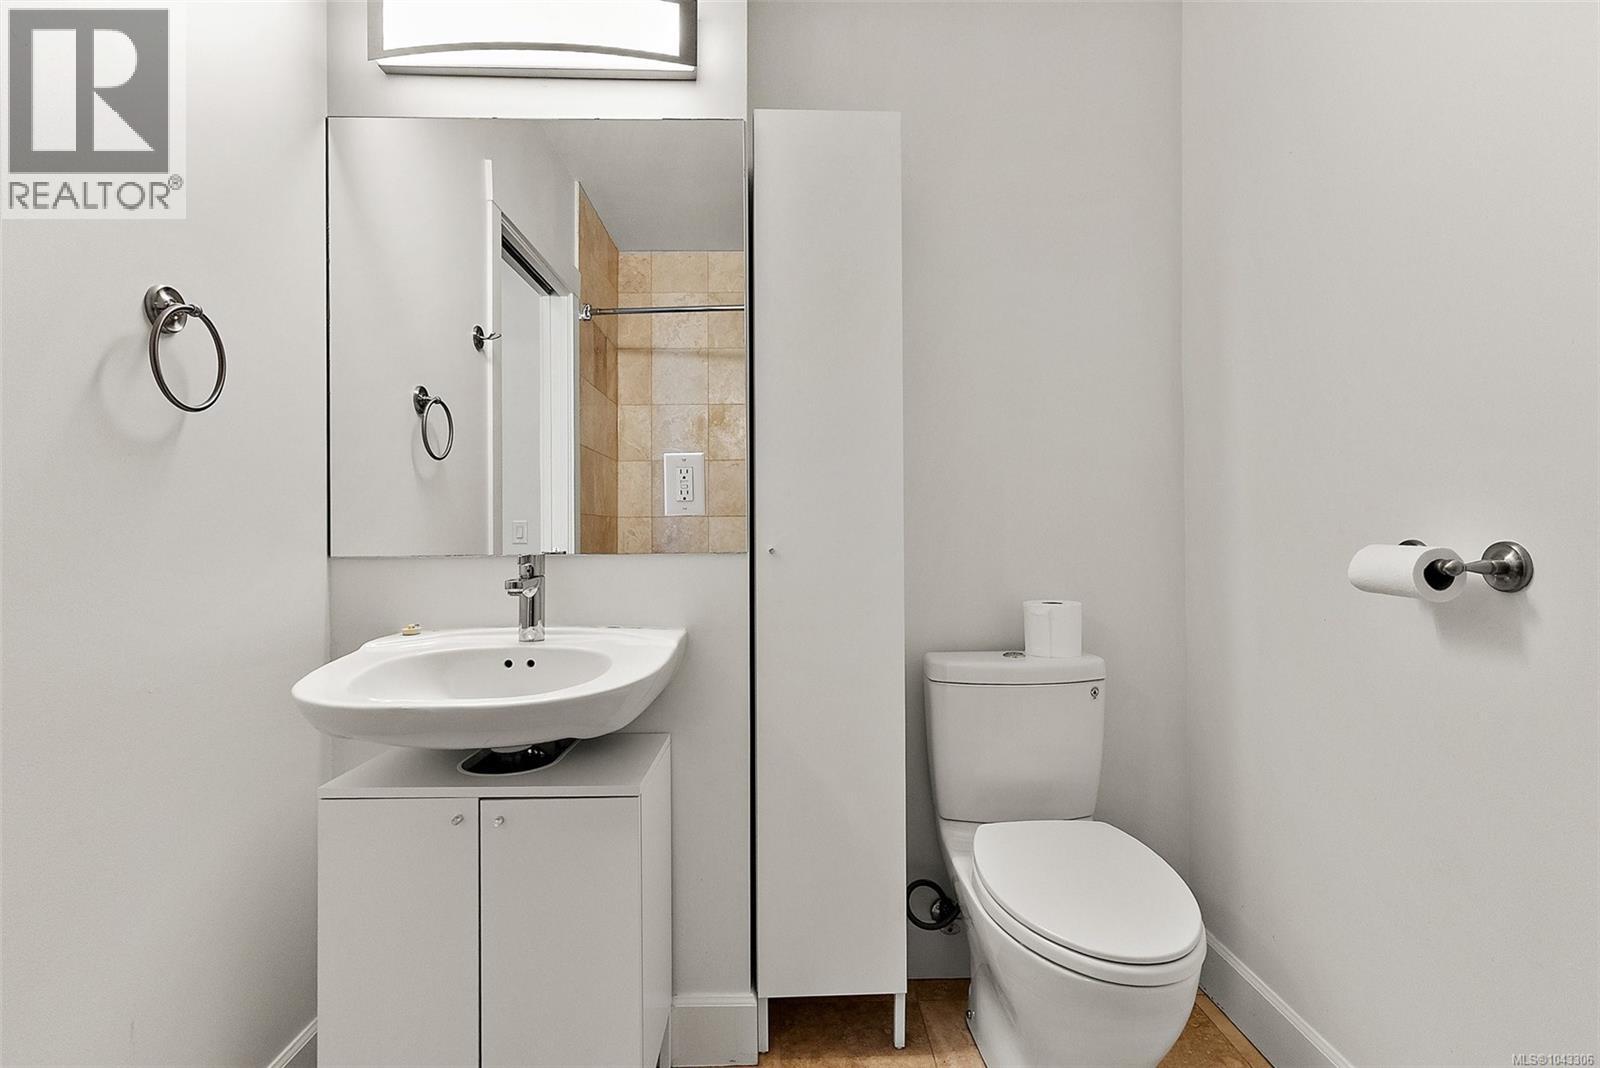
| Main Level | Bathroom | 4-Piece | ||
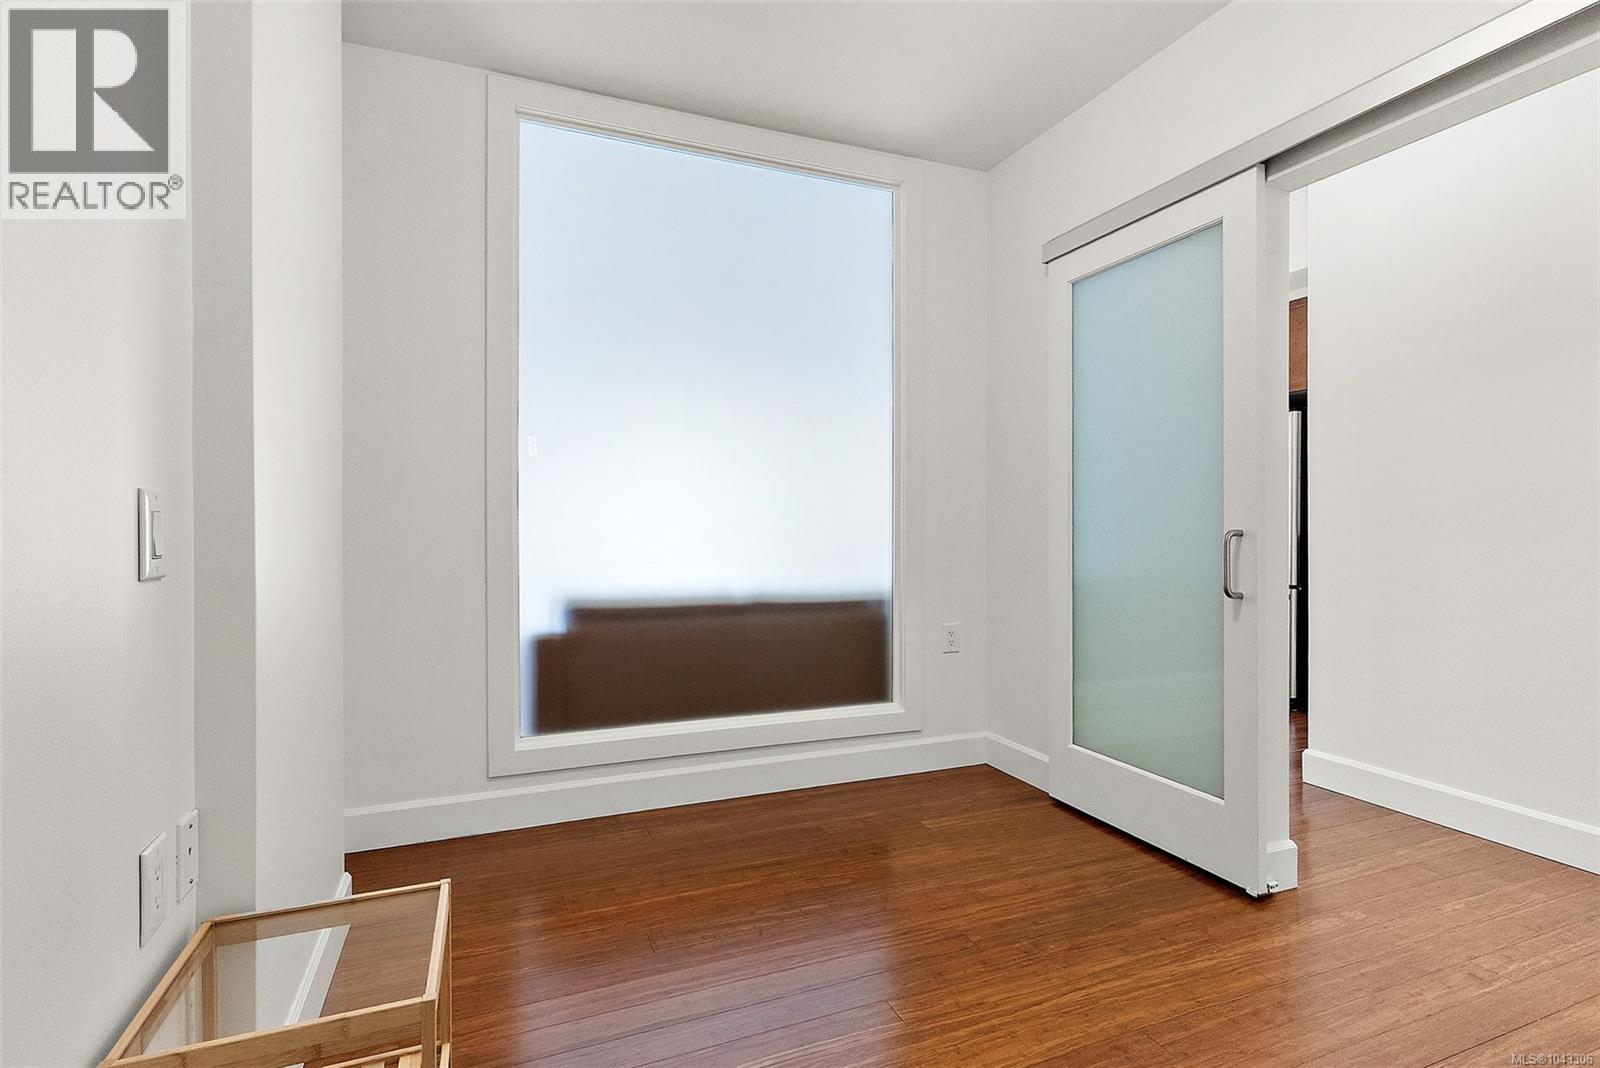
| Main Level | Primary Bedroom | 10' x 8' | ||
| Main Level | Kitchen | 16' x 7' | ||
| Main Level | Living Room | 13' x 10' | ||
| Main Level | Entrance | 5' x 5' |
https://www.realtor.ca/real-estate/30043572/211-240-cook-st-victoria-fairfield-west
Interested?
Contact us for more information

The trademarks REALTOR®, REALTORS®, and the REALTOR® logo are controlled by The Canadian Real Estate Association (CREA) and identify real estate professionals who are members of CREA. The trademarks MLS®, Multiple Listing Service® and the associated logos are owned by The Canadian Real Estate Association (CREA) and identify the quality of services provided by real estate professionals who are members of CREA. The trademark DDF® is owned by The Canadian Real Estate Association (CREA) and identifies CREA's Data Distribution Facility (DDF®)
July 19 2026 12:03:54
Victoria Real Estate Board
Coldwell Banker Oceanside Real Estate