

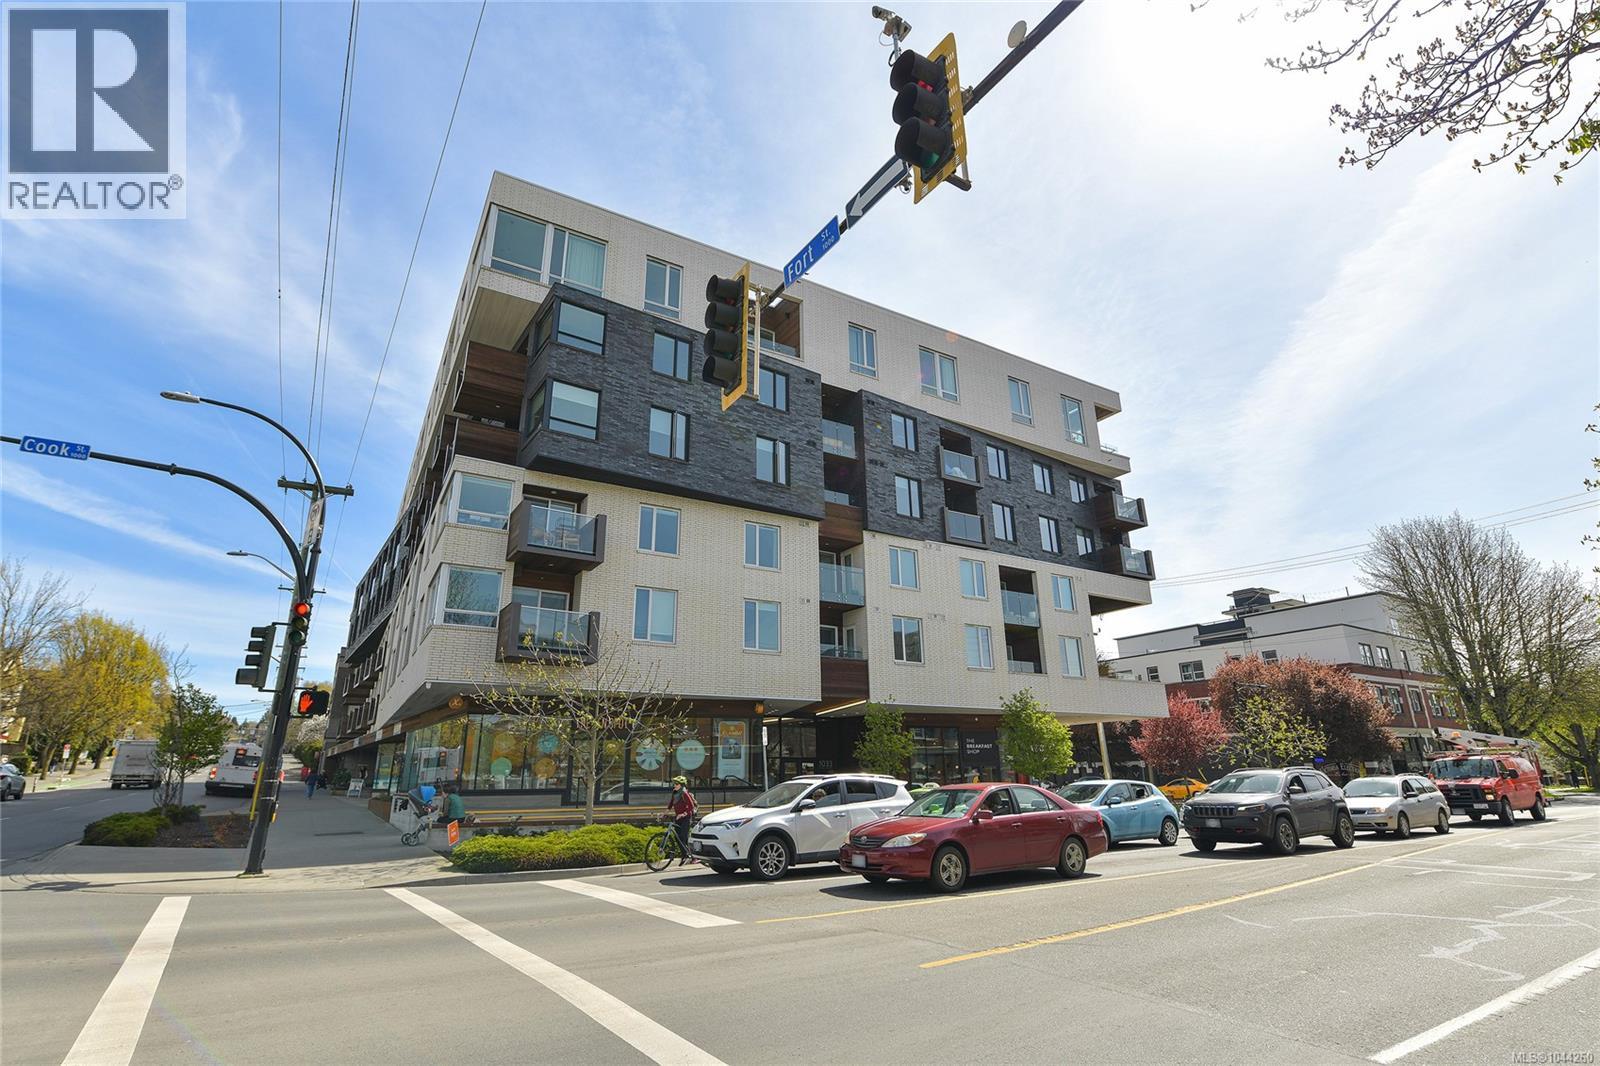
211 1033 Cook St Victoria, British Columbia V8V 0E1

$525,000Maintenance,
$420 Monthly
Maintenance,
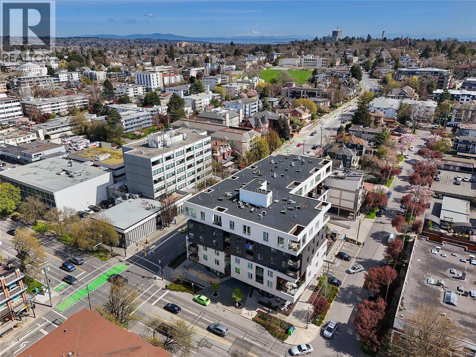
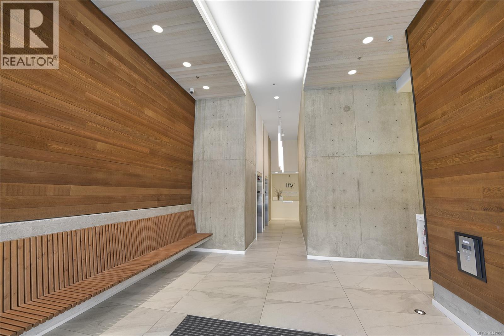
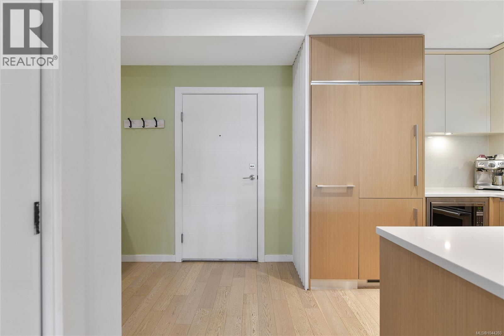
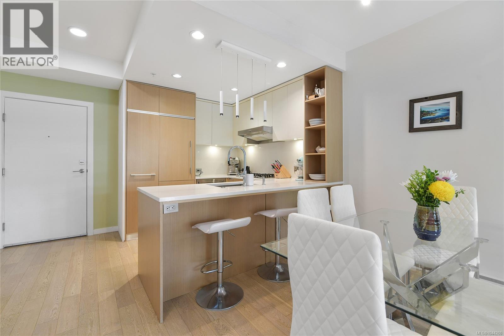
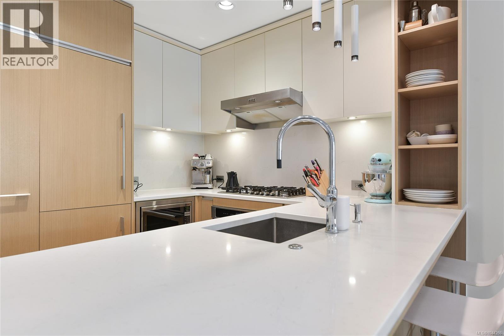
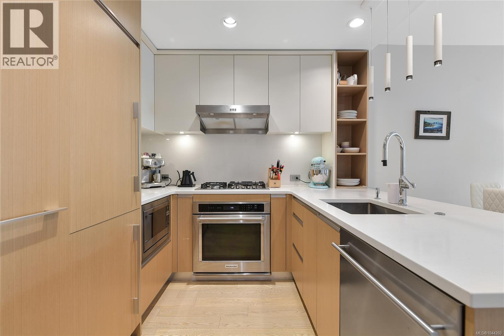
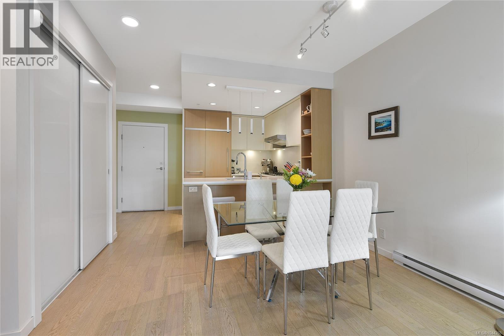
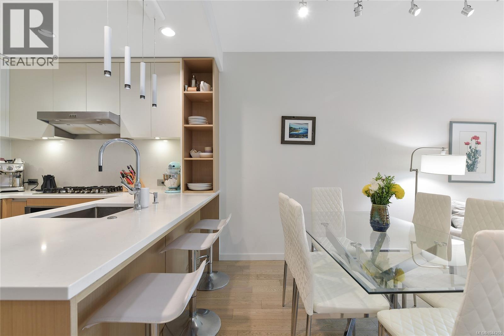
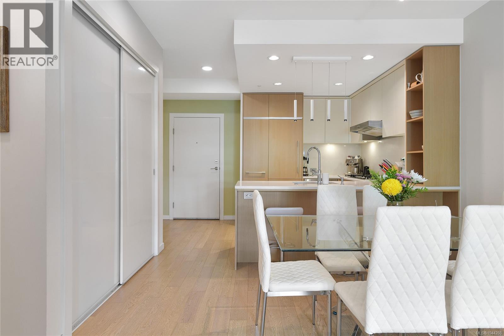
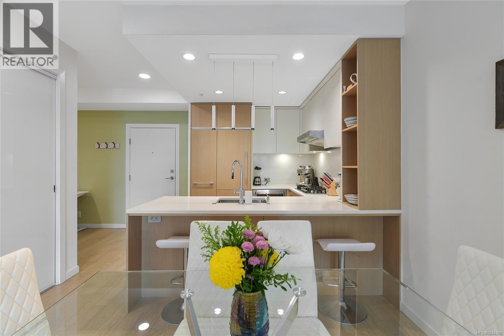
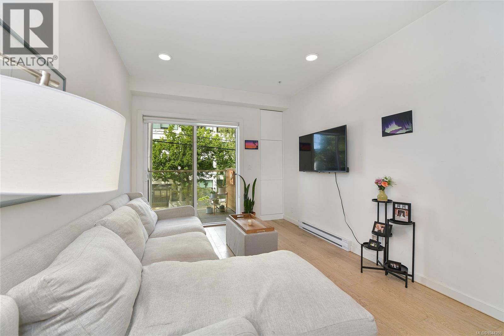
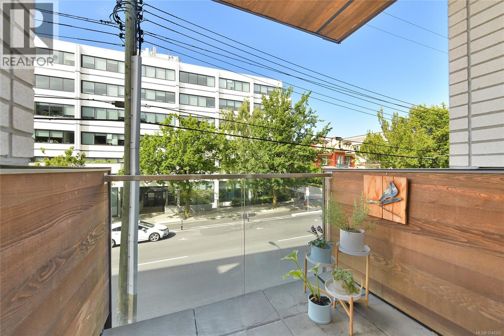
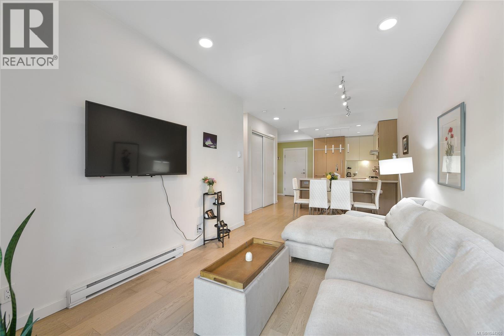
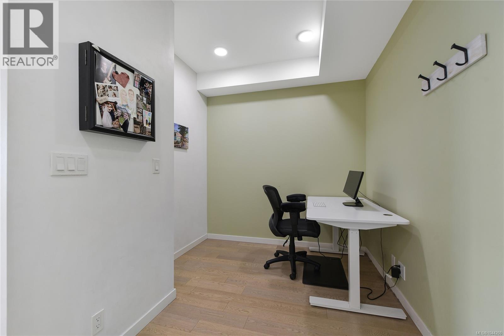
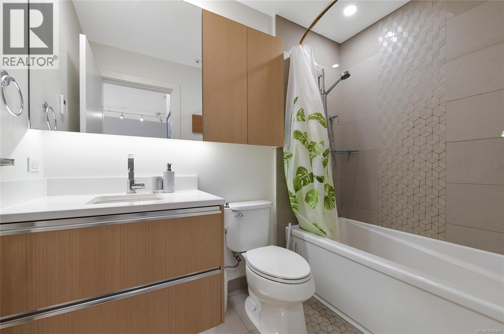
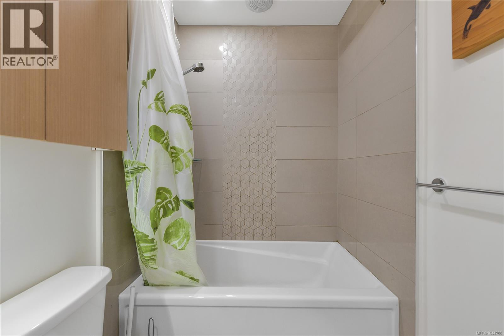
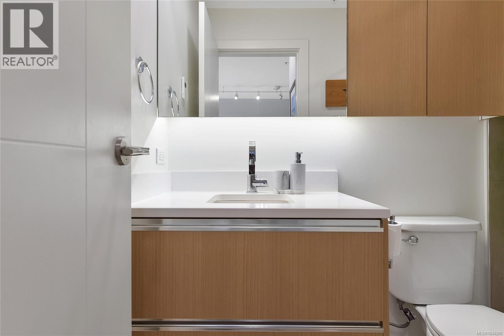
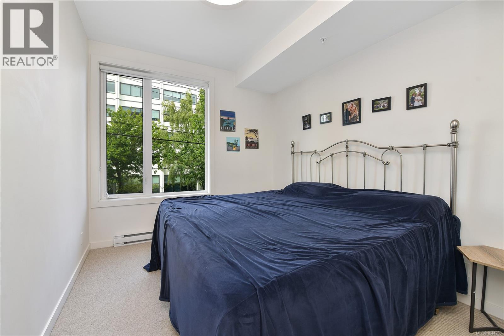
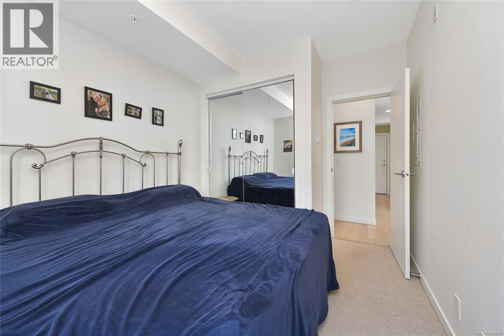
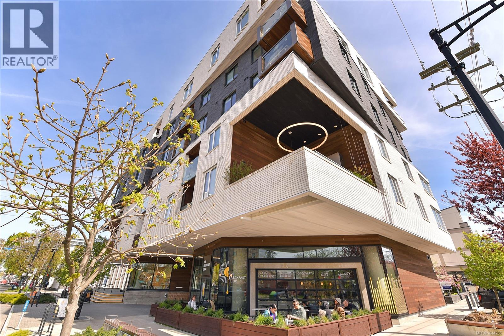
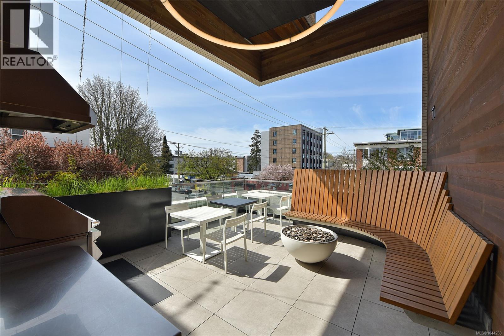
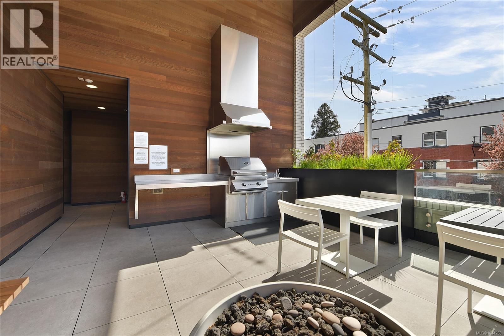
$420 MonthlyWelcome to Black & White by Abstract Developments, where contemporary design meets exceptional urban living. This beautifully appointed 1 bed + den offers a functional layout with a versatile den perfect for a home office or extra storage. The bright open-concept living space with custom built-ins extends to a north-facing balcony, while warm oak flooring and wool carpet in the bedroom add comfort and style. The designer kitchen features quartz countertops, upgraded stainless steel appliances, a gas cooktop, and an integrated refrigerator with custom cabinetry. The elegant bathroom is finished with polished porcelain tile, a deep soaker tub, and under-cabinet lighting. Residents enjoy outstanding amenities including a landscaped outdoor lounge with kitchen and firepit, EV charging, car share, secure bike storage, a storage locker, pet-friendly living, and a dog wash station. Just steps from downtown, Cook Street Village, cafés, yoga studios, gyms, and Victoria’s renowned dining scene. (id:55599)
Property Details
| MLS® Number | 1044260 |
| Property Type | Single Family |
| Neigbourhood | Downtown |
| Community Name | Black and White |
| Community Features | Pets Allowed, Family Oriented |
| Plan | Eps6069 |
Building
| Bathroom Total | 1 |
| Bedrooms Total | 1 |
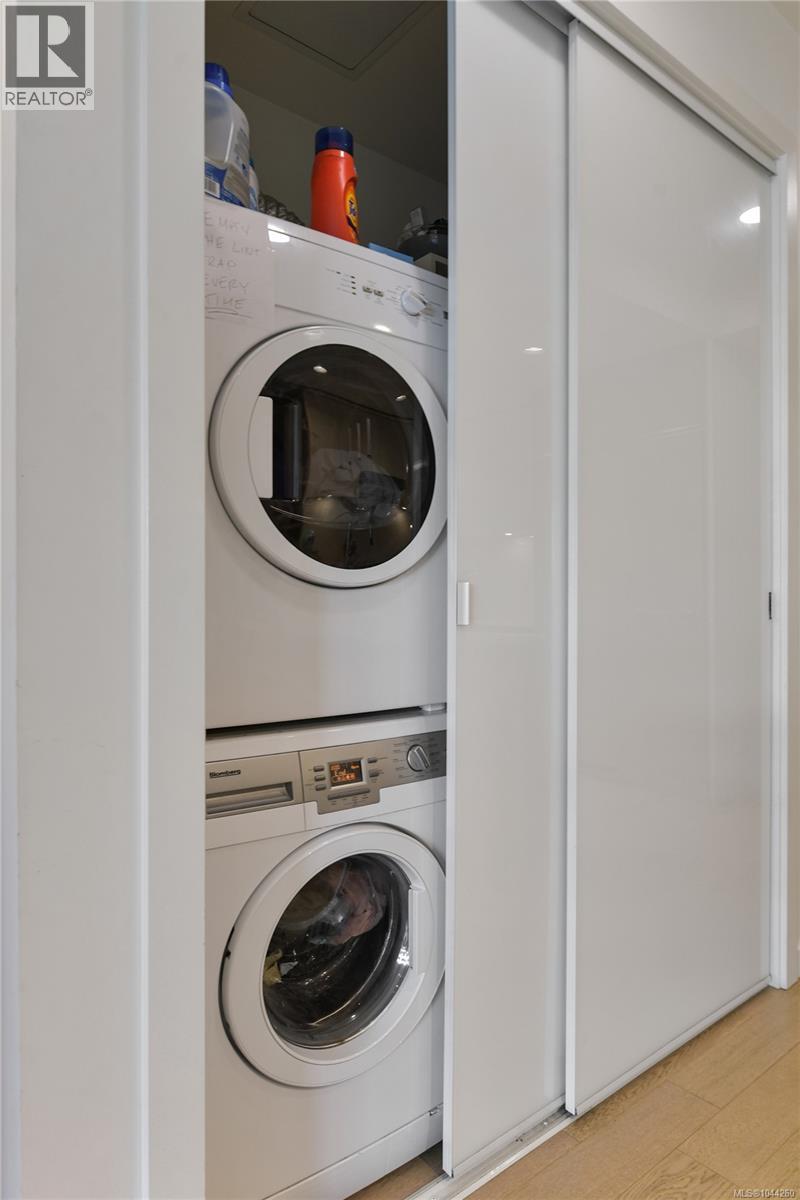
| Appliances | Range, Dryer, Microwave, Range - Gas, Refrigerator, Washer |
| Constructed Date | 2019 |
| Cooling Type | None |
| Heating Fuel | Electric |
| Heating Type | Baseboard Heaters |
| Size Interior | 615 Sqft |
| Type | Apartment |
Parking
| Underground |
Land
| Acreage | No |
| Size Irregular | 615 |
| Size Total | 615 Sqft |
| Size Total Text | 615 Sqft |
| Zoning Type | Residential |
Rooms
| Level | Type | Length | Width | Dimensions |
|---|---|---|---|---|
| Main Level | Balcony | 6'10 x 5'6 | ||
| Main Level | Den | 8 ft | 5 ft | 8 ft x 5 ft |
| Main Level | Bathroom | 4-Piece | ||
| Main Level | Bedroom | 12'9 x 9'4 | ||
| Main Level | Living Room | 11'8 x 9'10 | ||
| Main Level | Dining Room | 7'11 x 7'7 | ||
| Main Level | Kitchen | 9 ft | 9 ft x Measurements not available | |
| Main Level | Entrance | 6'6 x 6'3 |
https://www.realtor.ca/real-estate/30081440/211-1033-cook-st-victoria-downtown
Interested?
Contact us for more information

The trademarks REALTOR®, REALTORS®, and the REALTOR® logo are controlled by The Canadian Real Estate Association (CREA) and identify real estate professionals who are members of CREA. The trademarks MLS®, Multiple Listing Service® and the associated logos are owned by The Canadian Real Estate Association (CREA) and identify the quality of services provided by real estate professionals who are members of CREA. The trademark DDF® is owned by The Canadian Real Estate Association (CREA) and identifies CREA's Data Distribution Facility (DDF®)
October 04 2026 10:27:48
Victoria Real Estate Board
Engel & Volkers Vancouver Island, Royal LePage Coast Capital - Westshore