

2105 Evergreen Rd Campbell River, British Columbia V9W 0C8

$887,900
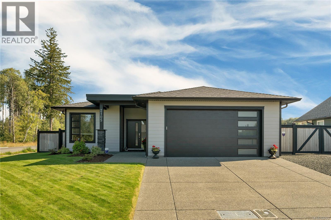
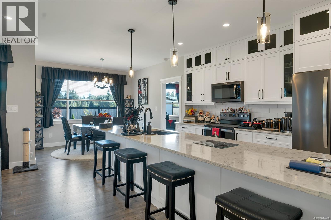
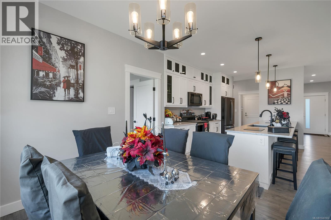
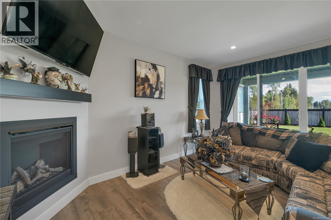
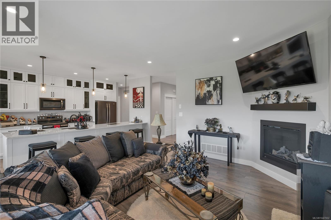
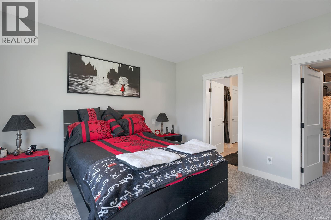
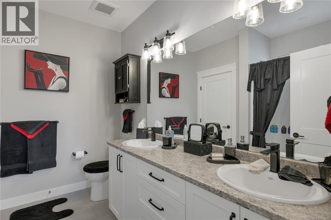
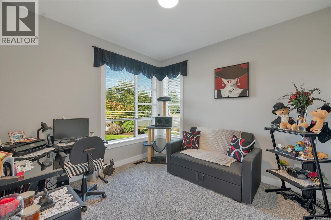
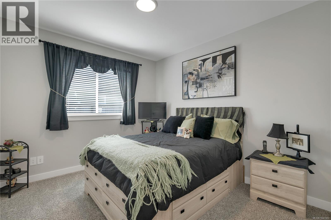
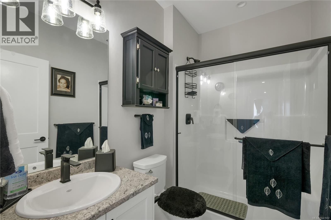
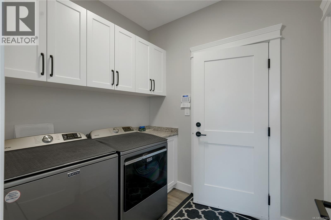
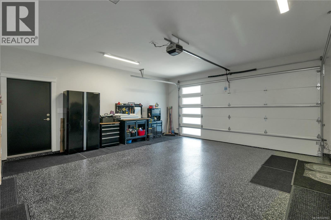
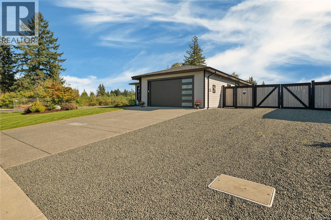
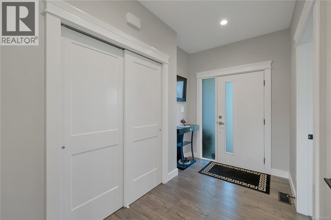
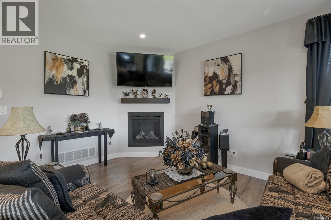
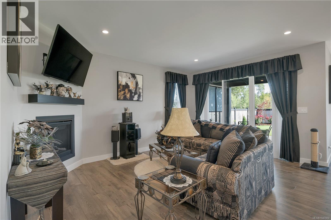
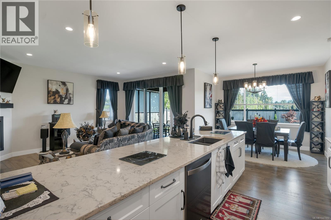
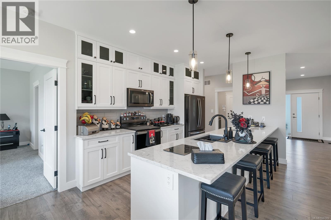
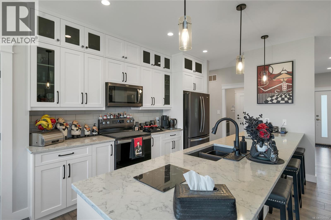
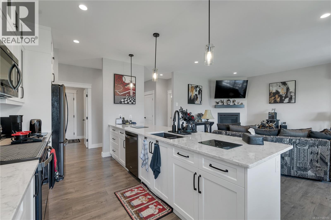
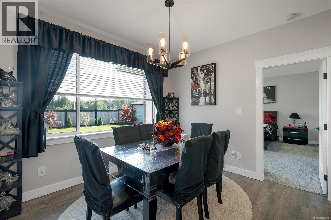
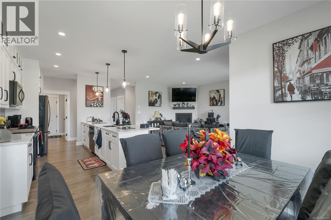
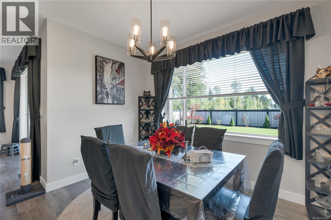
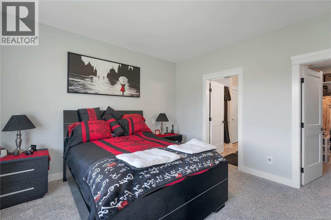
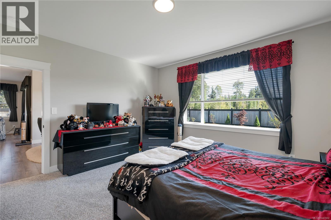
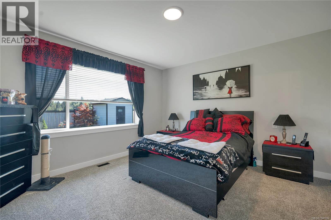
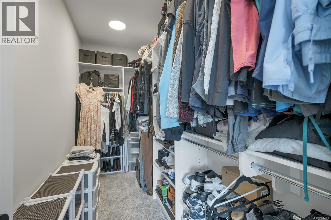
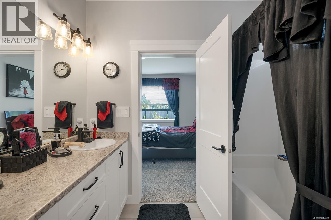
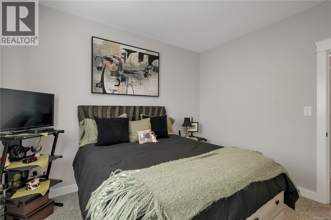
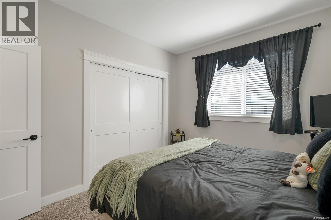
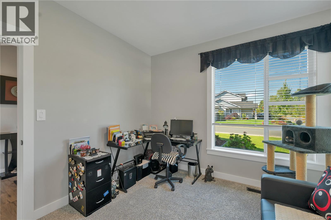
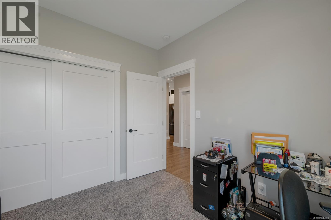
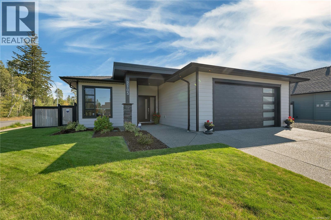
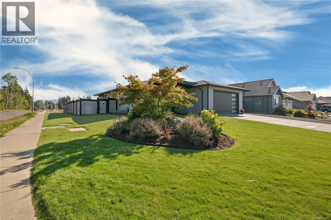
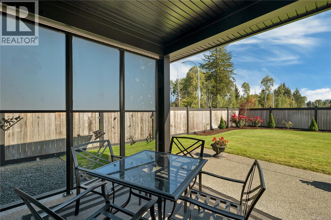
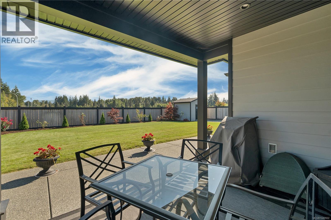
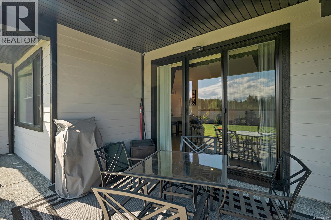
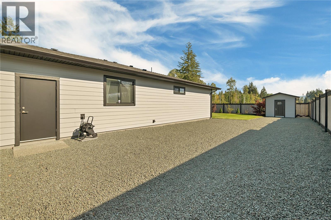
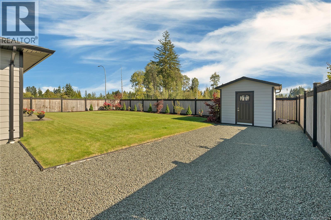
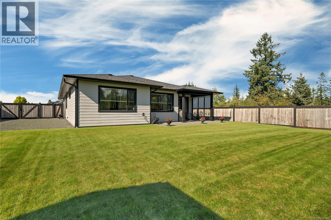
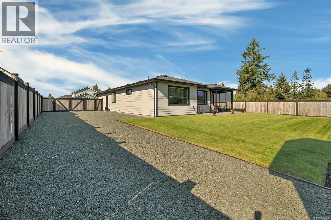
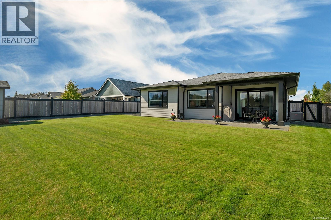
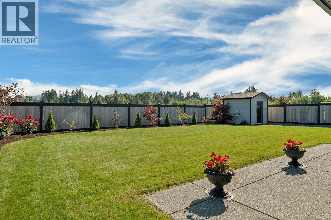
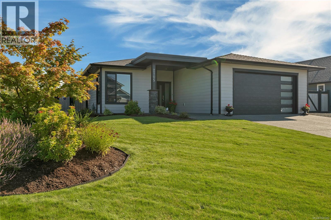
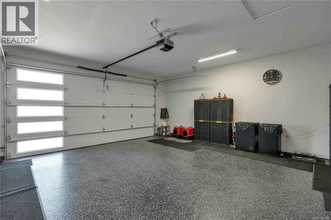
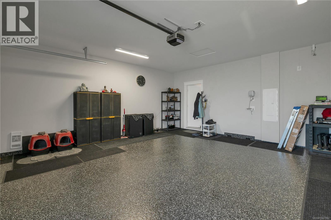
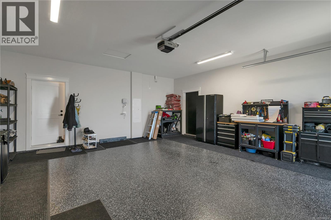
Welcome to this exceptional opportunity to own a like-new home without the additional GST! Built in 2022 by a reputable builder, this bright 1,507 sq. ft. rancher offers 3 bedrooms, 2 bathrooms, upgraded custom cabinetry, a quartz kitchen island, and an oversized slider opening to the spacious backyard and patio. The immaculate 20' x 21' garage features a sleek epoxy floor, while added upgrades include a recirculating pump for the on-demand Rinnai hot water system, sealed and painted crawlspace, additional appliance warranty, and optional TELUS Custom Home Security. Outside, there’s room to park both a boat and RV side by side behind the front gate. Set on a desirable corner lot, this beautifully maintained home shows like new and is truly move-in ready. Quick possession possible! (id:55599)
Property Details
| MLS® Number | 1047002 |
| Property Type | Single Family |
| Neigbourhood | Campbell River West |
| Features | Corner Site, Other |
| Parking Space Total | 4 |
| Plan | Epp107296 |
| Structure | Shed |
Building
| Bathroom Total | 2 |
| Bedrooms Total | 3 |
| Appliances | Dishwasher, Dryer, Freezer, Microwave, Range - Electric, Refrigerator, Washer |
| Constructed Date | 2022 |
| Cooling Type | Air Conditioned |
| Fireplace Present | Yes |
| Fireplace Total | 1 |
| Heating Fuel | Electric |
| Heating Type | Forced Air |
| Size Interior | 1507 Sqft |
| Type | House |
Land
| Access Type | Road Access |
| Acreage | No |
| Size Irregular | 10149 |
| Size Total | 10149 Sqft |
| Size Total Text | 10149 Sqft |
| Zoning Type | Residential |
Rooms
| Level | Type | Length | Width | Dimensions |
|---|---|---|---|---|
| Main Level | Laundry Room | 7'8 x 6'8 | ||
| Main Level | Bedroom | 12 ft | 12 ft x Measurements not available | |
| Main Level | Ensuite | 10 ft | Measurements not available x 10 ft | |
| Main Level | Primary Bedroom | 15 ft | 15 ft x Measurements not available | |
| Main Level | Kitchen | 9'6 x 12'4 | ||
| Main Level | Dining Room | 11 ft | 11 ft | 11 ft x 11 ft |
| Main Level | Great Room | 15 ft | 15 ft x Measurements not available | |
| Main Level | Bathroom | 11 ft | 11 ft x Measurements not available | |
| Main Level | Bedroom | 11 ft | Measurements not available x 11 ft |
https://www.realtor.ca/real-estate/30159392/2105-evergreen-rd-campbell-river-campbell-river-west
Interested?
Contact us for more information

The trademarks REALTOR®, REALTORS®, and the REALTOR® logo are controlled by The Canadian Real Estate Association (CREA) and identify real estate professionals who are members of CREA. The trademarks MLS®, Multiple Listing Service® and the associated logos are owned by The Canadian Real Estate Association (CREA) and identify the quality of services provided by real estate professionals who are members of CREA. The trademark DDF® is owned by The Canadian Real Estate Association (CREA) and identifies CREA's Data Distribution Facility (DDF®)
August 27 2026 04:41:43
Vancouver Island Real Estate Board
Royal LePage Advance Realty