

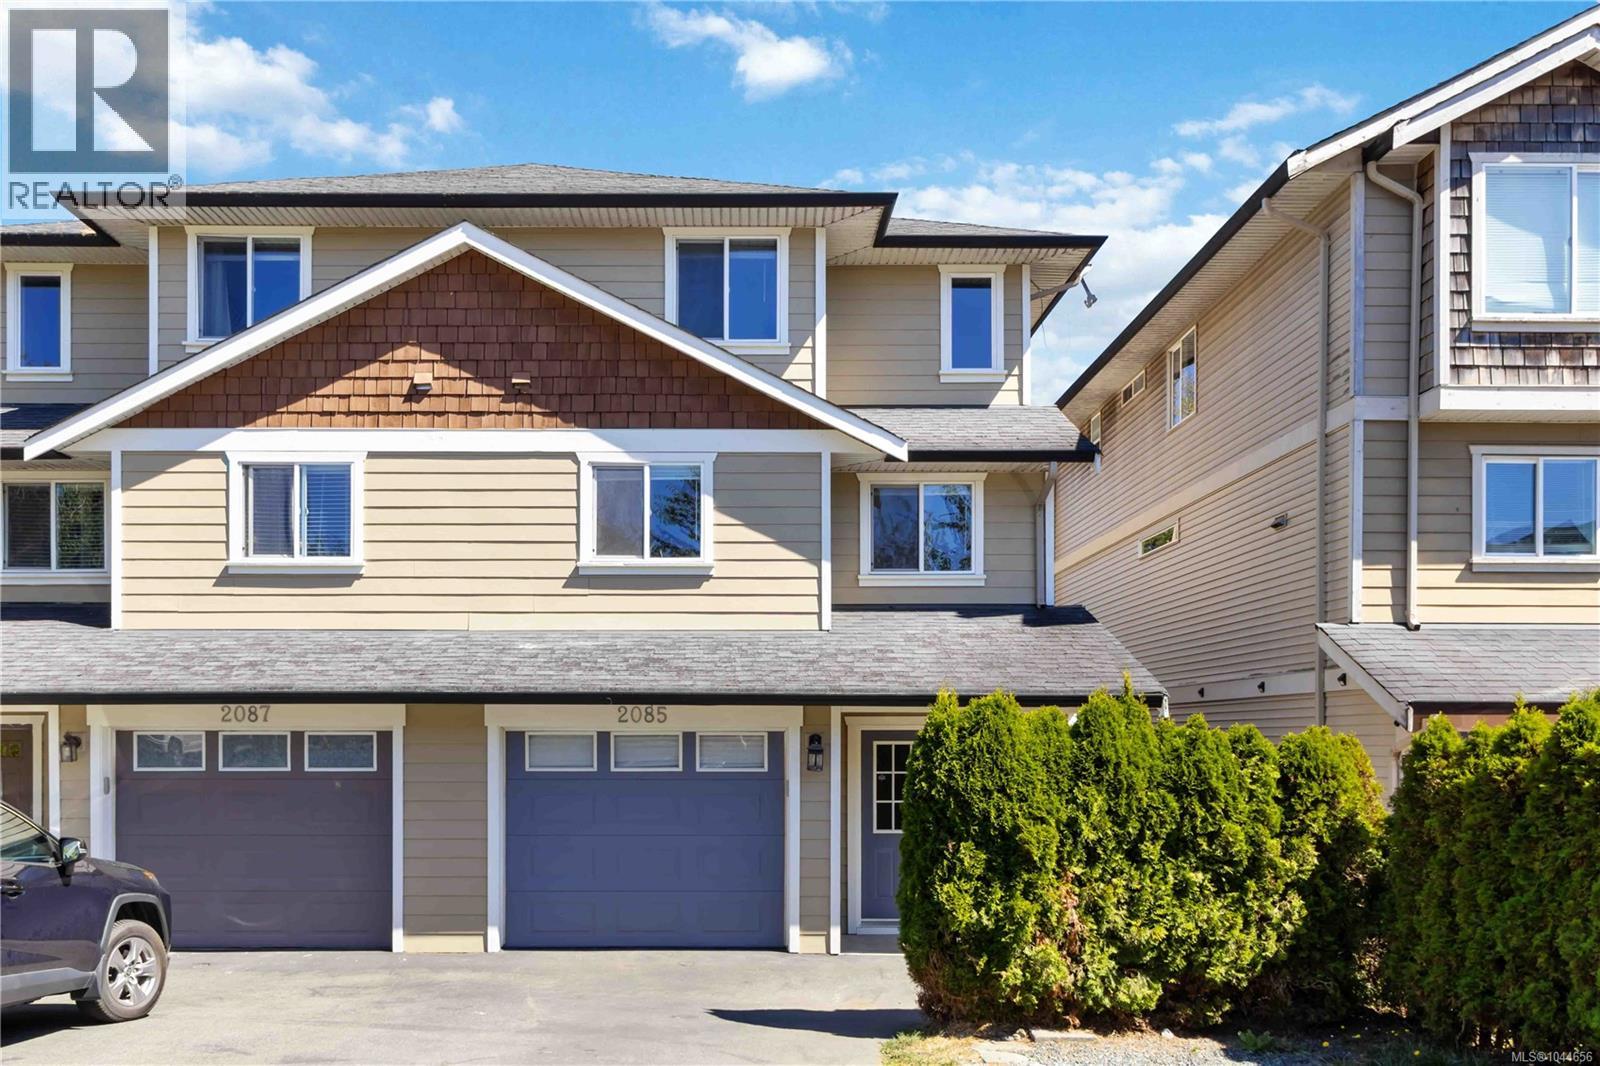
2085 Solent Rd N Sooke, British Columbia V9Z 0Z1

$699,000
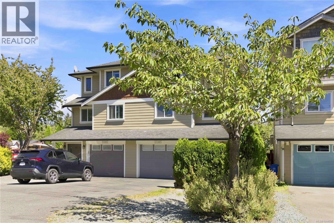
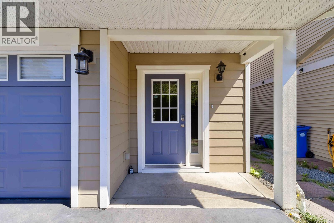
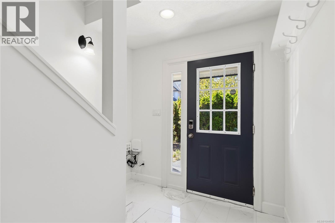
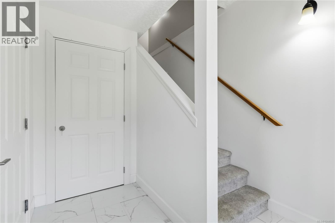
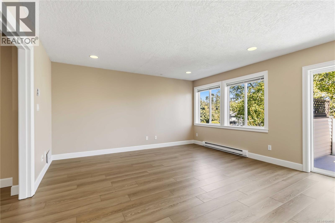
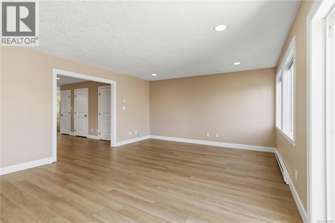
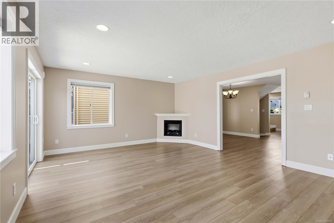
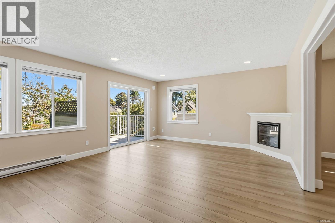
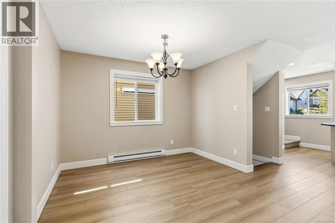
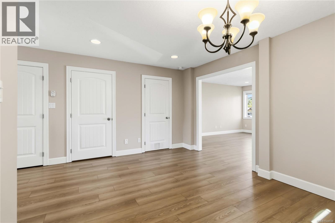
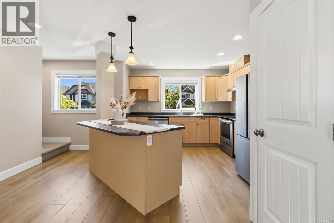
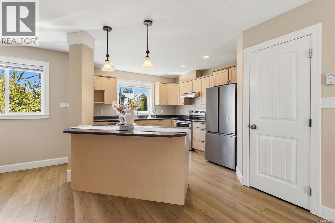
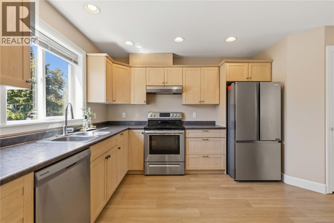
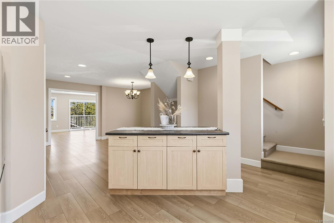
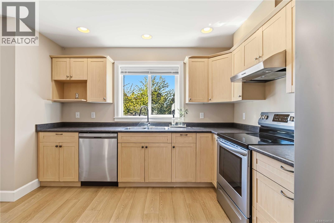
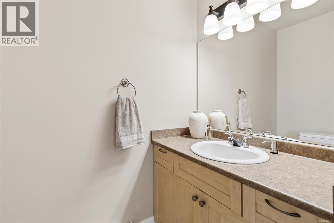
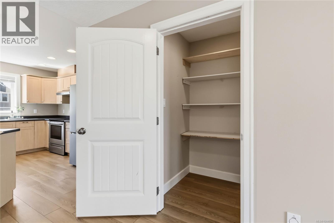
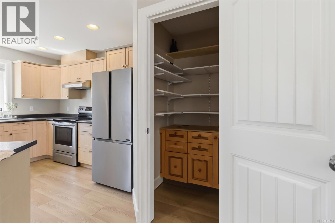
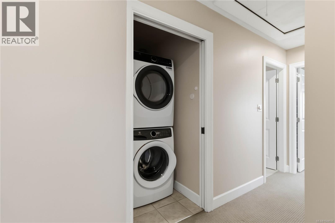
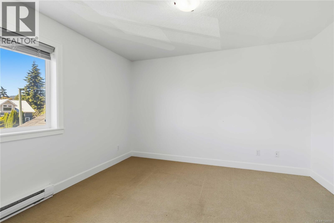
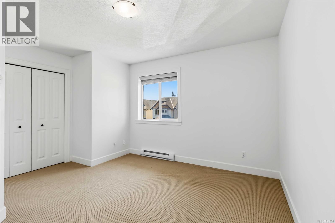
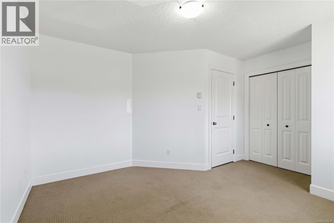
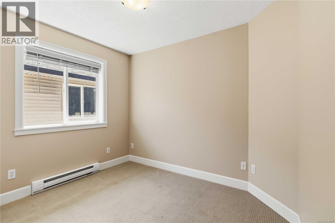
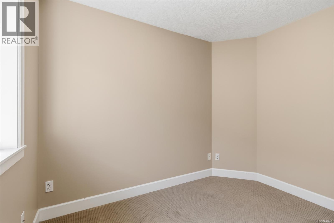
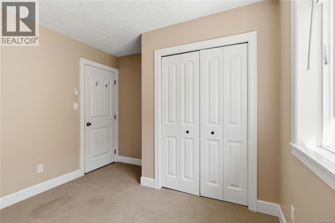
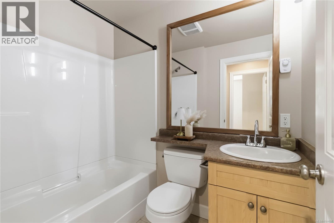
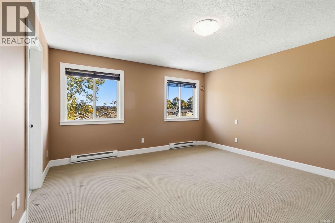
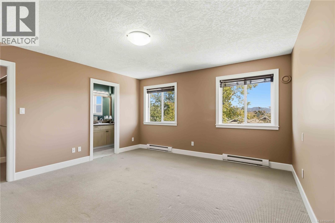
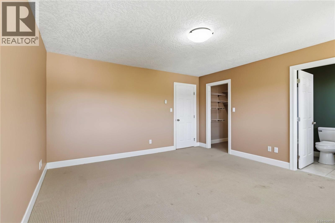
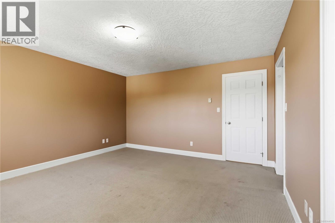
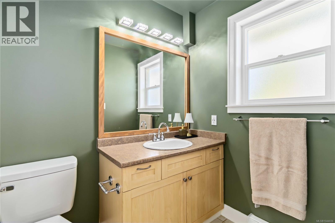
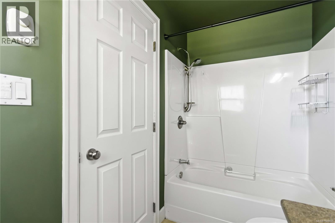
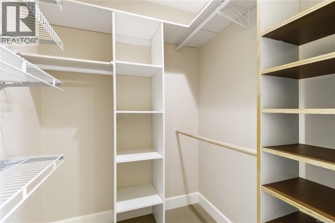
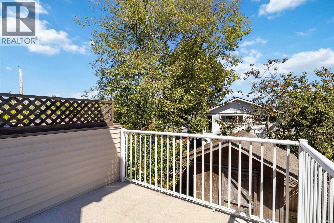
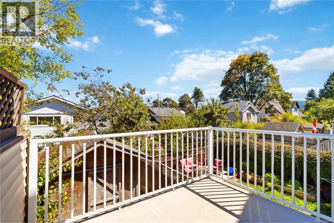
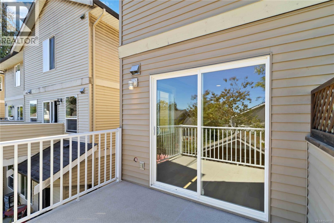
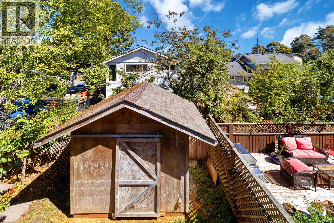
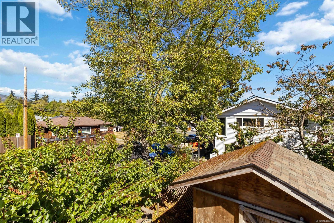
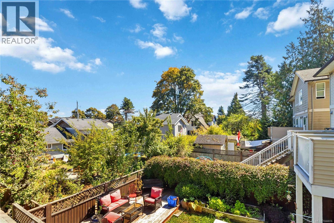
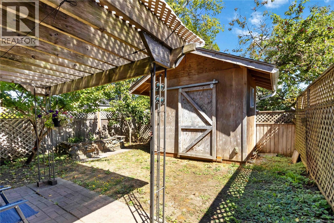
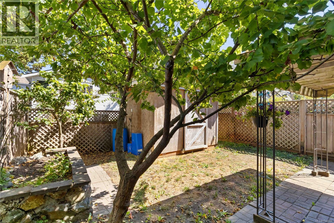
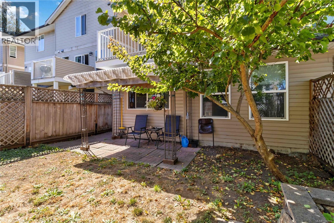
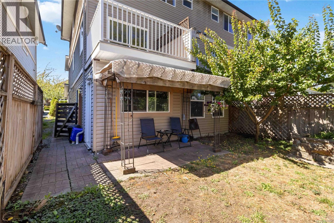
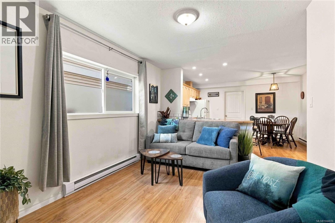
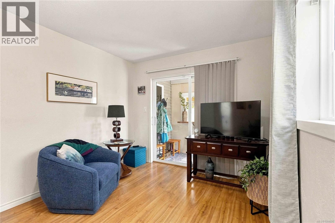
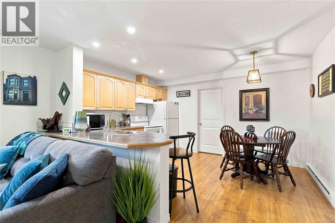
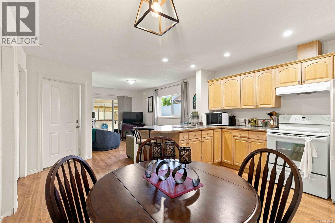
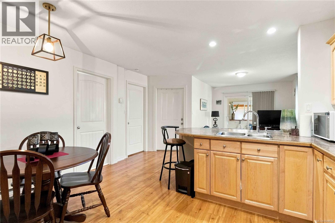
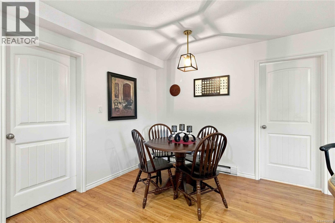
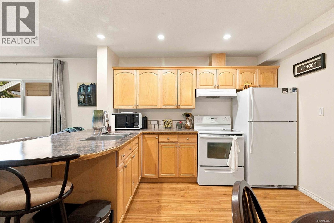
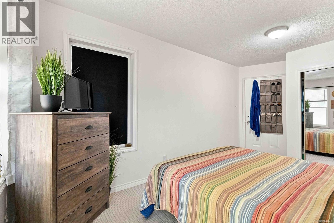
Welcome to this warm and inviting home in the heart of Sooke, offering the perfect blend of family comfort and investment potential. This spacious 4-bedroom, 4-bathroom property includes a self-contained 1-bedroom, 1-bathroom suite with a private entrance and separate laundry, making it ideal for extended family, guests, or rental income. The bright, open-concept main living area features updated flooring, a spacious kitchen with a large island and walk-in pantry, and access to a deck overlooking the fully fenced backyard, perfect for entertaining, children, and pets. Upstairs, the generous primary bedroom offers a walk-in closet, private ensuite, and partial ocean views, providing a beautiful coastal backdrop to enjoy every day. Just moments from the shoreline, this home embraces the best of West Coast living. Located on a quiet no-through road just one block from Sooke Elementary School and within walking distance to shopping, restaurants, marinas, parks, and hiking trails, this property offers exceptional convenience and lifestyle. Whether you're searching for a wonderful family home or a smart investment opportunity with a built-in mortgage helper, 2085 Solent Rd N is a property you won't want to miss. (id:55599)
Open House
This property has open houses!
1:00 pm
Ends at:3:00 pm
Property Details
| MLS® Number | 1044656 |
| Property Type | Single Family |
| Neigbourhood | Sooke Vill Core |
| Community Features | Pets Allowed, Family Oriented |
| Features | Other, Marine Oriented |
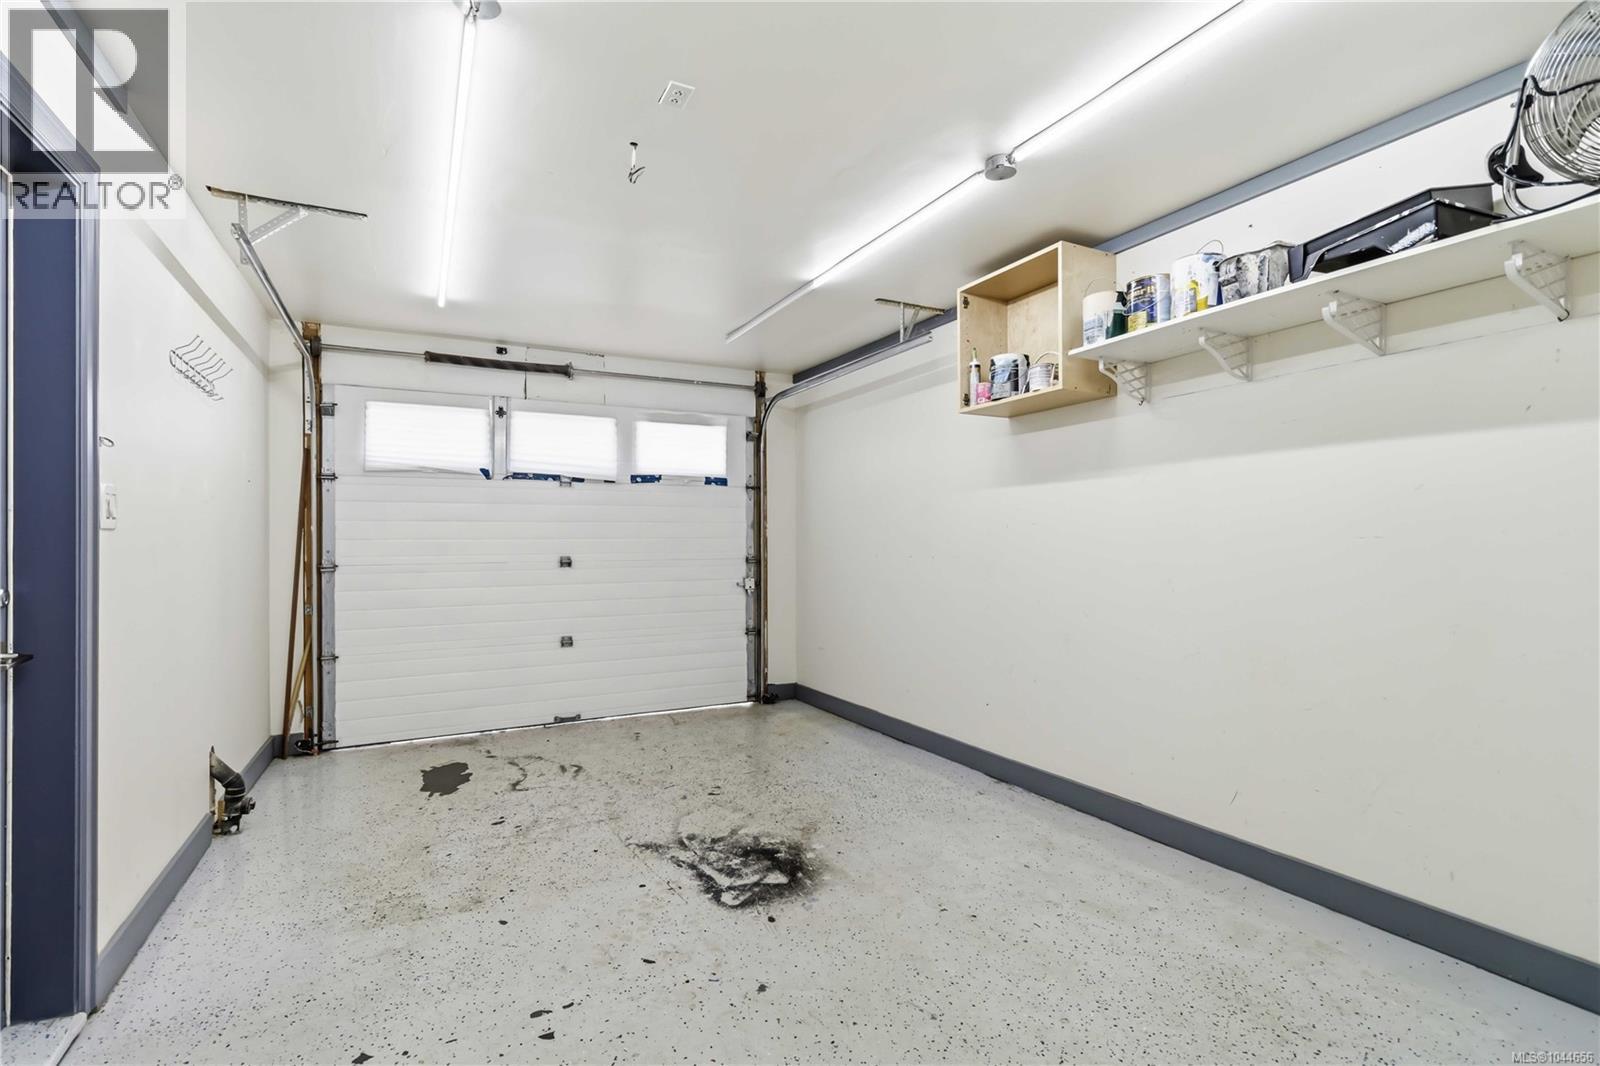
| Parking Space Total | 2 |
| Plan | Vis6288 |
Building
| Bathroom Total | 4 |
| Bedrooms Total | 4 |
| Appliances | Dishwasher, Dryer, Range - Electric, Washer |
| Constructed Date | 2007 |
| Cooling Type | None |
| Fireplace Present | Yes |
| Fireplace Total | 1 |
| Heating Fuel | Electric |
| Heating Type | Baseboard Heaters |
| Size Interior | 2129 Sqft |
| Type | Duplex |
Land
| Acreage | No |
| Zoning Type | Residential |
Rooms
| Level | Type | Length | Width | Dimensions |
|---|---|---|---|---|
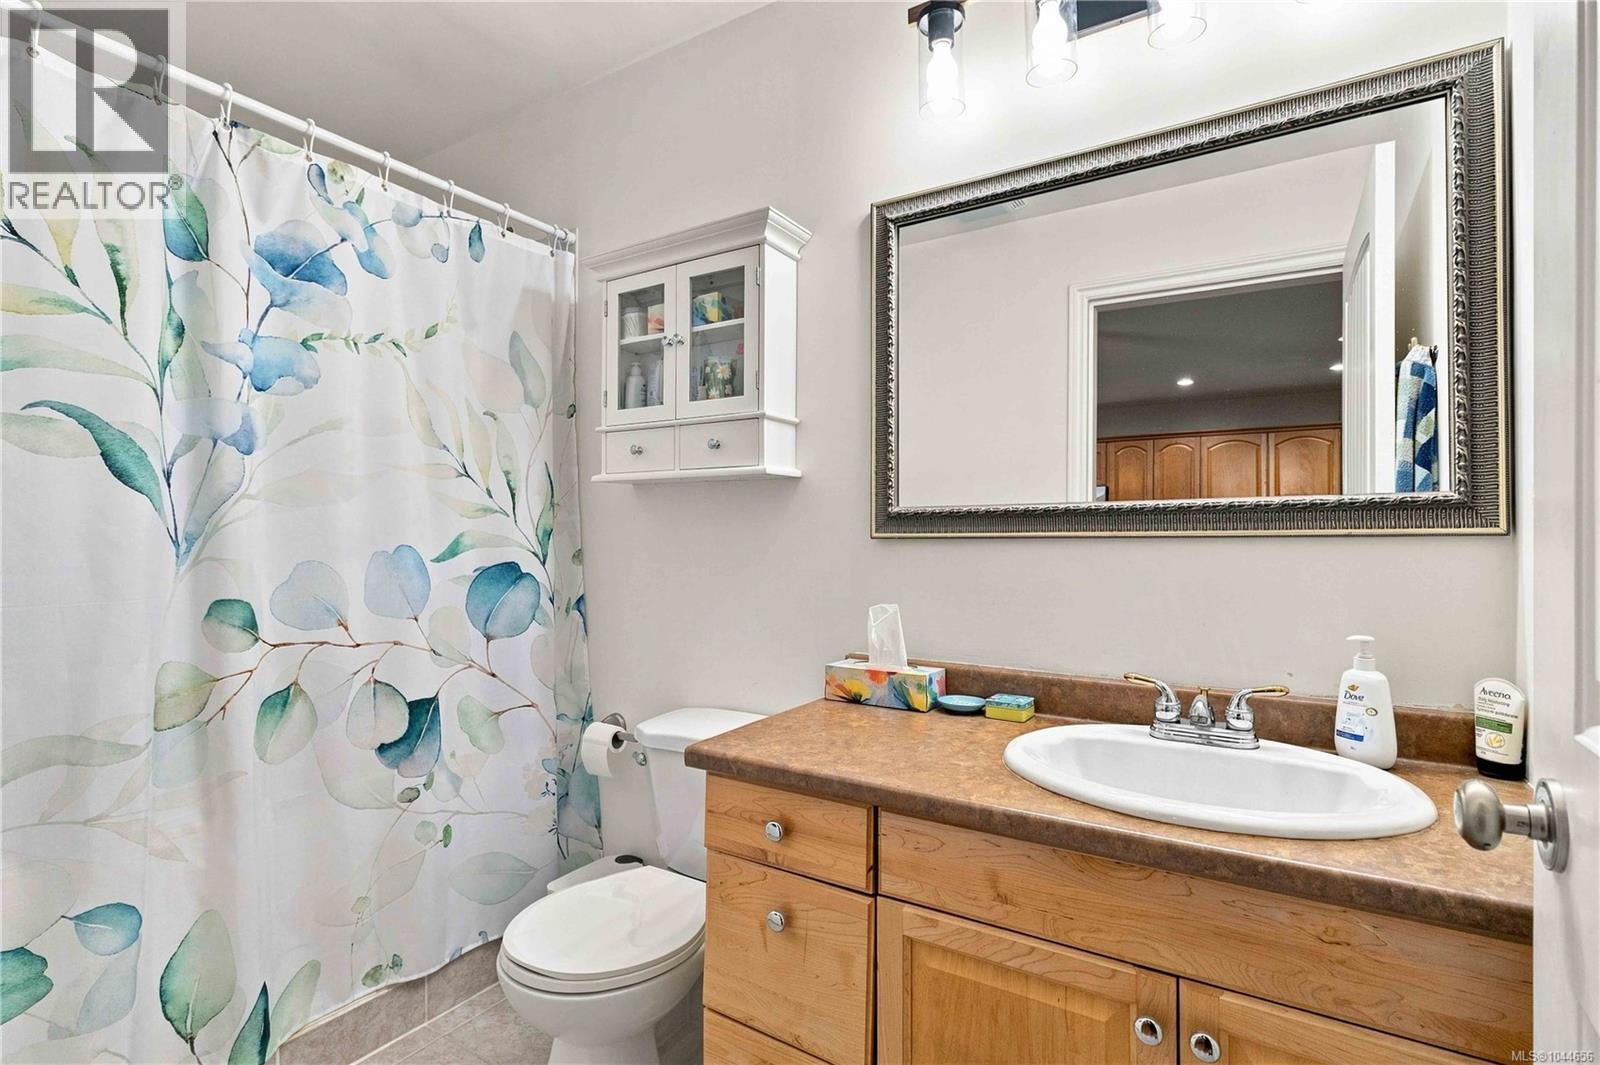
| Second Level | Bathroom | 7 ft | 5 ft | 7 ft x 5 ft |
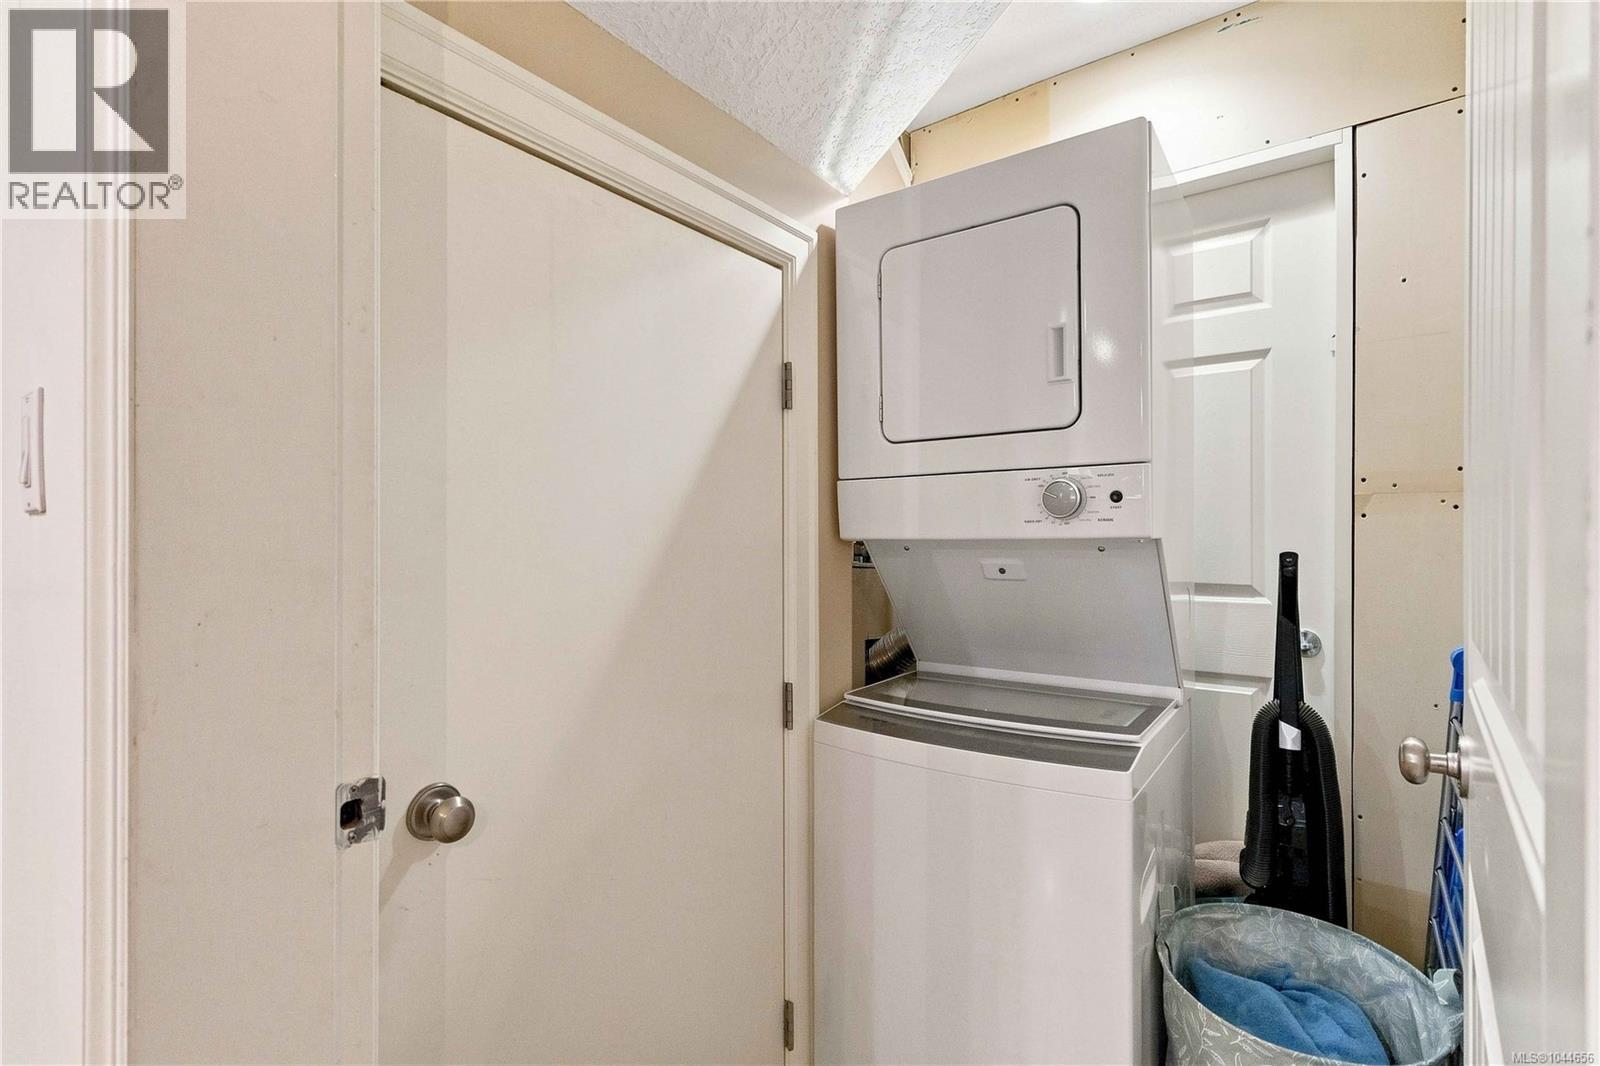
| Second Level | Laundry Room | 3 ft | 5 ft | 3 ft x 5 ft |
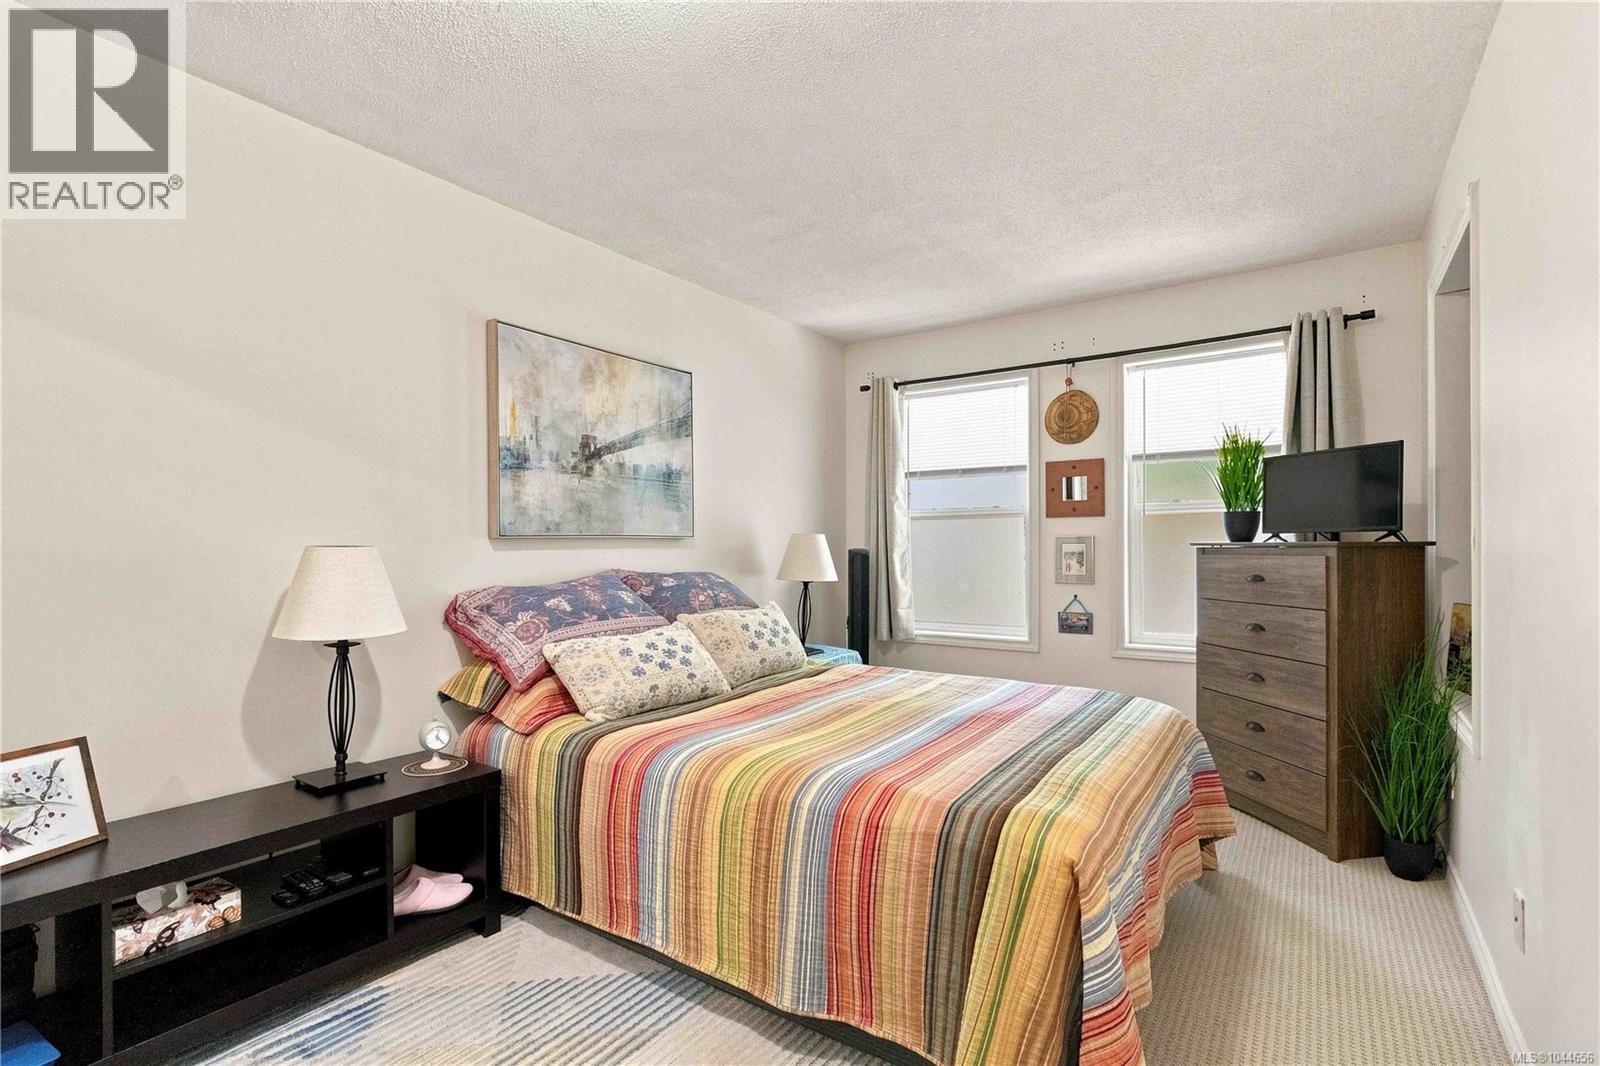
| Second Level | Bedroom | 13 ft | 14 ft | 13 ft x 14 ft |
| Second Level | Bedroom | 11 ft | 10 ft | 11 ft x 10 ft |
| Second Level | Ensuite | 9 ft | 5 ft | 9 ft x 5 ft |
| Second Level | Primary Bedroom | 16 ft | 15 ft | 16 ft x 15 ft |
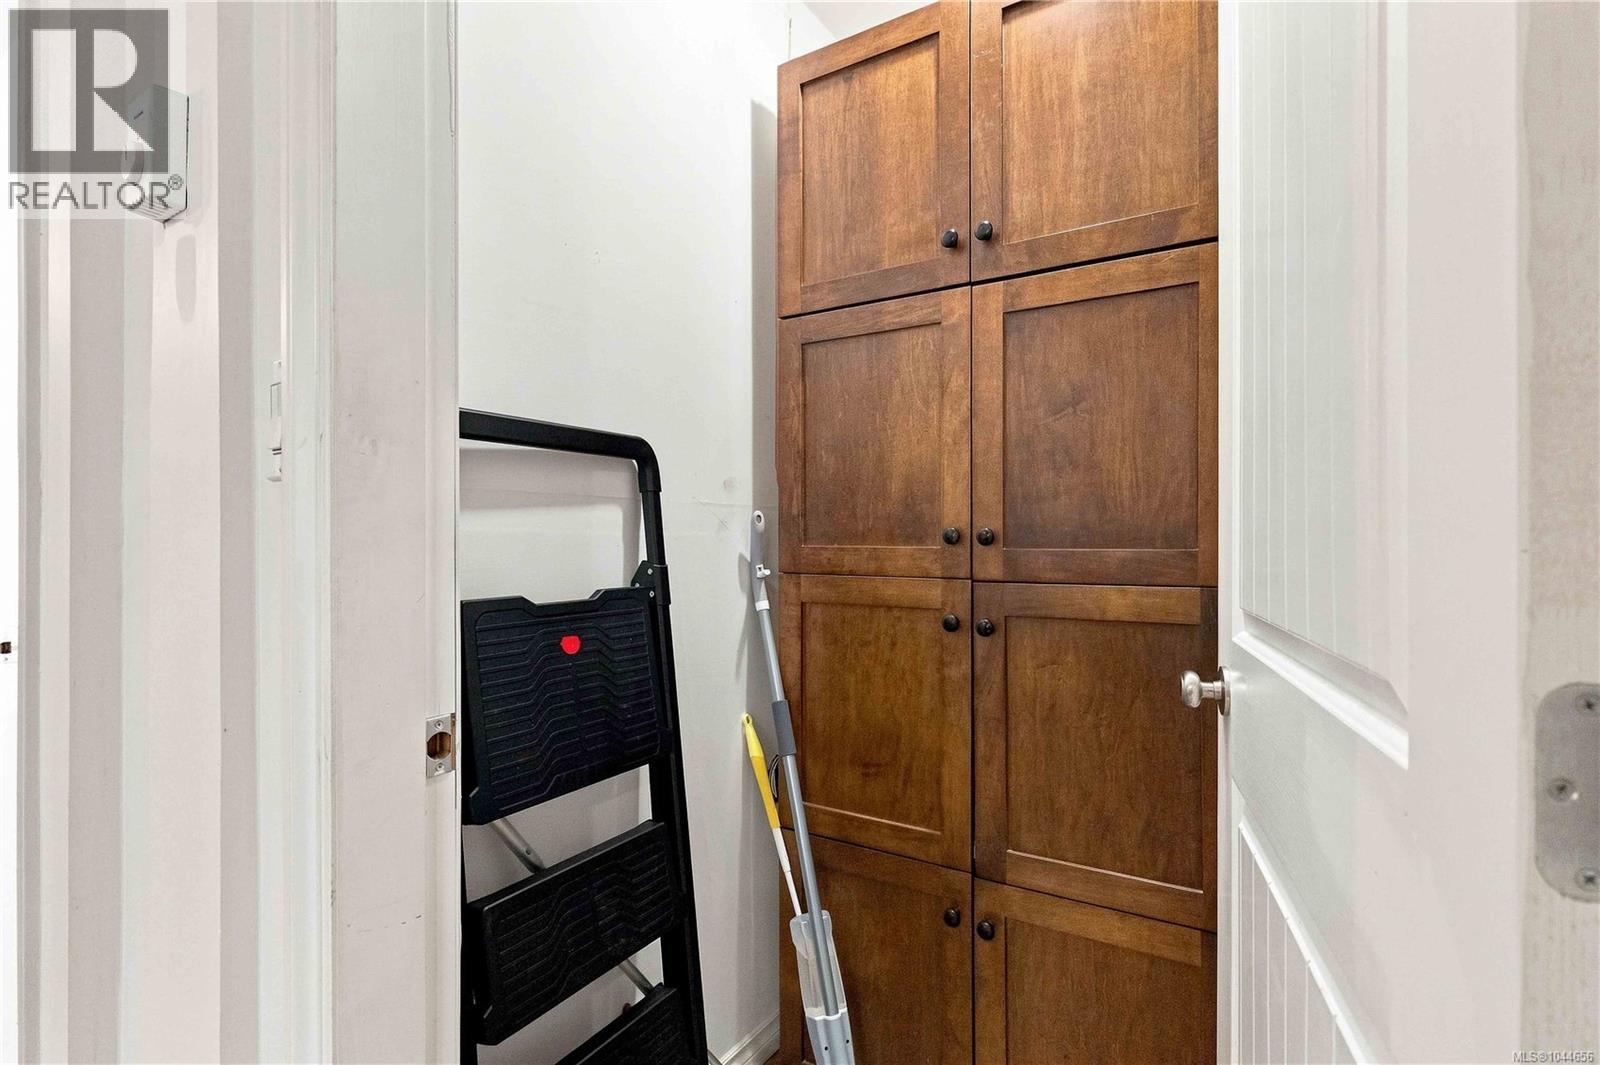
| Lower Level | Storage | 4 ft | 5 ft | 4 ft x 5 ft |
| Lower Level | Laundry Room | 6 ft | 4 ft | 6 ft x 4 ft |
| Lower Level | Storage | 6 ft | 4 ft | 6 ft x 4 ft |
| Lower Level | Entrance | 9 ft | 8 ft | 9 ft x 8 ft |
| Main Level | Living Room | 15 ft | 20 ft | 15 ft x 20 ft |
| Main Level | Bathroom | 7 ft | 4 ft | 7 ft x 4 ft |
| Main Level | Other | 4 ft | 4 ft | 4 ft x 4 ft |
| Main Level | Pantry | 4 ft | 4 ft | 4 ft x 4 ft |
| Main Level | Kitchen | 12 ft | 11 ft | 12 ft x 11 ft |
| Main Level | Dining Room | 11 ft | 15 ft | 11 ft x 15 ft |
| Additional Accommodation | Bedroom | 15 ft | 10 ft | 15 ft x 10 ft |
| Additional Accommodation | Bathroom | 11 ft | 5 ft | 11 ft x 5 ft |
| Additional Accommodation | Dining Room | 11 ft | 7 ft | 11 ft x 7 ft |
| Additional Accommodation | Kitchen | 11 ft | 7 ft | 11 ft x 7 ft |
| Additional Accommodation | Living Room | 15 ft | 10 ft | 15 ft x 10 ft |
https://www.realtor.ca/real-estate/30125572/2085-solent-rd-n-sooke-sooke-vill-core
Interested?
Contact us for more information

The trademarks REALTOR®, REALTORS®, and the REALTOR® logo are controlled by The Canadian Real Estate Association (CREA) and identify real estate professionals who are members of CREA. The trademarks MLS®, Multiple Listing Service® and the associated logos are owned by The Canadian Real Estate Association (CREA) and identify the quality of services provided by real estate professionals who are members of CREA. The trademark DDF® is owned by The Canadian Real Estate Association (CREA) and identifies CREA's Data Distribution Facility (DDF®)
August 27 2026 04:27:32
Victoria Real Estate Board
RE/MAX Camosun