

2071 Mable Rd Shawnigan Lake, British Columbia V0R 2W3

$769,000
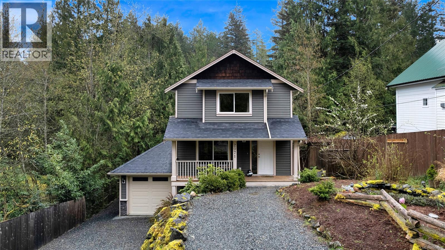
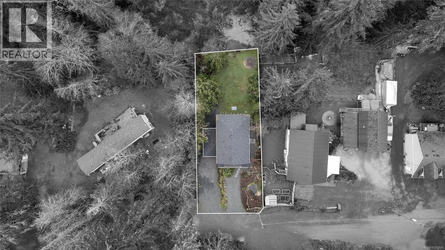
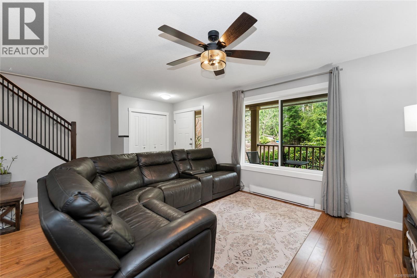
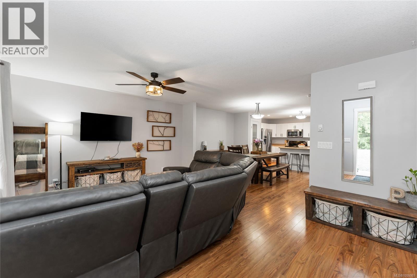
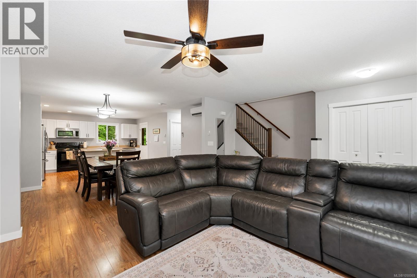
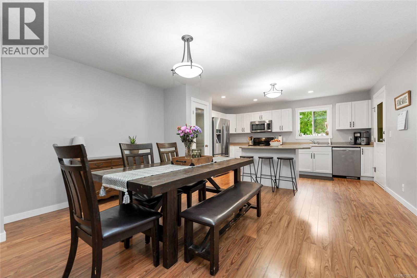
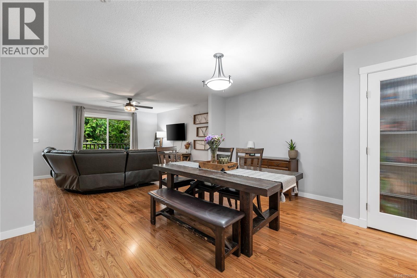
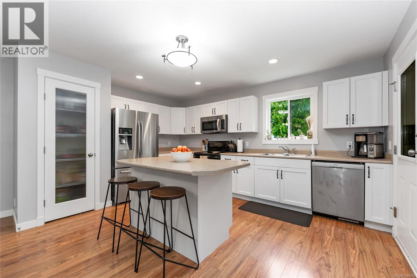
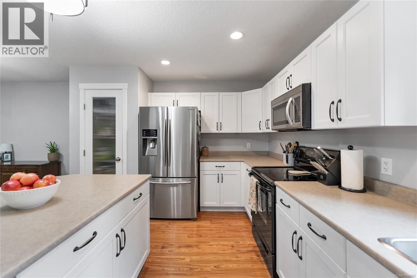
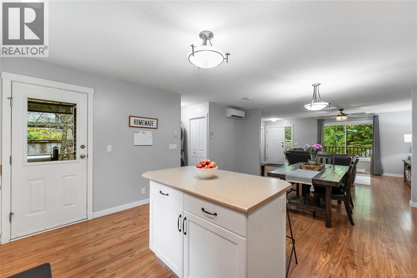
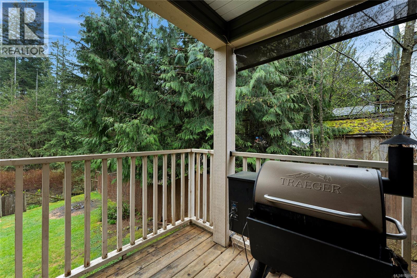
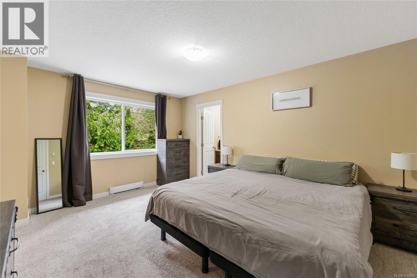
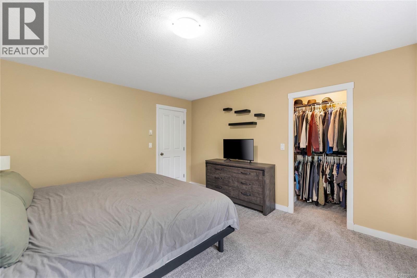
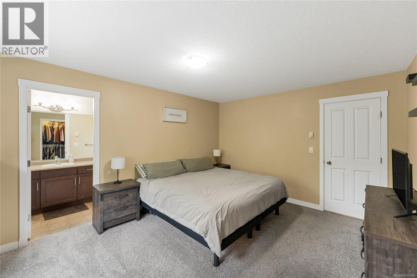
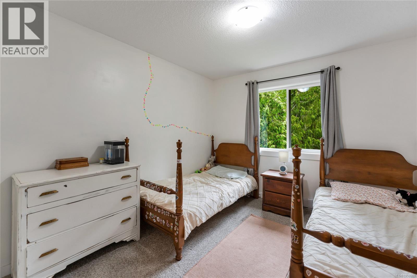
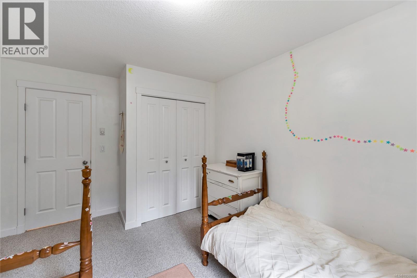
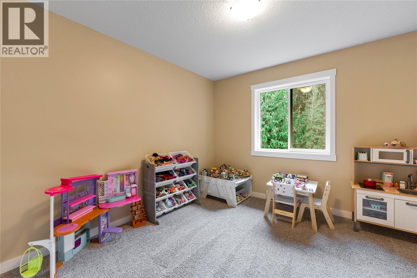
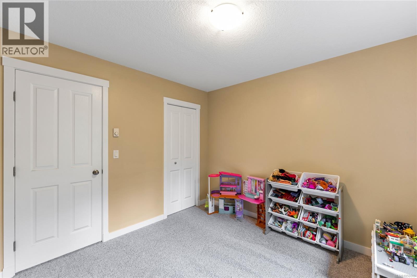
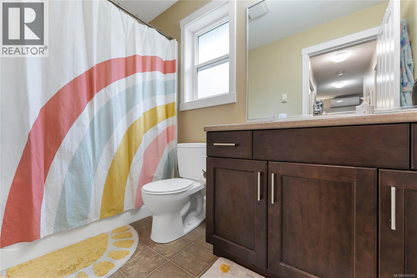
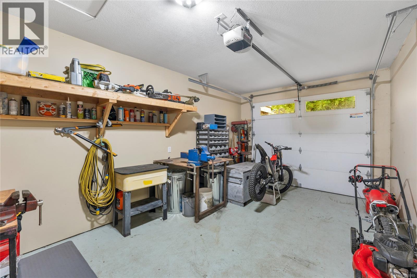
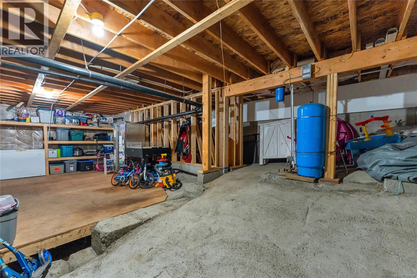
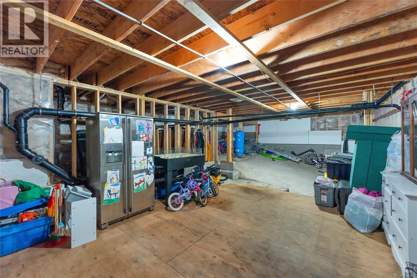
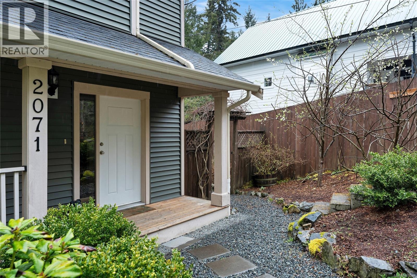
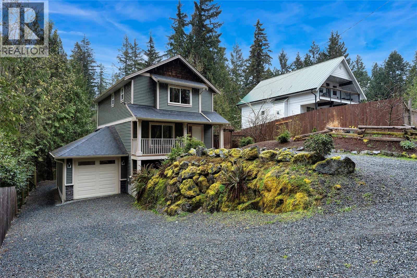
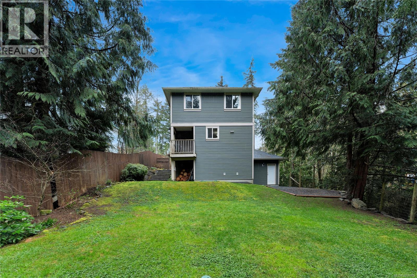
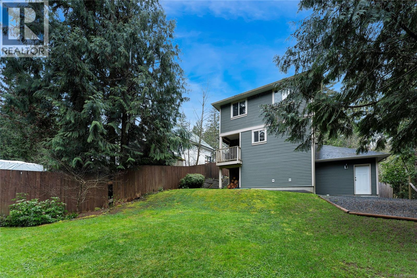
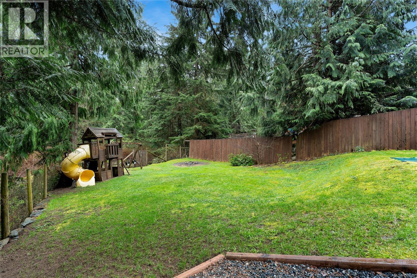
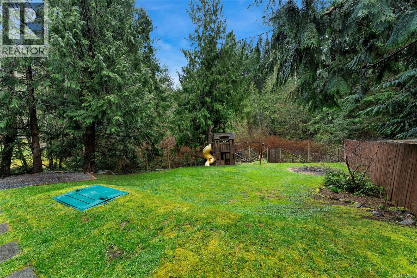
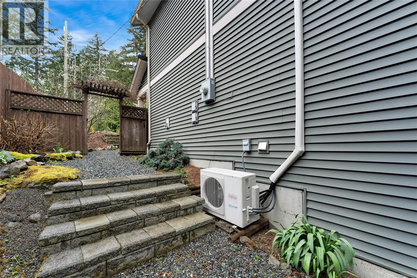
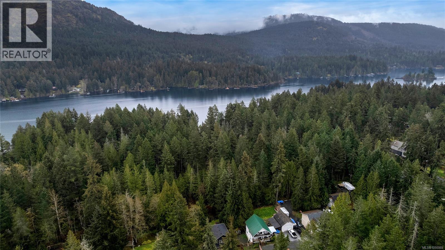
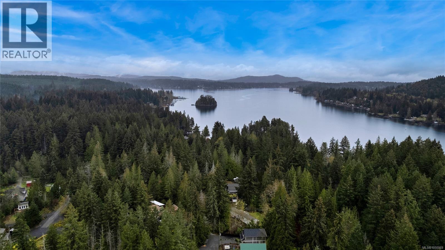
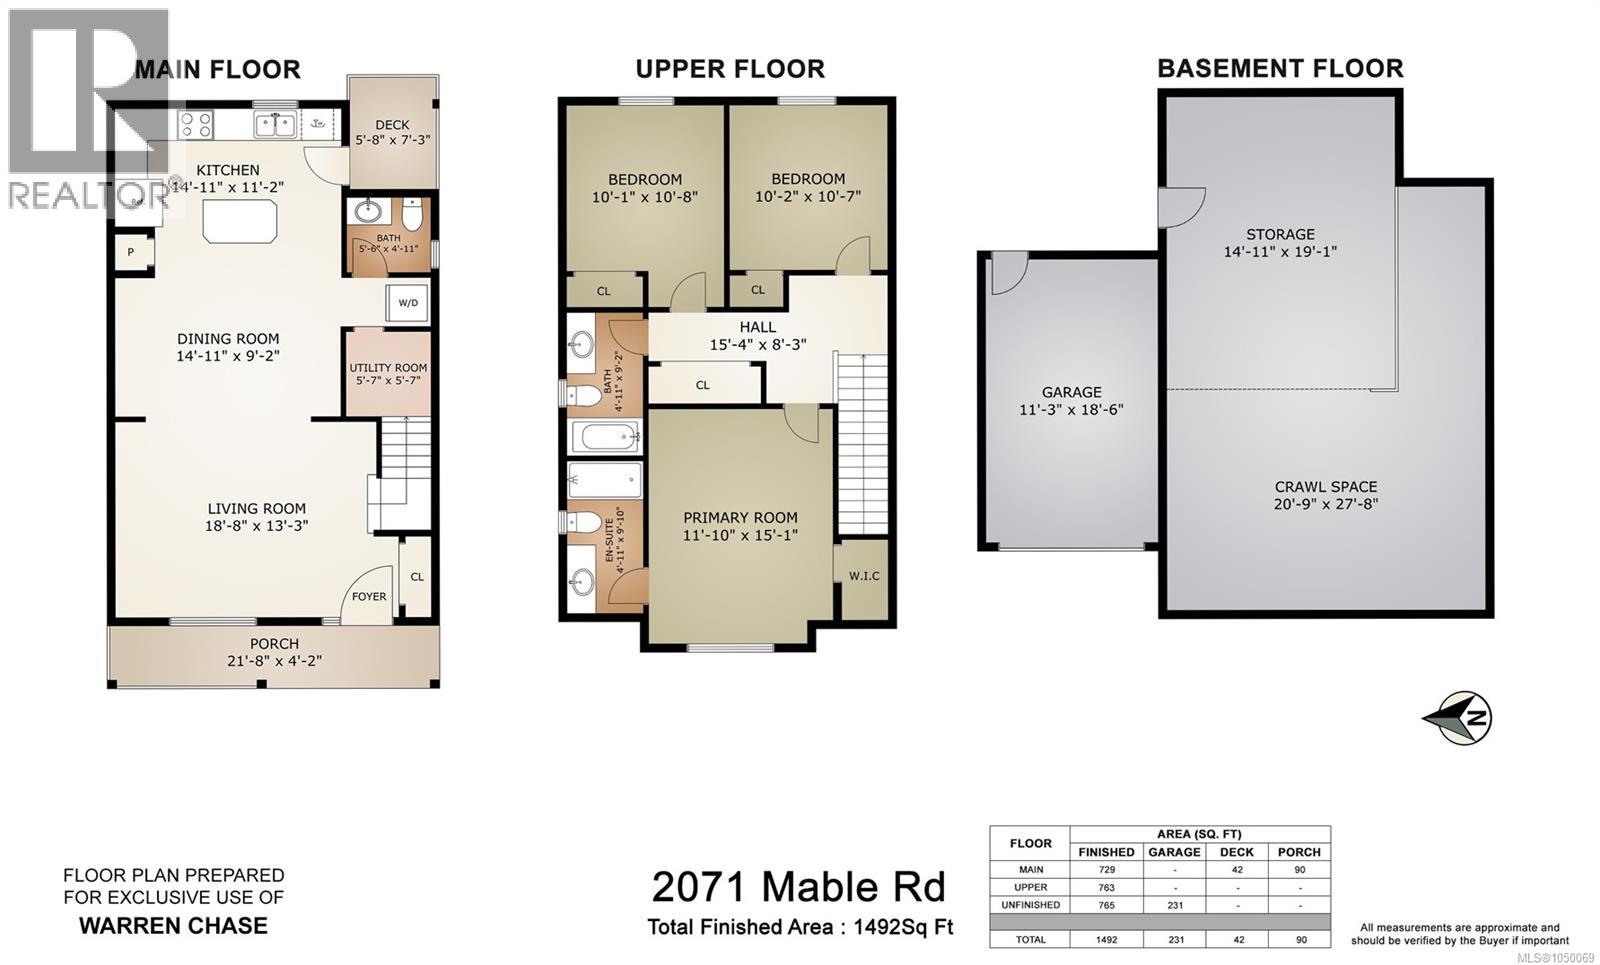
Welcome to 2071 Mable Road, an exceptional home tucked away on a quiet no-through road in beautiful Shawnigan Lake. Built in 2012 /w 3 bedrooms & 3 bathrooms, this bright and meticulously maintained residence offers 1,492 finished sq.ft. of open-concept living space designed to maximize natural light and functionality. The main floor features a seamless flow ideal for entertaining /w deck facing the backyard. Enjoy year-round comfort and energy efficiency thanks to the premium heat pump system. Step outside to your private, fully fenced backyard situated on a choice 0.17-acre lot—perfect for children, pets, or outdoor gatherings. The property also includes a convenient single-car garage and an expansive, unfinished full-height basement that provides tons of room for storage or stands ready for your creative expansion ideas. Location is everything: you are just a short 5-minute walk from premium Shawnigan Lake beach access, the boat launch, and scenic hiking trails. (id:55599)
Property Details
| MLS® Number | 1050069 |
| Property Type | Single Family |
| Neigbourhood | Shawnigan |
| Parking Space Total | 4 |
| Plan | Vip1679 |
Building
| Bathroom Total | 3 |
| Bedrooms Total | 3 |
| Appliances | Dishwasher, Dryer, Microwave, Stove, Refrigerator, Washer |
| Constructed Date | 2012 |
| Cooling Type | None |
| Heating Fuel | Electric |
| Size Interior | 1492 Sqft |
| Type | House |
Parking
| Garage | |
| Street | |
| R V |
Land
| Acreage | No |
| Size Irregular | 7405 |
| Size Total | 7405 Sqft |
| Size Total Text | 7405 Sqft |
| Zoning Description | R2 |
| Zoning Type | Residential |
Rooms
| Level | Type | Length | Width | Dimensions |
|---|---|---|---|---|
| Second Level | Bedroom | 10 ft | 11 ft | 10 ft x 11 ft |
| Second Level | Bedroom | 10 ft | 13 ft | 10 ft x 13 ft |
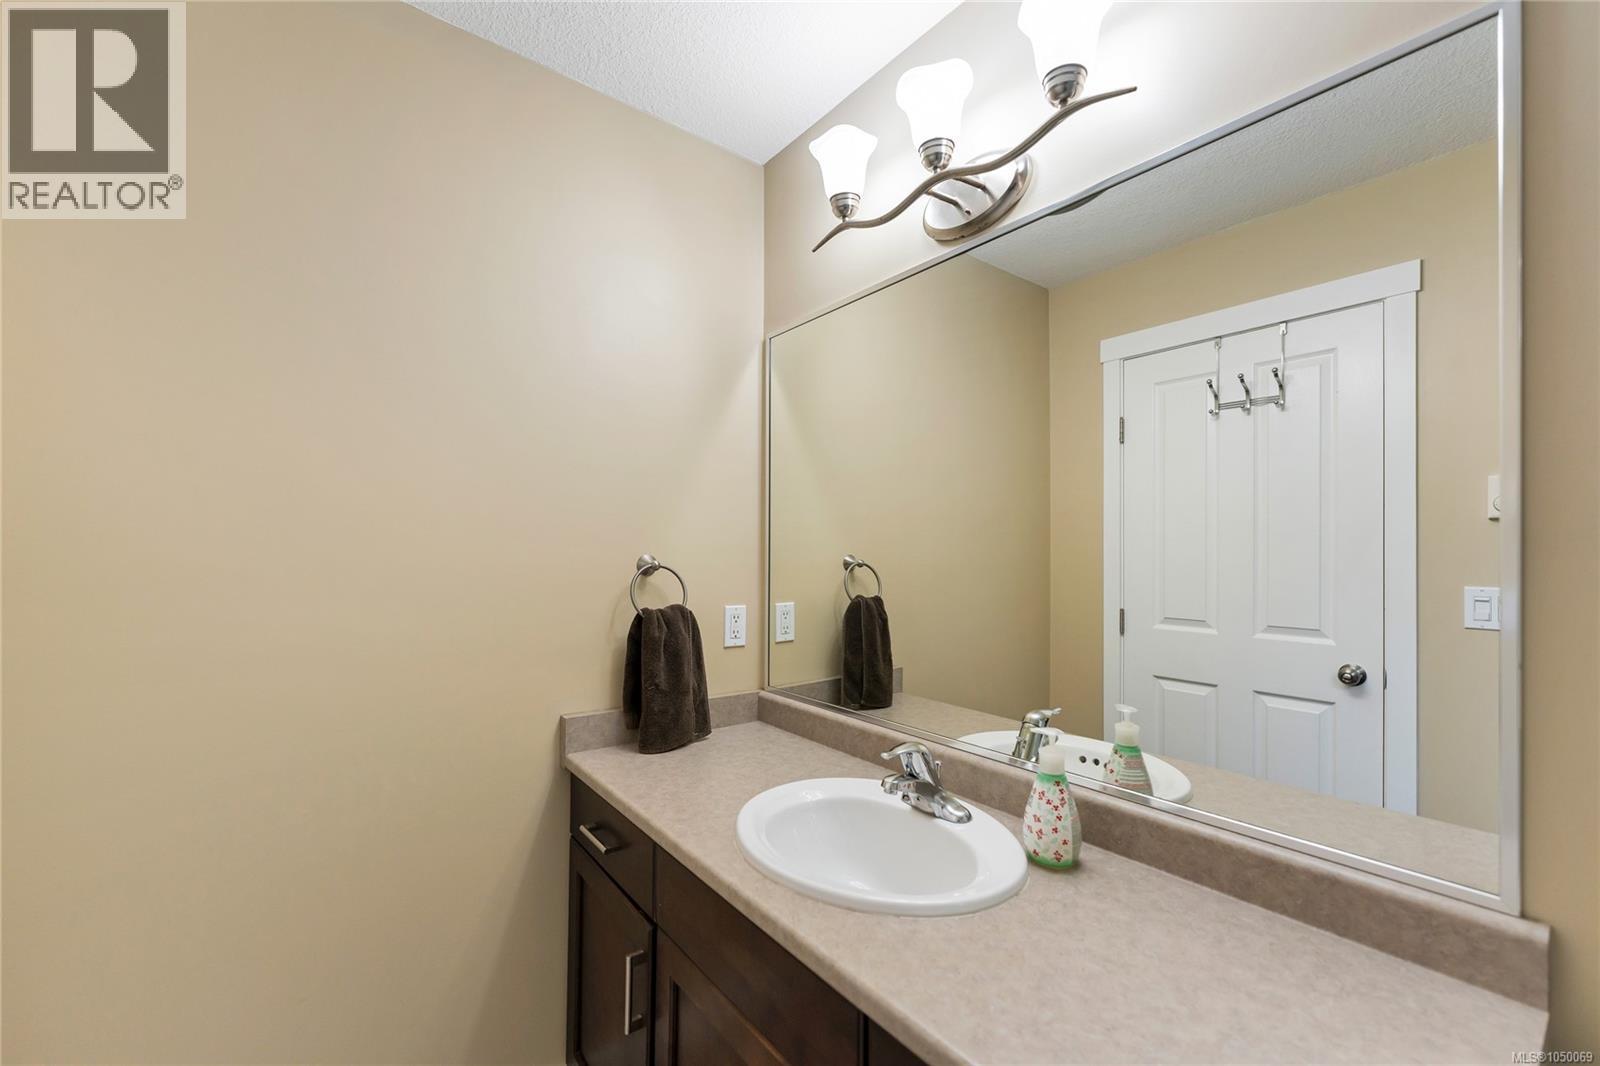
| Second Level | Bathroom | 4-Piece | ||
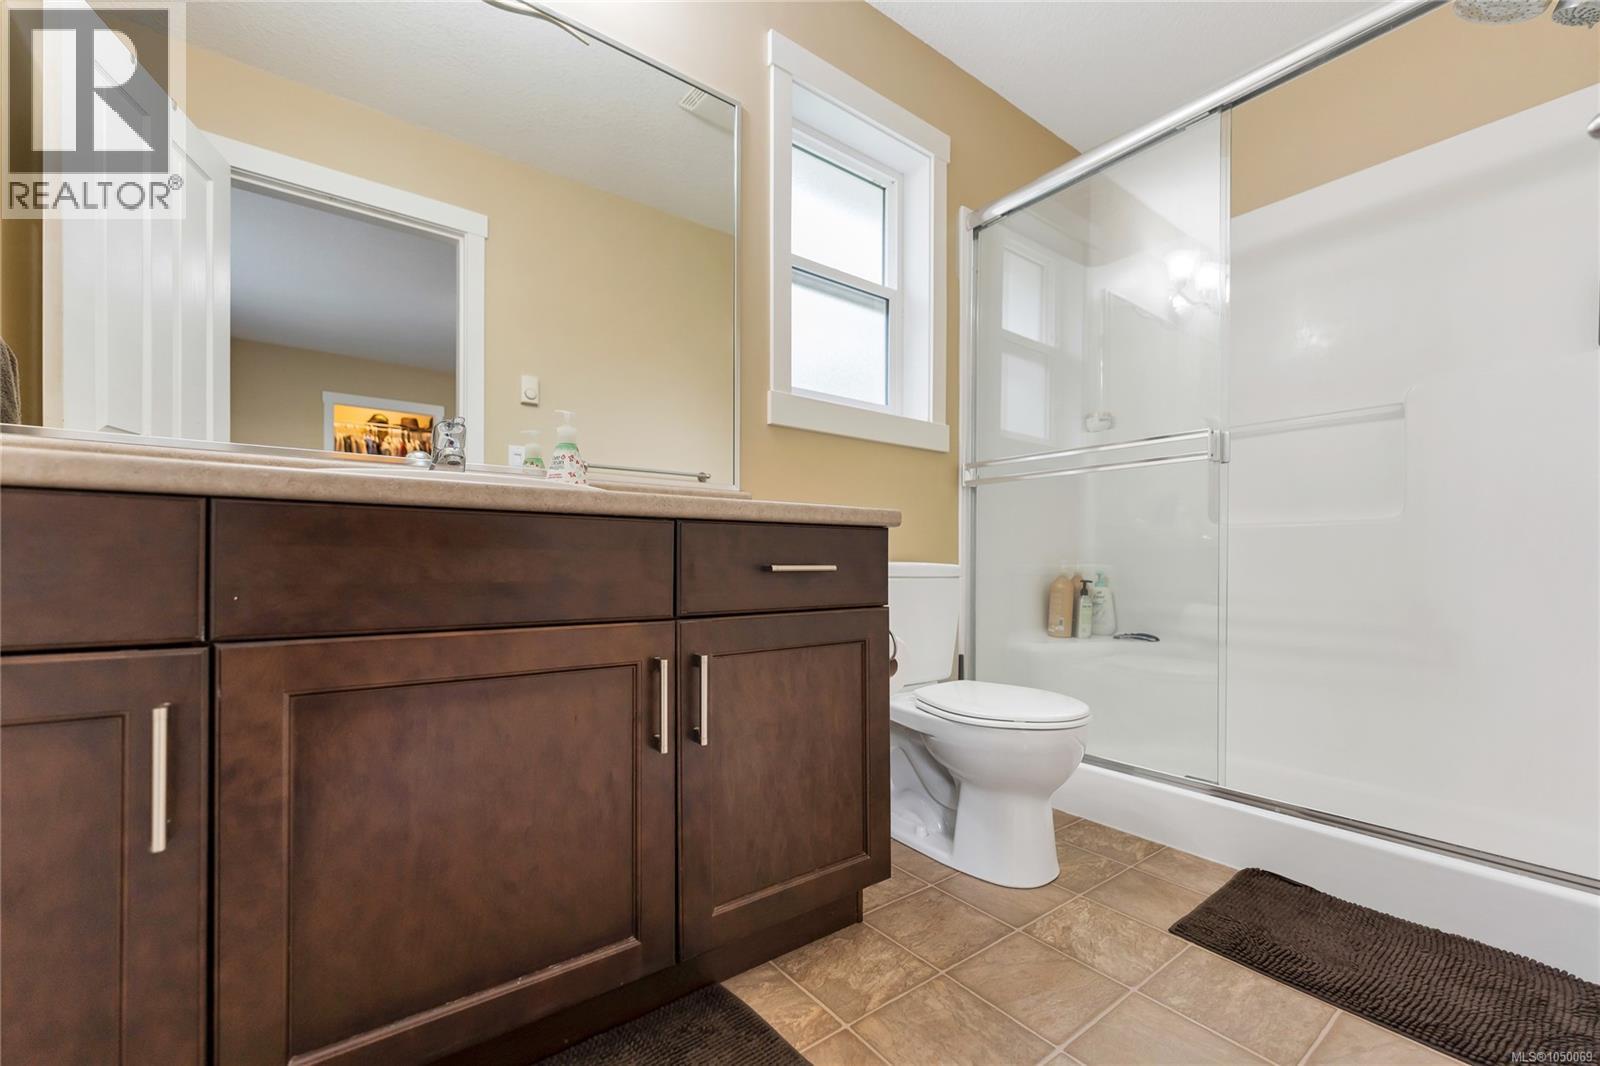
| Second Level | Ensuite | 3-Piece | ||
| Second Level | Primary Bedroom | 12 ft | 15 ft | 12 ft x 15 ft |
| Main Level | Bathroom | 2-Piece | ||
| Main Level | Kitchen | 11 ft | 15 ft | 11 ft x 15 ft |
| Main Level | Dining Room | 9 ft | 15 ft | 9 ft x 15 ft |
| Main Level | Living Room | 14 ft | 14 ft | 14 ft x 14 ft |
| Main Level | Entrance | 8 ft | 5 ft | 8 ft x 5 ft |
https://www.realtor.ca/real-estate/30293312/2071-mable-rd-shawnigan-lake-shawnigan
Interested?
Contact us for more information

The trademarks REALTOR®, REALTORS®, and the REALTOR® logo are controlled by The Canadian Real Estate Association (CREA) and identify real estate professionals who are members of CREA. The trademarks MLS®, Multiple Listing Service® and the associated logos are owned by The Canadian Real Estate Association (CREA) and identify the quality of services provided by real estate professionals who are members of CREA. The trademark DDF® is owned by The Canadian Real Estate Association (CREA) and identifies CREA's Data Distribution Facility (DDF®)
October 09 2026 10:31:41
Vancouver Island Real Estate Board
RE/MAX Island Properties (Du)