

206 1545 Pandora Ave Victoria, British Columbia V8R 6R1

$439,900Maintenance,
$474.91 Monthly
Maintenance,
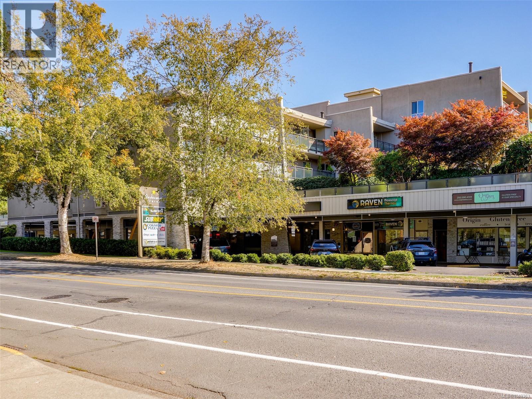
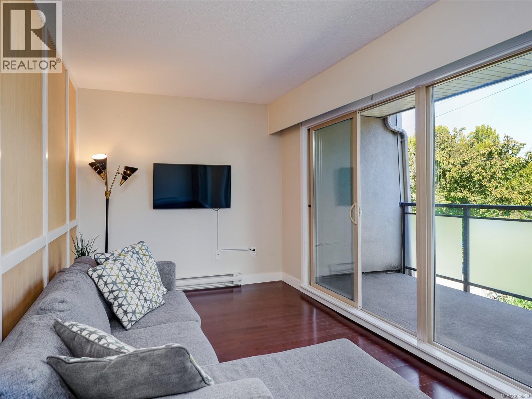
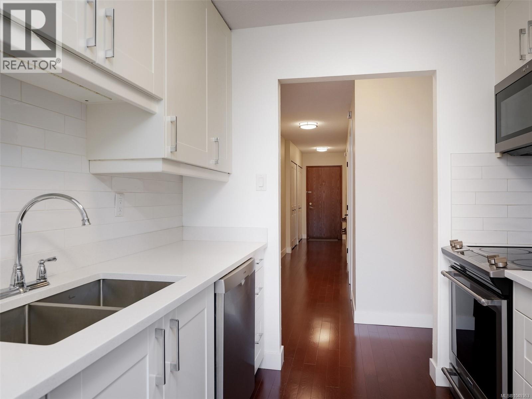
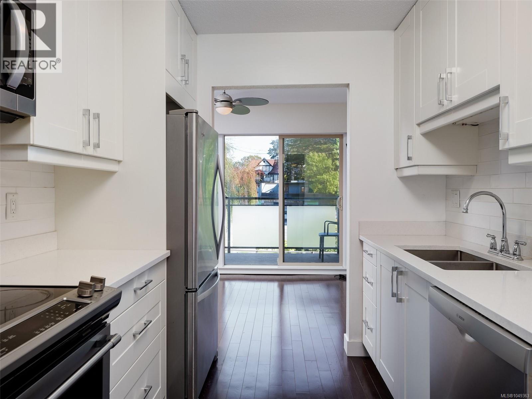
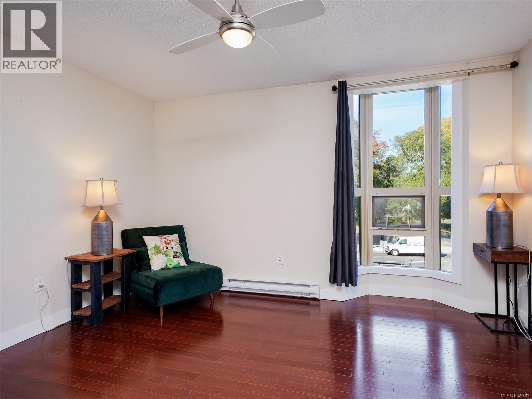
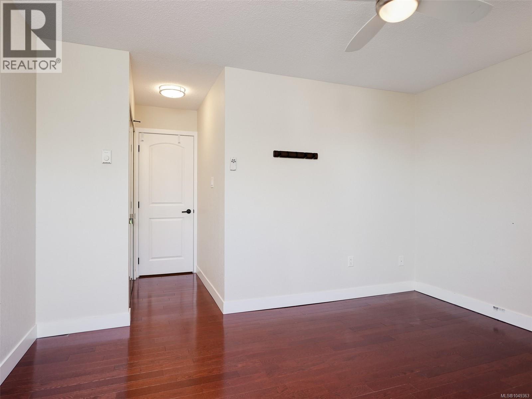
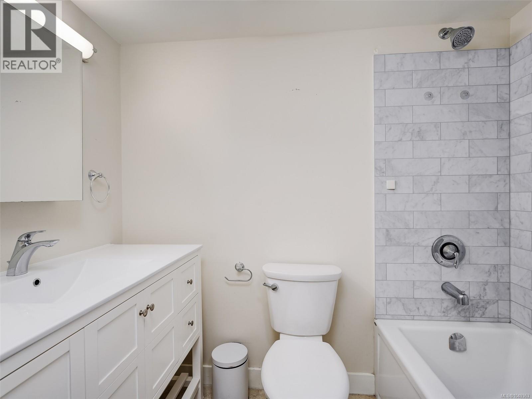
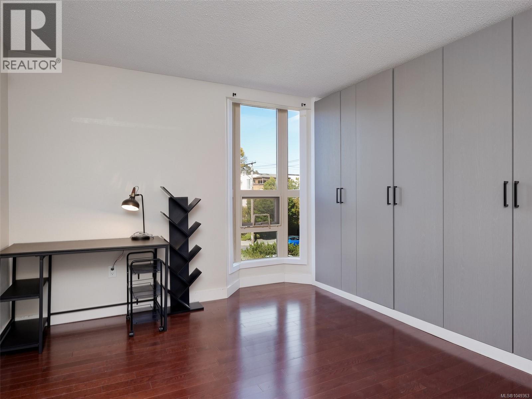
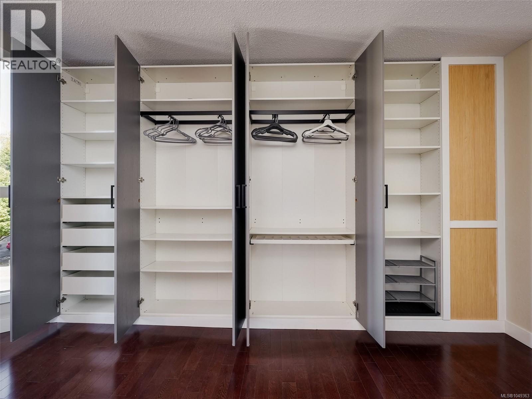
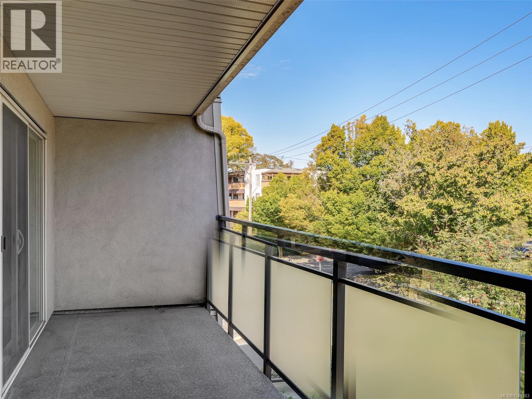
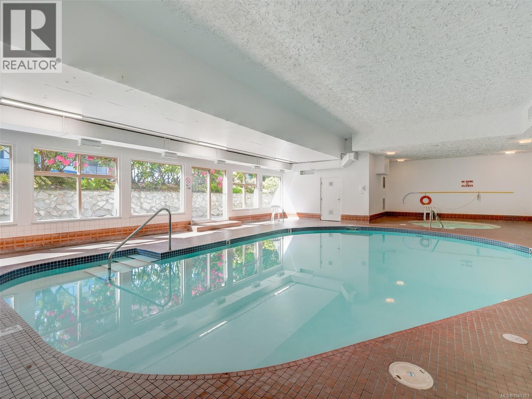
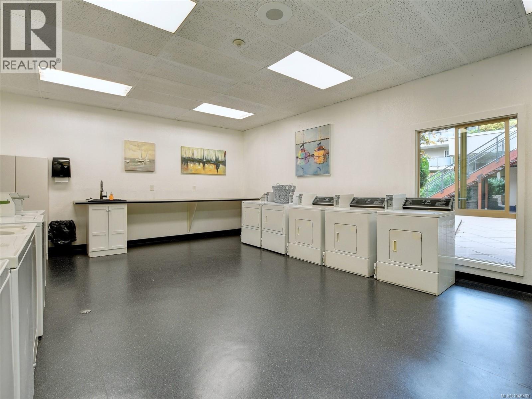
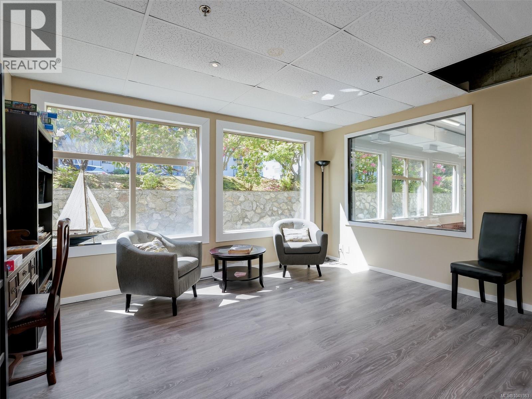
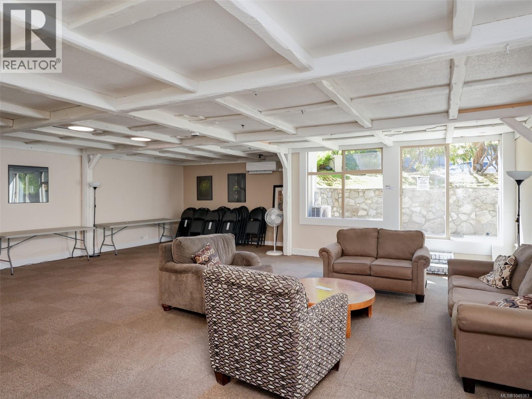
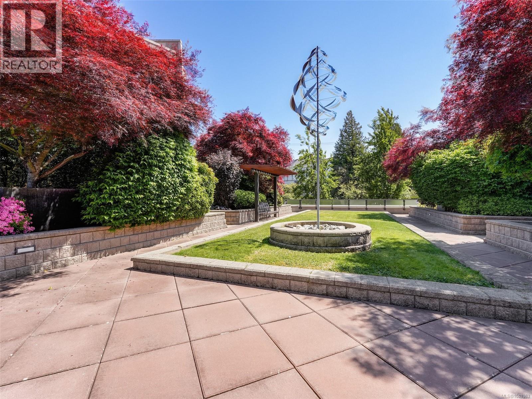
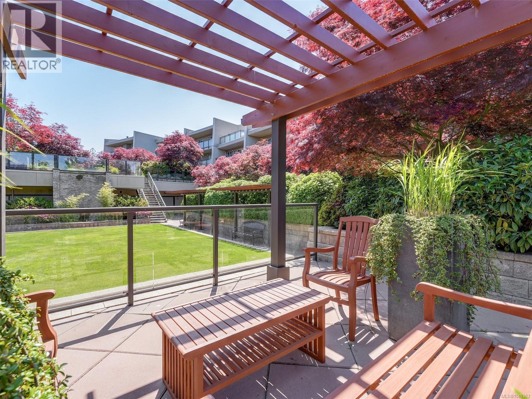
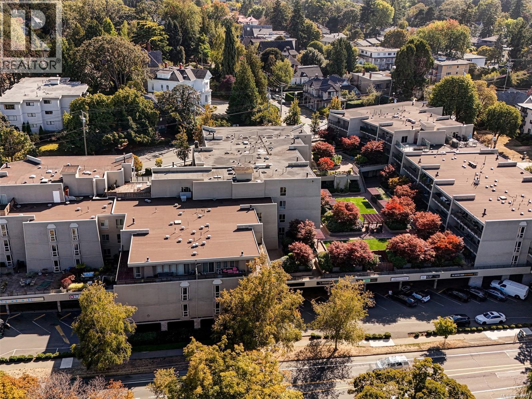
$474.91 MonthlyBright, spacious, and centrally located, this updated one bedroom with oversized den condo offers comfortable living near the Oak Bay border, where Pandora Avenue meets Fort Street. The inviting interior features updated flooring, kitchen, and bathroom, along with two generous bedrooms and a functional living area. Floor to ceiling patio doors fill the space with natural light and open onto a large deck overlooking peaceful green space. Parking and separate storage are also included. The building offers an impressive range of amenities, including a courtyard, workshop, indoor pool, hot tub, fitness centre, sauna, library, games room, and secure parking. Conveniently located along direct bus routes to UVic and Camosun College, with shopping, dining, parks, and everyday essentials nearby. Available for immediate possession, this move in ready condo is an excellent opportunity for first time buyers, students, investors, or those looking to downsize. (id:55599)
Property Details
| MLS® Number | 1049363 |
| Property Type | Single Family |
| Neigbourhood | Fernwood |
| Community Name | Stadacona Centre |
| Community Features | Pets Not Allowed, Family Oriented |
| Features | Irregular Lot Size |
| Parking Space Total | 1 |
| Plan | Vis569 |
Building
| Bathroom Total | 1 |
| Bedrooms Total | 1 |
| Appliances | Dishwasher, Oven - Built-in, Refrigerator |
| Constructed Date | 1977 |
| Cooling Type | None |
| Heating Fuel | Electric |
| Heating Type | Baseboard Heaters |
| Size Interior | 883 Sqft |
| Type | Apartment |
Parking
| Visitor Parking | |
| Underground |
Land
| Acreage | No |
| Size Irregular | 964 |
| Size Total | 964 Sqft |
| Size Total Text | 964 Sqft |
| Zoning Type | Residential/commercial |
Rooms
| Level | Type | Length | Width | Dimensions |
|---|---|---|---|---|
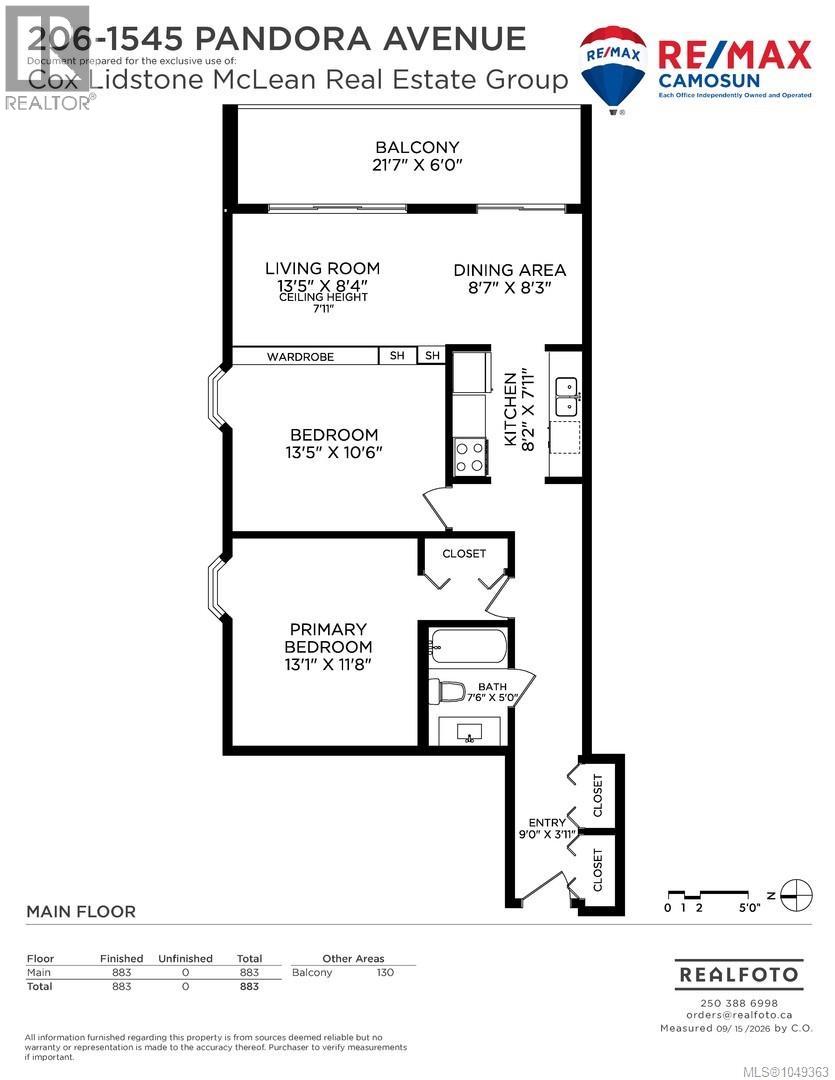
| Main Level | Entrance | 9 ft | 4 ft | 9 ft x 4 ft |
| Main Level | Bathroom | 4-Piece | ||
| Main Level | Primary Bedroom | 13 ft | 12 ft | 13 ft x 12 ft |
| Main Level | Den | 13 ft | 11 ft | 13 ft x 11 ft |
| Main Level | Kitchen | 8 ft | 8 ft | 8 ft x 8 ft |
| Main Level | Dining Room | 9 ft | 8 ft | 9 ft x 8 ft |
| Main Level | Living Room | 13 ft | 8 ft | 13 ft x 8 ft |
https://www.realtor.ca/real-estate/30295208/206-1545-pandora-ave-victoria-fernwood
Interested?
Contact us for more information

The trademarks REALTOR®, REALTORS®, and the REALTOR® logo are controlled by The Canadian Real Estate Association (CREA) and identify real estate professionals who are members of CREA. The trademarks MLS®, Multiple Listing Service® and the associated logos are owned by The Canadian Real Estate Association (CREA) and identify the quality of services provided by real estate professionals who are members of CREA. The trademark DDF® is owned by The Canadian Real Estate Association (CREA) and identifies CREA's Data Distribution Facility (DDF®)
September 29 2026 09:23:21
Victoria Real Estate Board
RE/MAX Camosun