

2044 Rivers Crossing Highlands, British Columbia V9B 0S6

$1,649,900Maintenance,
$151 Monthly
Maintenance,
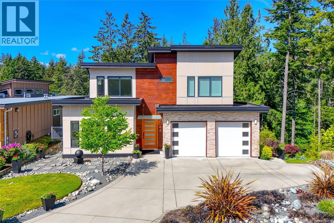
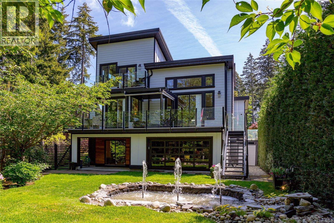
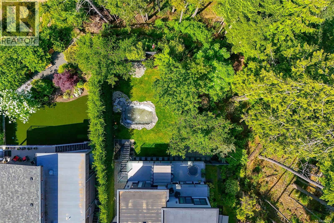
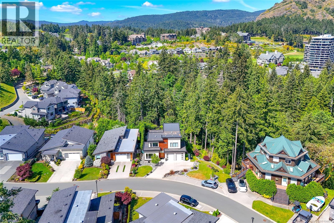
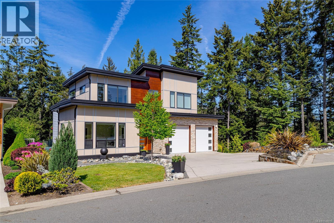
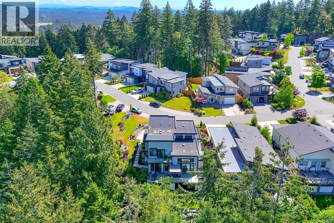
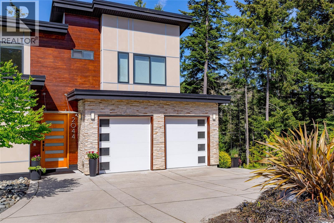
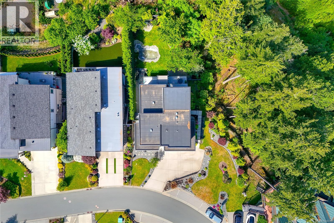
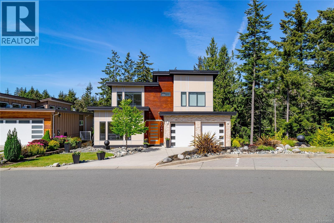
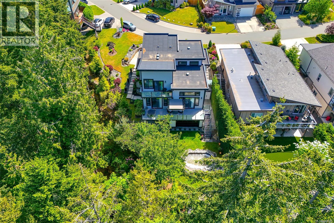
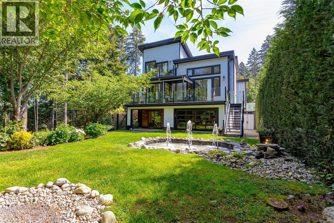
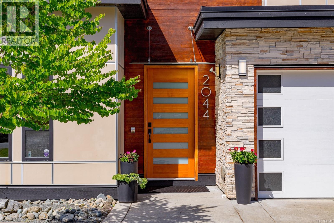
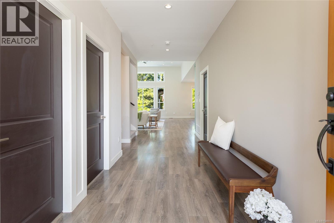
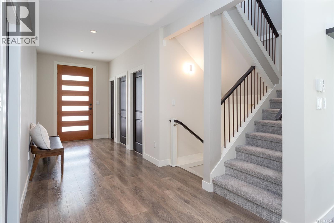
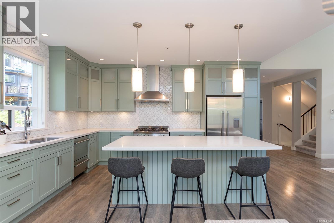
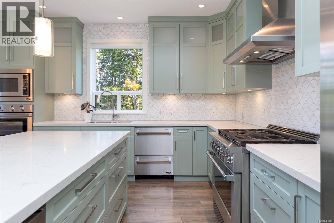
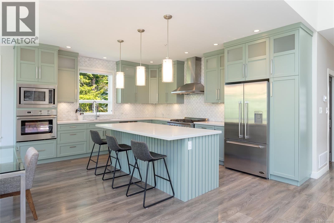
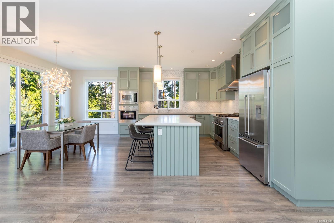
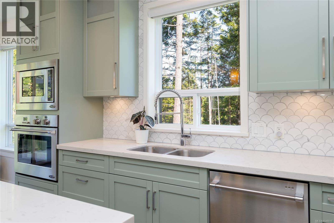
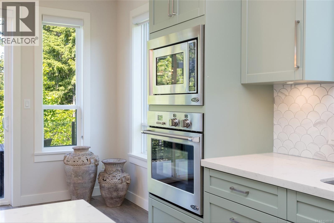
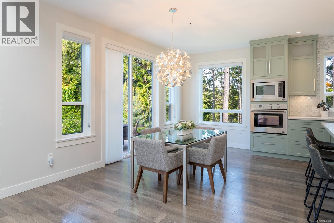
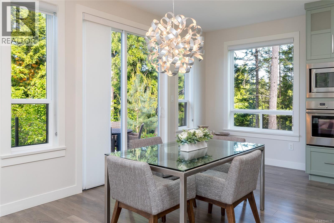
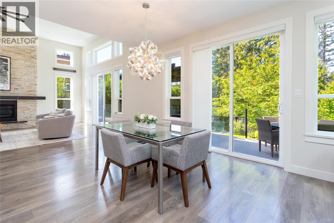
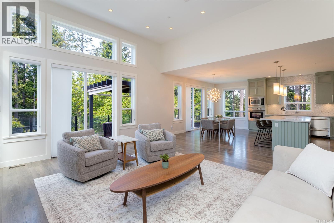
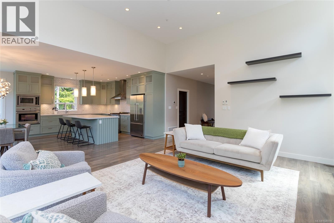
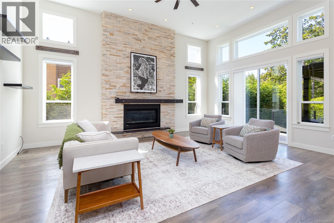
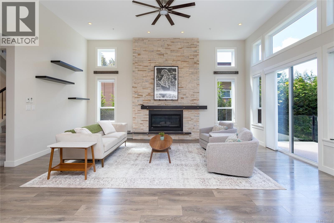
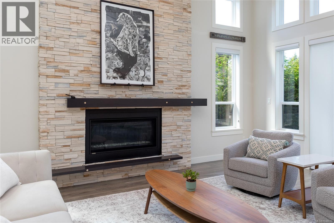
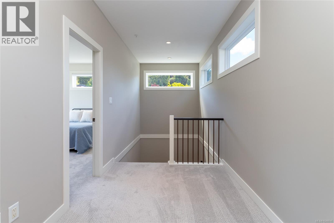
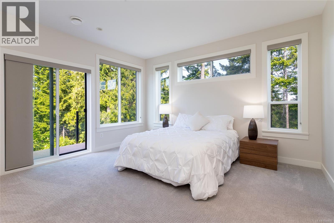
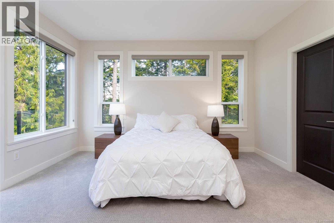
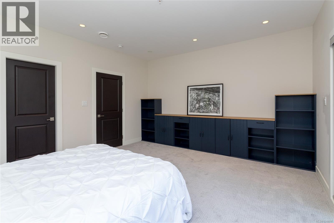
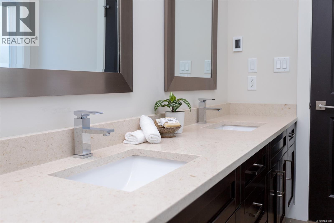
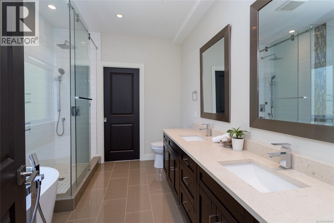
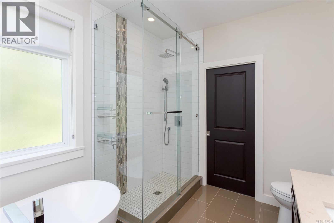
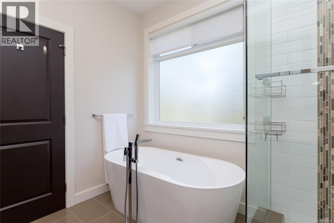
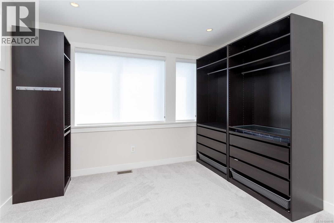
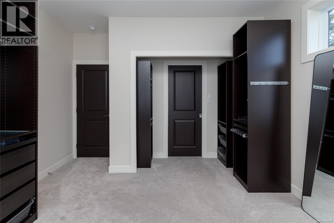
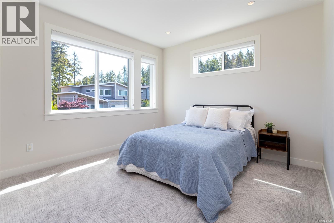
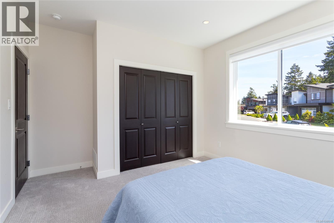
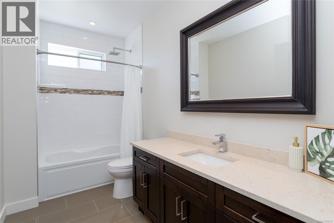
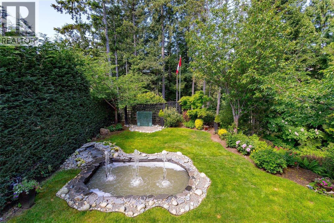
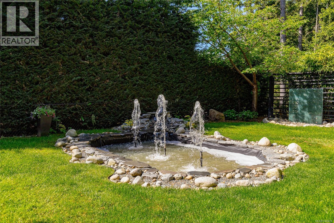
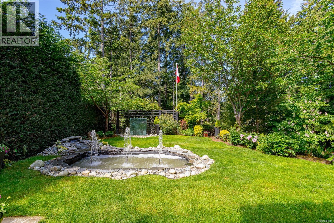
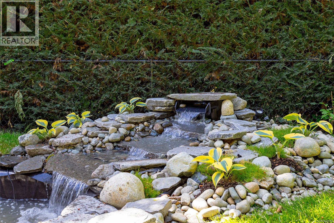
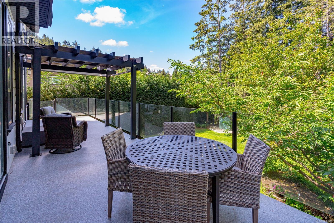
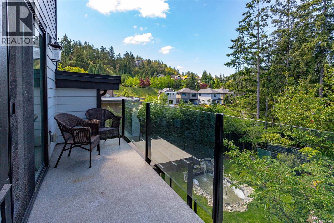
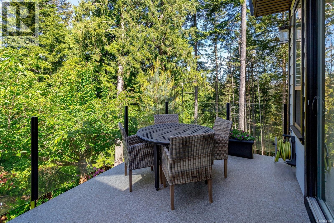
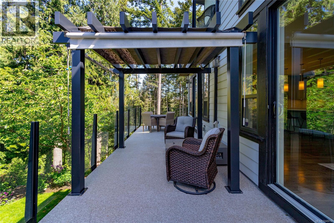
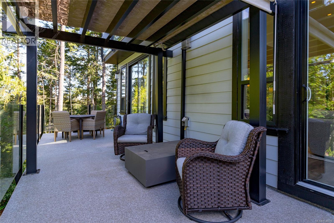
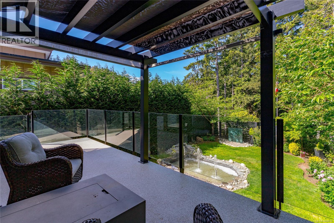
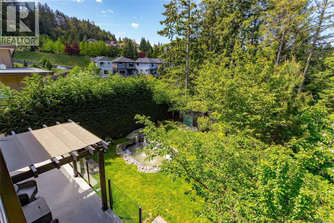
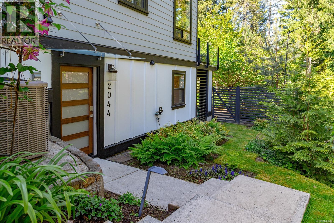
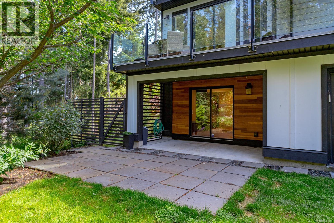
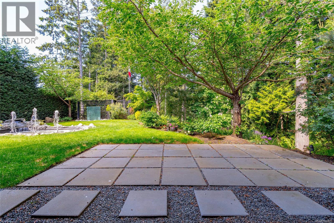
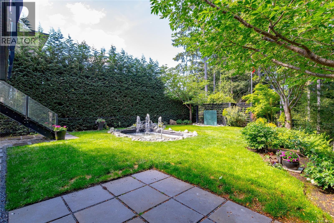
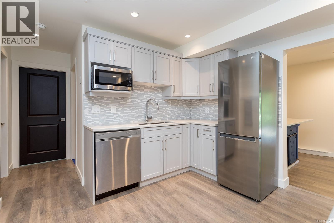
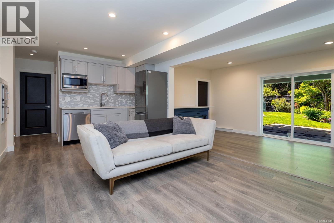
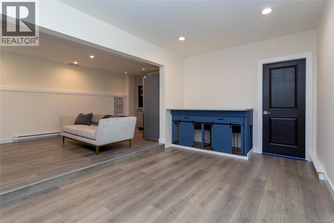
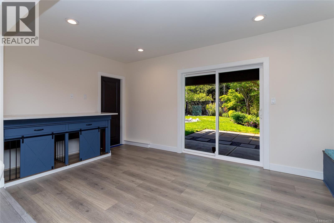
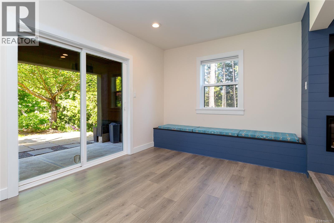
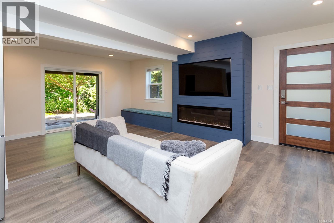
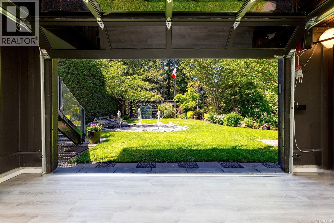
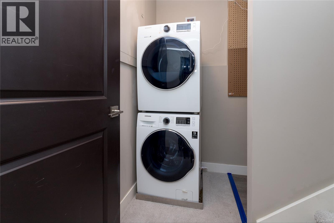
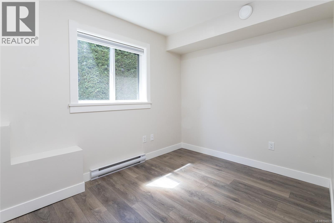
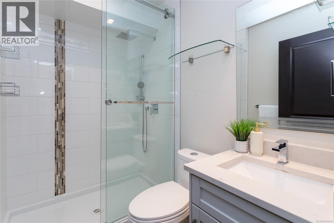
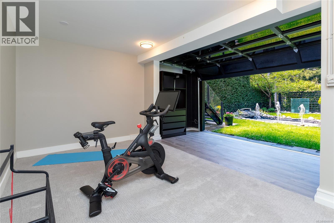
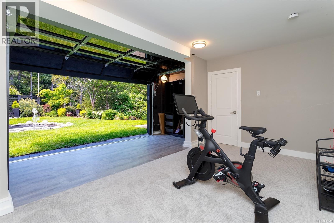
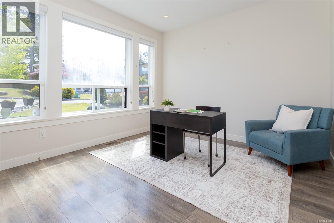
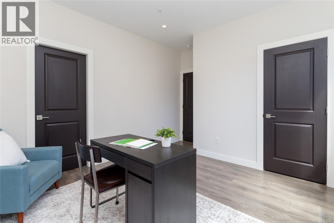
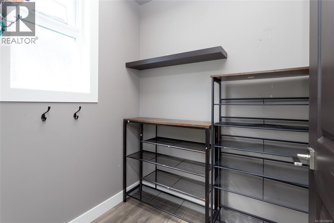
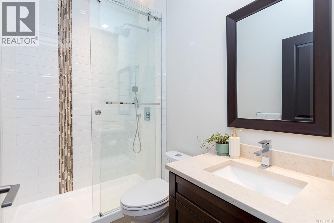
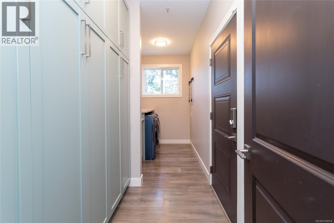
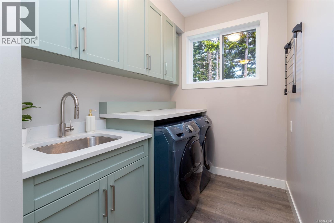
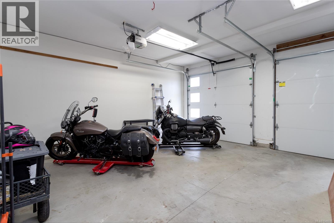
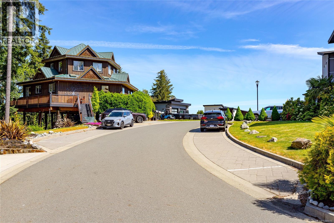
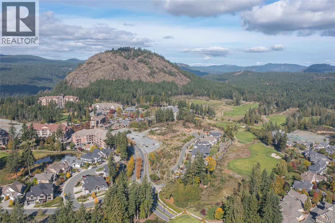
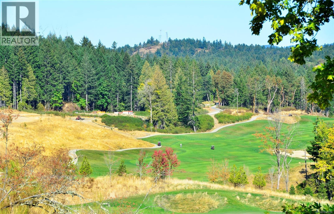
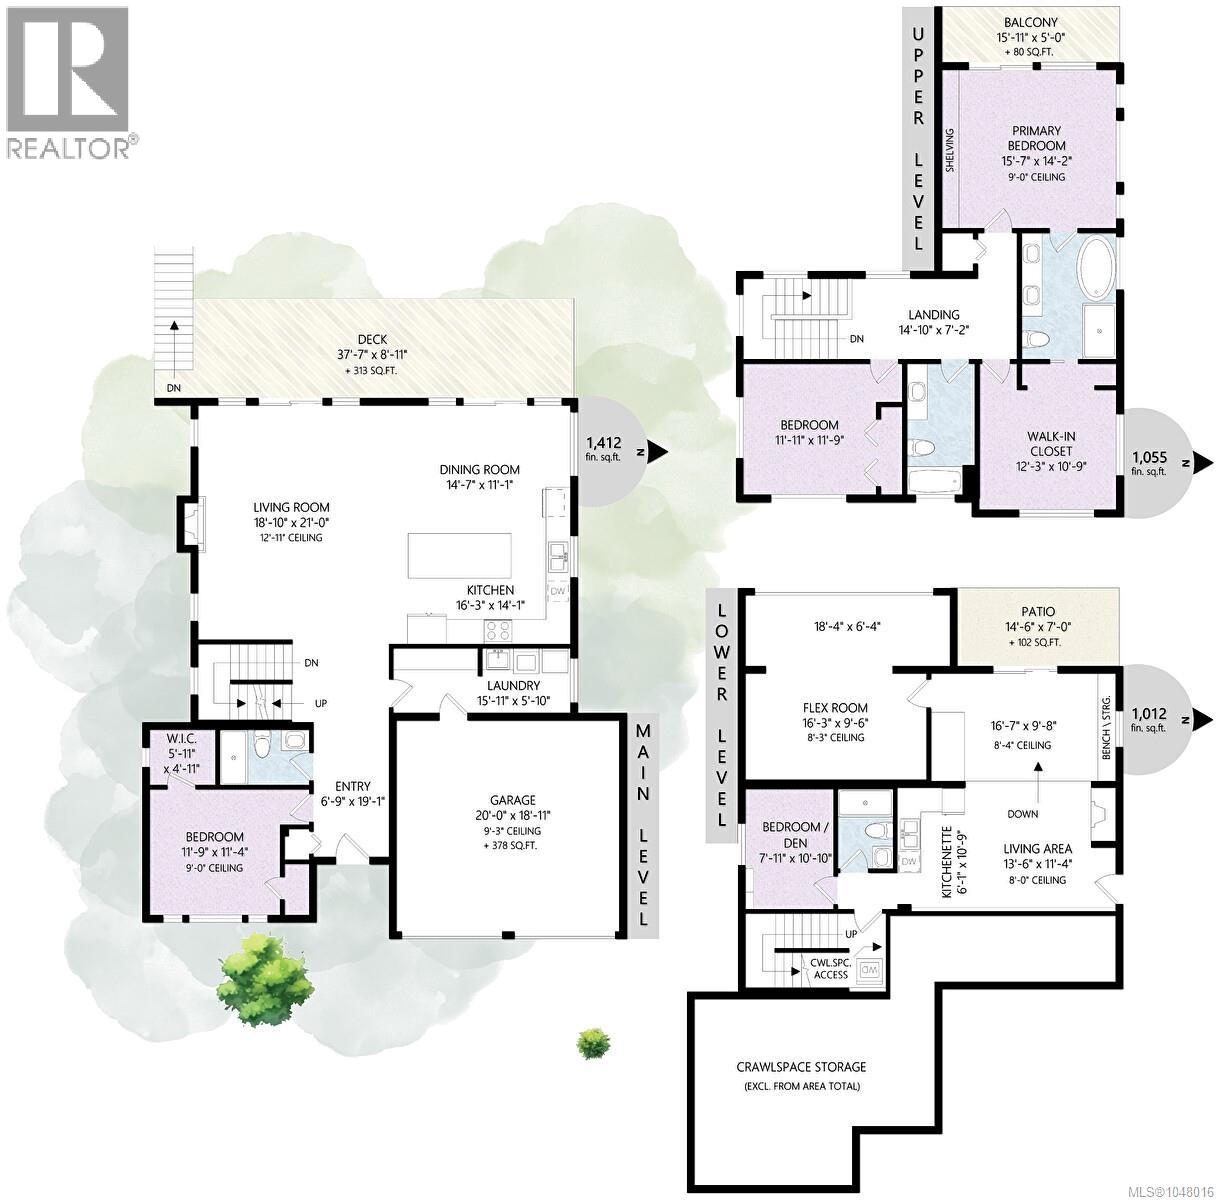
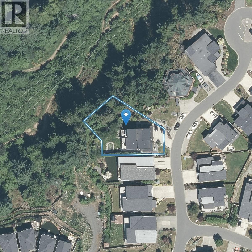
$151 MonthlyOPEN HOUSES SAT & SUN 1 - 2:30 PM. IMMEDIATE POSSESSION AVAILABLE. Built in 2016, this home has been lovingly maintained with pride of ownership evident throughout. This custom built Highlands home on Bear Mountain features 5 bedrooms & 4 bathrooms, including a private 1-bedroom + flex room lower suite with its own laundry. It's ideal for in-laws, older children, or even as a rental. Nestled on a quiet cul-de-sac surrounded by trees, it offers a serene & private retreat. Inside, you’ll find vaulted ceilings, a gourmet kitchen with high-end gas appliances, sage green cabinetry, quartz countertops, & radiant heated floors in the bathrooms. The home includes a spacious driveway with a double garage, a laundry room with ample storage, on-demand hot water, a gas fireplace, & a built-in central vacuum. The central heat pump ensures year-round comfort. Enjoy special gatherings on the expansive deck overlooking a Japanese-inspired fountain in the yard. A must-see! (id:55599)
Open House
This property has open houses!
1:00 pm
Ends at:2:30 pm
1:00 pm
Ends at:2:30 pm
Property Details
| MLS® Number | 1048016 |
| Property Type | Single Family |
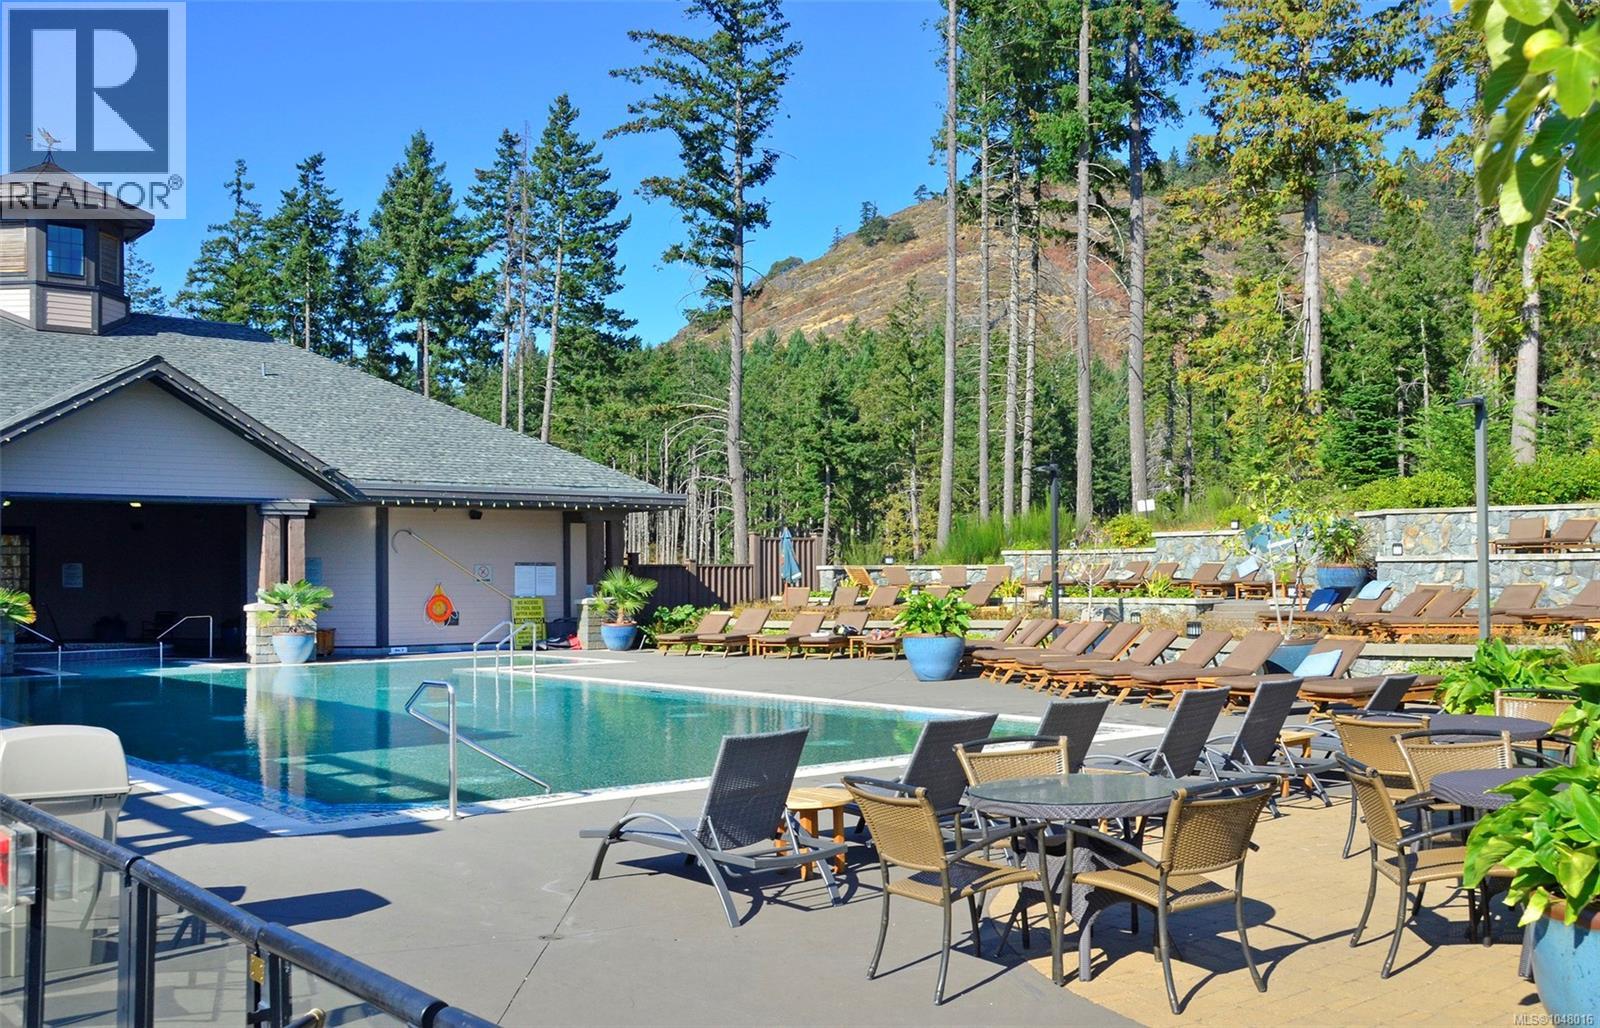
| Neigbourhood | Bear Mountain |
| Community Features | Pets Allowed, Family Oriented |
| Features | Cul-de-sac, Park Setting, Private Setting, Other |
| Parking Space Total | 5 |
| Plan | Eps3006 |
| Structure | Shed, Patio(s) |
Building
| Bathroom Total | 4 |
| Bedrooms Total | 5 |
| Appliances | Dishwasher, Dryer, Garburator, Microwave, Oven - Built-in, Range - Gas, Refrigerator, Washer |
| Architectural Style | Contemporary, Westcoast |
| Constructed Date | 2016 |
| Cooling Type | See Remarks |
| Fireplace Present | Yes |
| Fireplace Total | 2 |
| Heating Fuel | Natural Gas, Other |
| Heating Type | Heat Pump |
| Size Interior | 3479 Sqft |
| Type | House |
Land
| Access Type | Road Access |
| Acreage | No |
| Size Irregular | 10213 |
| Size Total | 10213 Sqft |
| Size Total Text | 10213 Sqft |
| Zoning Type | Residential |
Rooms
| Level | Type | Length | Width | Dimensions |
|---|---|---|---|---|
| Second Level | Balcony | 15'11 x 5'0 | ||
| Second Level | Bathroom | 4-Piece | ||
| Second Level | Bedroom | 12'3 x 10'9 | ||
| Second Level | Bedroom | 11'11 x 11'9 | ||
| Second Level | Ensuite | 5-Piece | ||
| Second Level | Primary Bedroom | 15'7 x 14'2 | ||
| Lower Level | Bathroom | 4-Piece | ||
| Lower Level | Patio | 14'6 x 7'0 | ||
| Lower Level | Media | 18'4 x 6'4 | ||
| Lower Level | Recreation Room | 16'3 x 9'6 | ||
| Lower Level | Bedroom | 7'11 x 10'10 | ||
| Lower Level | Kitchen | 6'1 x 10'9 | ||
| Lower Level | Living Room/dining Room | 16'7 x 9'8 | ||
| Lower Level | Living Room | 13'6 x 11'4 | ||
| Main Level | Bathroom | 3-Piece | ||
| Main Level | Laundry Room | 15'11 x 5'10 | ||
| Main Level | Bedroom | 11'9 x 11'4 | ||
| Main Level | Kitchen | 16'3 x 14'1 | ||
| Main Level | Dining Room | 14'7 x 11'1 | ||
| Main Level | Living Room | 18'10 x 21'0 | ||
| Main Level | Entrance | 6'9 x 19'1 |
https://www.realtor.ca/real-estate/30205297/2044-rivers-crossing-highlands-bear-mountain
Interested?
Contact us for more information

The trademarks REALTOR®, REALTORS®, and the REALTOR® logo are controlled by The Canadian Real Estate Association (CREA) and identify real estate professionals who are members of CREA. The trademarks MLS®, Multiple Listing Service® and the associated logos are owned by The Canadian Real Estate Association (CREA) and identify the quality of services provided by real estate professionals who are members of CREA. The trademark DDF® is owned by The Canadian Real Estate Association (CREA) and identifies CREA's Data Distribution Facility (DDF®)
September 17 2026 11:05:32
Victoria Real Estate Board
Royal LePage Coast Capital - Oak Bay