

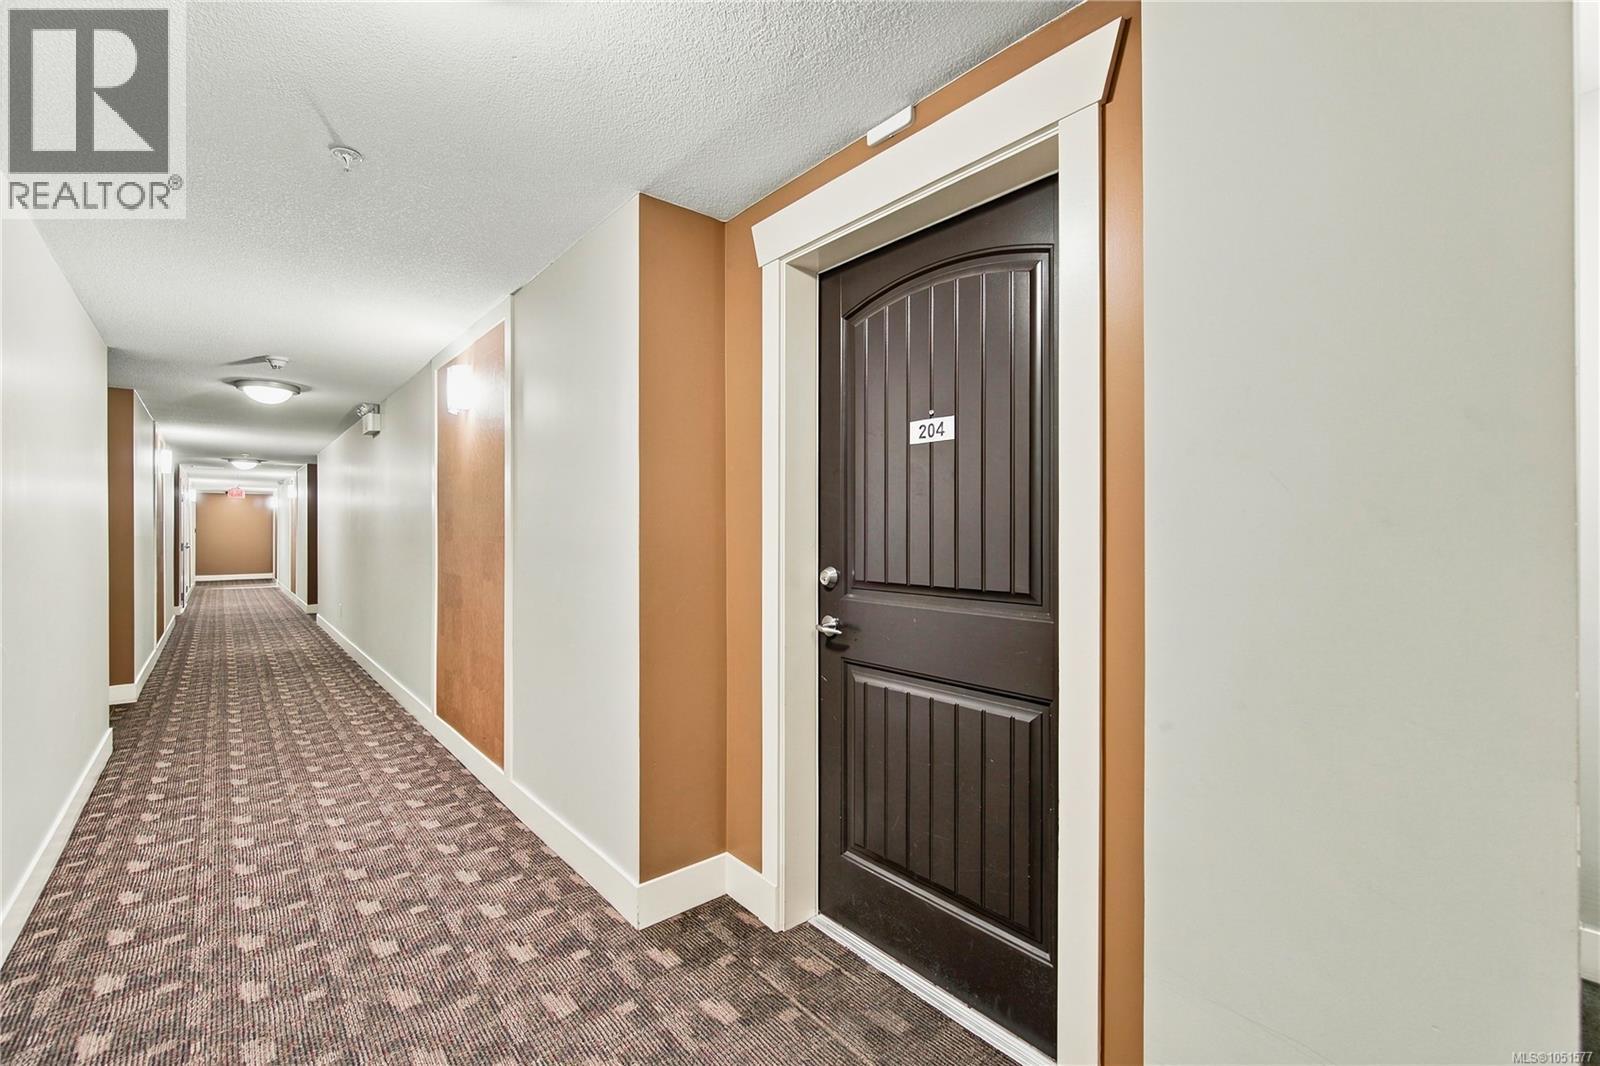
204 1620 Townsite Rd Nanaimo, British Columbia V9S 1N2

$425,000Maintenance,
$512 Monthly
Maintenance,
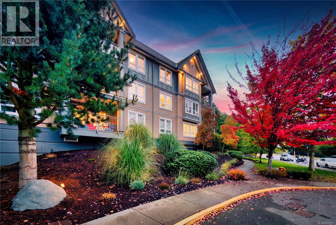
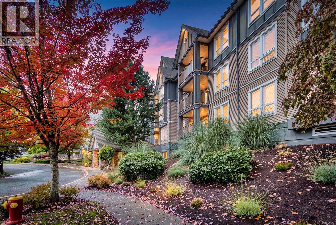
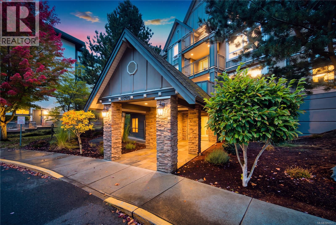
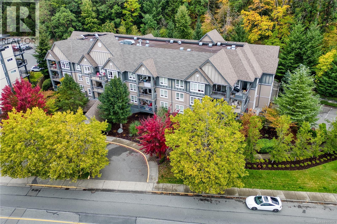
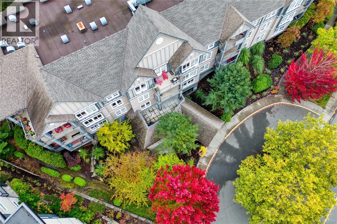
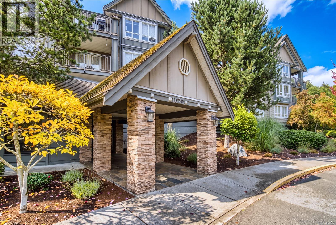
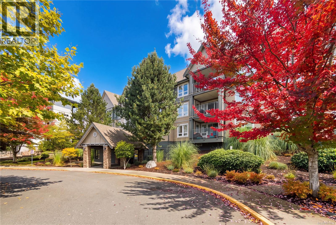
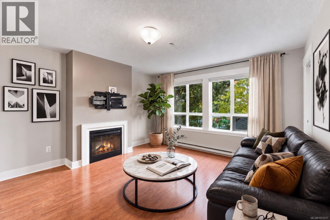
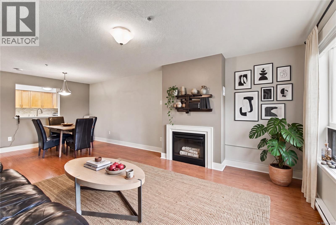
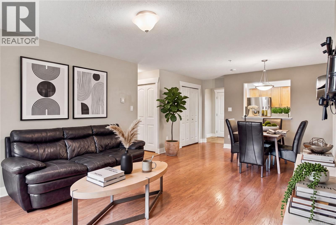
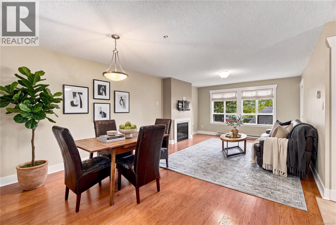
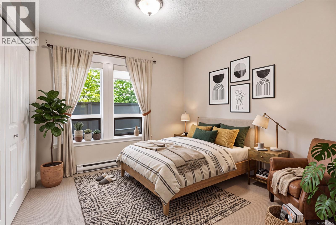
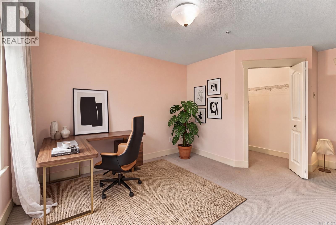
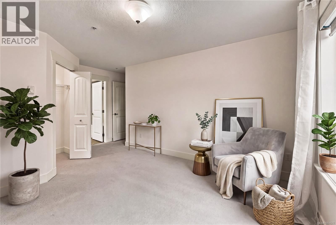
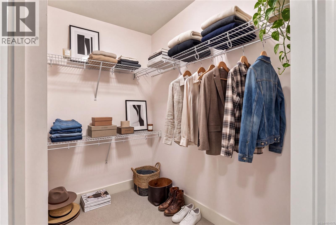
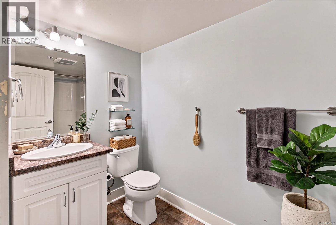
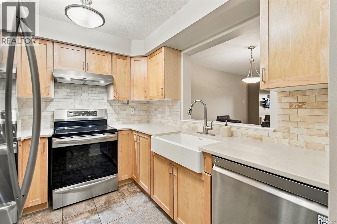
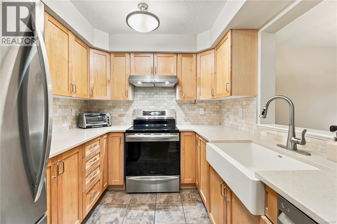
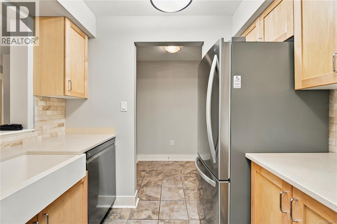
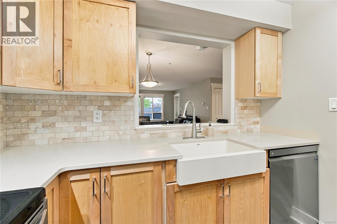
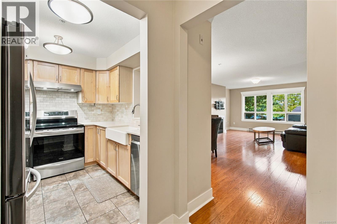
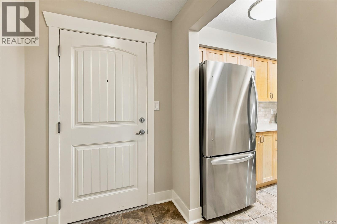
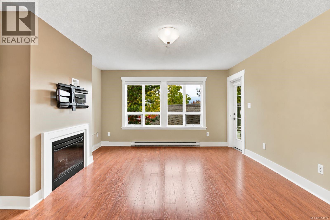
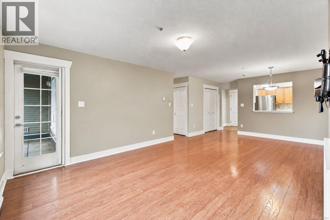
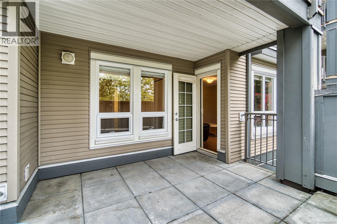
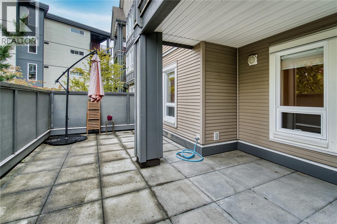
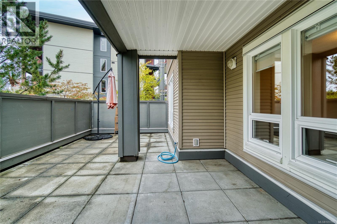
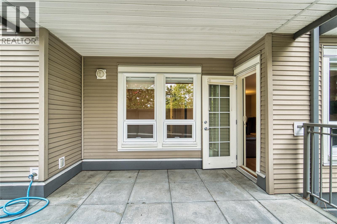
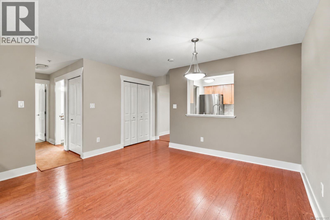
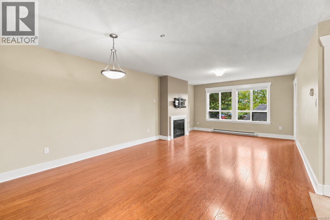
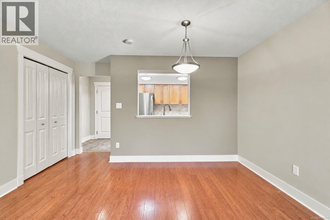
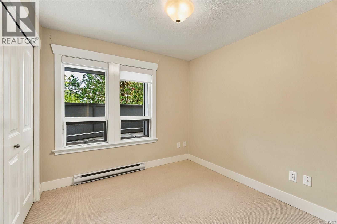
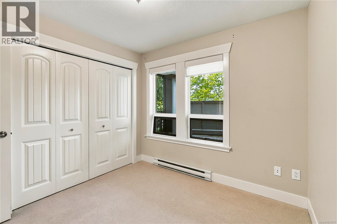
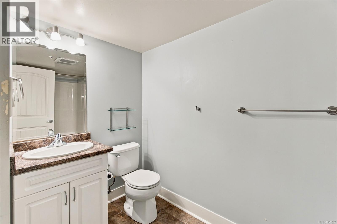
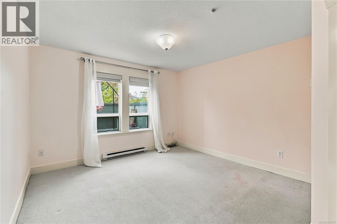
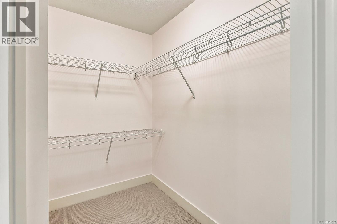
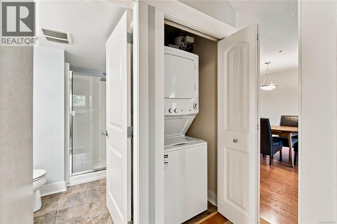
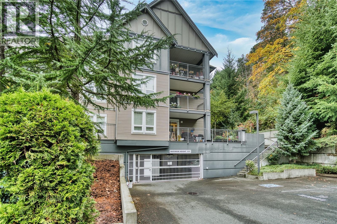
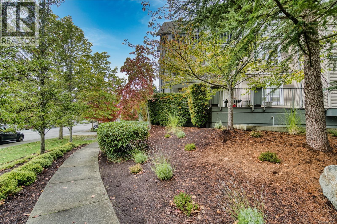
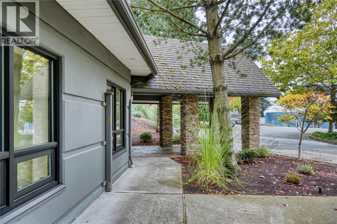
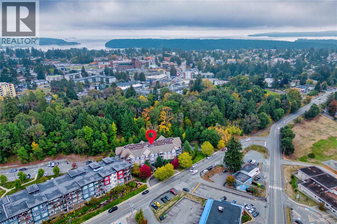
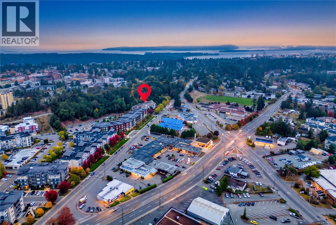
$512 MonthlyMorning coffee, dinner with friends, and room to enjoy the outdoors. The largest deck in the complex sets this two-bedroom Montebello residence apart. Private and partially covered, with treed views and morning sun, it offers a generous extension of your living space. Inside, a spacious living room with an electric fireplace connects to a separate dining area, creating room to gather and entertain. The bright kitchen features stainless steel appliances, ample cabinetry, and space for a breakfast table, with direct access to the deck. The primary bedroom includes a spacious walk-in closet and ensuite, while the second bedroom provides flexibility for guests, family, or a home office. In-suite laundry, a tiled entry, and laminate flooring complete the home. At 1620 Townsite Road, everyday convenience is close at hand, with shopping, cafés, transit, and Nanaimo Regional General Hospital nearby. Bowen Park adds trails and recreation to the neighbourhood, making it easy to balance daily errands with time outdoors. A central Nanaimo home with space to host, unwind, and make the most of life inside and out. *Measurements are approximate; verify if important. *Some photos may be digitally enhanced (id:55599)
Property Details
| MLS® Number | 1051577 |
| Property Type | Single Family |
| Neigbourhood | Central Nanaimo |
| Community Features | Pets Allowed With Restrictions, Family Oriented |
| Features | Central Location, Other |
| Parking Space Total | 1 |
| Plan | Vis6855 |
Building
| Bathroom Total | 2 |
| Bedrooms Total | 2 |
| Appliances | Dishwasher, Dryer, Microwave, Range - Electric, Refrigerator, Washer |
| Constructed Date | 2009 |
| Cooling Type | None |
| Fireplace Present | Yes |
| Fireplace Total | 1 |
| Heating Fuel | Electric |
| Heating Type | Baseboard Heaters |
| Size Interior | 944 Sqft |
| Type | Apartment |
Parking
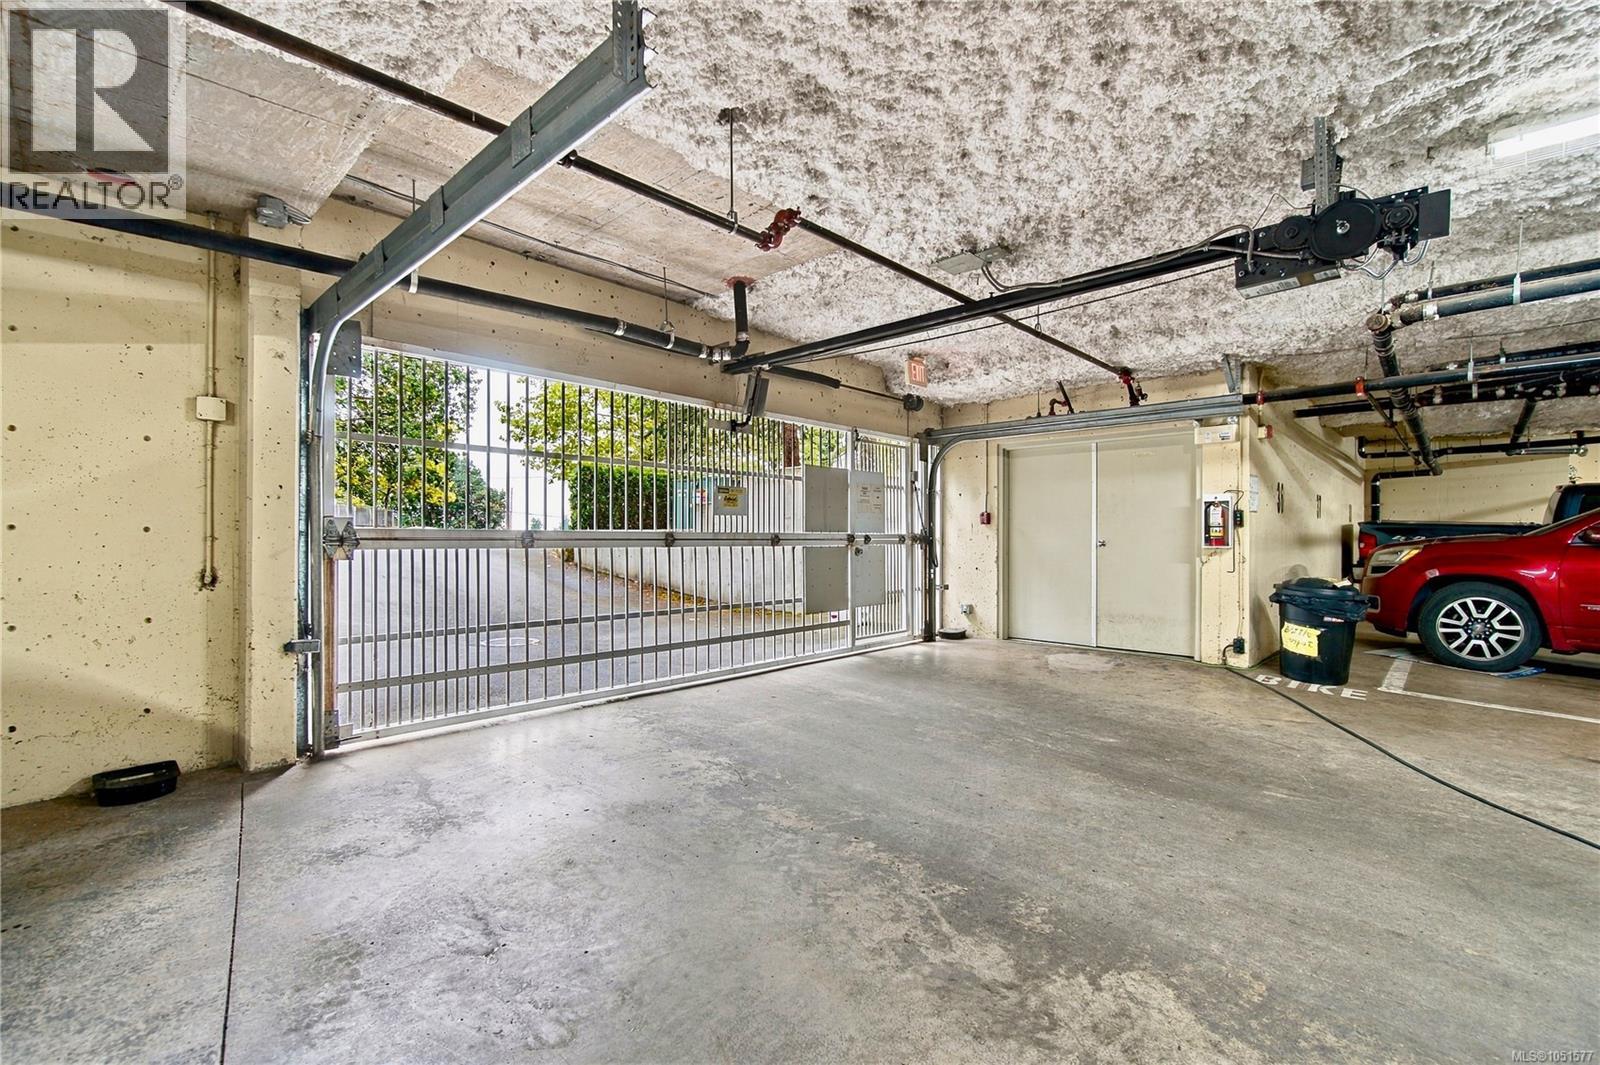
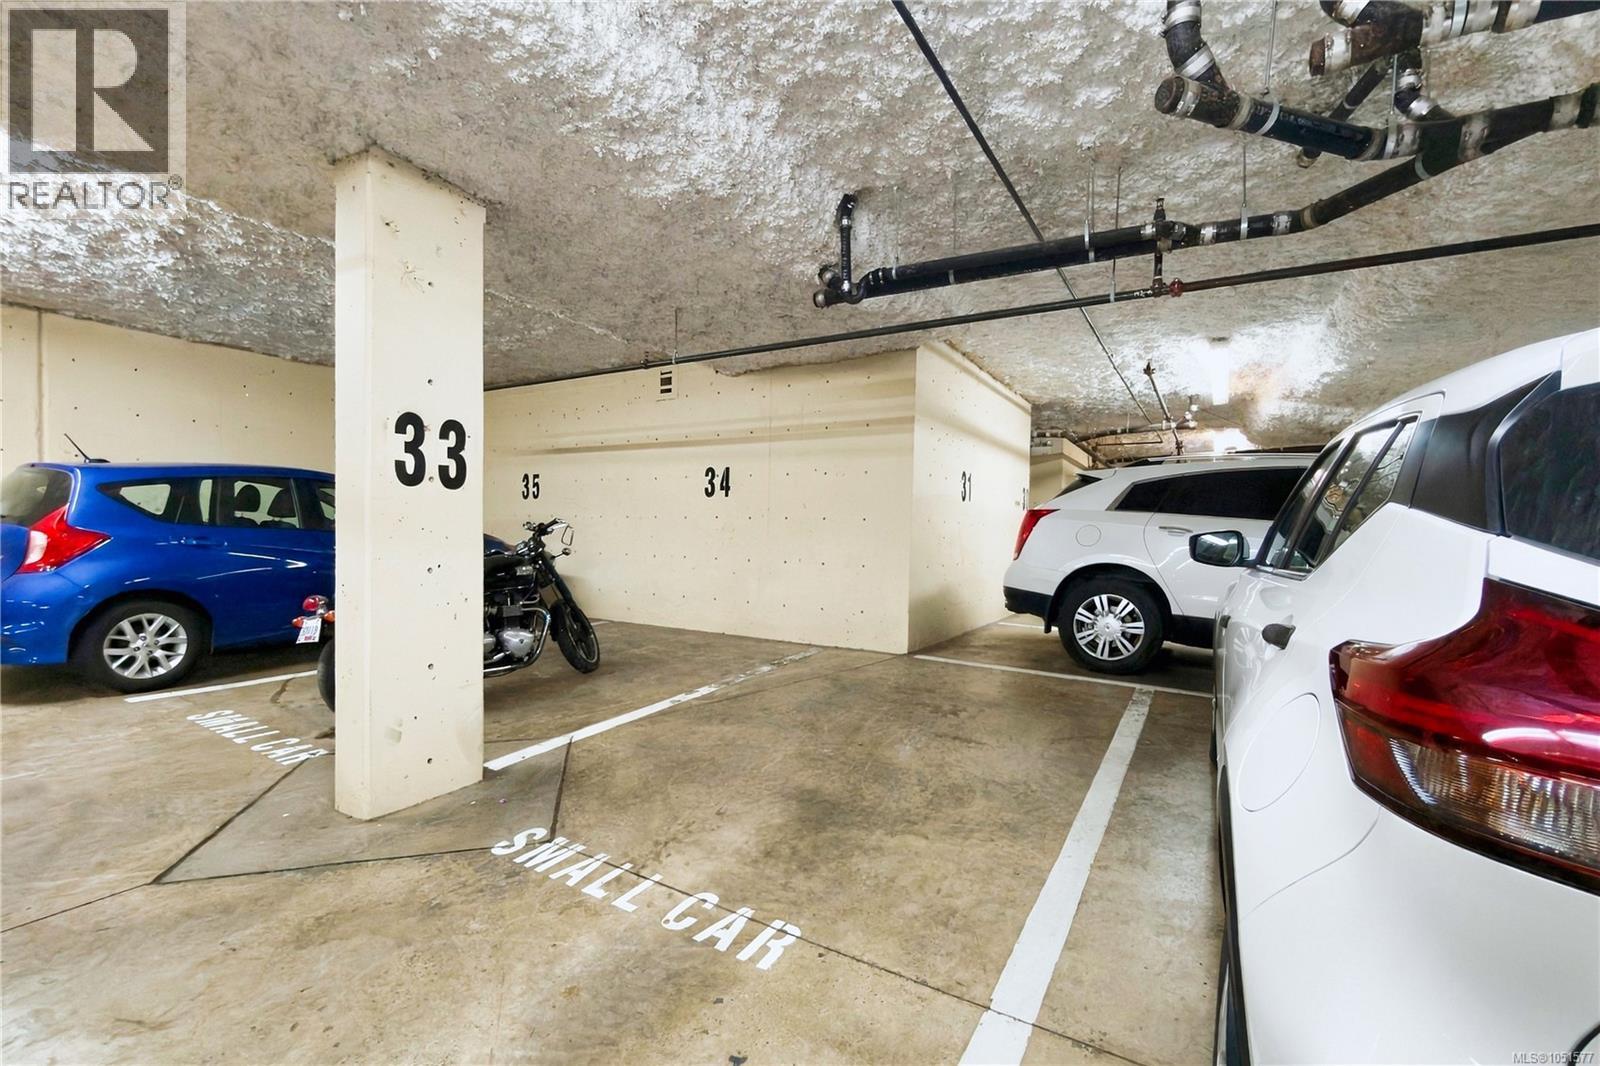
| Underground |
Land
| Access Type | Road Access |
| Acreage | No |
| Zoning Description | R8 |
| Zoning Type | Residential |
Rooms
| Level | Type | Length | Width | Dimensions |
|---|---|---|---|---|
| Main Level | Ensuite | 10'2 x 4'10 | ||
| Main Level | Primary Bedroom | 12'11 x 10'6 | ||
| Main Level | Bathroom | 4-Piece | ||
| Main Level | Kitchen | 11'2 x 9'1 | ||
| Main Level | Living Room | 14'11 x 12'5 | ||
| Main Level | Bedroom | 9'3 x 9'5 | ||
| Main Level | Laundry Room | 3'3 x 2'6 | ||
| Main Level | Entrance | 5'1 x 5'5 |
https://www.realtor.ca/real-estate/30371214/204-1620-townsite-rd-nanaimo-central-nanaimo
Interested?
Contact us for more information

The trademarks REALTOR®, REALTORS®, and the REALTOR® logo are controlled by The Canadian Real Estate Association (CREA) and identify real estate professionals who are members of CREA. The trademarks MLS®, Multiple Listing Service® and the associated logos are owned by The Canadian Real Estate Association (CREA) and identify the quality of services provided by real estate professionals who are members of CREA. The trademark DDF® is owned by The Canadian Real Estate Association (CREA) and identifies CREA's Data Distribution Facility (DDF®)
October 07 2026 06:41:55
Vancouver Island Real Estate Board
Exp Realty (Na)