

203 7181 Lantzville Rd Nanaimo, British Columbia V0R 2H0

$524,900Maintenance,
$317.29 Monthly
Maintenance,
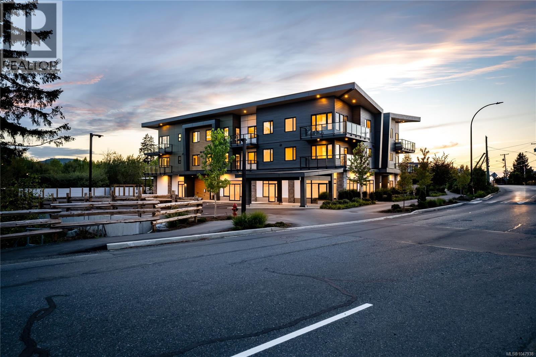
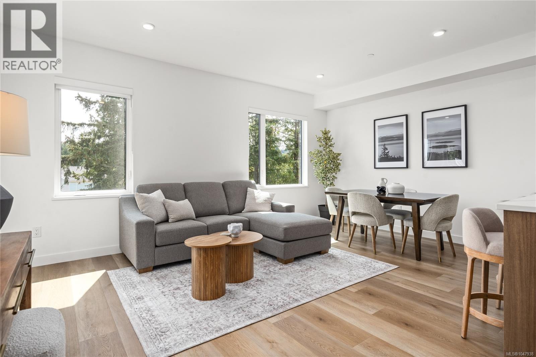
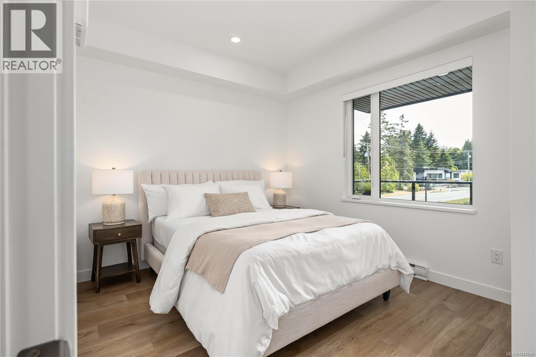
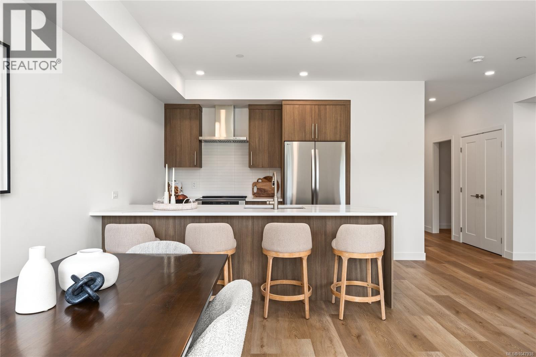
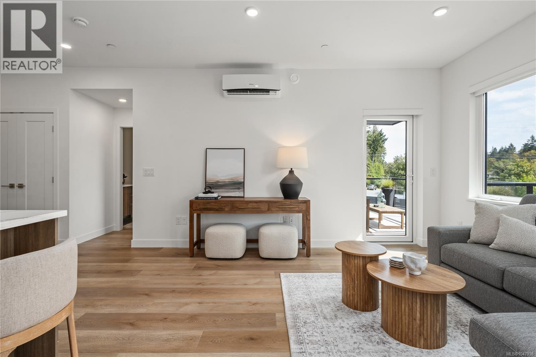
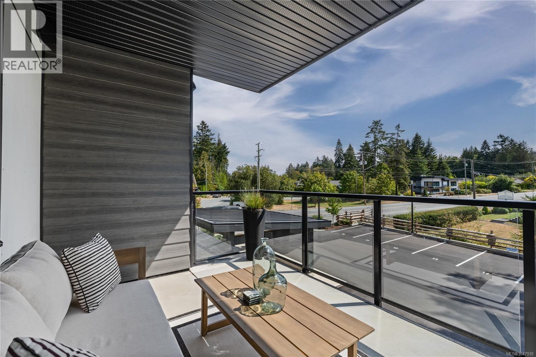
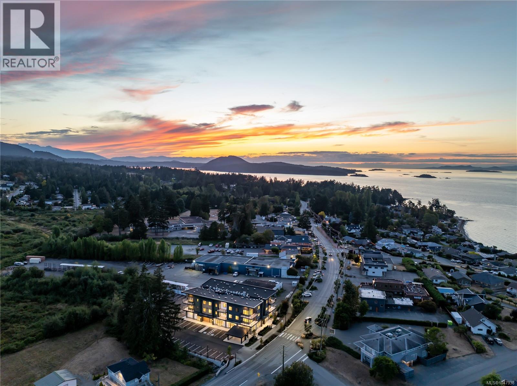
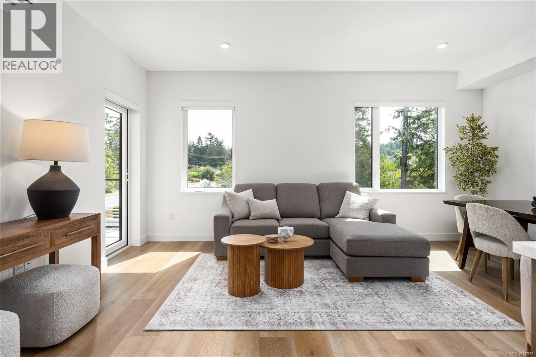
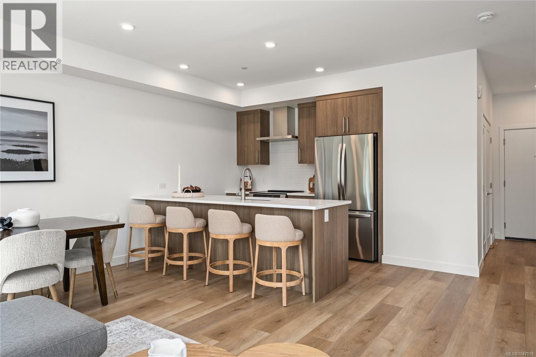
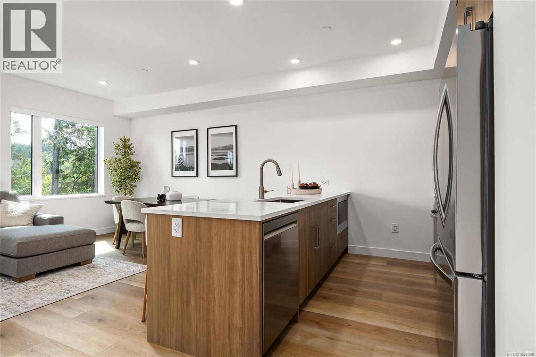
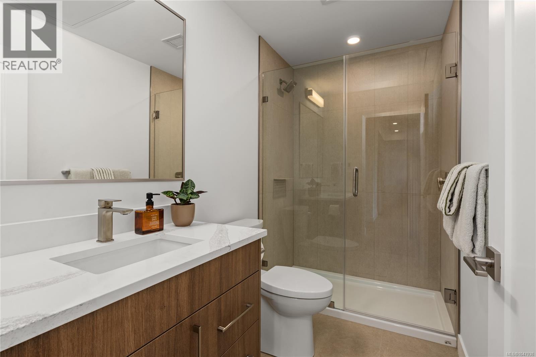
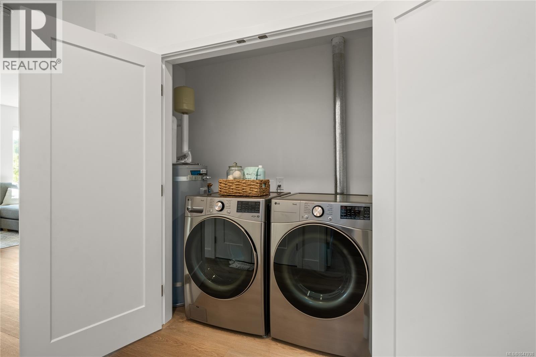
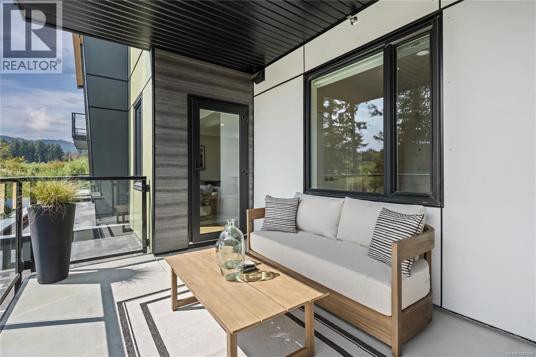
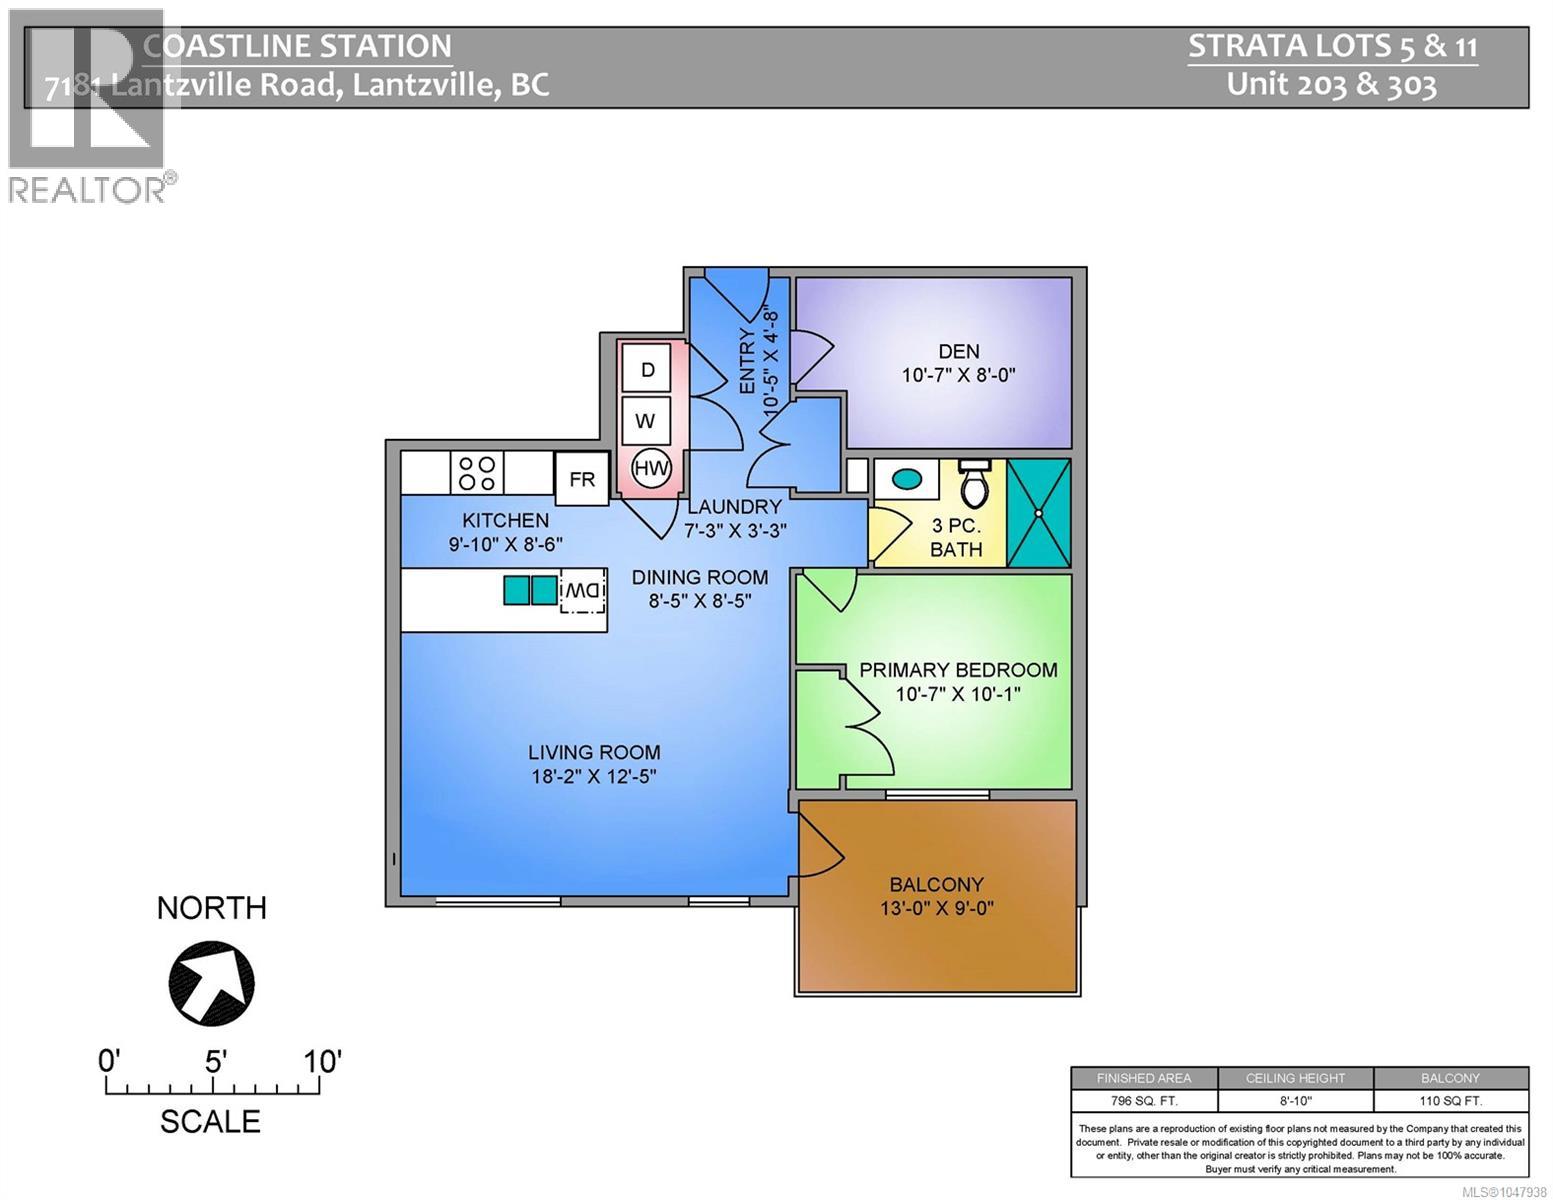
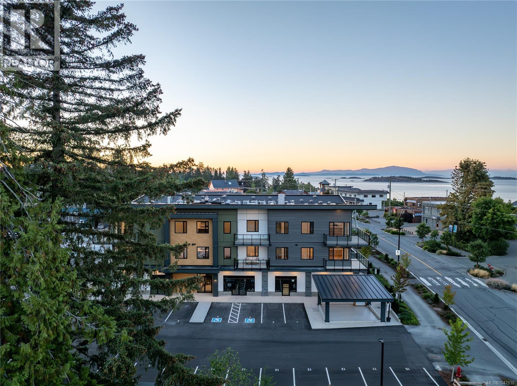
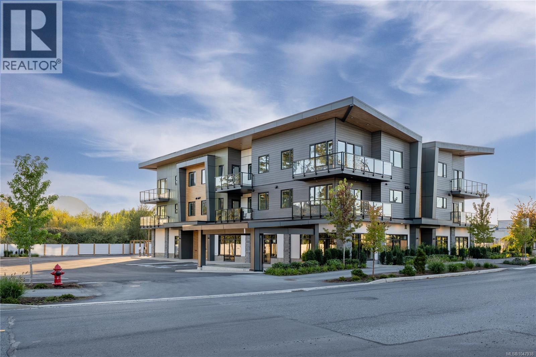
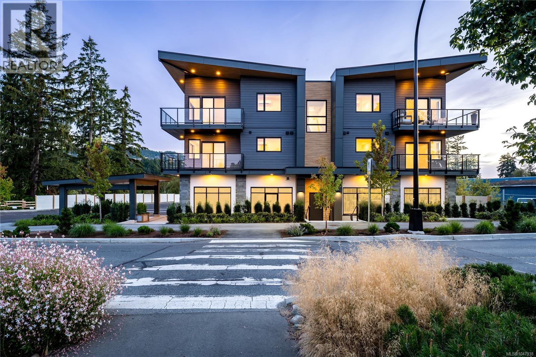
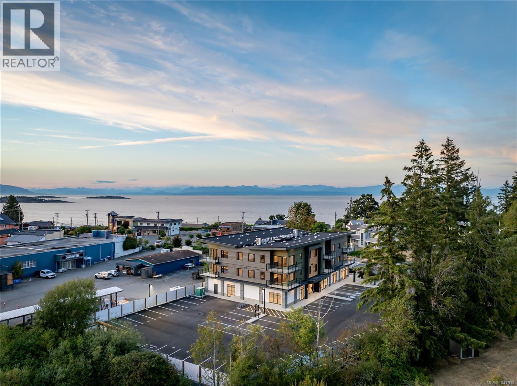
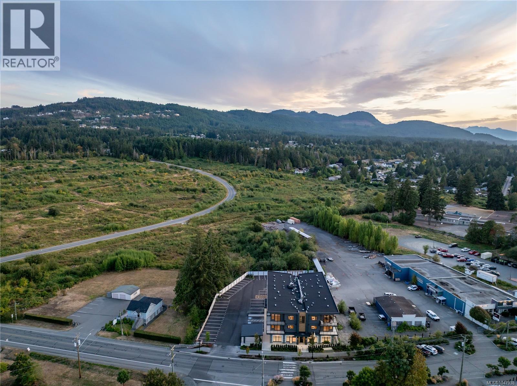
$317.29 MonthlyCoastline Station is an exclusive collection of 12 thoughtfully designed homes. Experience walkable coastal living in the heart of Lantzville, just steps from a local coffee shop, restaurants, and nearby beaches. This brand-new second-floor home offers 796 sq ft with 1 bedroom, a den, and a beautifully finished glass and tile bathroom. Featuring 9' ceilings, a spacious deck, luxury vinyl flooring, quality cabinetry, stainless steel appliances, a heat pump, elevator access, bike storage, and a pet-friendly design, every detail is crafted for modern West Coast living. Location is key, with easy highway access for commuting, nearby hiking and walking trails, and everyday amenities close at hand. Coastline Station offers the perfect balance of West Coast lifestyle, community, and convenience. All measurements are approximate & should be verified if important. (id:55599)
Property Details
| MLS® Number | 1047938 |
| Property Type | Single Family |
| Neigbourhood | North Nanaimo |
| Community Features | Pets Allowed With Restrictions, Family Oriented |
| Features | Central Location, Other |
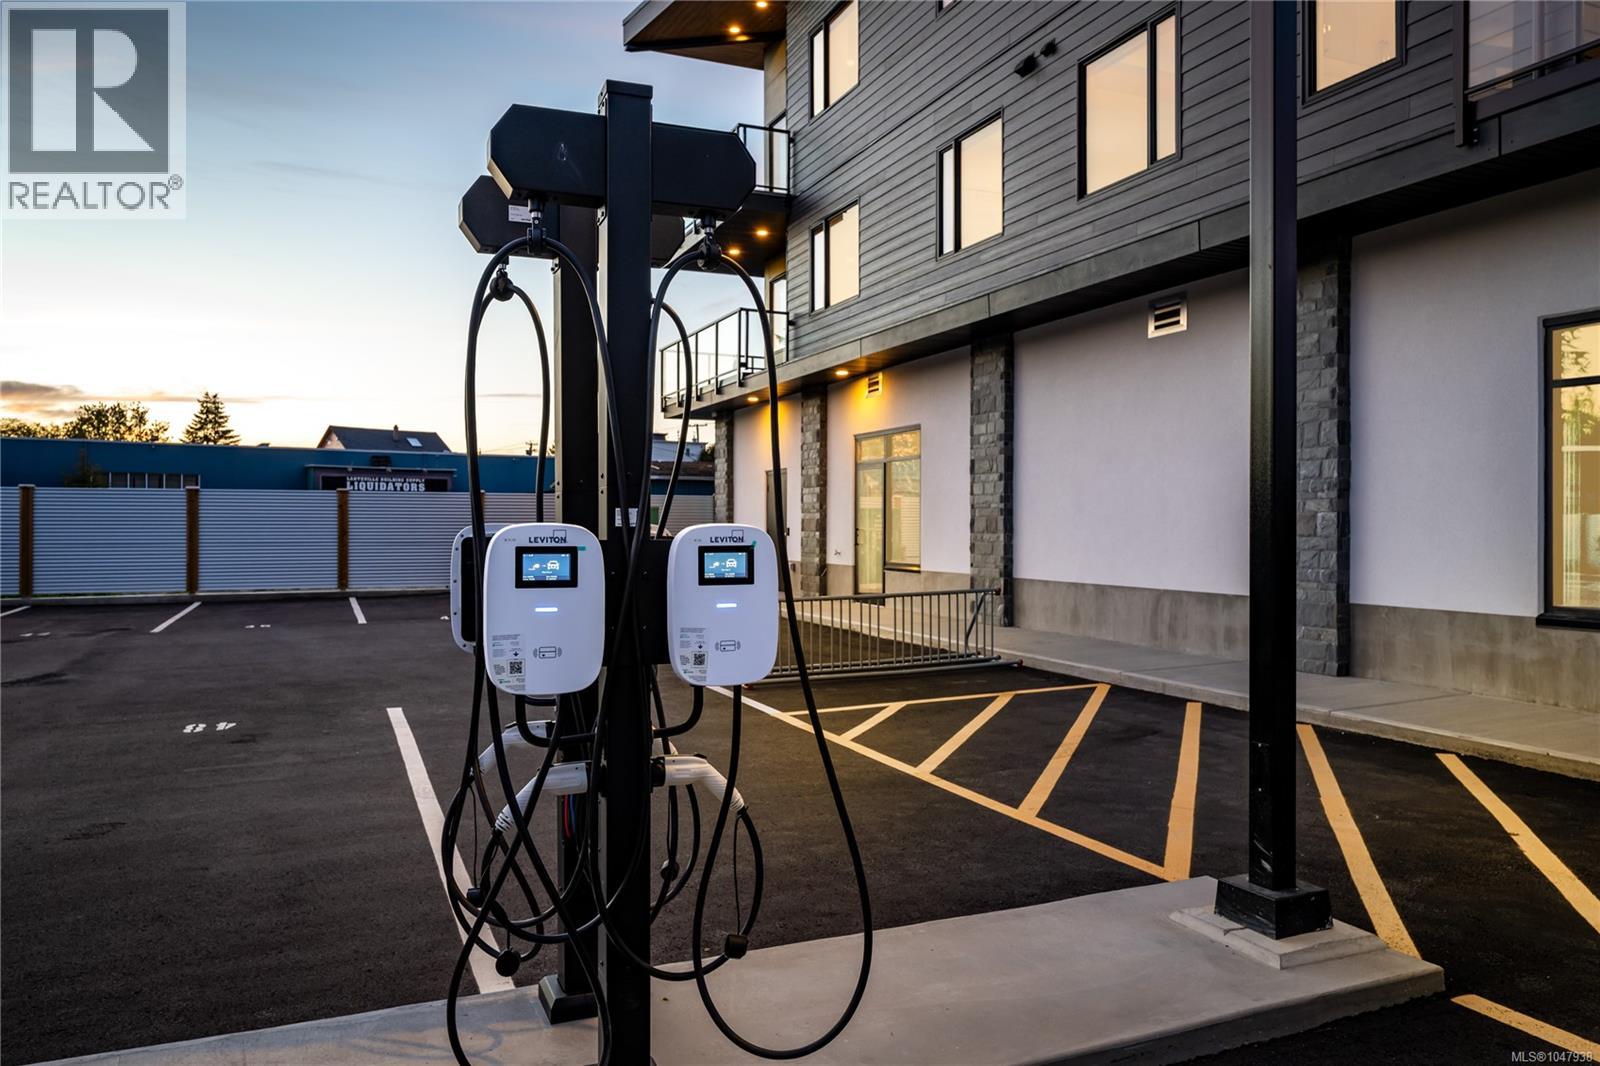
| Parking Space Total | 14 |
| View Type | Mountain View |
Building
| Bathroom Total | 1 |
| Bedrooms Total | 1 |
| Appliances | Dishwasher, Dryer, Microwave, Range - Induction, Refrigerator, Washer |
| Architectural Style | Contemporary |
| Constructed Date | 2026 |
| Cooling Type | Air Conditioned |
| Fire Protection | Fire Alarm System, Sprinkler System-fire |
| Heating Fuel | Electric |
| Heating Type | Baseboard Heaters, Heat Pump |
| Size Interior | 796 Sqft |
| Type | Apartment |
Land
| Access Type | Road Access |
| Acreage | No |
| Zoning Type | Residential/commercial |
Rooms
| Level | Type | Length | Width | Dimensions |
|---|---|---|---|---|
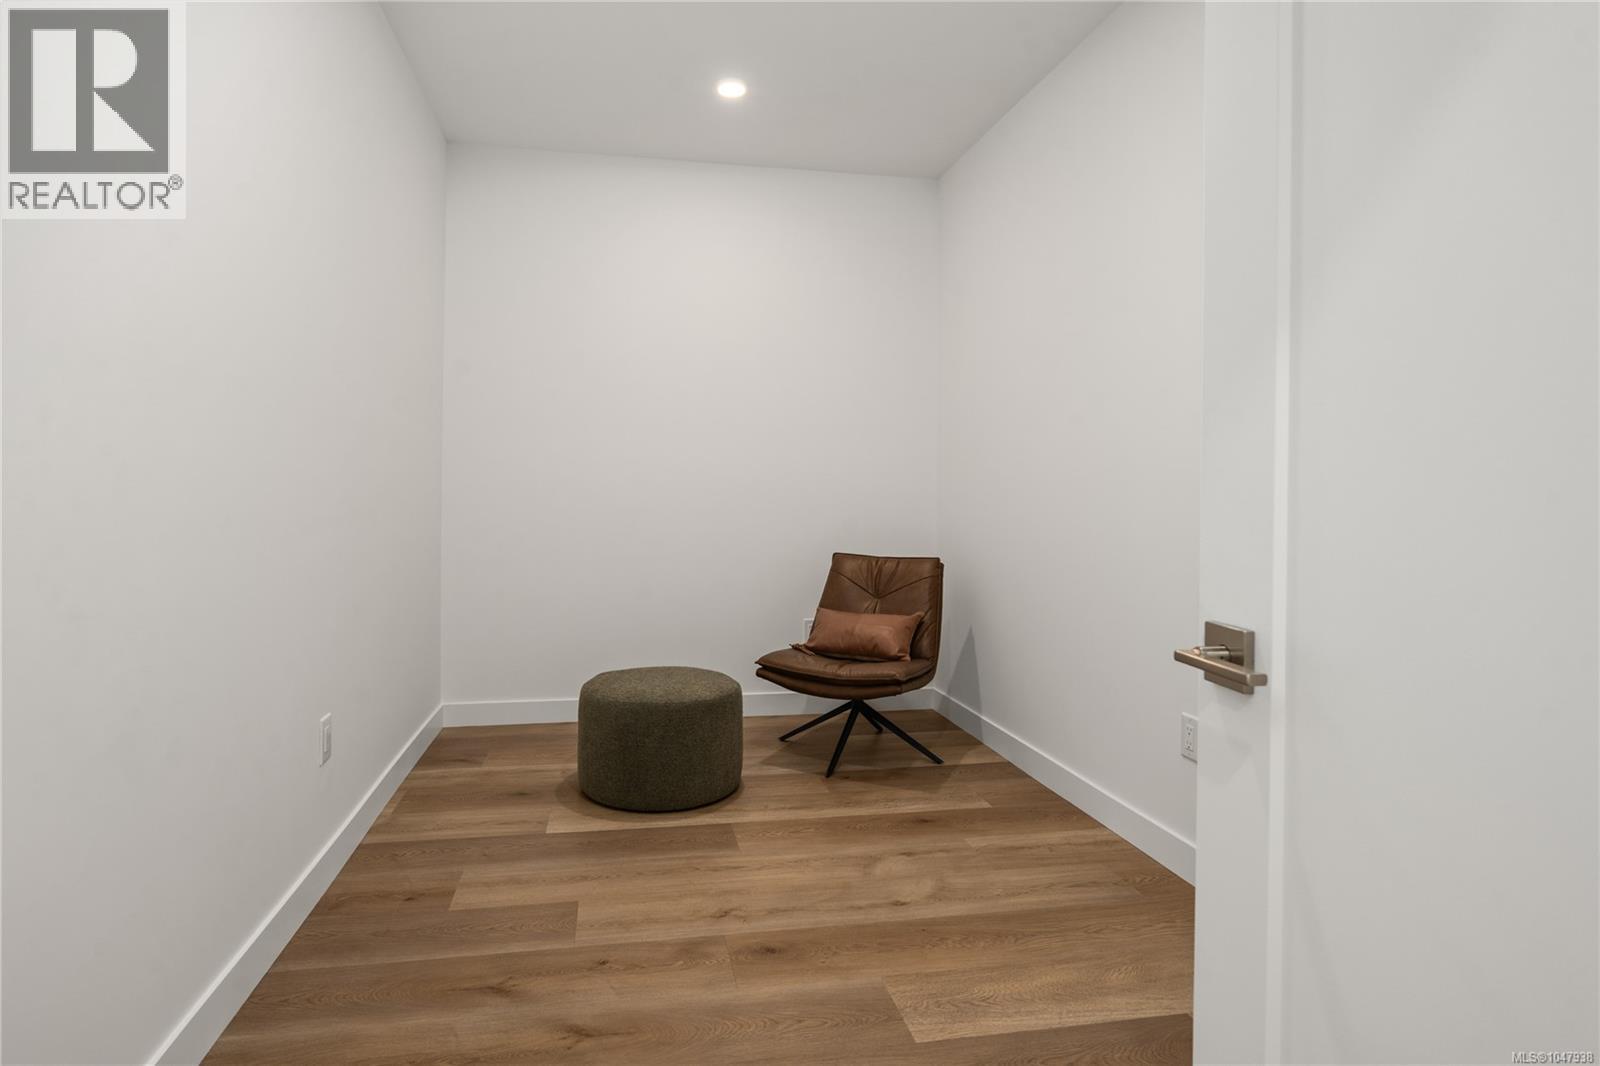
| Main Level | Den | 8 ft | Measurements not available x 8 ft | |
| Main Level | Balcony | 13 ft | 9 ft | 13 ft x 9 ft |
| Main Level | Primary Bedroom | 10'7 x 10'1 | ||
| Main Level | Living Room | 18'2 x 12'5 | ||
| Main Level | Dining Room | 8'5 x 8'5 | ||
| Main Level | Kitchen | 9'10 x 8'6 | ||
| Main Level | Bathroom | 3-Piece | ||
| Main Level | Entrance | 10'5 x 4'8 |
https://www.realtor.ca/real-estate/30224571/203-7181-lantzville-rd-nanaimo-north-nanaimo
Interested?
Contact us for more information

The trademarks REALTOR®, REALTORS®, and the REALTOR® logo are controlled by The Canadian Real Estate Association (CREA) and identify real estate professionals who are members of CREA. The trademarks MLS®, Multiple Listing Service® and the associated logos are owned by The Canadian Real Estate Association (CREA) and identify the quality of services provided by real estate professionals who are members of CREA. The trademark DDF® is owned by The Canadian Real Estate Association (CREA) and identifies CREA's Data Distribution Facility (DDF®)
September 20 2026 10:32:00
Vancouver Island Real Estate Board
460 Realty Inc. (Na)