

2023 Oakhill Pl Duncan, British Columbia V9L 0J2

$969,900Maintenance,
$11 Monthly
Maintenance,
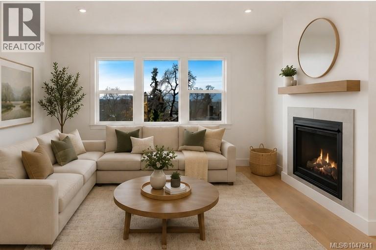
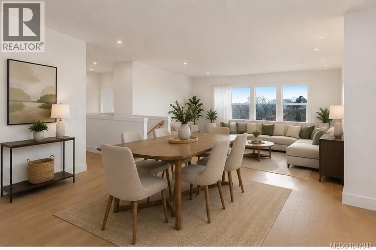
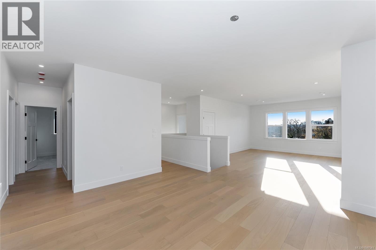
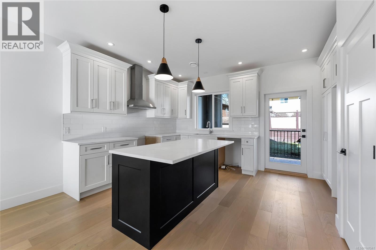
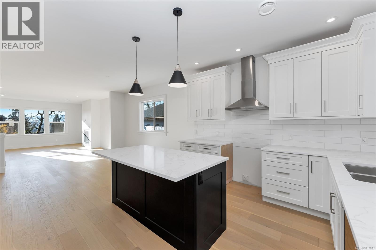
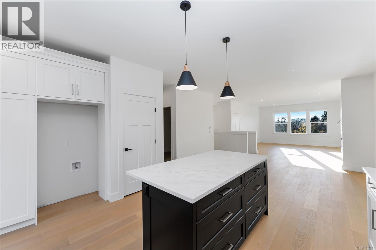
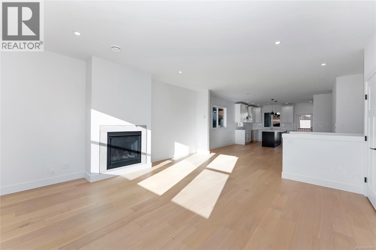
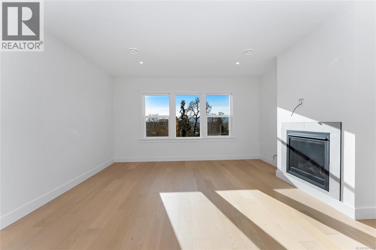
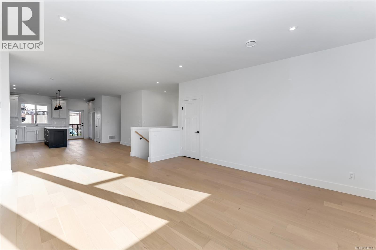
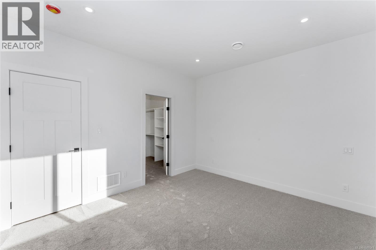
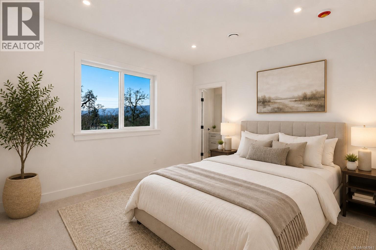
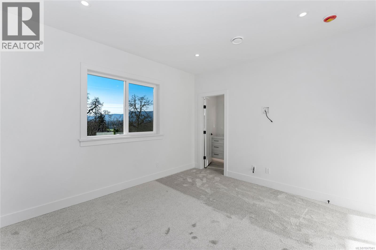
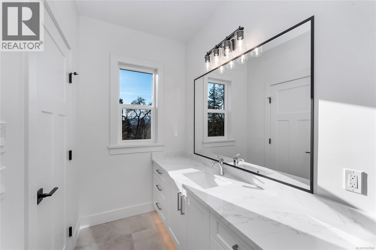
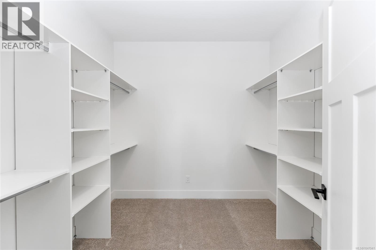
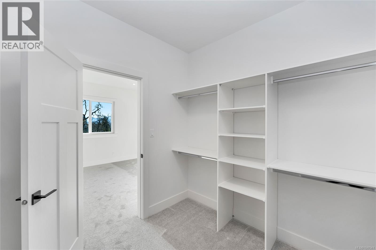
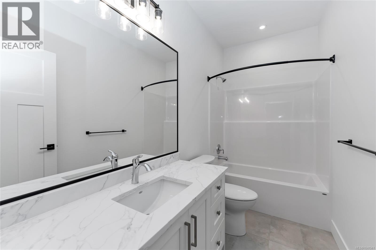
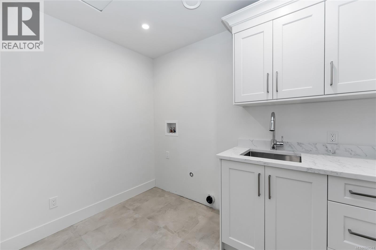
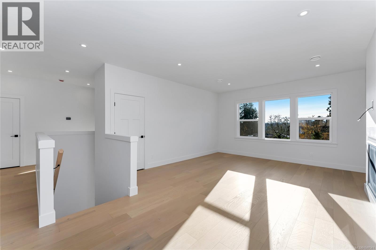
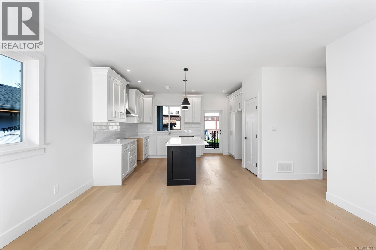
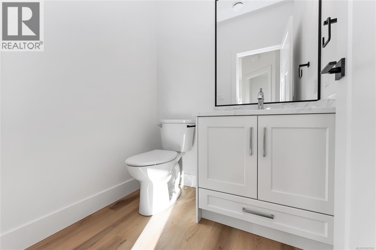
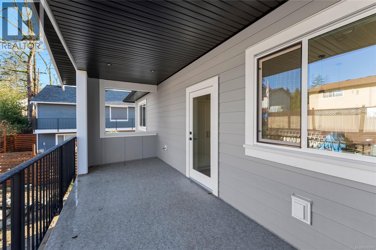
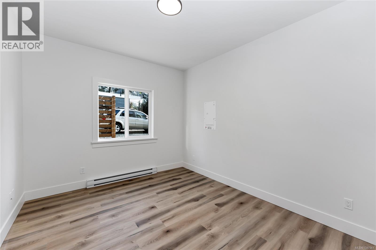
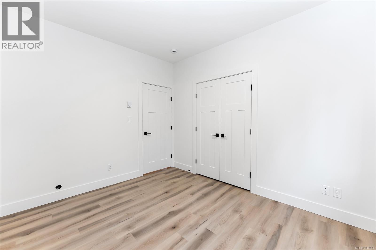
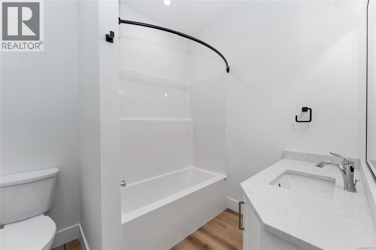
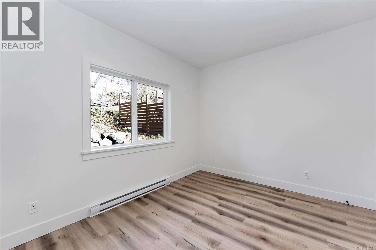
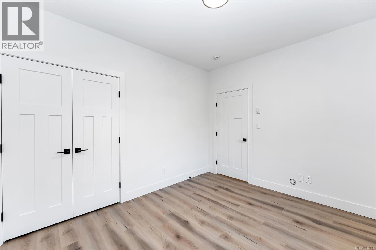
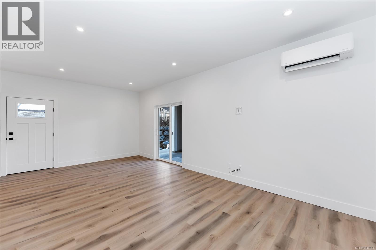
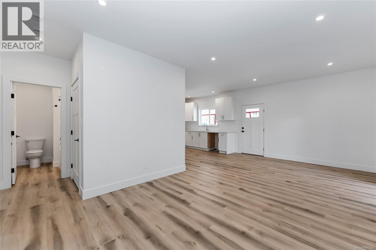
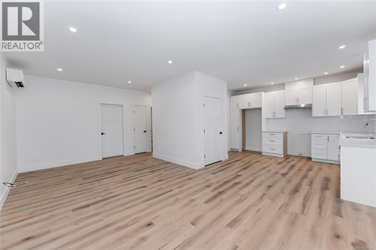
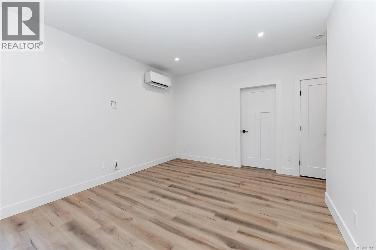
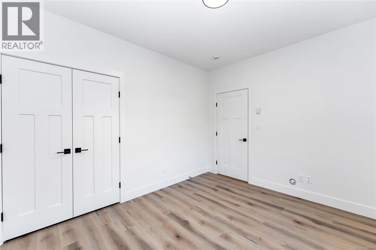
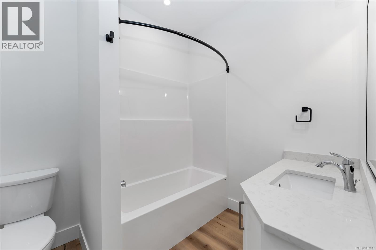
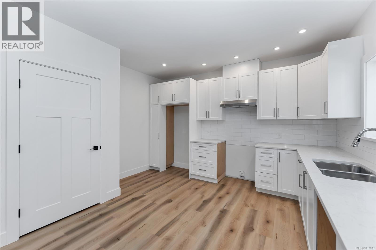
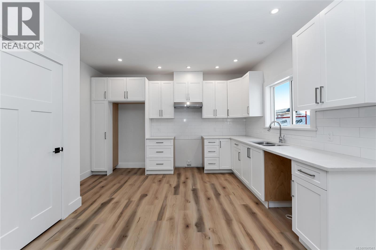
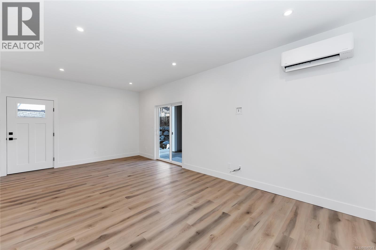
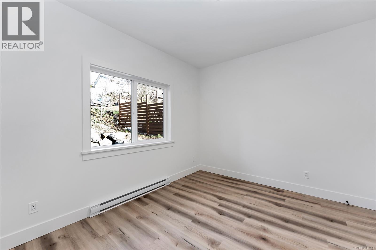
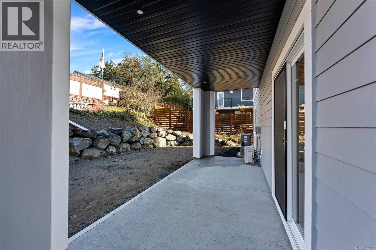
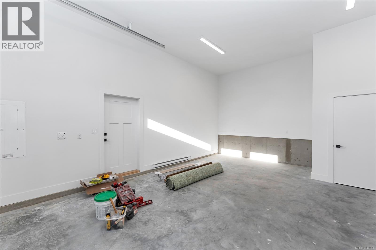
$11 MonthlyQuality craftsmanship by highly regarded Woodcraft Homes! This energy-efficient residence offers 6 bedrooms and 4 bathrooms, including a separate, legal self-contained 2-bedroom, 1-bath suite, ideal for extended family, guests or rental income. The bright, modern interior features European white oak hardwood flooring on the upper level, quartz countertops, a cozy gas fireplace and an open-concept layout designed for everyday living and entertaining. Generously sized bedrooms provide plenty of space for the whole family, while a dedicated laundry room adds everyday convenience. Large windows fill the home with natural light and capture beautiful valley and hillside views, while thoughtfully selected finishes create a warm, contemporary feel throughout. Tucked away on a quiet cul-de-sac, you're just minutes from schools, shopping, parks, sports fields and trails, with easy highway access for commuters. Currently under construction. Photos are of a similar home. Book your private showing today! (id:55599)
Property Details
| MLS® Number | 1047941 |
| Property Type | Single Family |
| Neigbourhood | East Duncan |
| Community Features | Pets Allowed, Family Oriented |
| Features | Cul-de-sac, Other |
| Parking Space Total | 2 |
| Structure | Patio(s) |
| View Type | City View |
Building
| Bathroom Total | 4 |
| Bedrooms Total | 6 |
| Architectural Style | Contemporary |
| Constructed Date | 2026 |
| Cooling Type | Air Conditioned |
| Fireplace Present | Yes |
| Fireplace Total | 1 |
| Heating Fuel | Electric, Natural Gas |
| Heating Type | Heat Pump |
| Size Interior | 2779 Sqft |
| Type | House |
Parking
| Garage |
Land
| Access Type | Road Access |
| Acreage | No |
| Size Irregular | 7461 |
| Size Total | 7461 Sqft |
| Size Total Text | 7461 Sqft |
| Zoning Description | R3 |
| Zoning Type | Residential |
Rooms
| Level | Type | Length | Width | Dimensions |
|---|---|---|---|---|
| Lower Level | Patio | 22'7 x 7'8 | ||
| Lower Level | Laundry Room | 4'6 x 3'11 | ||
| Lower Level | Other | 4'6 x 3'3 | ||
| Lower Level | Bathroom | 2-Piece | ||
| Lower Level | Storage | 8'3 x 6'10 | ||
| Lower Level | Bedroom | 10'4 x 10'2 | ||
| Lower Level | Entrance | 10'6 x 5'5 | ||
| Main Level | Ensuite | 4-Piece | ||
| Main Level | Bathroom | 4-Piece | ||
| Main Level | Laundry Room | 8'7 x 6'5 | ||
| Main Level | Bedroom | 11'3 x 10'1 | ||
| Main Level | Bedroom | 10'0 x 10'0 | ||
| Main Level | Primary Bedroom | 13'10 x 11'9 | ||
| Main Level | Laundry Room | 8'7 x 6'5 | ||
| Main Level | Kitchen | 15'0 x 12'10 | ||
| Main Level | Dining Room | 15'0 x 11'3 | ||
| Main Level | Living Room | 19'4 x 15'6 | ||
| Additional Accommodation | Bathroom | X | ||
| Additional Accommodation | Bedroom | 12'1 x 10'4 | ||
| Additional Accommodation | Bedroom | 12'1 x 10'4 | ||
| Additional Accommodation | Dining Room | 11'10 x 10'6 | ||
| Additional Accommodation | Living Room | 11'10 x 11'4 | ||
| Additional Accommodation | Kitchen | 13'6 x 11'11 |
https://www.realtor.ca/real-estate/30206802/2023-oakhill-pl-duncan-east-duncan
Interested?
Contact us for more information

The trademarks REALTOR®, REALTORS®, and the REALTOR® logo are controlled by The Canadian Real Estate Association (CREA) and identify real estate professionals who are members of CREA. The trademarks MLS®, Multiple Listing Service® and the associated logos are owned by The Canadian Real Estate Association (CREA) and identify the quality of services provided by real estate professionals who are members of CREA. The trademark DDF® is owned by The Canadian Real Estate Association (CREA) and identifies CREA's Data Distribution Facility (DDF®)
August 31 2026 09:15:33
Victoria Real Estate Board
Pemberton Holmes Ltd. - Oak Bay