

201 5965 Kaden Pl Nanaimo, British Columbia V9T 0B5

$500,000Maintenance,
$466.13 Monthly
Maintenance,
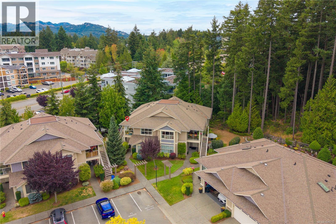
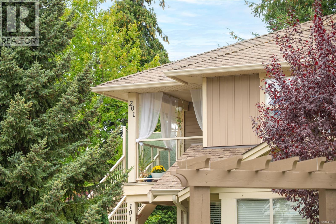
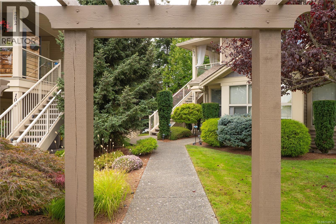
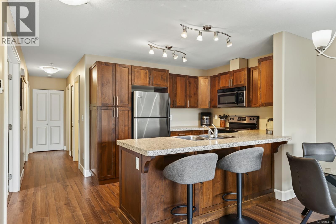
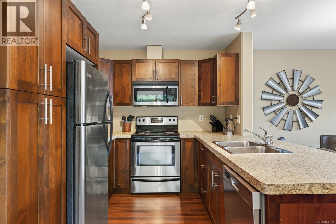
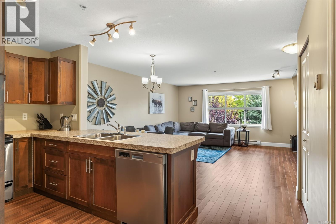
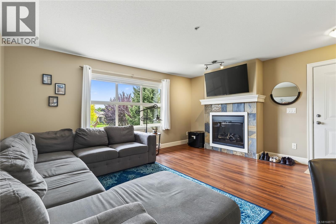
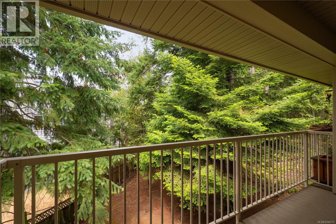
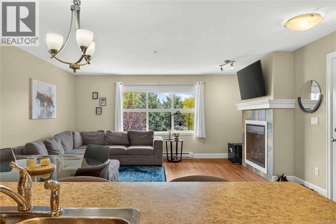
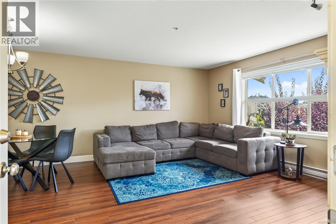
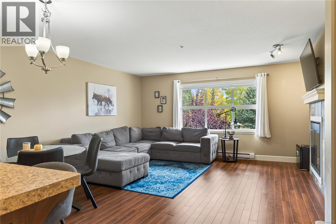
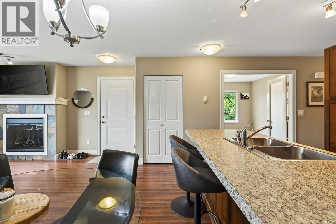
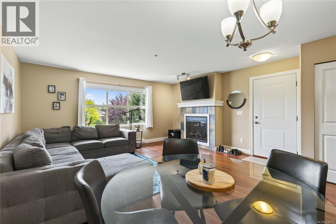
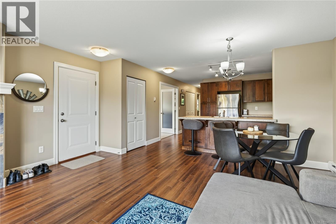
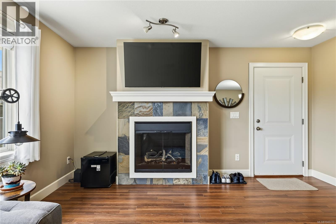
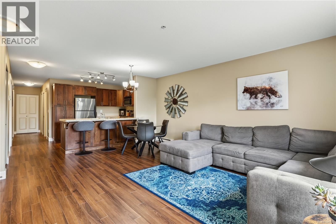
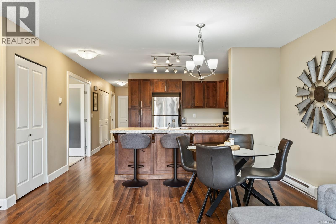
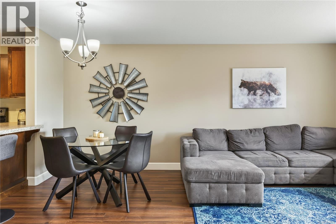
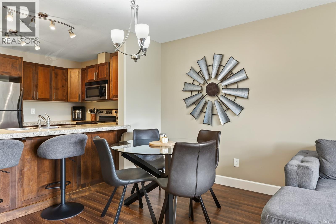
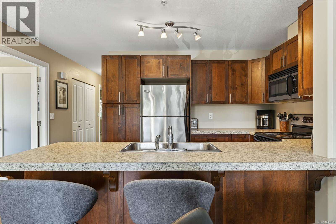
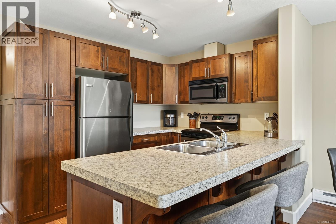
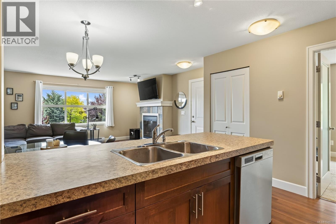
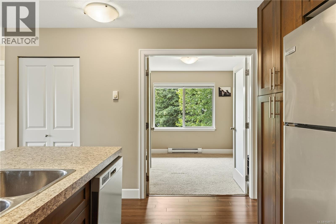
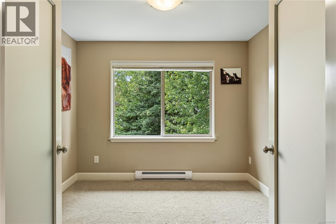
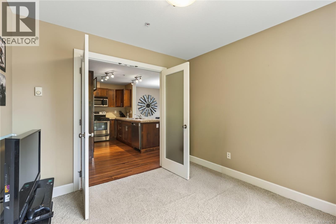
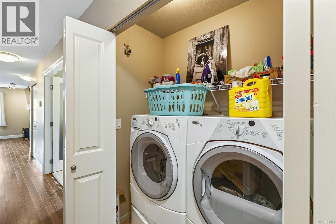
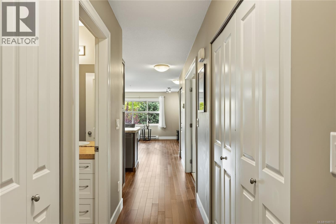
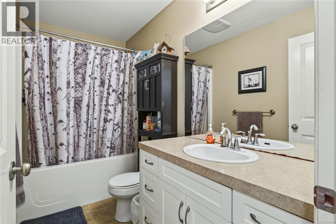
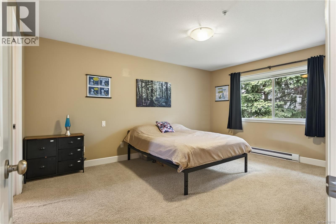
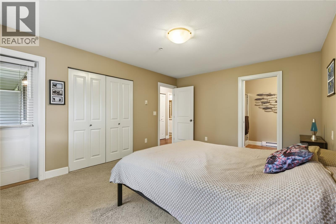
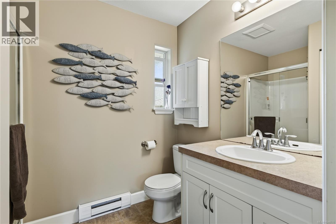
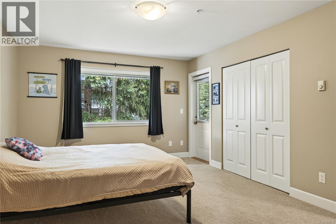
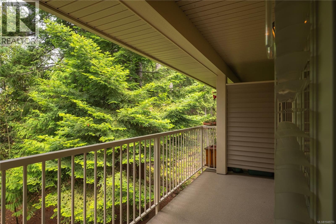
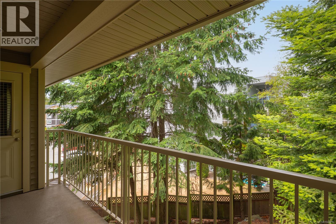
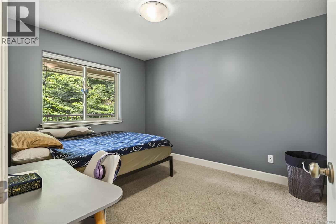
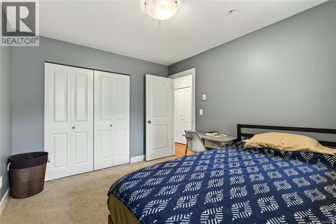
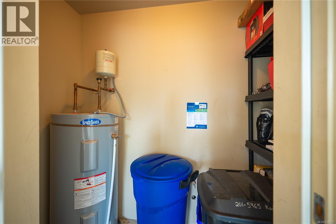
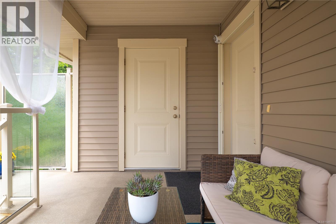
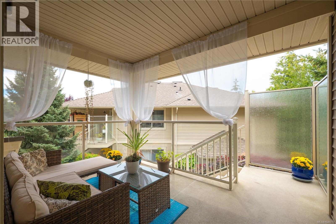
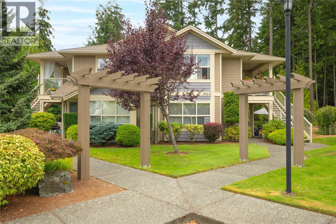
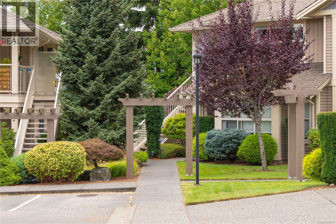
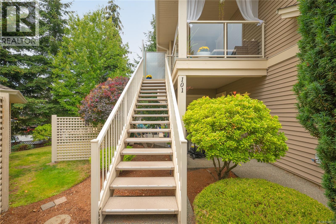
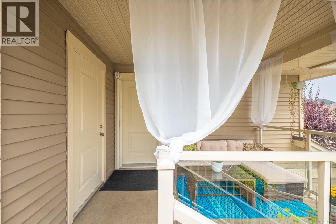
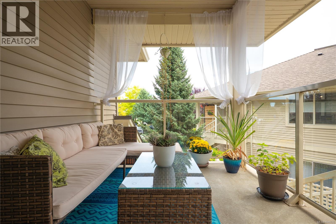
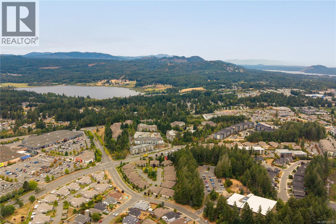
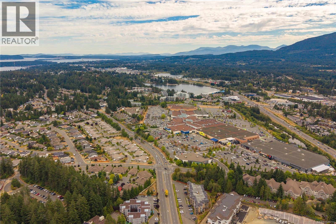
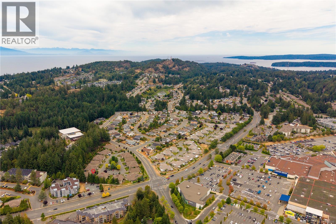
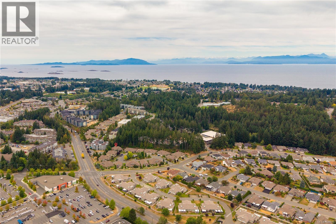
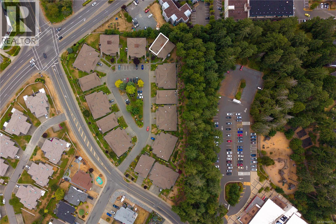
$466.13 MonthlyEnjoy peaceful parkside living in this private upper-level 2 BD + den, 2 BA townhome at Kaden Place by Windley Construction. Backing directly onto Oliver Woods parkland with no neighbors above, the home enjoys afternoon sun and quiet nature views. The open-concept layout features a spacious living room and kitchen w/ ample cabinetry, and eating bar. Relax with morning coffee or host BBQs on the airy covered front patio, complete w/ a separate storage room. Down the hall, find in-unit laundry, a versatile den (or 3rd BD), and a massive primary BD with 3-pc ensuite and its own private rear patio. Life here centers on convenience: walk just 1 block to Oliver Woods Community Centre trails, duck pond, and athletic facilities, or stroll to North Nanaimo Town Centre and Longwood Station for local dining and shopping. Includes assigned parking, ample guest parking, and easy highway access in a premier North Nanaimo setting. (id:55599)
Property Details
| MLS® Number | 1048770 |
| Property Type | Single Family |
| Neigbourhood | North Nanaimo |
| Community Features | Pets Allowed, Family Oriented |
| Features | Central Location, Private Setting, Southern Exposure, Other |
| Parking Space Total | 12 |
| Plan | Vis6619 |
Building
| Bathroom Total | 2 |
| Bedrooms Total | 2 |
| Constructed Date | 2008 |
| Cooling Type | None |
| Fireplace Present | Yes |
| Fireplace Total | 1 |
| Heating Fuel | Electric |
| Heating Type | Baseboard Heaters |
| Size Interior | 1169 Sqft |
| Type | Row / Townhouse |
Parking
| Visitor Parking |
Land
| Access Type | Road Access |
| Acreage | No |
| Size Irregular | 1146 |
| Size Total | 1146 Sqft |
| Size Total Text | 1146 Sqft |
| Zoning Type | Multi-family |
Rooms
| Level | Type | Length | Width | Dimensions |
|---|---|---|---|---|
| Main Level | Bathroom | 4-Piece | ||
| Main Level | Living Room | 16'1 x 11'1 | ||
| Main Level | Laundry Room | 3 ft | 6 ft | 3 ft x 6 ft |
| Main Level | Kitchen | 8'4 x 7'7 | ||
| Main Level | Ensuite | 3-Piece | ||
| Main Level | Dining Room | 9'11 x 7'0 | ||
| Main Level | Den | 9'10 x 10'0 | ||
| Main Level | Bedroom | 9'10 x 11'7 | ||
| Main Level | Primary Bedroom | 15'8 x 12'0 |
https://www.realtor.ca/real-estate/30243872/201-5965-kaden-pl-nanaimo-north-nanaimo
Interested?
Contact us for more information

The trademarks REALTOR®, REALTORS®, and the REALTOR® logo are controlled by The Canadian Real Estate Association (CREA) and identify real estate professionals who are members of CREA. The trademarks MLS®, Multiple Listing Service® and the associated logos are owned by The Canadian Real Estate Association (CREA) and identify the quality of services provided by real estate professionals who are members of CREA. The trademark DDF® is owned by The Canadian Real Estate Association (CREA) and identifies CREA's Data Distribution Facility (DDF®)
September 29 2026 09:12:59
Vancouver Island Real Estate Board
Exp Realty (Na)