

200 Crome Point Rd Bowser, British Columbia V0R 1G0

$2,149,000
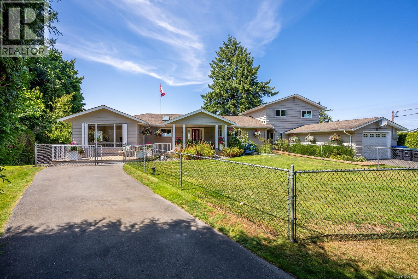
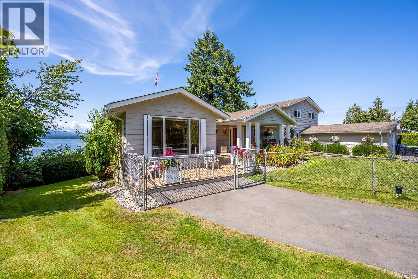
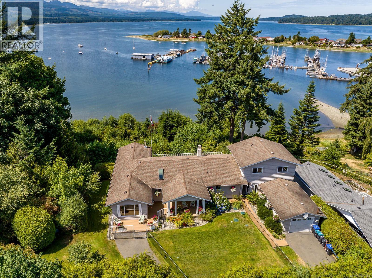
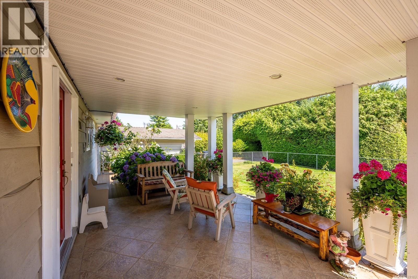
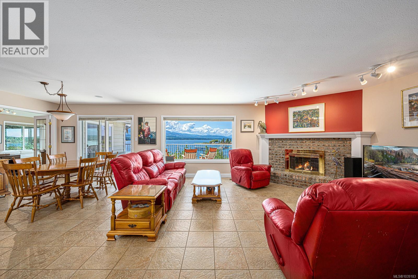
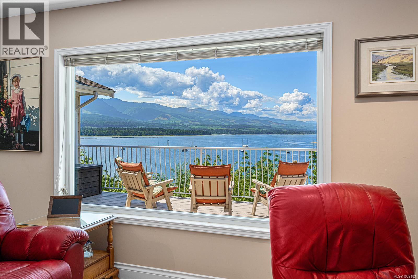
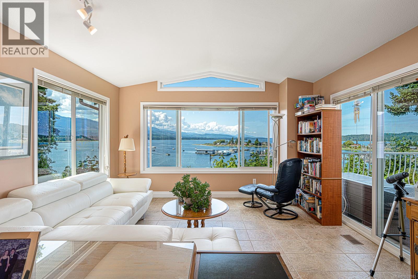
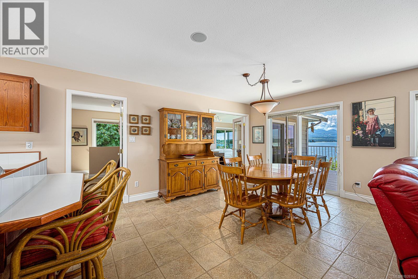
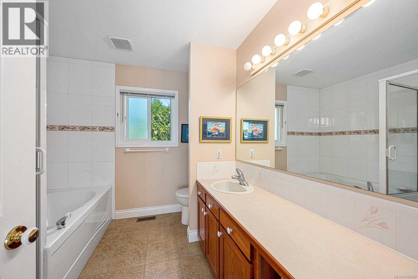
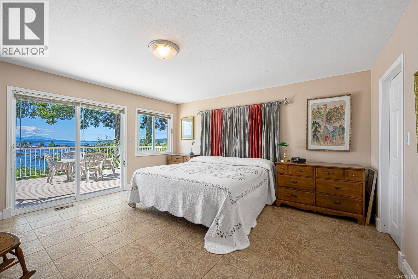
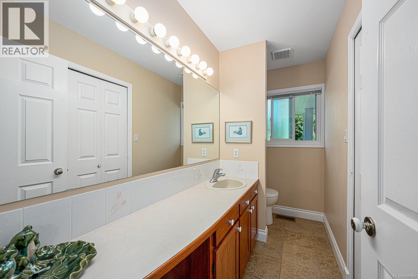
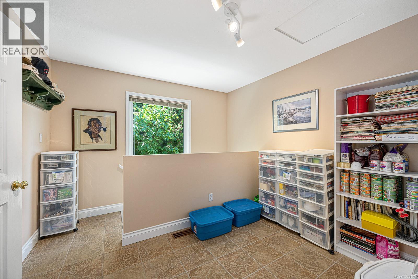
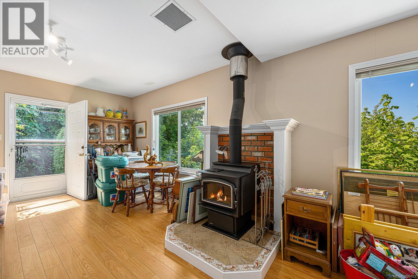
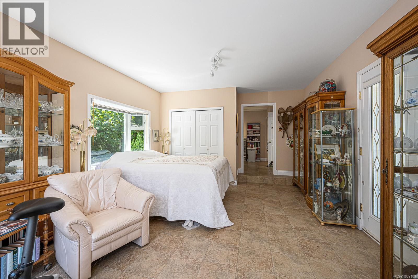
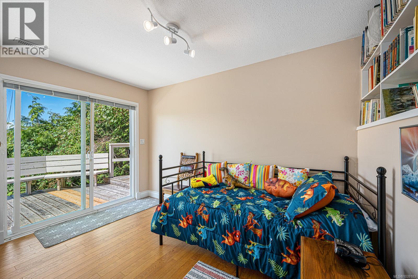
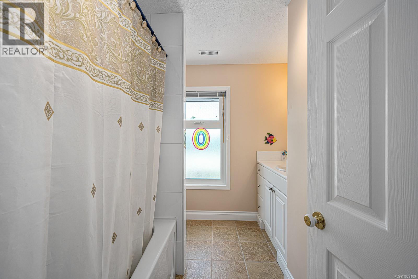
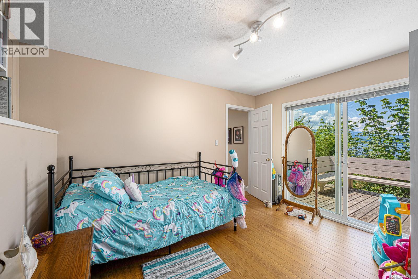
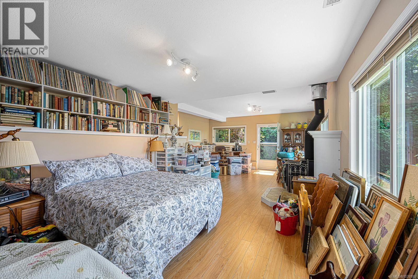
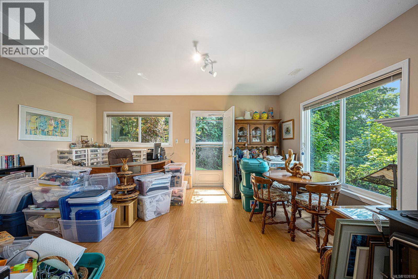
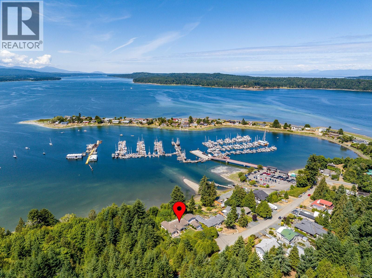
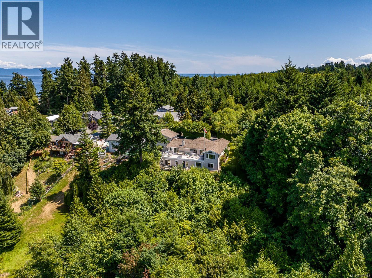
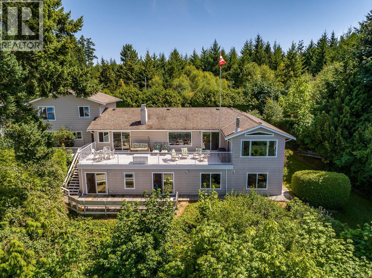
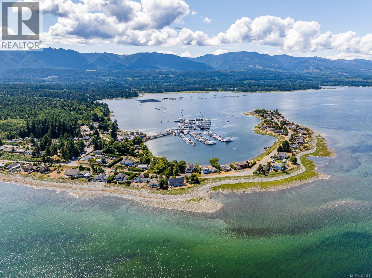
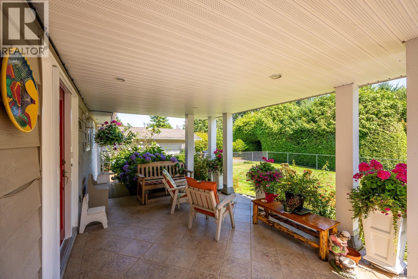
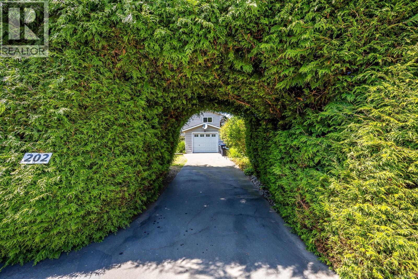
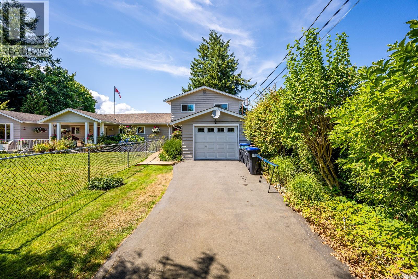
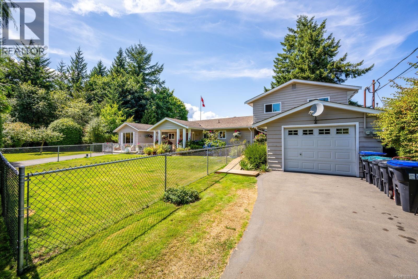
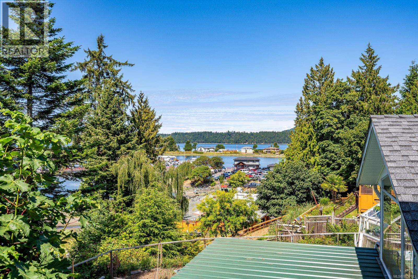
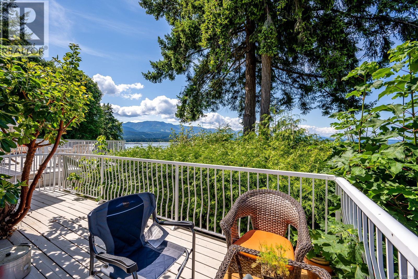
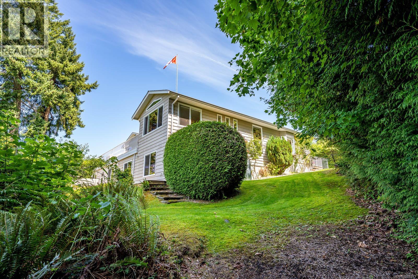
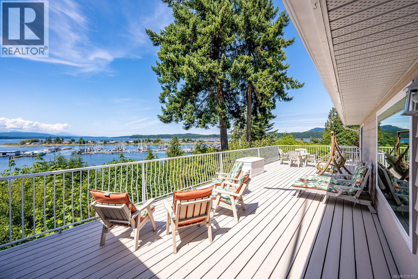
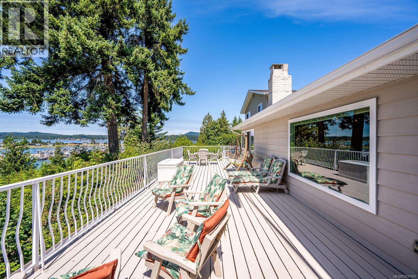
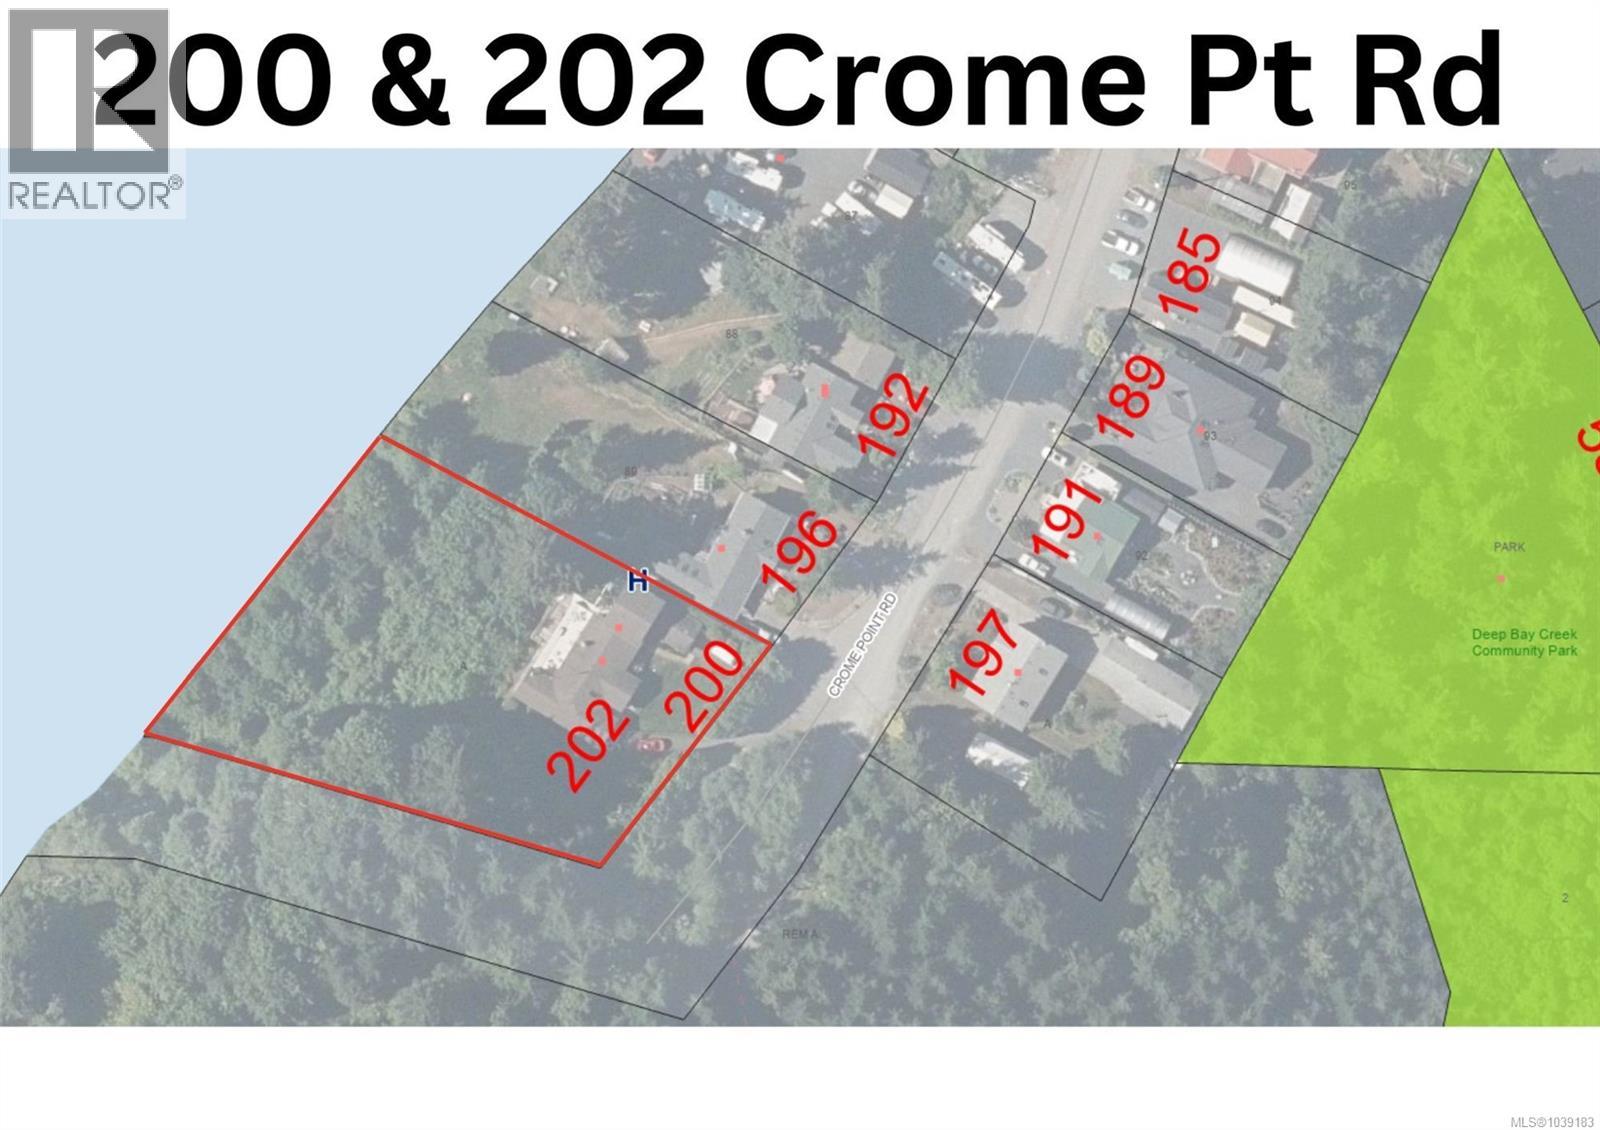
One of Deep Bay's largest lots: .92 acres with 207 ft of oceanfront. Same owners since 1979. Tucked behind a grand hedge with no neighbours visible, this west-facing property has sweeping views to Denman Island, Vancouver Island, and Mt. Washington. The 2,892 sq ft main house features 3 to 4 bedrooms, 3 bathrooms, two offices ideal for working from home, Italian tile on the upper floor, and a 5-piece master suite with walk-in closet and ocean views. A sundeck overlooks the water. A separate 892 sq ft 1-bed/2-bath suite has its own driveway and sundeck, currently tenanted at $1900/month. Septic upgraded to 5-bedroom capacity. Quality windows with transferable warranty. Sprinkler system. Path to beach on site. Moor out front or use the government wharf 2 min away. 5 min to Bowser, 20 min to Qualicum Beach, 30 min to Courtenay, 1 hr to Mt. Washington. Second half-acre undeveloped, with potential for a shop or carriage house, subject to RDN verification. (id:55599)
Property Details
| MLS® Number | 1039183 |
| Property Type | Single Family |
| Neigbourhood | Bowser/Deep Bay |
| Features | Private Setting, Other, Marine Oriented |
| Parking Space Total | 6 |
| Plan | Epp34063 |
| View Type | Mountain View, Ocean View |
| Water Front Type | Waterfront On Ocean |
Building
| Bathroom Total | 5 |
| Bedrooms Total | 5 |
| Constructed Date | 1974 |
| Cooling Type | None |
| Fireplace Present | Yes |
| Fireplace Total | 2 |
| Heating Fuel | Oil, Wood |
| Size Interior | 3694 Sqft |
| Type | House |
Land
| Acreage | No |
| Size Irregular | 0.92 |
| Size Total | 0.92 Ac |
| Size Total Text | 0.92 Ac |
| Zoning Description | Bl 2500, Rr2, D, Bl 2500 |
| Zoning Type | Unknown |
Rooms
| Level | Type | Length | Width | Dimensions |
|---|---|---|---|---|
| Second Level | Bedroom | 19'3 x 10'11 | ||
| Lower Level | Bedroom | 12'0 x 8'2 | ||
| Lower Level | Bathroom | 4-Piece | ||
| Lower Level | Recreation Room | 16'7 x 12'10 | ||
| Lower Level | Den | 14'7 x 12'0 | ||
| Lower Level | Bedroom | 12'0 x 11'7 | ||
| Main Level | Bathroom | 2-Piece | ||
| Main Level | Living Room | 14'4 x 13'10 | ||
| Main Level | Bathroom | 2-Piece | ||
| Main Level | Bedroom | 17'3 x 13'4 | ||
| Main Level | Entrance | 9'11 x 8'1 | ||
| Main Level | Ensuite | 4-Piece | ||
| Main Level | Primary Bedroom | 15'4 x 14'9 | ||
| Main Level | Family Room | 20'1 x 13'4 | ||
| Main Level | Dining Room | 15'4 x 12'0 | ||
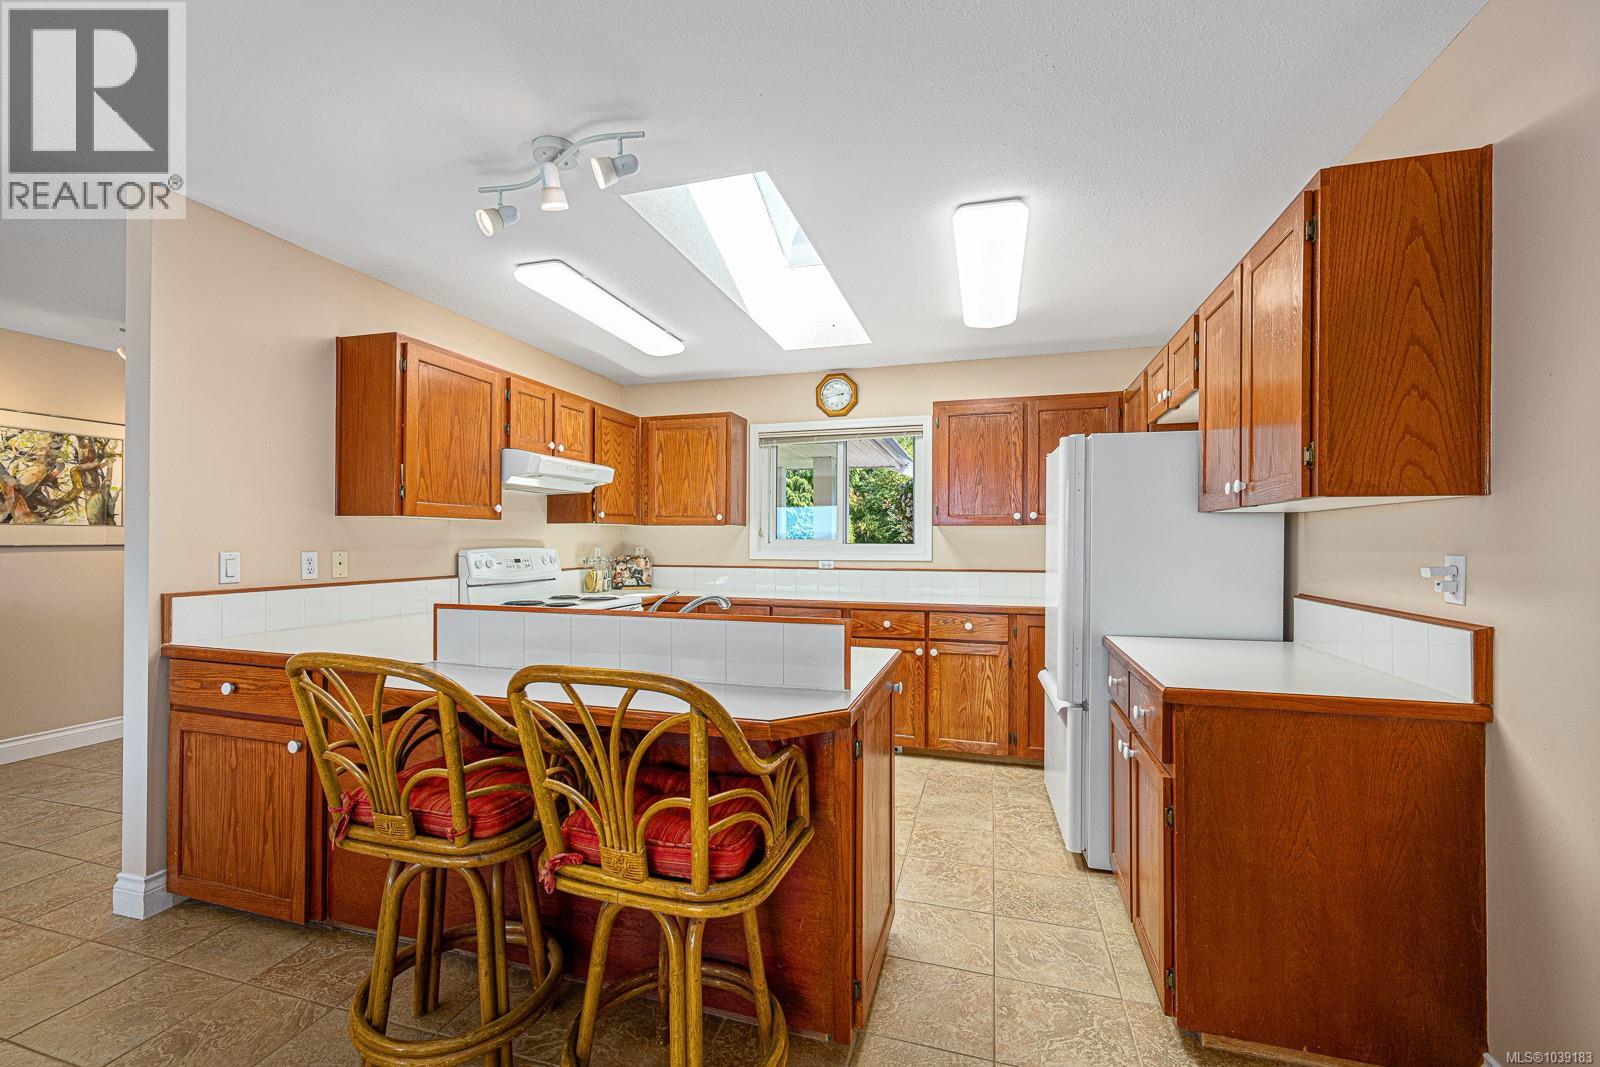
| Main Level | Kitchen | 12'2 x 9'11 | ||
| Main Level | Living Room | 16'1 x 14'4 | ||
| Additional Accommodation | Bathroom | X | ||
| Additional Accommodation | Kitchen | 12'0 x 4'11 |
https://www.realtor.ca/real-estate/29850056/200-crome-point-rd-bowser-bowserdeep-bay
Interested?
Contact us for more information

The trademarks REALTOR®, REALTORS®, and the REALTOR® logo are controlled by The Canadian Real Estate Association (CREA) and identify real estate professionals who are members of CREA. The trademarks MLS®, Multiple Listing Service® and the associated logos are owned by The Canadian Real Estate Association (CREA) and identify the quality of services provided by real estate professionals who are members of CREA. The trademark DDF® is owned by The Canadian Real Estate Association (CREA) and identifies CREA's Data Distribution Facility (DDF®)
June 18 2026 04:22:55
Vancouver Island Real Estate Board
Royal LePage Island Living (Pk)