

2 519 Foul Bay Rd Victoria, British Columbia V8S 4G9

$1,675,000Maintenance,
$644.44 Monthly
Maintenance,
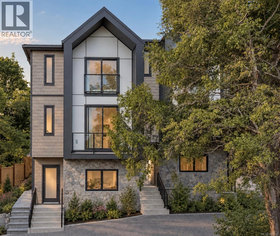
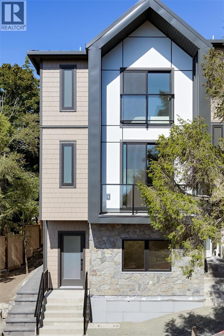
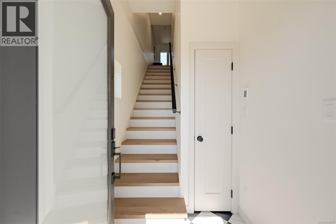
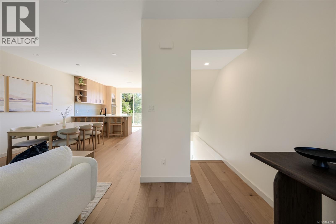
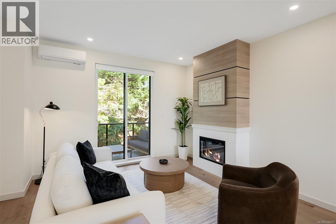
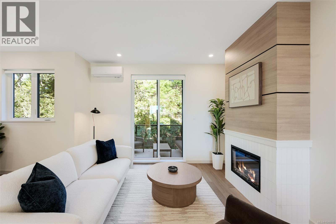
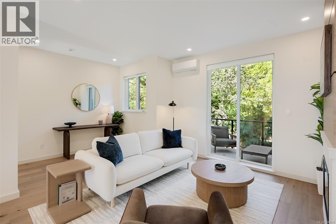
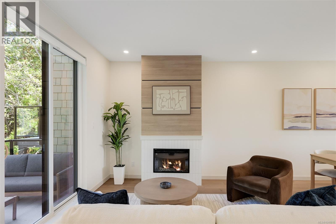
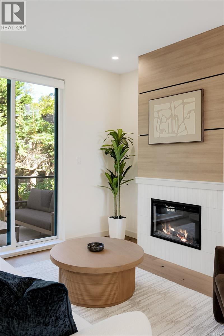
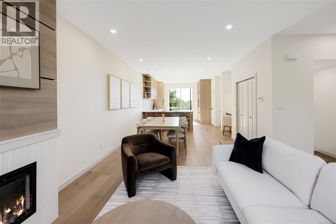
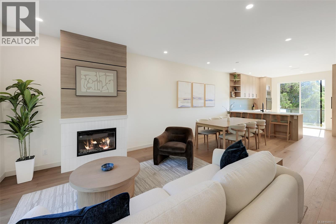
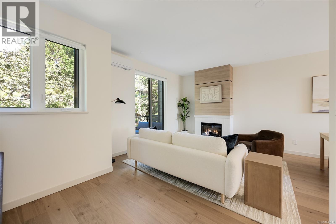
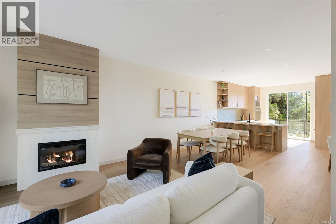
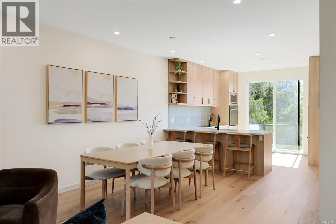
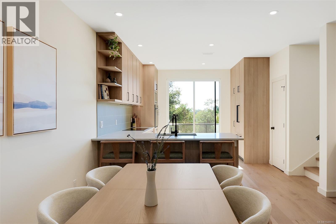
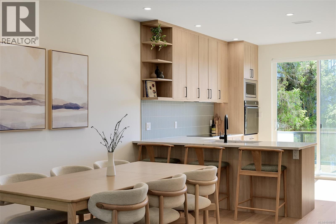
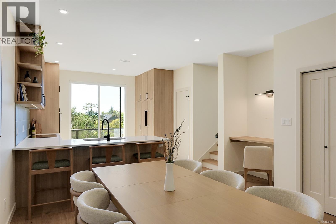
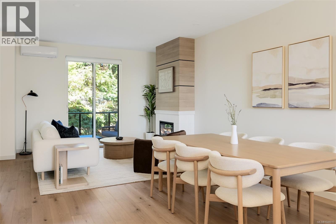
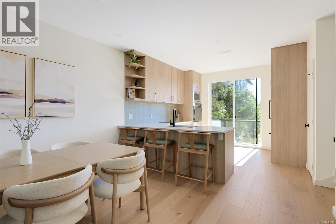
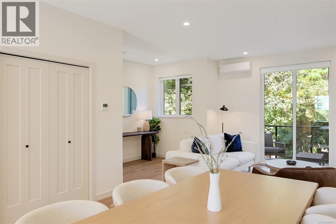
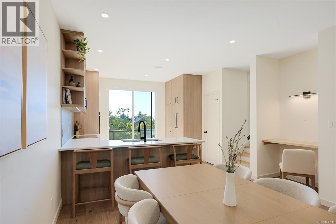
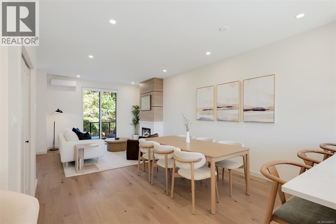
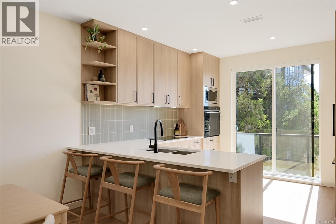
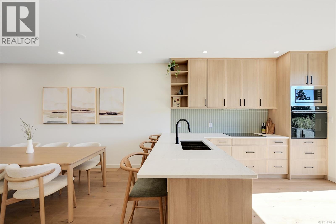
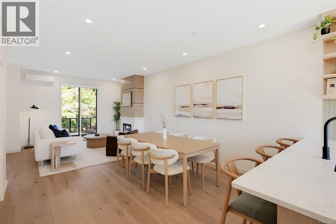
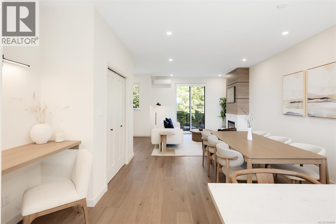
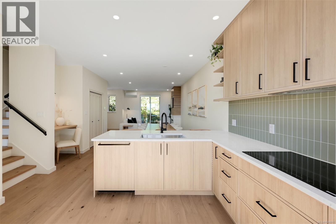
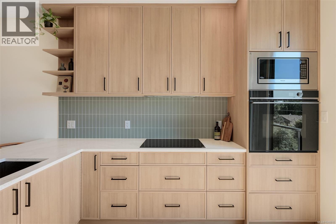
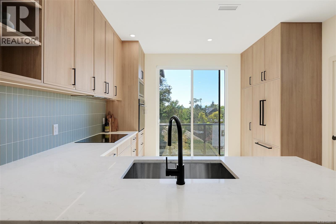
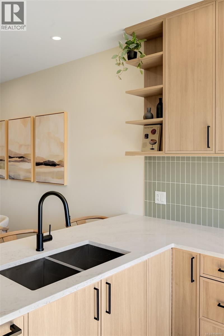
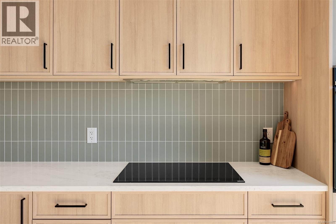
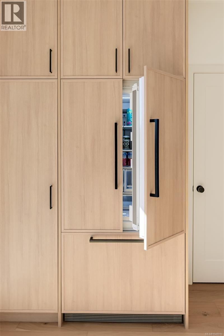
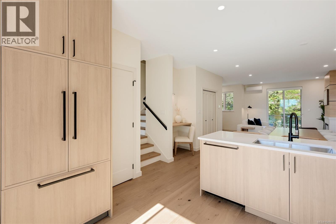
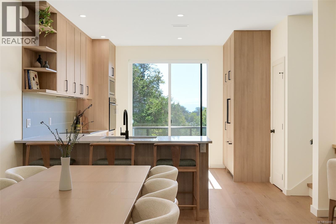
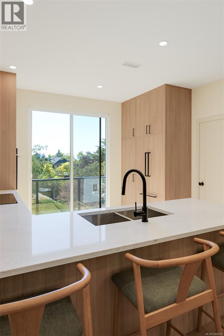
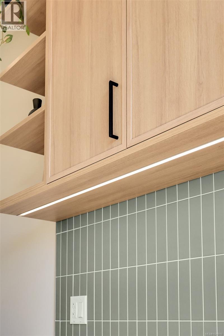
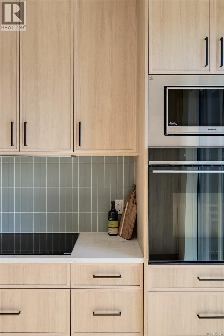
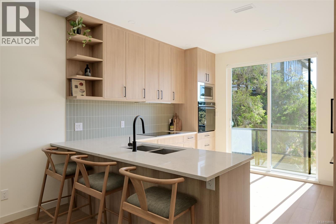
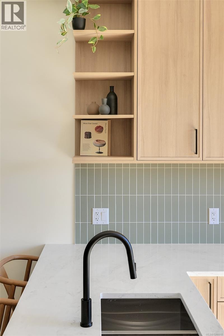
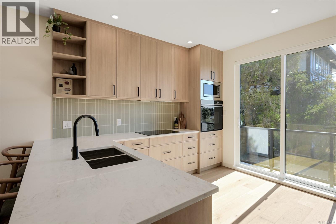
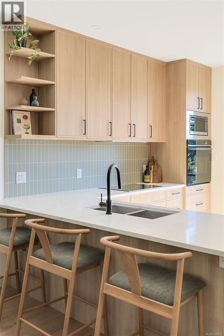
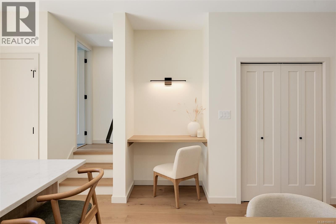
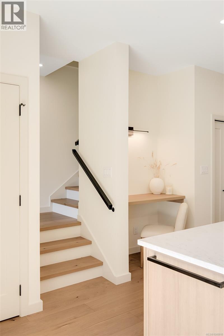
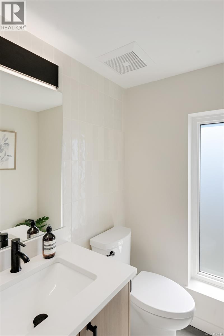
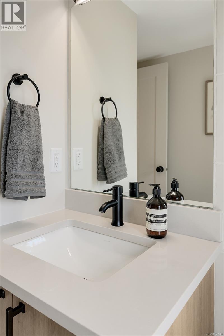
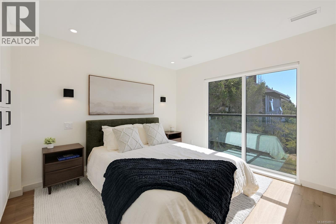
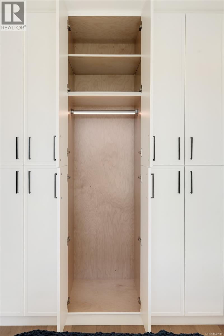
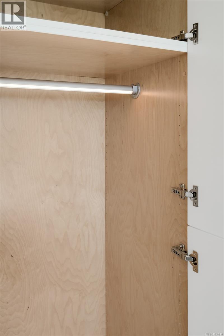
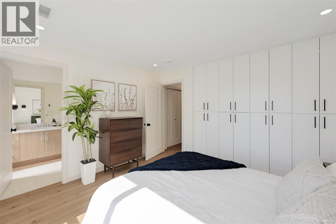
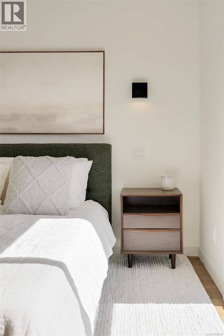
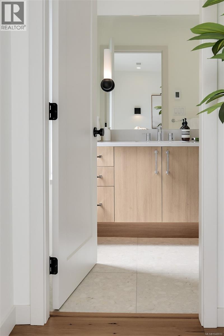
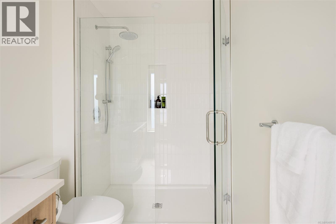
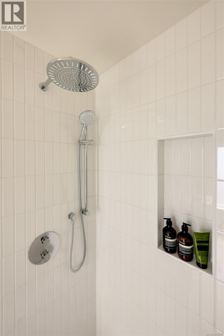
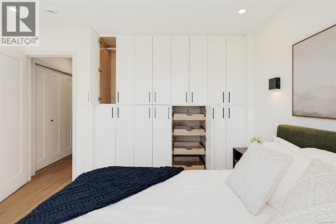
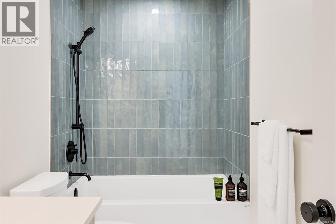
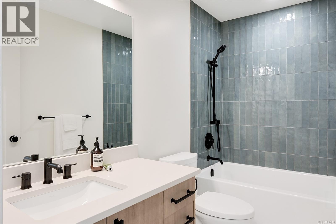
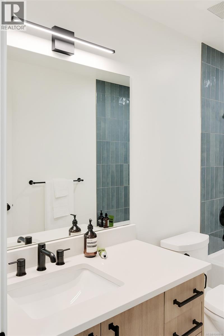
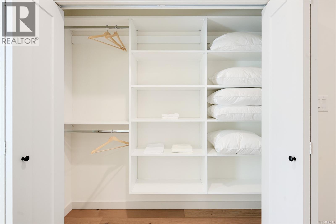
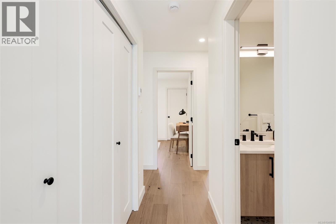
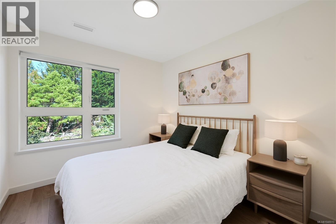
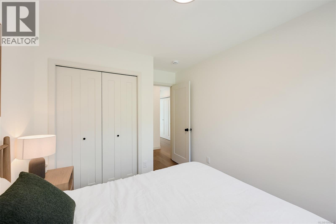
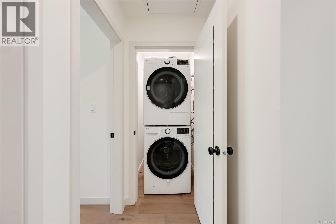
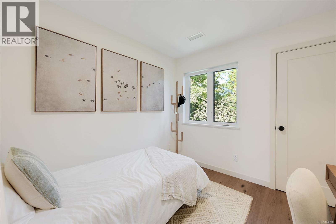
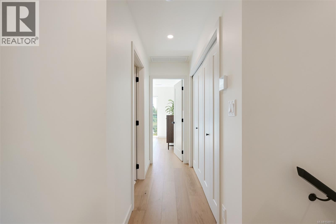
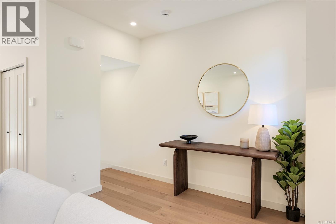
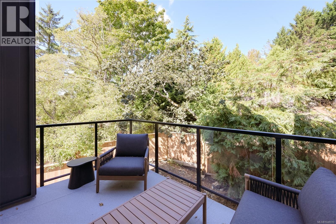
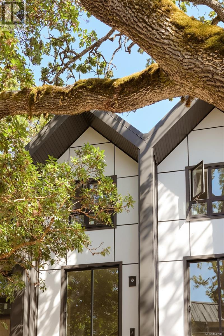
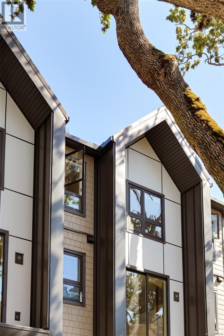
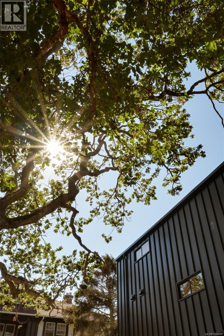
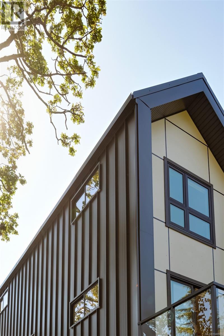
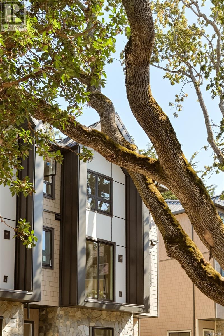
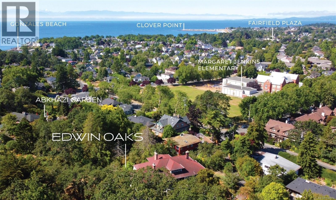
$644.44 MonthlyPerched above the surrounding landscape at Edwin Oaks, a boutique collection of 13 homes in Fairfield-Gonzales, this 4 bed/3.5 bath home offers 1,794ft² across three levels, an attached garage & 412ft² of outdoor living. The entry level features a private bedroom, full bath & patio access—ideal as a guest suite, home office or flex space. The open main level is anchored by a Fisher & Paykel kitchen w/induction cooktop, integrated wall oven, quartz counters, full-height tile backsplash & slim shaker oak cabinetry w/island seating, flowing to bright living & dining areas w/electric Napoleon fireplace & deck. Upstairs, a generous primary retreat w/walk-in & spa-inspired ensuite is joined by two additional bedrooms, 4-piece bath w/soaker tub, laundry & attic storage access. Oak flooring, A/C & heated tile floors in every bathroom. Surrounded by mature trees, mossy rock & protected green space w/on-site chip trail, children's playhouse & communal seating. Steps to Abkhazi Garden, Oak Bay Village, beaches & parks. Built by award-winning GMC Projects. Display home now open! (id:55599)
Property Details
| MLS® Number | 1048910 |
| Property Type | Single Family |
| Neigbourhood | Fairfield East |
| Community Features | Pets Allowed, Family Oriented |
| Features | Central Location, Park Setting, Private Setting, Southern Exposure, Other, Marine Oriented |
| Parking Space Total | 2 |
| Plan | Epp139722 |
| Structure | Patio(s) |
| View Type | Mountain View |
Building
| Bathroom Total | 4 |
| Bedrooms Total | 4 |
| Appliances | Dishwasher, Dryer, Oven - Built-in, Range - Electric, Refrigerator, Washer |
| Architectural Style | Contemporary |
| Constructed Date | 2026 |
| Cooling Type | Air Conditioned |
| Fire Protection | Fire Alarm System |
| Fireplace Present | Yes |
| Fireplace Total | 1 |
| Heating Fuel | Other |
| Heating Type | Heat Pump |
| Size Interior | 1794 Sqft |
| Type | Row / Townhouse |
Parking
| Additional Parking | |
| Garage |
Land
| Access Type | Road Access |
| Acreage | No |
| Size Irregular | 663 |
| Size Total | 663 Sqft |
| Size Total Text | 663 Sqft |
| Zoning Type | Multi-family |
Rooms
| Level | Type | Length | Width | Dimensions |
|---|---|---|---|---|
| Second Level | Balcony | 11'8 x 3'6 | ||
| Second Level | Bathroom | 5'6 x 7'8 | ||
| Second Level | Kitchen | 12'8 x 10'6 | ||
| Second Level | Dining Room | 12'4 x 11'8 | ||
| Second Level | Living Room | 18'4 x 12'4 | ||
| Third Level | Bathroom | 5 ft | 5 ft x Measurements not available | |
| Third Level | Bedroom | 9 ft | 9 ft x Measurements not available | |
| Third Level | Bedroom | 9 ft | 10 ft | 9 ft x 10 ft |
| Third Level | Ensuite | 5'8 x 12'6 | ||
| Third Level | Primary Bedroom | 12'4 x 11'4 | ||
| Main Level | Porch | 4 ft | Measurements not available x 4 ft | |
| Main Level | Patio | 8 ft | Measurements not available x 8 ft | |
| Main Level | Bathroom | 6 ft | Measurements not available x 6 ft | |
| Main Level | Bedroom | 18'4 x 11'2 |
https://www.realtor.ca/real-estate/30268568/2-519-foul-bay-rd-victoria-fairfield-east
Interested?
Contact us for more information

The trademarks REALTOR®, REALTORS®, and the REALTOR® logo are controlled by The Canadian Real Estate Association (CREA) and identify real estate professionals who are members of CREA. The trademarks MLS®, Multiple Listing Service® and the associated logos are owned by The Canadian Real Estate Association (CREA) and identify the quality of services provided by real estate professionals who are members of CREA. The trademark DDF® is owned by The Canadian Real Estate Association (CREA) and identifies CREA's Data Distribution Facility (DDF®)
September 29 2026 09:23:49
Victoria Real Estate Board
Engel & Volkers Vancouver Island