

2 2419 Malaview Ave Sidney, British Columbia V8L 2G4

$895,000Maintenance,
$416.09 Monthly
Maintenance,
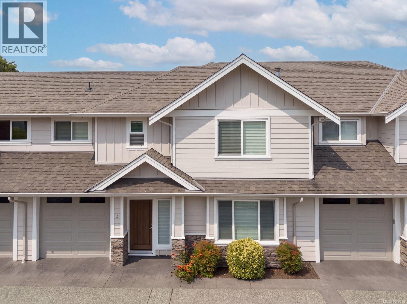
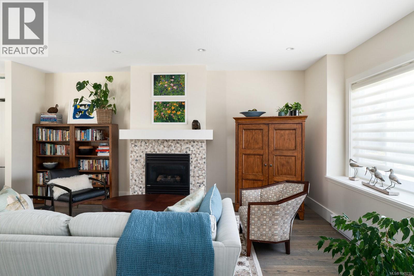
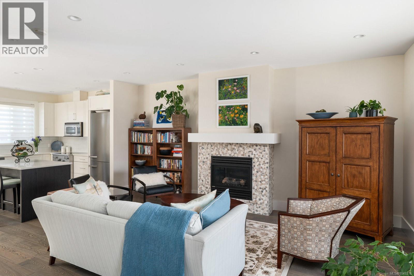
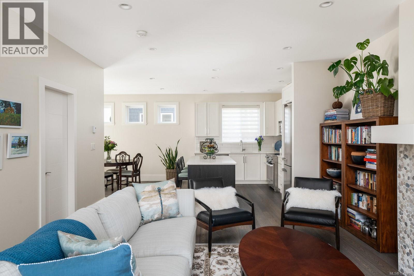
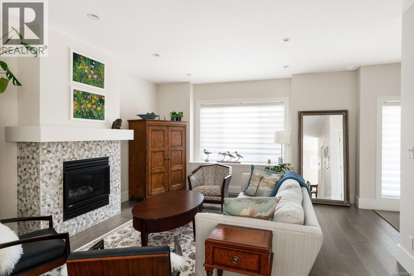
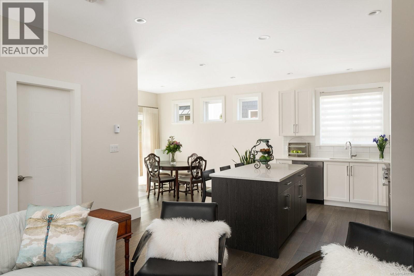
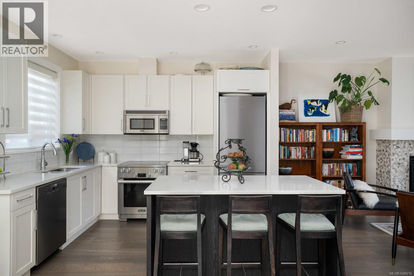
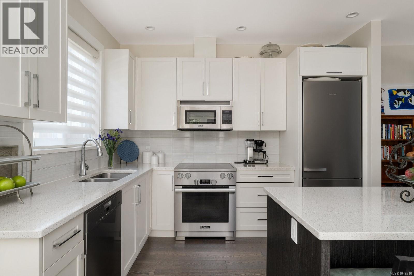
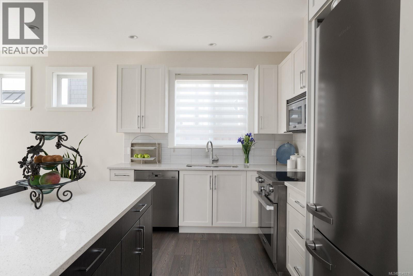
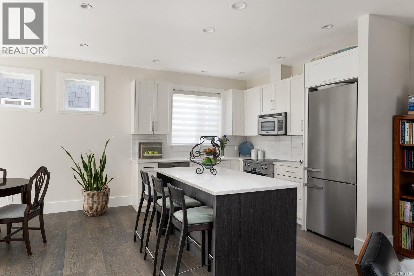
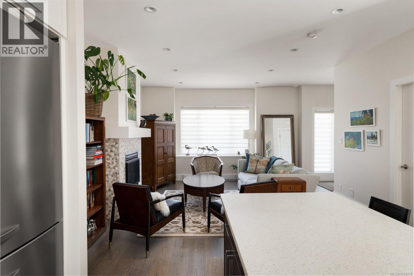
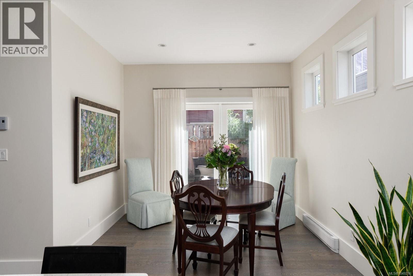
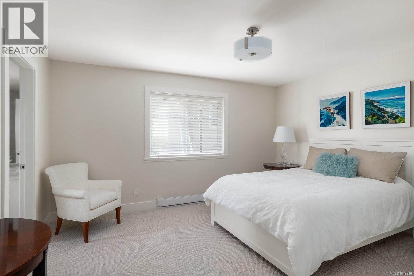
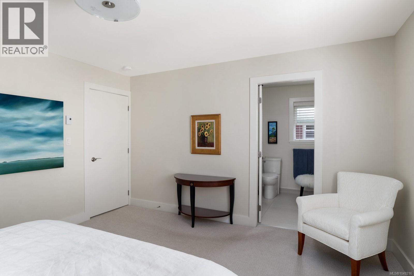
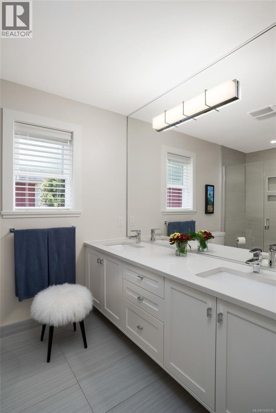
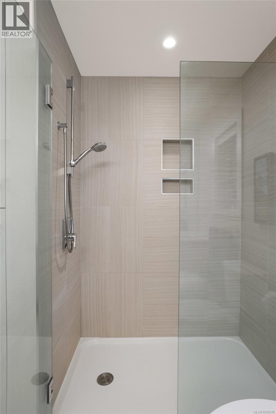
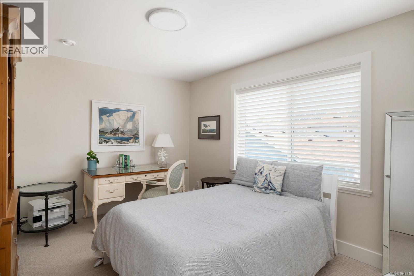
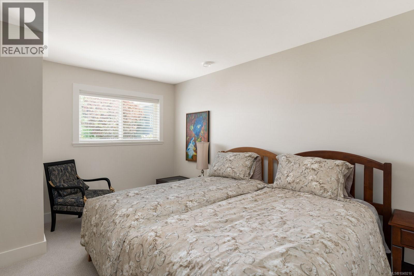
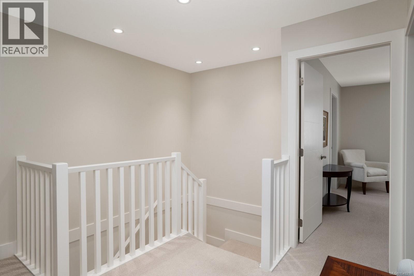
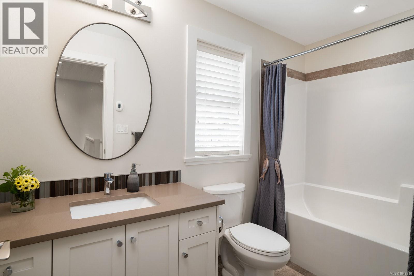
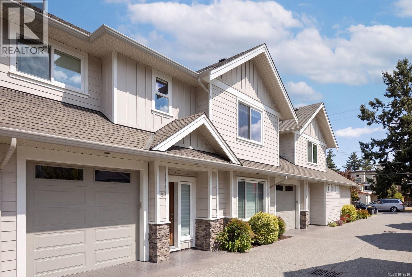
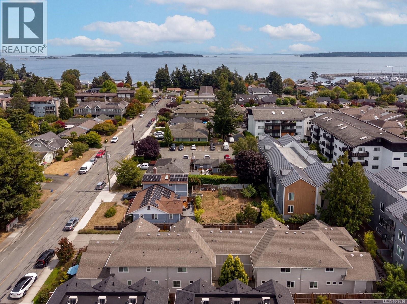
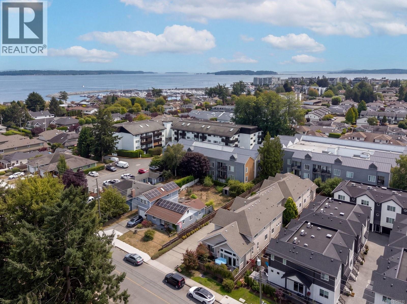
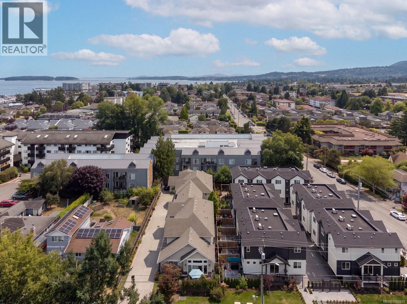
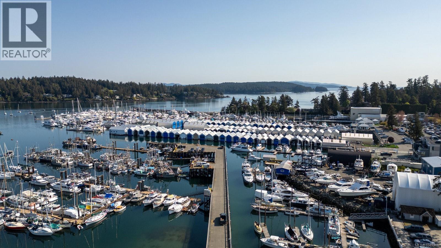
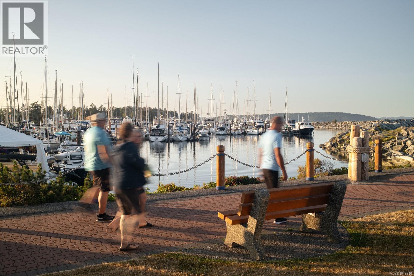
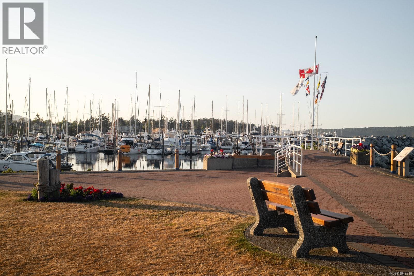
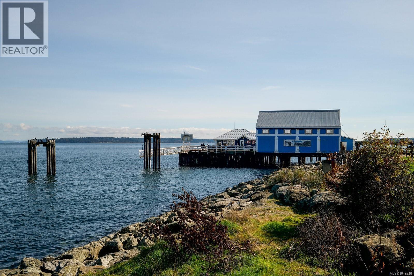
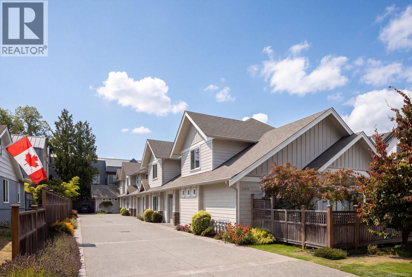
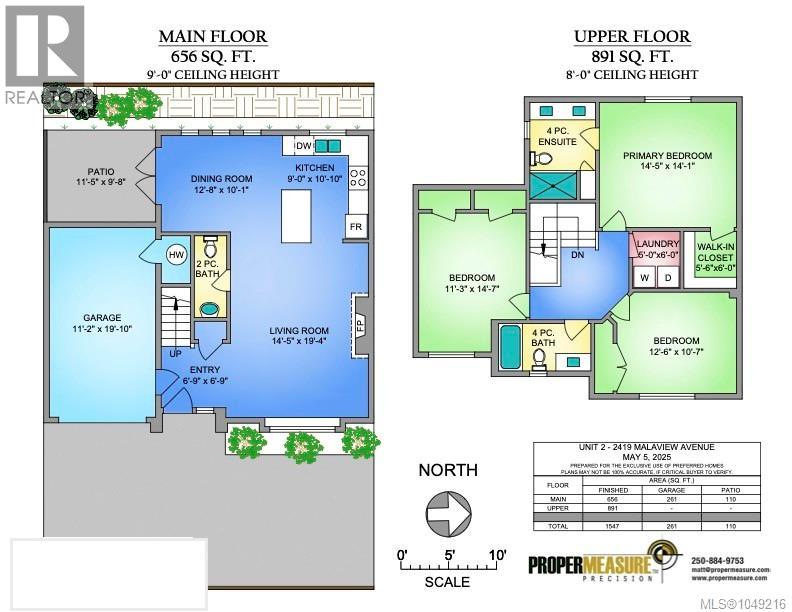
$416.09 MonthlyDiscover this Executive 3-bedroom, 3-bathroom townhome in a quiet, 2015-built complex just steps from the heart of Sidney. Surrounded by Roberts Bay, marinas, charming shops, and scenic walking trails, this home is thoughtfully designed for style, comfort, and ease of living. The open-concept main level features high-end finishing’s throughout, with a spacious living and dining area filled with natural light from large windows. The chef-inspired kitchen seamlessly connects to the living space, making it perfect for entertaining or everyday living. Upstairs, the primary suite offers a luxurious ensuite and walk-in closet, while two additional bedrooms provide space for family, guests, or a home office. Enjoy the outdoors on your private patio—a peaceful spot for morning coffee or evening relaxation. Meticulously maintained and like new, this townhome is minutes from BC Ferries, Victoria International Airport, and less than 30 minutes to Downtown Victoria, offering an easy, sophisticated lifestyle in an unbeatable location (id:55599)
Property Details
| MLS® Number | 1049216 |
| Property Type | Single Family |
| Neigbourhood | Sidney North-East |
| Community Features | Pets Allowed, Family Oriented |
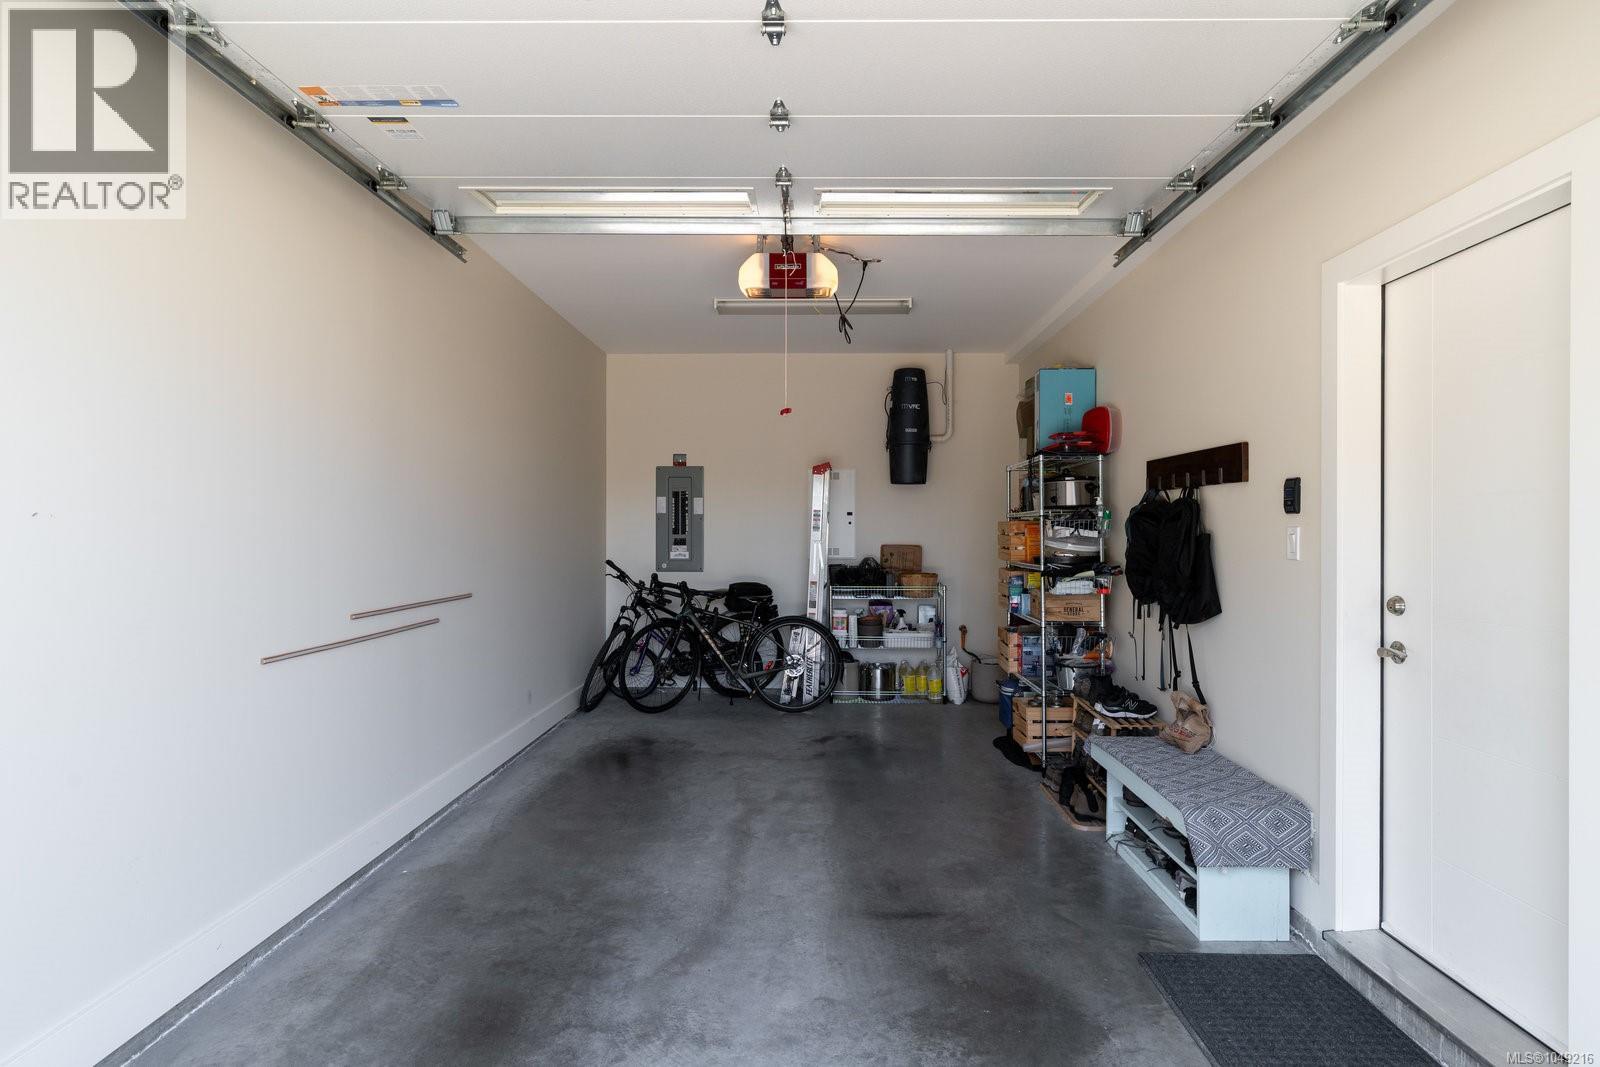
| Parking Space Total | 1 |
| Plan | Eps2948 |
| Structure | Patio(s) |
Building
| Bathroom Total | 3 |
| Bedrooms Total | 3 |
| Appliances | Dishwasher, Dryer, Microwave, Range - Electric, Refrigerator, Washer |
| Constructed Date | 2015 |
| Cooling Type | None |
| Fireplace Present | Yes |
| Fireplace Total | 1 |
| Heating Fuel | Electric, Natural Gas |
| Heating Type | Baseboard Heaters |
| Size Interior | 1547 Sqft |
| Type | Row / Townhouse |
Land
| Acreage | No |
| Size Irregular | 1918 |
| Size Total | 1918 Sqft |
| Size Total Text | 1918 Sqft |
| Zoning Type | Residential |
Rooms
| Level | Type | Length | Width | Dimensions |
|---|---|---|---|---|
| Second Level | Bathroom | 4-Piece | ||
| Second Level | Bedroom | 11 ft | 15 ft | 11 ft x 15 ft |
| Second Level | Bedroom | 13 ft | 11 ft | 13 ft x 11 ft |
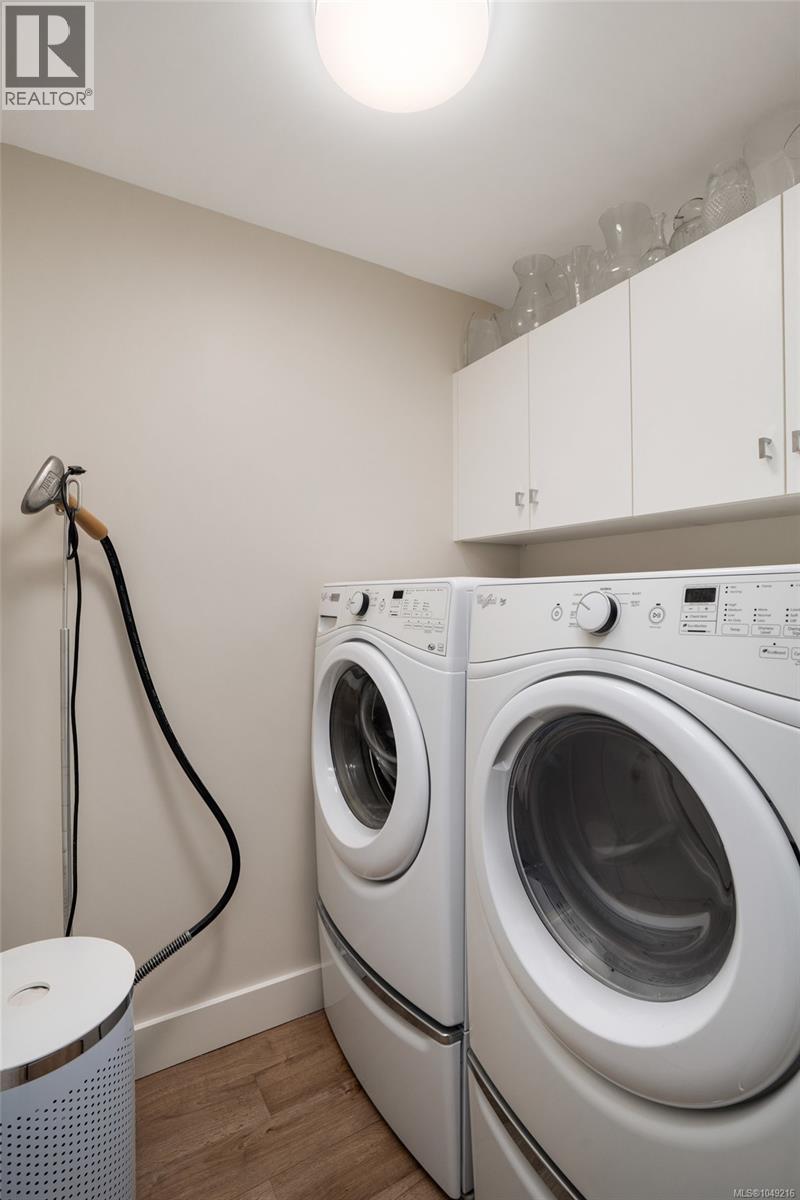
| Second Level | Laundry Room | 5 ft | 6 ft | 5 ft x 6 ft |
| Second Level | Ensuite | 4-Piece | ||
| Second Level | Primary Bedroom | 15 ft | 14 ft | 15 ft x 14 ft |
| Main Level | Patio | 12 ft | 10 ft | 12 ft x 10 ft |
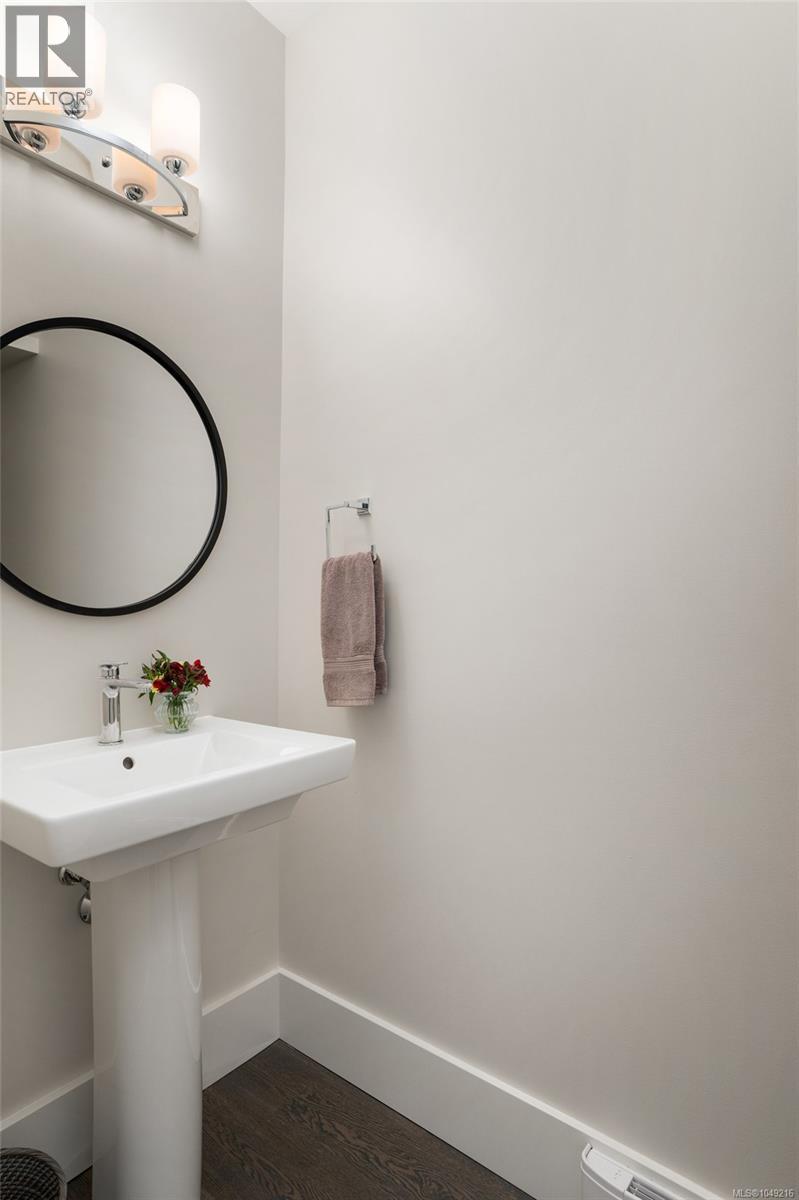
| Main Level | Bathroom | 2-Piece | ||
| Main Level | Kitchen | 9 ft | 11 ft | 9 ft x 11 ft |
| Main Level | Dining Room | 13 ft | 10 ft | 13 ft x 10 ft |
| Main Level | Living Room | 15 ft | 19 ft | 15 ft x 19 ft |
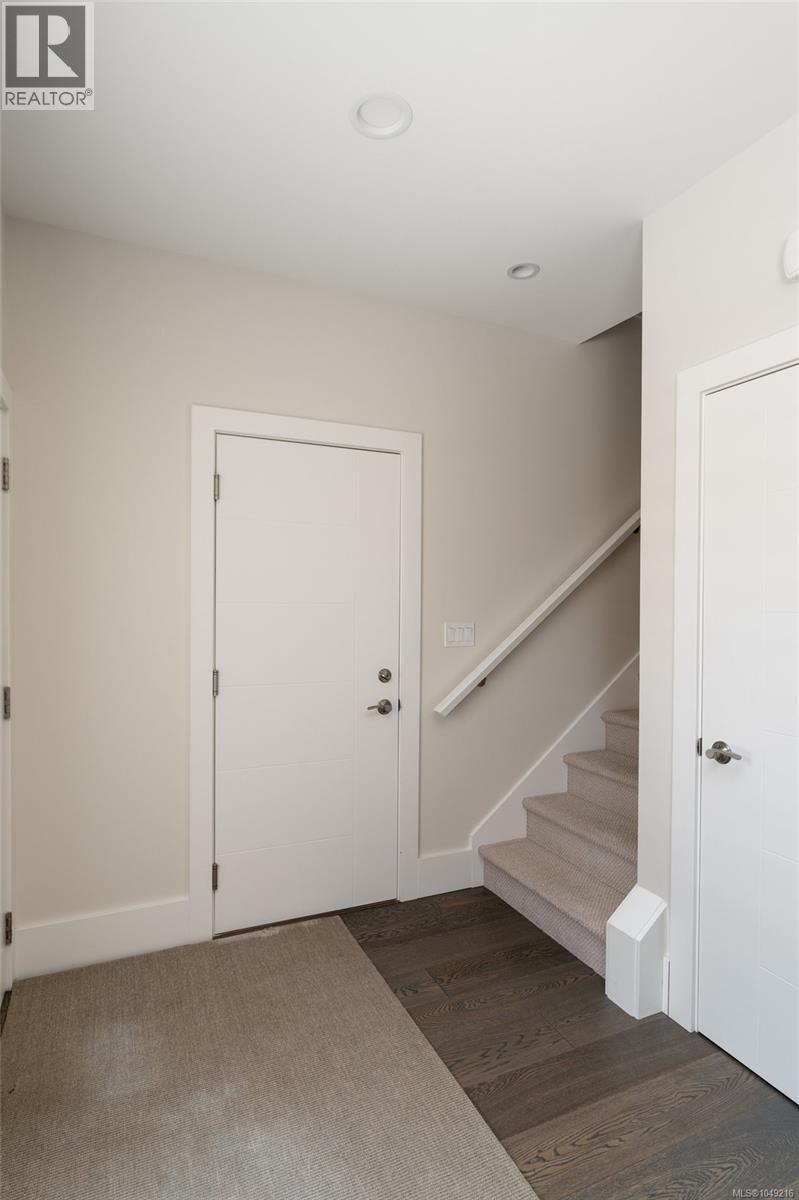
| Main Level | Entrance | 7 ft | 7 ft | 7 ft x 7 ft |
https://www.realtor.ca/real-estate/30281370/2-2419-malaview-ave-sidney-sidney-north-east
Interested?
Contact us for more information

The trademarks REALTOR®, REALTORS®, and the REALTOR® logo are controlled by The Canadian Real Estate Association (CREA) and identify real estate professionals who are members of CREA. The trademarks MLS®, Multiple Listing Service® and the associated logos are owned by The Canadian Real Estate Association (CREA) and identify the quality of services provided by real estate professionals who are members of CREA. The trademark DDF® is owned by The Canadian Real Estate Association (CREA) and identifies CREA's Data Distribution Facility (DDF®)
September 19 2026 03:15:15
Victoria Real Estate Board
RE/MAX Camosun