

1972 Brackman Way North Saanich, British Columbia V8L 0C2

$1,090,000
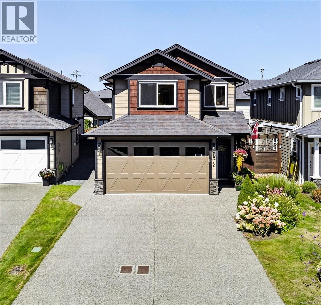
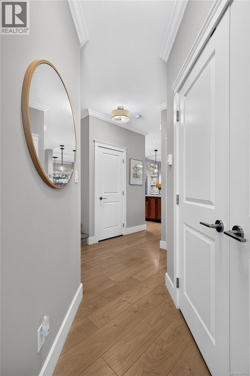

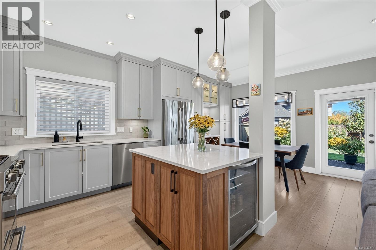
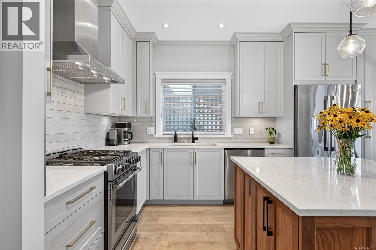
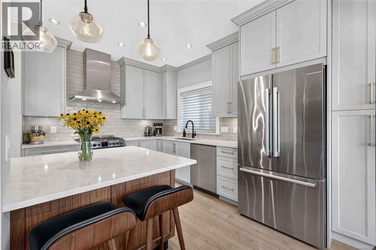
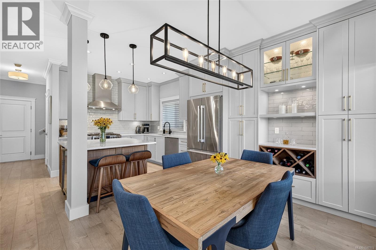
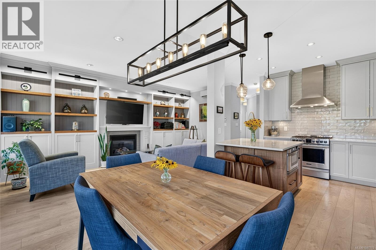
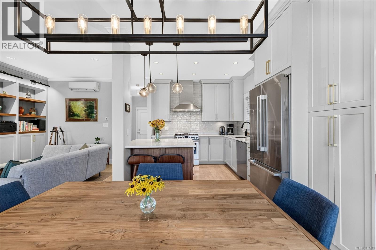
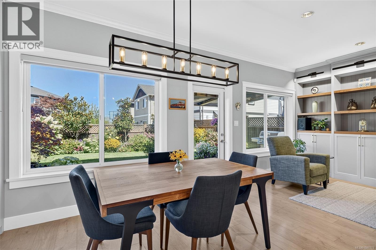
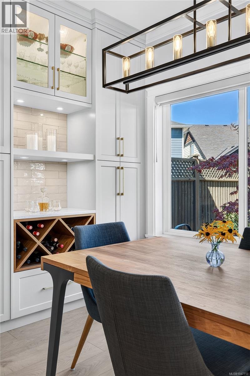
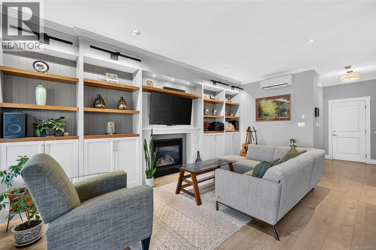
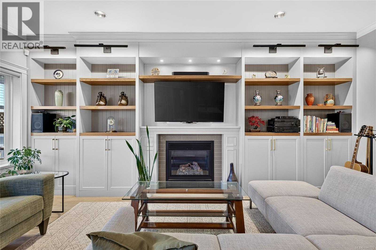
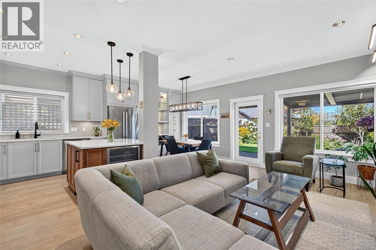
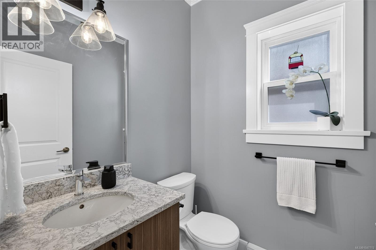
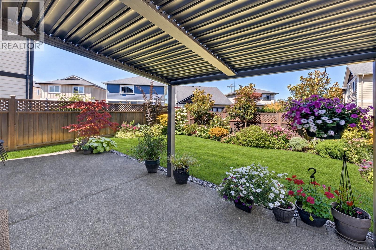
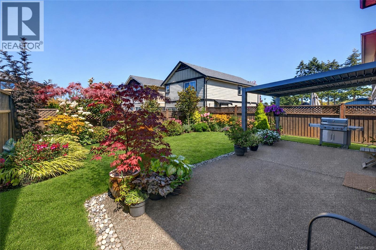
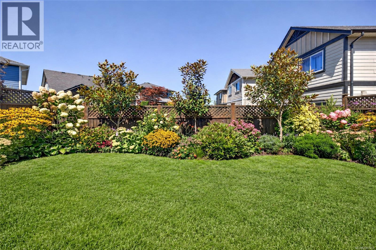
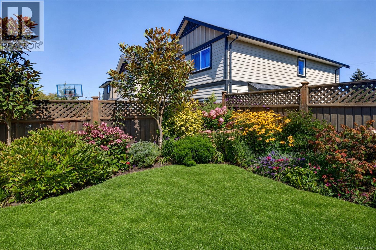
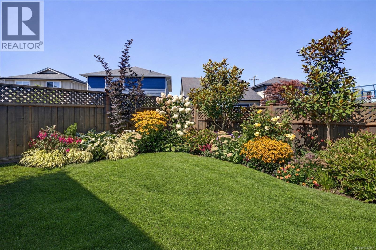
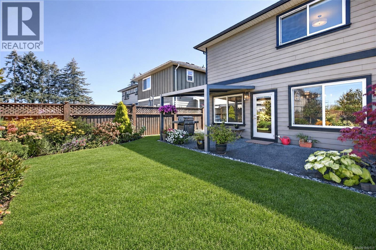
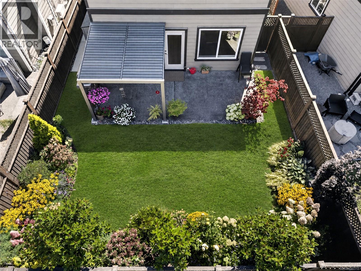
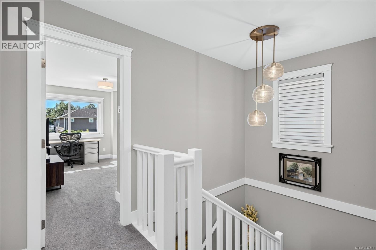
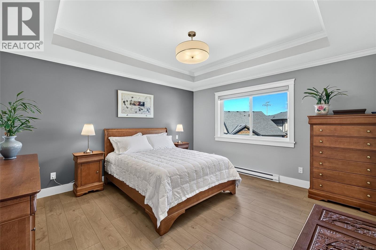
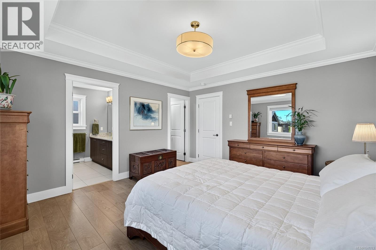
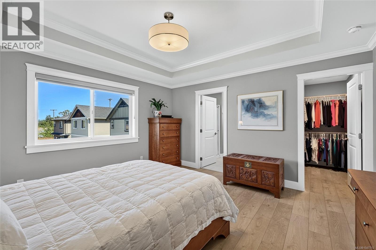
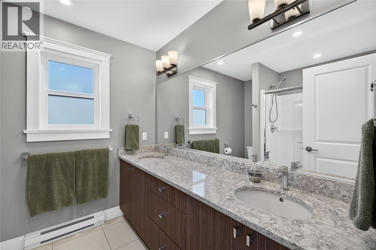
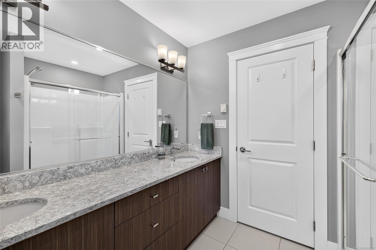
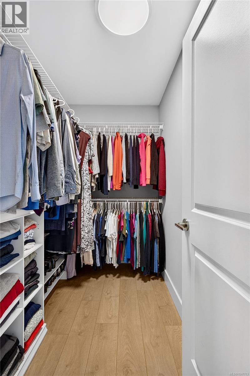
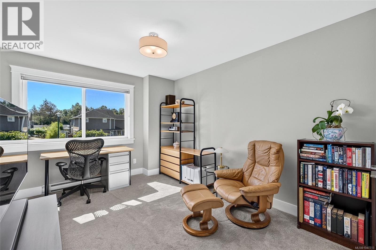
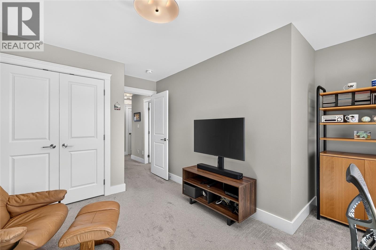
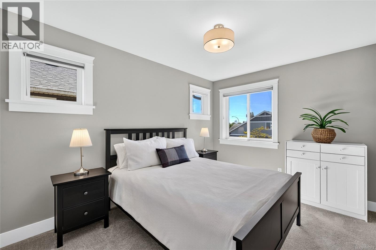
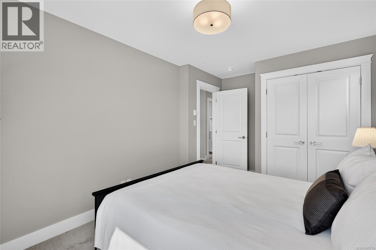
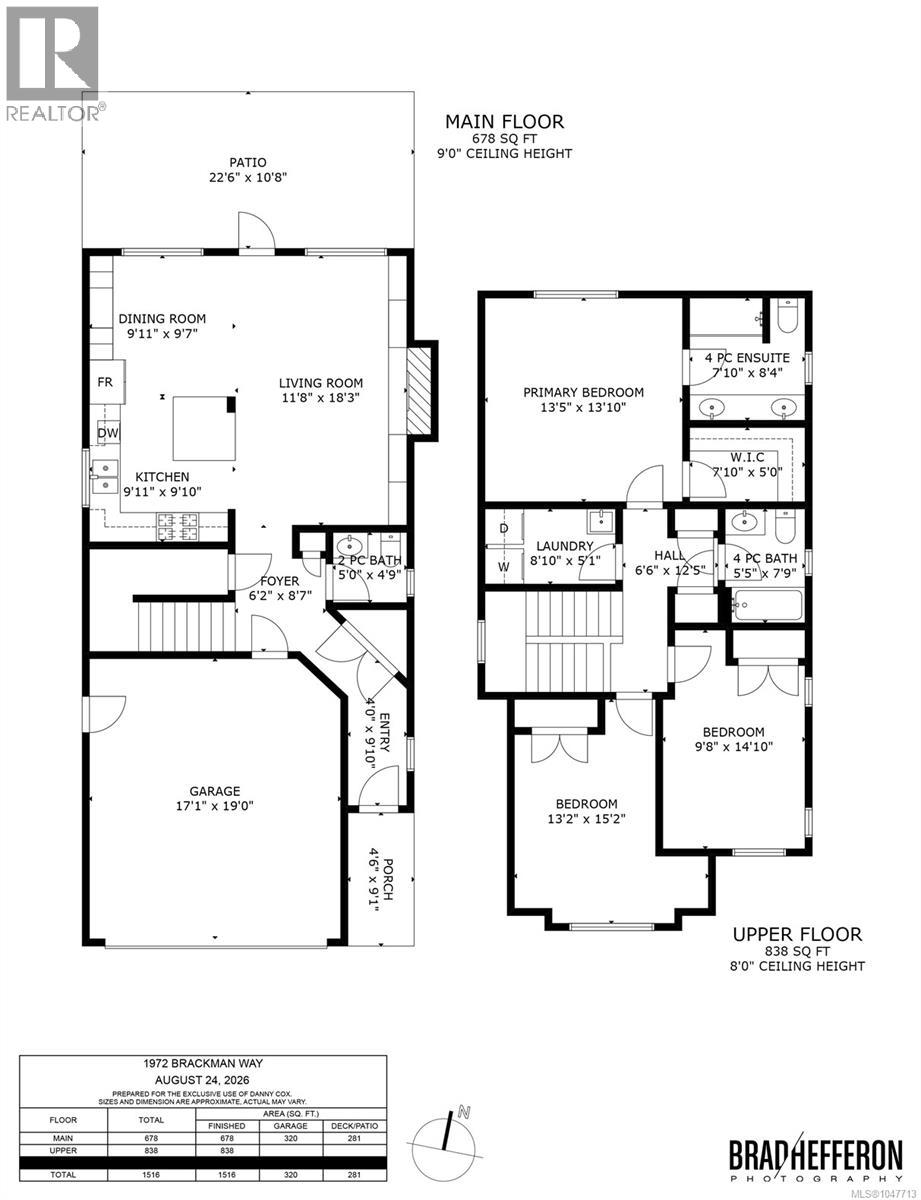
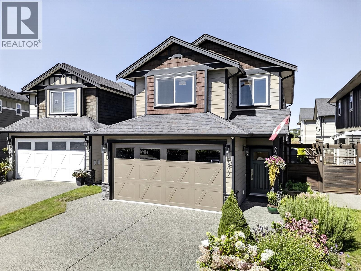
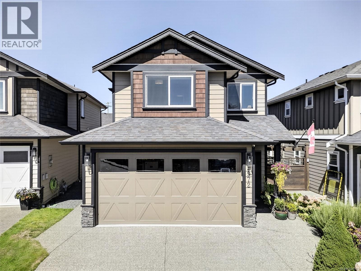
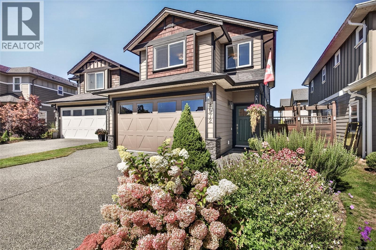
Immaculate and move-in ready, 1972 Brackman Way is a home that feels like new. At its heart is a stunning custom-designed kitchen with quartz countertops and new appliances, where morning coffee at the island gives way to weekend brunches, and a renovated dining room with wine bar made for evenings with friends. The 3-bed, 3-bath layout makes everyday life effortless, with a spacious primary featuring a walk-in closet and generous ensuite with double vanity. Gather around the fireplace in the open living space, framed by custom built-ins and warm wood accents. When the day winds down, step through to the covered patio and settle into the peaceful backyard, where a flat lawn and mature gardens create your own private oasis. Tucked on a quiet, no-through street in a family-friendly neighbourhood, with a double garage, double driveway, heat pump, and easy access to Saanichton and Sidney, this is a home that lets you skip the projects and get straight to enjoying life. (id:55599)
Property Details
| MLS® Number | 1047713 |
| Property Type | Single Family |
| Neigbourhood | Airport |
| Features | Cul-de-sac, Level Lot, Southern Exposure, Other |
| Parking Space Total | 4 |
| Plan | Epp34885 |
Building
| Bathroom Total | 3 |
| Bedrooms Total | 3 |
| Appliances | Dishwasher, Dryer, Range - Gas, Refrigerator, Washer |
| Constructed Date | 2014 |
| Cooling Type | Air Conditioned |
| Fireplace Present | Yes |
| Fireplace Total | 1 |
| Heating Fuel | Electric |
| Heating Type | Baseboard Heaters, Heat Pump |
| Size Interior | 1516 Sqft |
| Type | House |
Land
| Acreage | No |
| Size Irregular | 3229 |
| Size Total | 3229 Sqft |
| Size Total Text | 3229 Sqft |
| Zoning Type | Residential |
Rooms
| Level | Type | Length | Width | Dimensions |
|---|---|---|---|---|
| Second Level | Ensuite | 4-Piece | ||
| Second Level | Primary Bedroom | 13 ft | 14 ft | 13 ft x 14 ft |
| Second Level | Bedroom | 13 ft | 15 ft | 13 ft x 15 ft |
| Second Level | Bedroom | 10 ft | 15 ft | 10 ft x 15 ft |
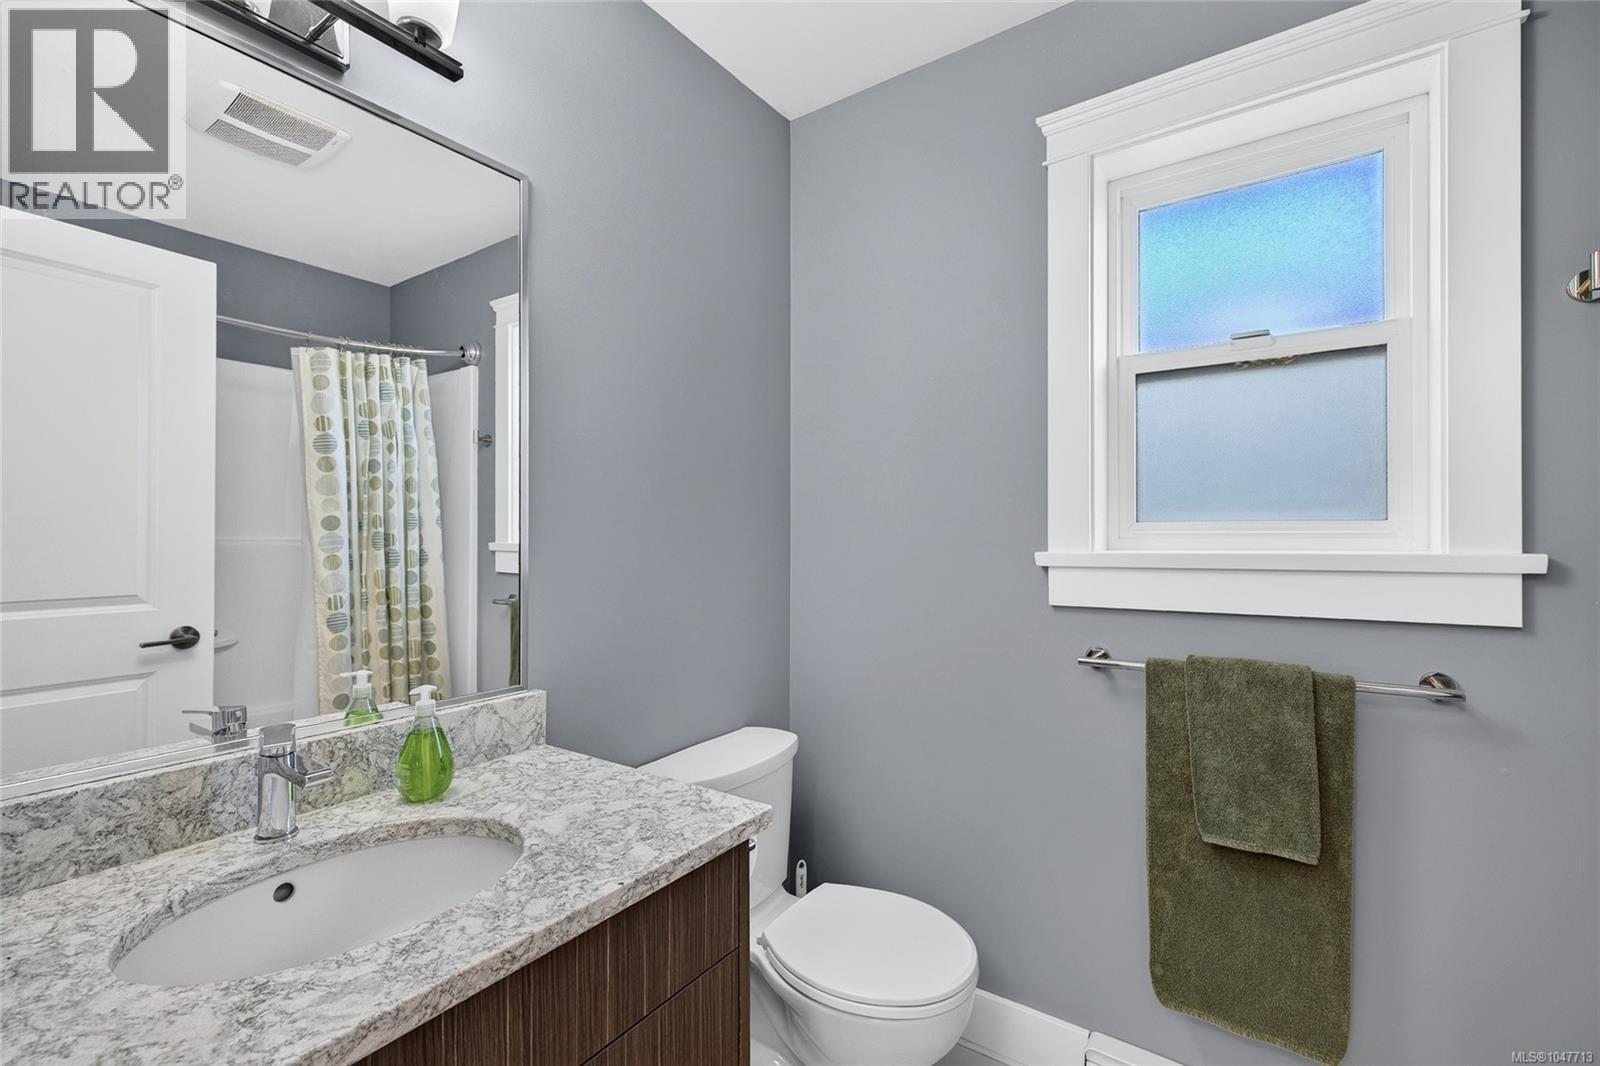
| Second Level | Bathroom | 4-Piece | ||
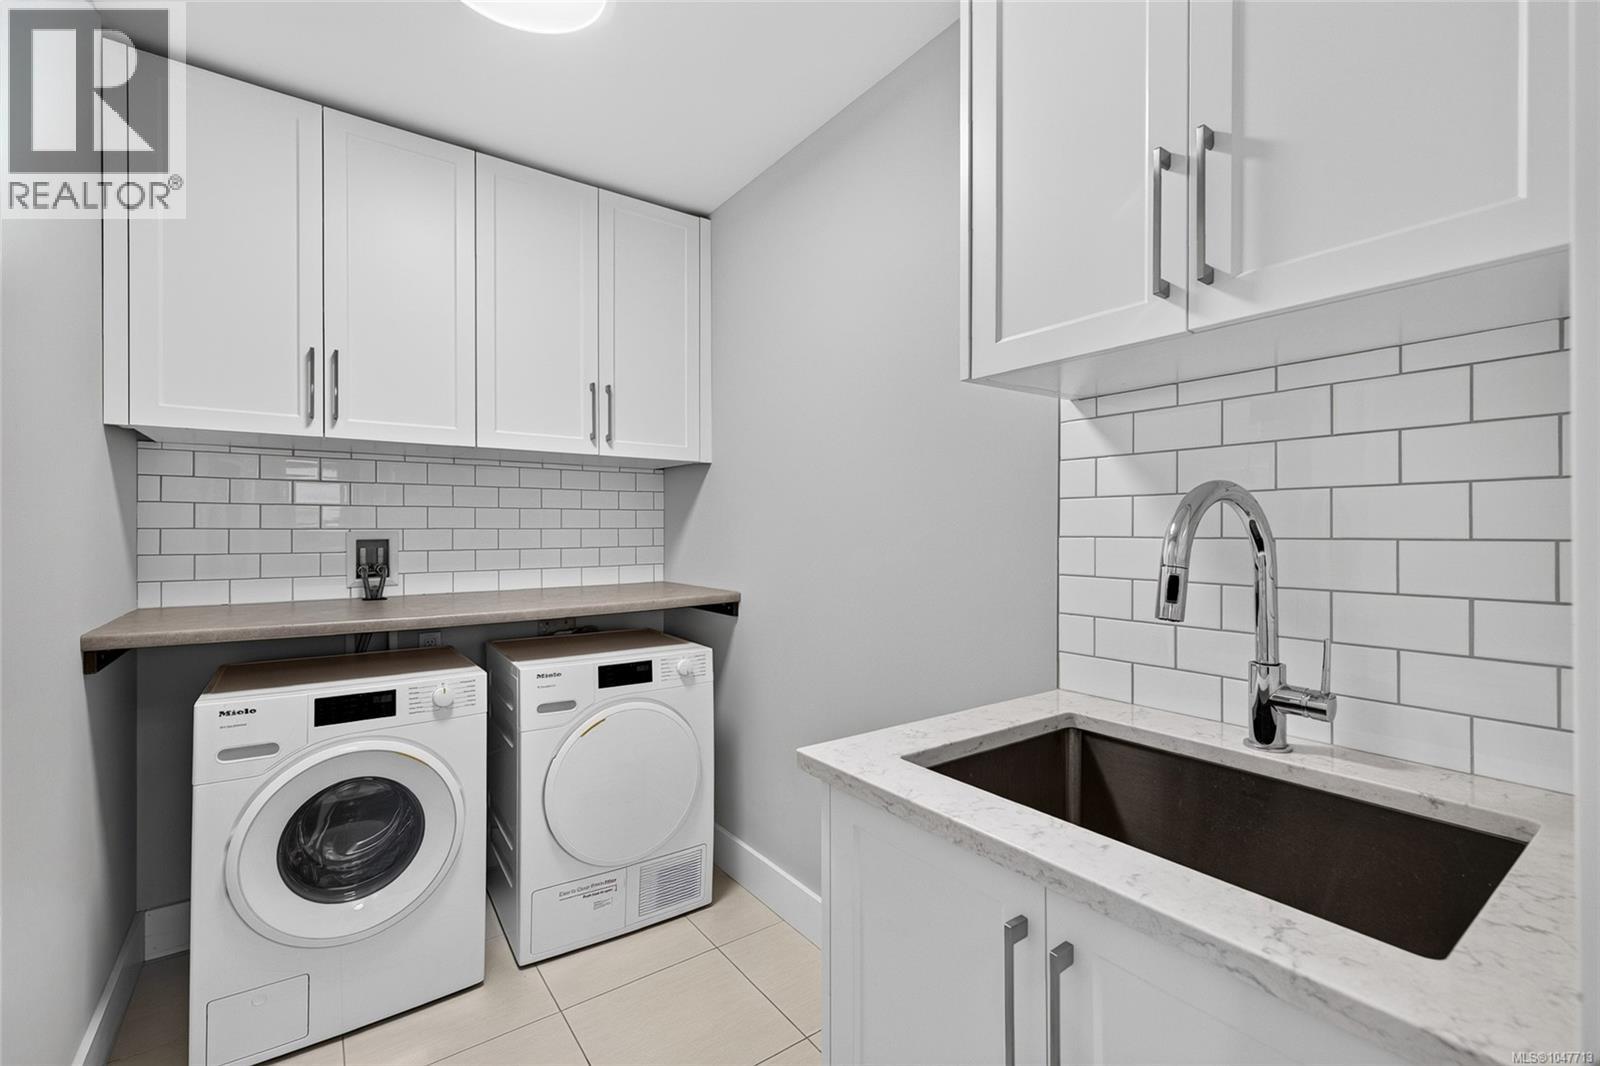
| Second Level | Laundry Room | 9 ft | 5 ft | 9 ft x 5 ft |
| Main Level | Dining Room | 10 ft | 10 ft | 10 ft x 10 ft |
| Main Level | Living Room | 12 ft | 18 ft | 12 ft x 18 ft |
| Main Level | Kitchen | 10 ft | 10 ft | 10 ft x 10 ft |
| Main Level | Bathroom | 2-Piece | ||
| Main Level | Entrance | 4 ft | 10 ft | 4 ft x 10 ft |
https://www.realtor.ca/real-estate/30203678/1972-brackman-way-north-saanich-airport
Interested?
Contact us for more information

The trademarks REALTOR®, REALTORS®, and the REALTOR® logo are controlled by The Canadian Real Estate Association (CREA) and identify real estate professionals who are members of CREA. The trademarks MLS®, Multiple Listing Service® and the associated logos are owned by The Canadian Real Estate Association (CREA) and identify the quality of services provided by real estate professionals who are members of CREA. The trademark DDF® is owned by The Canadian Real Estate Association (CREA) and identifies CREA's Data Distribution Facility (DDF®)
August 27 2026 05:45:26
Victoria Real Estate Board
RE/MAX Camosun