

1966 Camas Rd Nanaimo, British Columbia V9R 0G9

$859,995
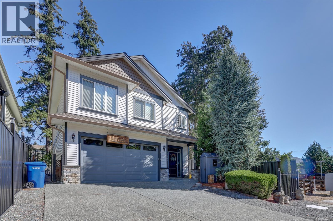
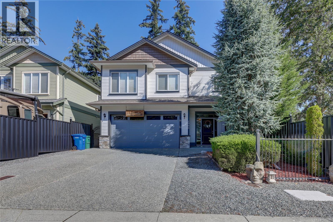
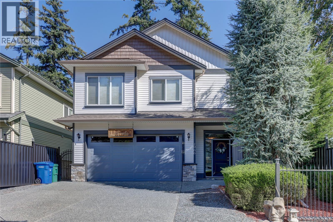
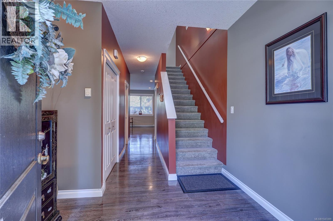
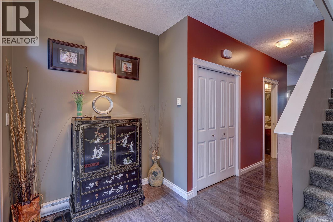
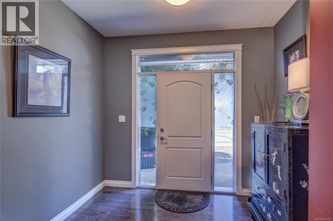
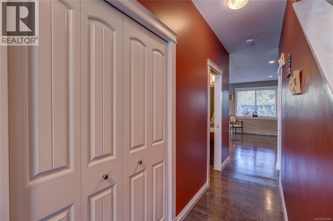
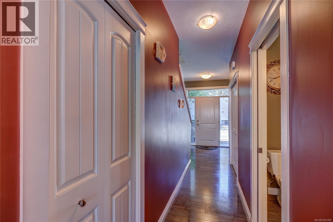
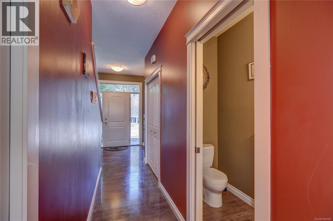
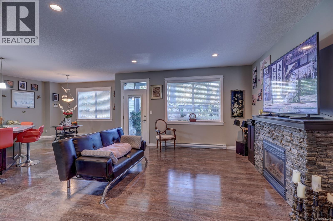
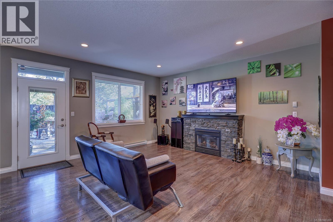
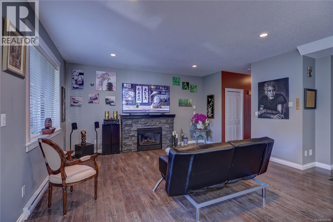
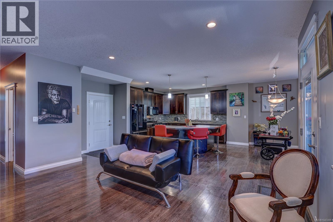
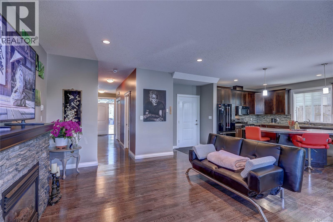
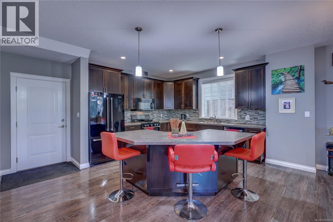
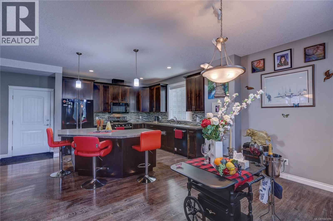
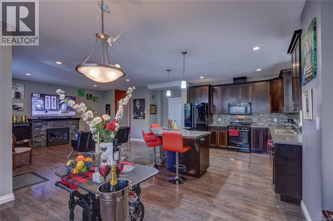
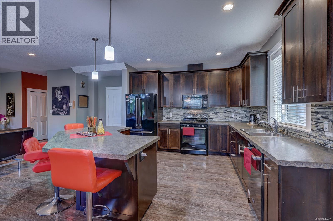
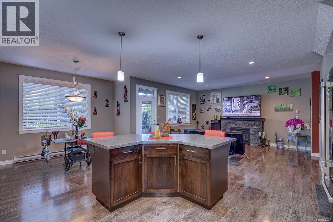
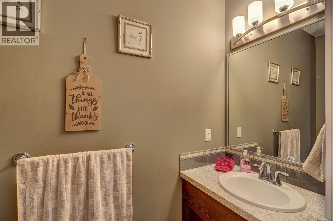
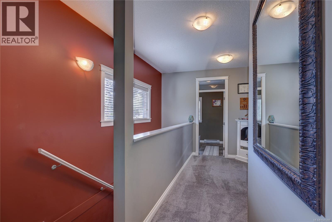
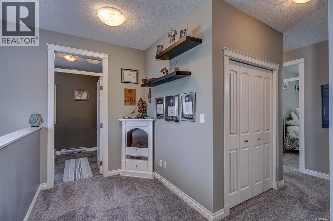
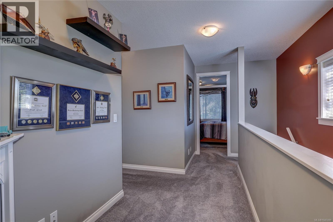
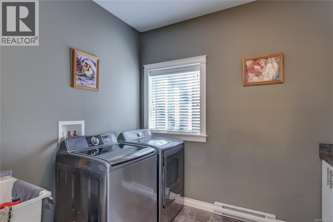
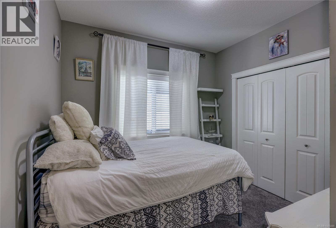
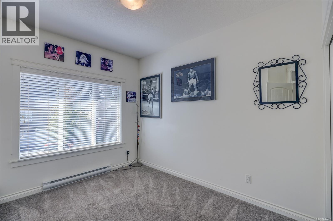
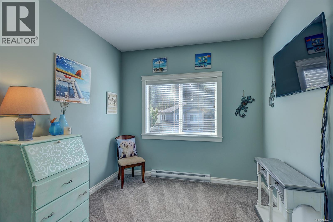
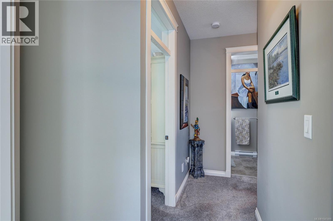
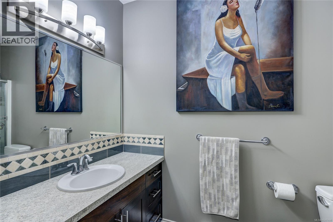
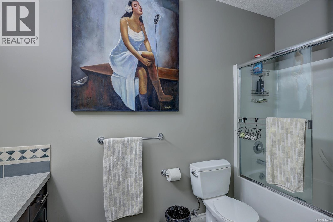
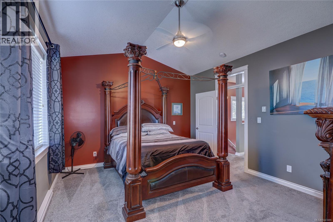
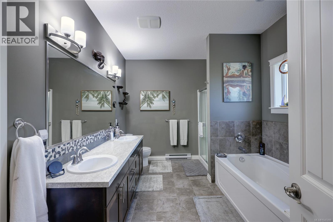
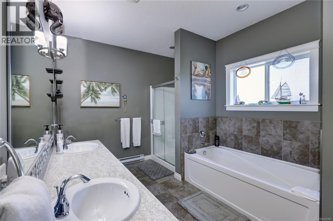
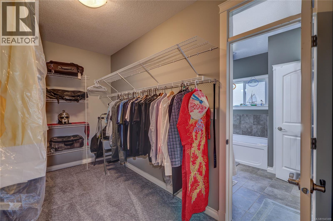
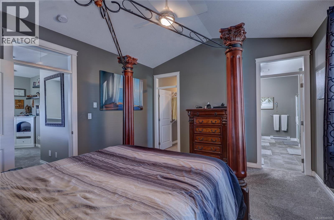
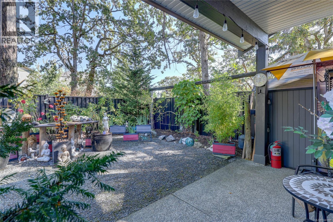
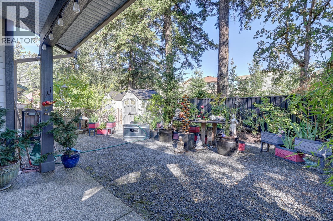
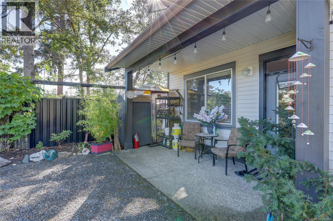
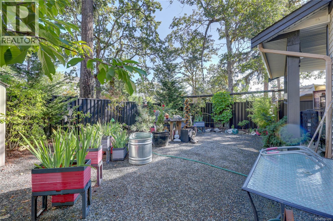
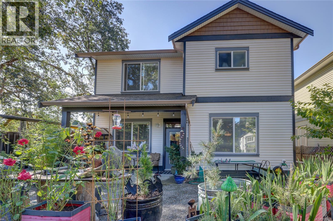
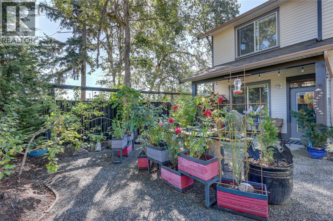
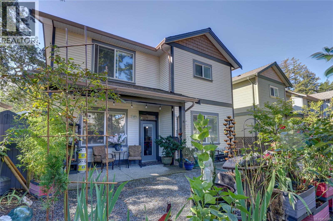
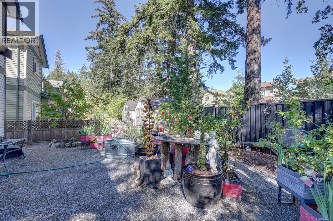
Nestled on a quiet, intimate street near Westwood Lake in a park setting, an absolute must see. This stunning 4-bedroom, 3-bathroom home located in the extremely popular South Jinglepot neighborhood @ Westwood and East Wellington. Offering the perfect blend of comfort and convenience the spacious main living area features 9-foot ceilings, a cozy gas fireplace, and an open-concept design centered around a large kitchen island—ideal for entertaining and family gatherings. The primary suite is a true retreat, complete with vaulted ceilings, a walk-in closet, and a luxurious 5-piece ensuite. Outside, the easy-care backyard is a gardener's paradise, featuring beautiful planting spaces and a garden shed for all your tools and projects. This exceptional property combines peaceful living with easy access to recreation, education, and amenities. (id:55599)
Property Details
| MLS® Number | 1047499 |
| Property Type | Single Family |
| Neigbourhood | South Jingle Pot |
| Parking Space Total | 5 |
| Plan | Epp43066 |
| Structure | Patio(s) |
Building
| Bathroom Total | 3 |
| Bedrooms Total | 4 |
| Constructed Date | 2014 |
| Cooling Type | None |
| Fireplace Present | Yes |
| Fireplace Total | 1 |
| Heating Fuel | Electric |
| Heating Type | Baseboard Heaters |
| Size Interior | 2143 Sqft |
| Type | House |
Parking
| Garage |
Land
| Acreage | No |
| Zoning Type | Residential |
Rooms
| Level | Type | Length | Width | Dimensions |
|---|---|---|---|---|
| Second Level | Ensuite | 5-Piece | ||
| Second Level | Primary Bedroom | 13 ft | 15 ft | 13 ft x 15 ft |
| Second Level | Bedroom | 10 ft | 9 ft | 10 ft x 9 ft |
| Second Level | Bedroom | 10 ft | 9 ft | 10 ft x 9 ft |
| Second Level | Bedroom | 12 ft | 10 ft | 12 ft x 10 ft |
| Second Level | Bathroom | 4-Piece | ||
| Second Level | Laundry Room | 8 ft | 10 ft | 8 ft x 10 ft |
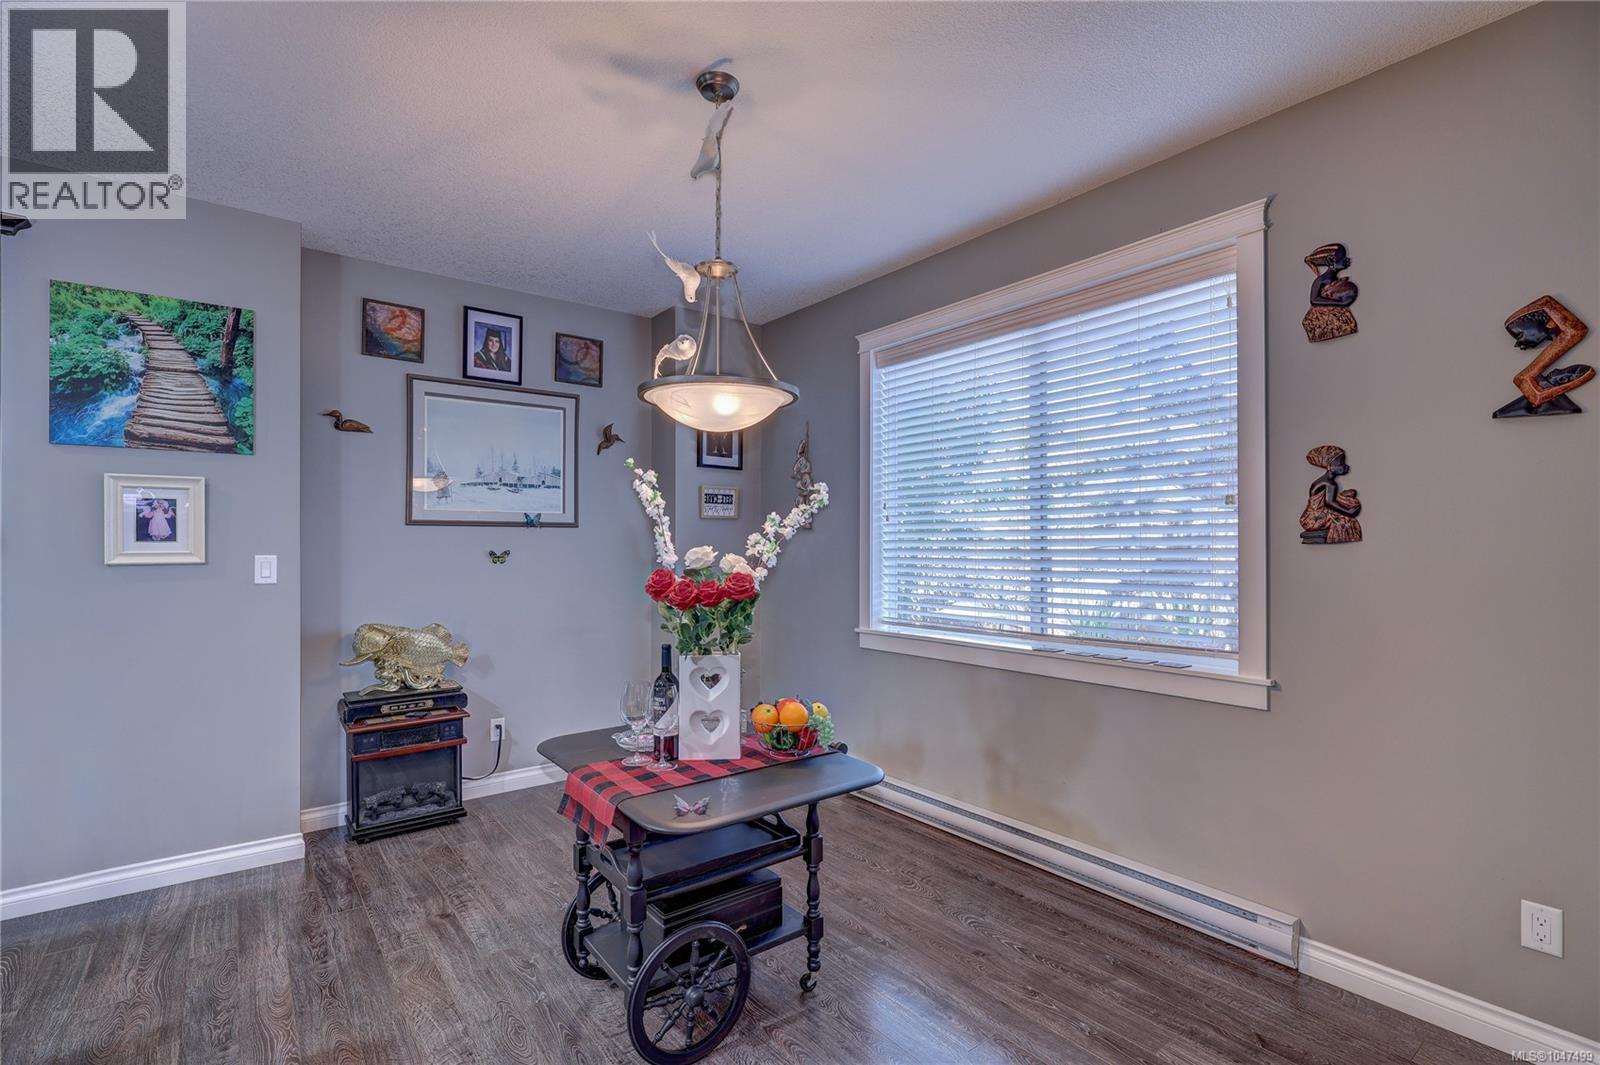
| Main Level | Dining Room | 8 ft | 13 ft | 8 ft x 13 ft |
| Main Level | Kitchen | 15 ft | 13 ft | 15 ft x 13 ft |
| Main Level | Bathroom | 2-Piece | ||
| Main Level | Entrance | 12 ft | 10 ft | 12 ft x 10 ft |
| Main Level | Patio | 7 ft | 15 ft | 7 ft x 15 ft |
| Main Level | Living Room | 19 ft | 17 ft | 19 ft x 17 ft |
https://www.realtor.ca/real-estate/30196254/1966-camas-rd-nanaimo-south-jingle-pot
Interested?
Contact us for more information

The trademarks REALTOR®, REALTORS®, and the REALTOR® logo are controlled by The Canadian Real Estate Association (CREA) and identify real estate professionals who are members of CREA. The trademarks MLS®, Multiple Listing Service® and the associated logos are owned by The Canadian Real Estate Association (CREA) and identify the quality of services provided by real estate professionals who are members of CREA. The trademark DDF® is owned by The Canadian Real Estate Association (CREA) and identifies CREA's Data Distribution Facility (DDF®)
October 05 2026 06:02:15
Vancouver Island Real Estate Board
Royal LePage Nanaimo Realty (Nanishwyn)