

1950 Grimes Pl Nanaimo, British Columbia V9X 1G9

$1,149,900
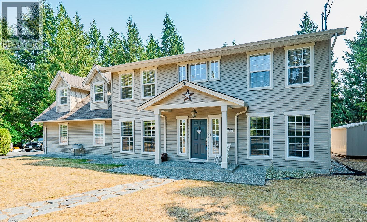
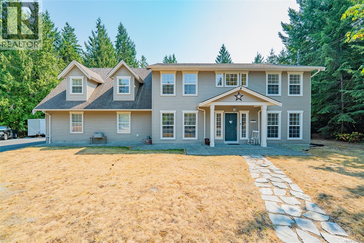
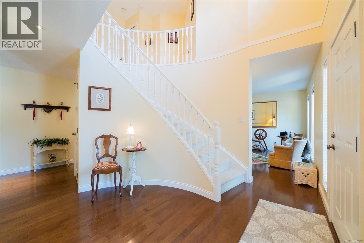
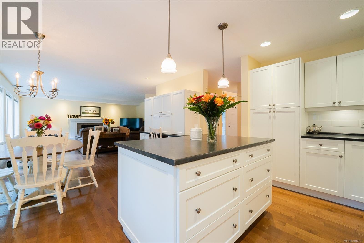
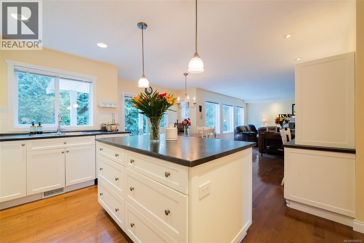
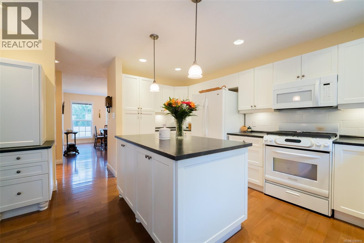
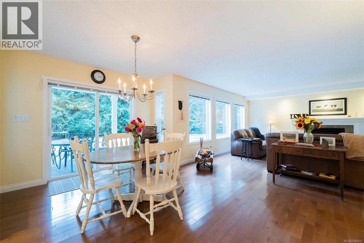
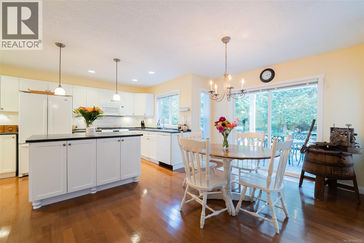
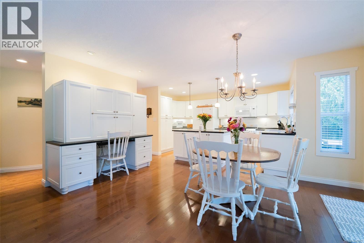
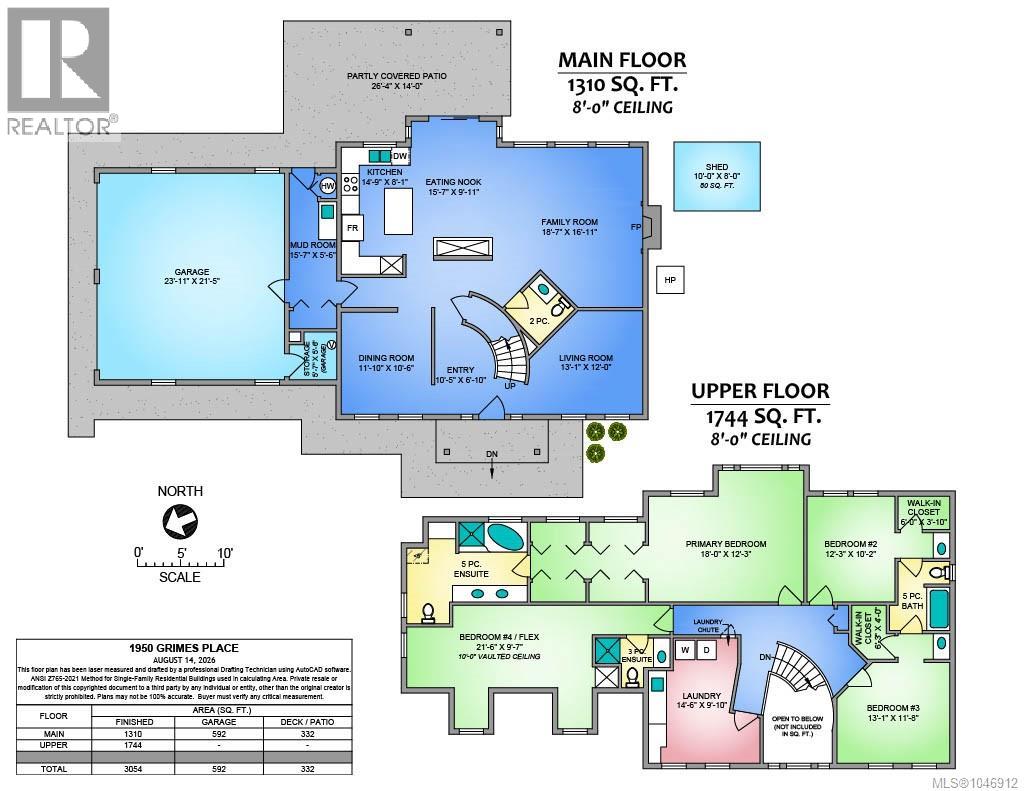
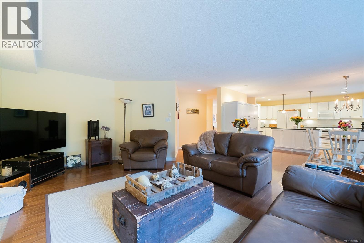
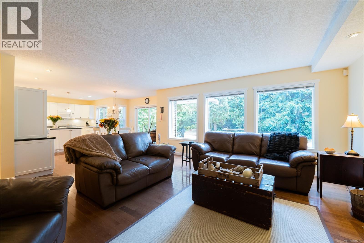
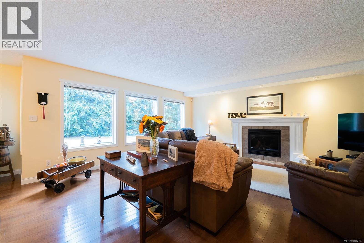
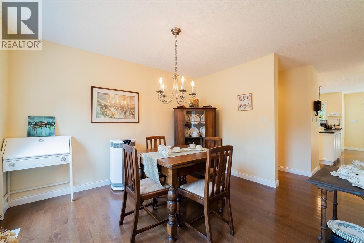
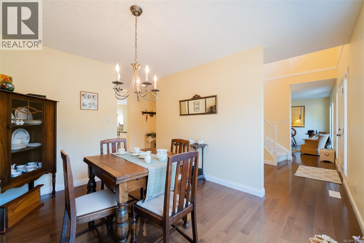
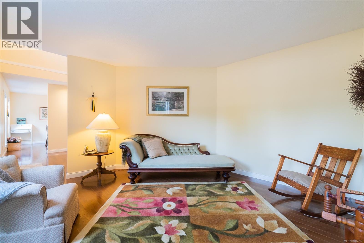
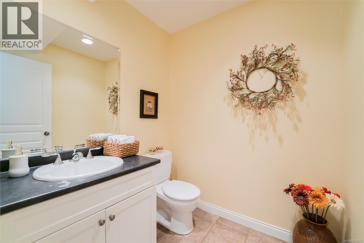
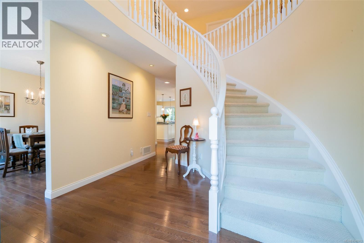
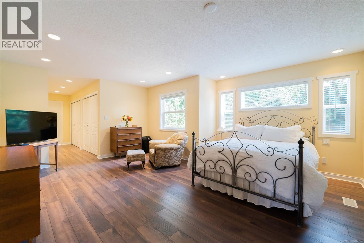
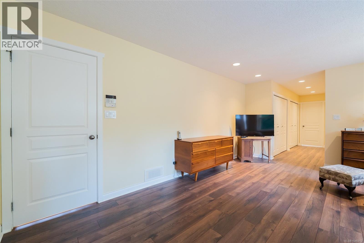
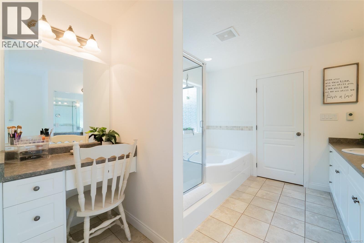
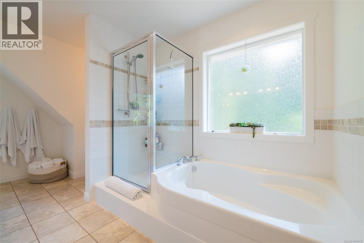
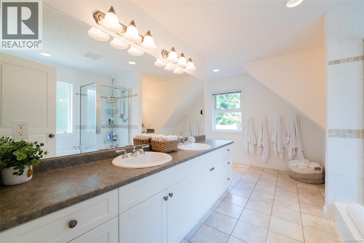
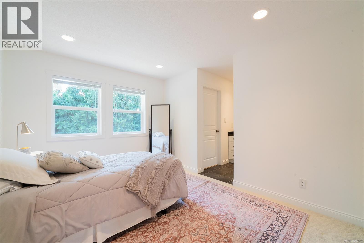
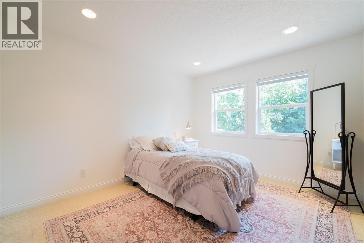
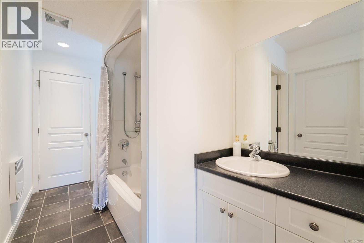
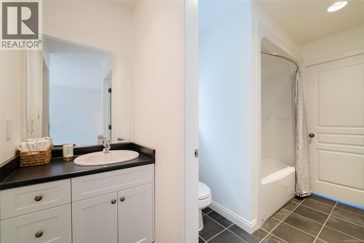
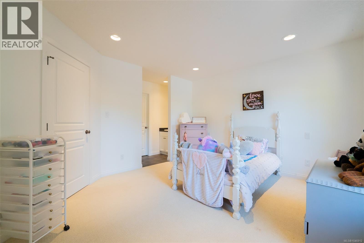
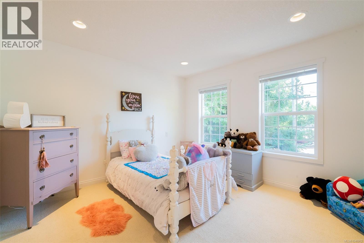
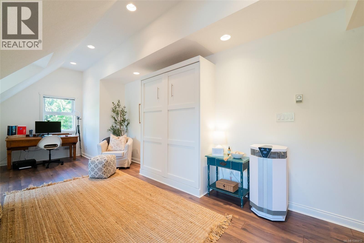
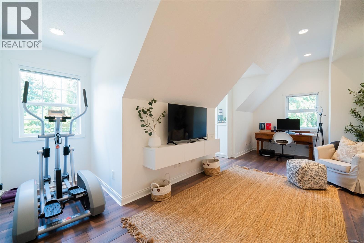
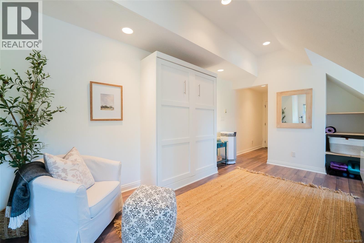
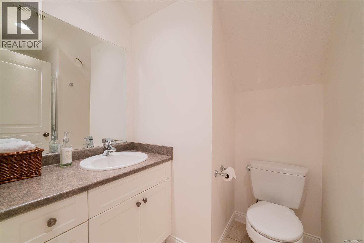
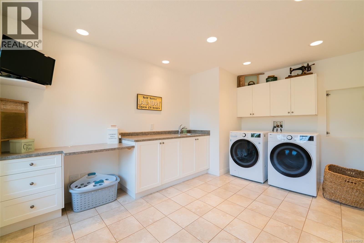
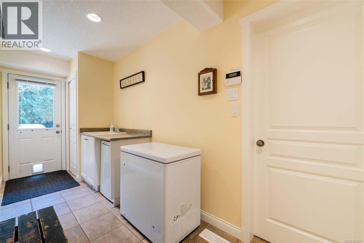
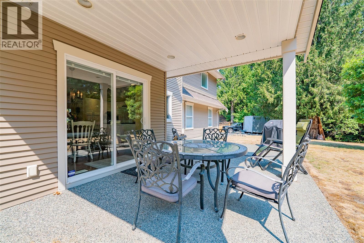
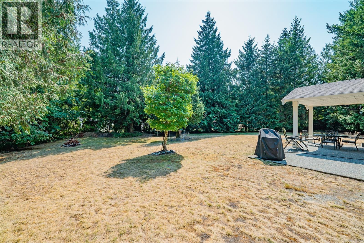
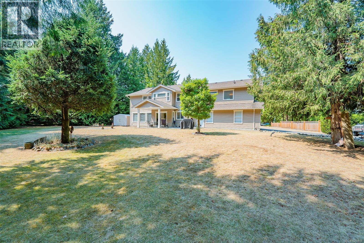
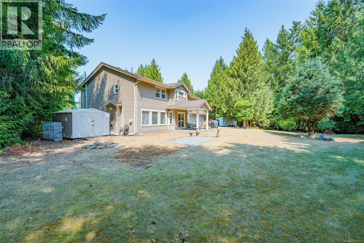
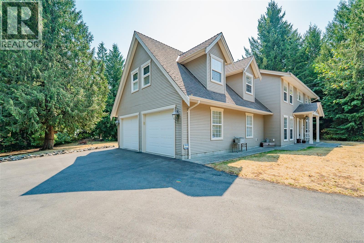
With over 3000sf of living space, this custom built two storey Garrison Colonial style home offers a quiet location on a cul-de-sac in the heart of Cedar. Surrounded by families, in close proximity to schools, grocery store, pub, restaurant, parks and trails, and within 15 minutes of Duke Point ferry terminal, Nanaimo airport, downtown Nanaimo, and Vancouver Island University. This well maintained home offers a thoughtful yet popular plan with a main floor featuring a flowing country kitchen, large eating nook with built-in desk, and family room (with gas fireplace), formal dining room, and a parlour off the foyer. A covered patio off the nook overlooks the flat private yard; a large mudroom with doors to garage and yard are ideal for young families. A circular staircase leads to the upper level: 4 bedrooms including a primary bedroom with extensive walk-through closets to the 5 piece ensuite (with soaker tub and glass shower surround). The two main bedrooms have walk-in closets and dual access bathroom. The 4th bedroom has a built-in Murphy bed, dormer windows, and ensuite. An impressive oversized laundry room can accommodate a sewing area and includes lots of counterspace, sink, built-in ironing board, and TV. The house is set on the 1/2 acre lot to accommodate a large shop and/or carriage house. This home has many features including irrigation system, BBQ hook-up, shed, RV parking, powder room on main level, and 200 amp panel. All measurements are approximate and should be verified if important (id:55599)
Property Details
| MLS® Number | 1046912 |
| Property Type | Single Family |
| Neigbourhood | Cedar |
| Features | Central Location, Cul-de-sac, Private Setting, Wooded Area, Other |
| Parking Space Total | 4 |
| Structure | Patio(s) |
Building
| Bathroom Total | 4 |
| Bedrooms Total | 4 |
| Architectural Style | Other |
| Constructed Date | 2004 |
| Cooling Type | Air Conditioned |
| Fireplace Present | Yes |
| Fireplace Total | 1 |
| Heating Fuel | Electric |
| Heating Type | Forced Air, Heat Pump |
| Size Interior | 3054 Sqft |
| Type | House |
Parking
| Garage |
Land
| Acreage | No |
| Size Irregular | 0.53 |
| Size Total | 0.53 Ac |
| Size Total Text | 0.53 Ac |
| Zoning Type | Residential |
Rooms
| Level | Type | Length | Width | Dimensions |
|---|---|---|---|---|
| Second Level | Primary Bedroom | 18'0 x 12'3 | ||
| Second Level | Bedroom | 12'3 x 10'2 | ||
| Second Level | Bathroom | 5-Piece | ||
| Second Level | Bedroom | 13'1 x 11'8 | ||
| Second Level | Laundry Room | 14'6 x 9'10 | ||
| Second Level | Ensuite | 3-Piece | ||
| Second Level | Bedroom | 21'6 x 9'7 | ||
| Second Level | Ensuite | 5-Piece | ||
| Main Level | Patio | 26'4 x 14'0 | ||
| Main Level | Storage | 5'7 x 5'6 | ||
| Main Level | Mud Room | 15'7 x 5'6 | ||
| Main Level | Dining Room | 11'10 x 10'6 | ||
| Main Level | Kitchen | 14'9 x 8'1 | ||
| Main Level | Dining Nook | 15'7 x 9'11 | ||
| Main Level | Family Room | 18'7 x 16'11 | ||
| Main Level | Bathroom | 2-Piece | ||
| Main Level | Living Room | 13'1 x 12'0 | ||
| Main Level | Entrance | 10'5 x 6'10 | ||
| Other | Other | 10'0 x 8'0 |
https://www.realtor.ca/real-estate/30170187/1950-grimes-pl-nanaimo-cedar
Interested?
Contact us for more information

The trademarks REALTOR®, REALTORS®, and the REALTOR® logo are controlled by The Canadian Real Estate Association (CREA) and identify real estate professionals who are members of CREA. The trademarks MLS®, Multiple Listing Service® and the associated logos are owned by The Canadian Real Estate Association (CREA) and identify the quality of services provided by real estate professionals who are members of CREA. The trademark DDF® is owned by The Canadian Real Estate Association (CREA) and identifies CREA's Data Distribution Facility (DDF®)
September 29 2026 09:14:07
Vancouver Island Real Estate Board
RE/MAX Professionals (Na)