

1920 Raven Pl Campbell River, British Columbia V9W 7H8

$749,900
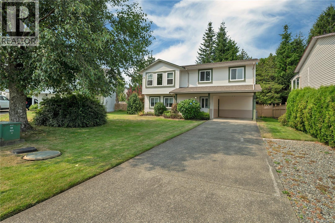
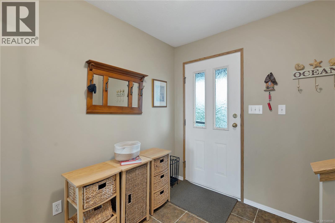
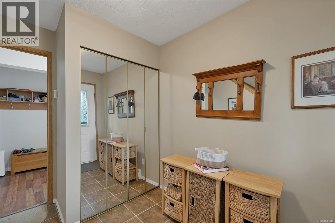
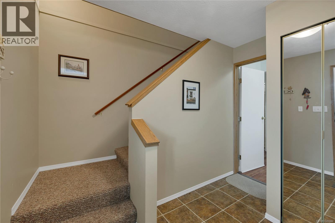
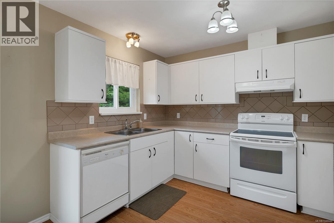
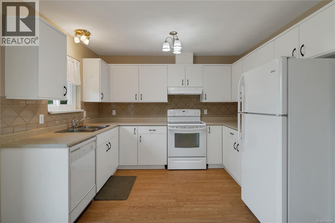
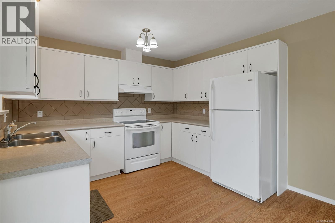
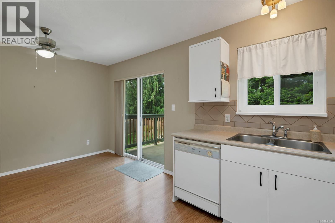
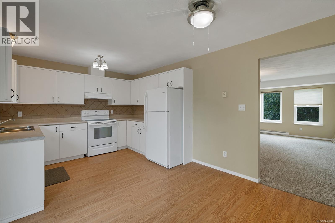
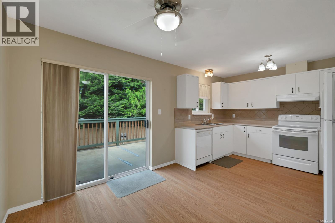
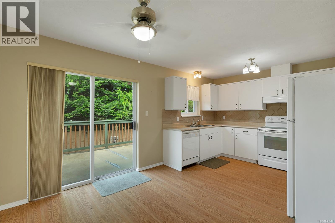
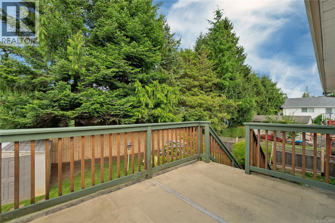
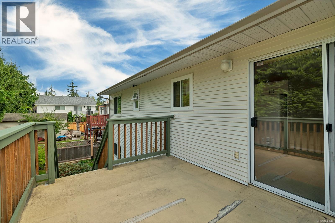
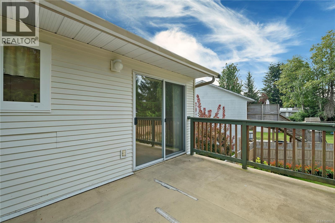
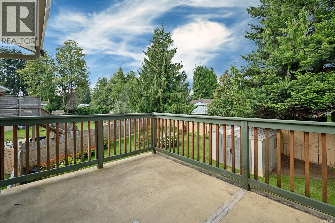
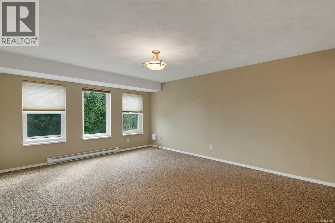
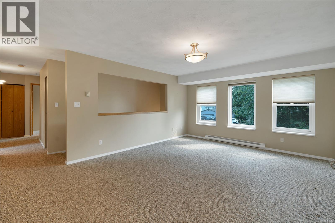
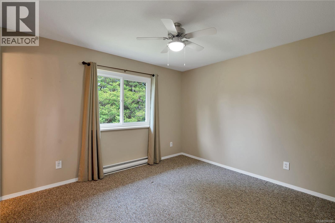
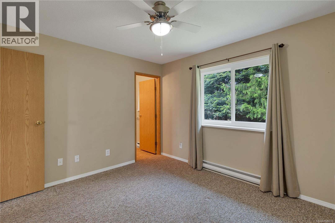
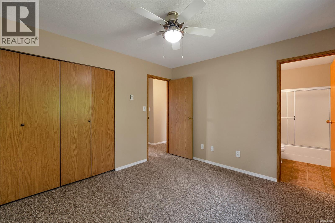
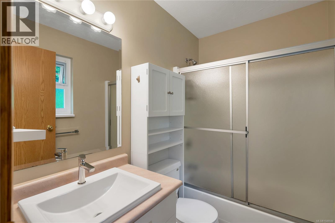
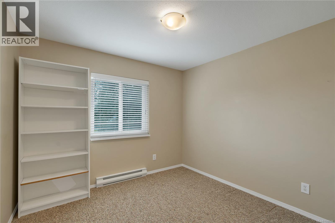
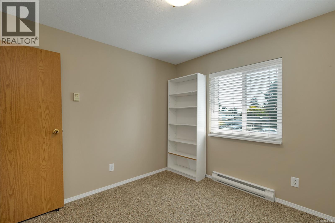
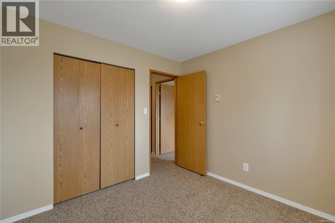
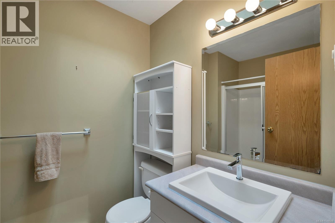
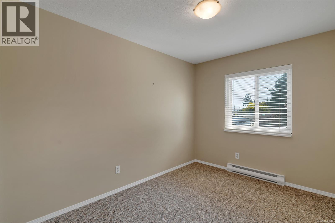
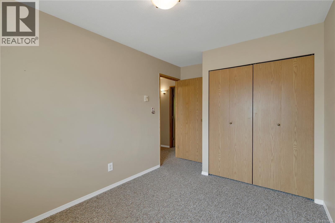
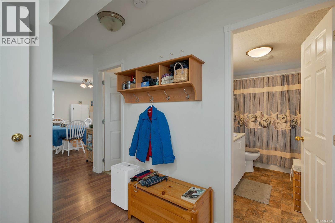
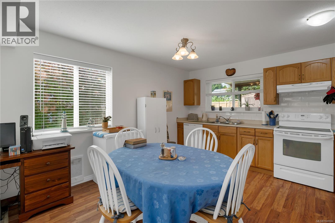
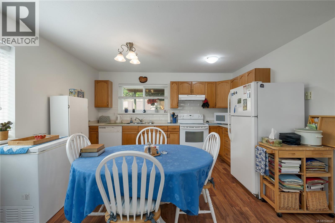
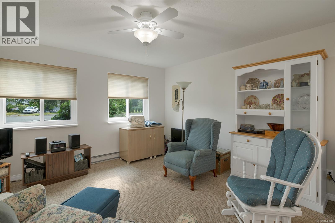
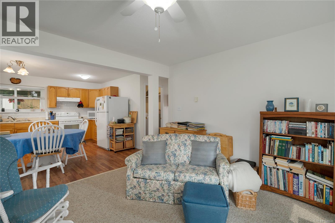
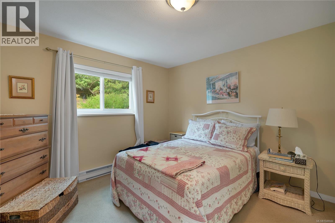
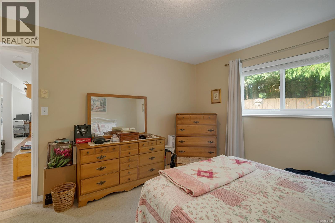
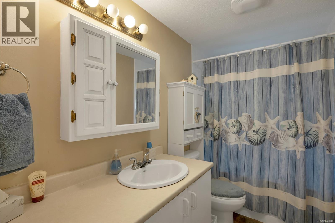
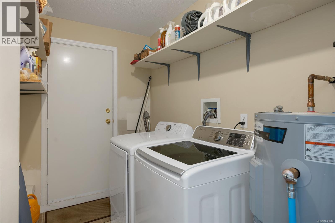
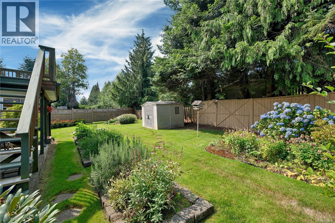
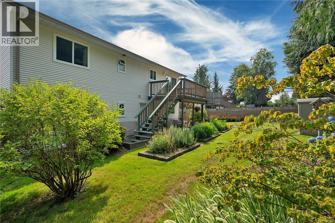
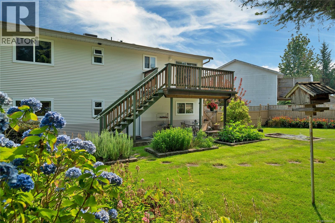
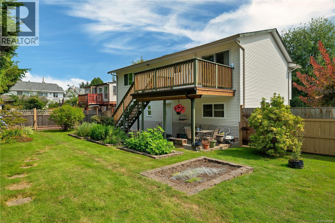
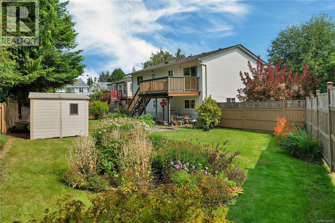
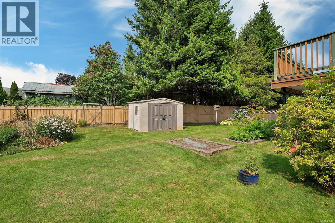
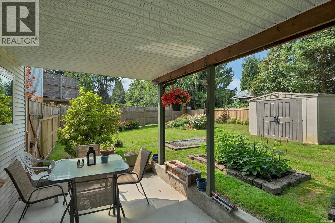
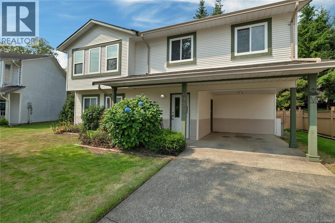
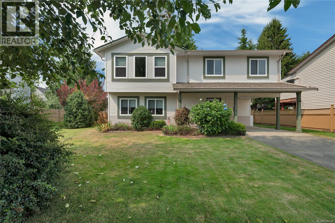
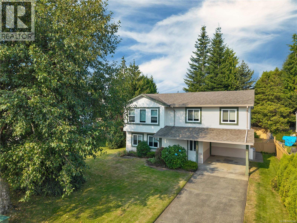
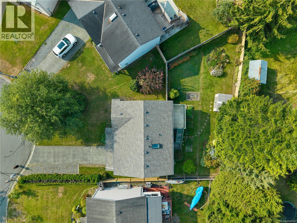
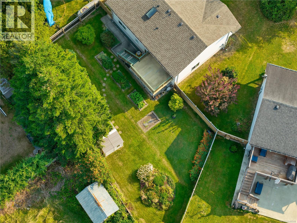
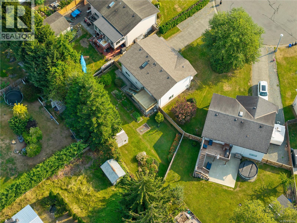
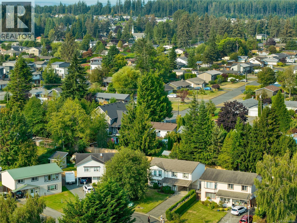
Tucked away on a quiet cul-de-sac just blocks from the Sea Walk, this inviting Willow Point home offers a fantastic location and flexible living options. Enjoy an easy walk to shopping, the Sportsplex, recreation and all the best that Willow Point has to offer. Lovely curb appeal welcomes you to a spacious entry. Upstairs features a bright and comfortable three-bedroom, two-bathroom layout. Downstairs, a spacious and bright one-bedroom, one-bathroom suite with shared laundry provides an excellent option for extended family, guests or additional income. Outside, the beautifully landscaped backyard offers a private place to relax and enjoy, while RV parking provides plenty of room for your toys. A versatile home in a peaceful neighbourhood, close to the ocean and everyday amenities. (id:55599)
Property Details
| MLS® Number | 1048044 |
| Property Type | Single Family |
| Neigbourhood | Willow Point |
| Features | Cul-de-sac, Curb & Gutter, Other |
| Parking Space Total | 2 |
Building
| Bathroom Total | 3 |
| Bedrooms Total | 4 |
| Constructed Date | 1990 |
| Cooling Type | None |
| Heating Fuel | Electric |
| Heating Type | Baseboard Heaters |
| Size Interior | 1994 Sqft |
| Type | House |
Land
| Access Type | Road Access |
| Acreage | No |
| Size Irregular | 7187 |
| Size Total | 7187 Sqft |
| Size Total Text | 7187 Sqft |
| Zoning Description | R-i |
| Zoning Type | Residential |
Rooms
| Level | Type | Length | Width | Dimensions |
|---|---|---|---|---|
| Lower Level | Laundry Room | 8'8 x 5'8 | ||
| Lower Level | Bathroom | 4-Piece | ||
| Lower Level | Primary Bedroom | 13 ft | 13 ft x Measurements not available | |
| Lower Level | Entrance | 9'11 x 7'3 | ||
| Main Level | Bathroom | 4-Piece | ||
| Main Level | Bedroom | 10 ft | 10 ft | 10 ft x 10 ft |
| Main Level | Bedroom | 13'6 x 8'9 | ||
| Main Level | Ensuite | 4-Piece | ||
| Main Level | Primary Bedroom | 10'9 x 11'11 | ||
| Main Level | Living Room | 17'9 x 13'9 | ||
| Main Level | Dining Room | 10'10 x 7'9 | ||
| Main Level | Kitchen | 10'10 x 8'9 | ||
| Additional Accommodation | Living Room | 14 ft | Measurements not available x 14 ft | |
| Additional Accommodation | Kitchen | 13 ft | 13 ft x Measurements not available |
https://www.realtor.ca/real-estate/30205979/1920-raven-pl-campbell-river-willow-point
Interested?
Contact us for more information

The trademarks REALTOR®, REALTORS®, and the REALTOR® logo are controlled by The Canadian Real Estate Association (CREA) and identify real estate professionals who are members of CREA. The trademarks MLS®, Multiple Listing Service® and the associated logos are owned by The Canadian Real Estate Association (CREA) and identify the quality of services provided by real estate professionals who are members of CREA. The trademark DDF® is owned by The Canadian Real Estate Association (CREA) and identifies CREA's Data Distribution Facility (DDF®)
August 27 2026 09:01:58
Vancouver Island Real Estate Board
Real Broker