

1914 Sandover Rd North Saanich, British Columbia V8L 1A1


$999,000
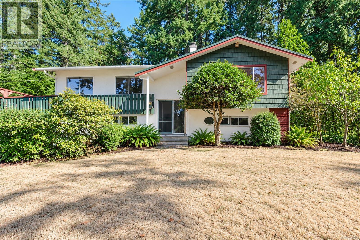
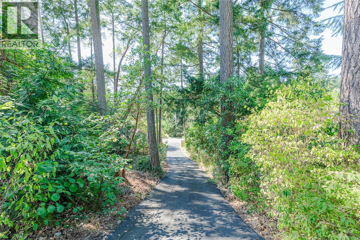
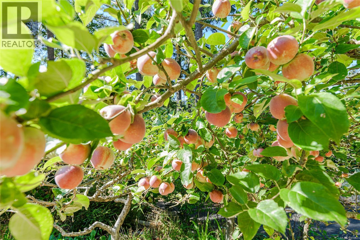
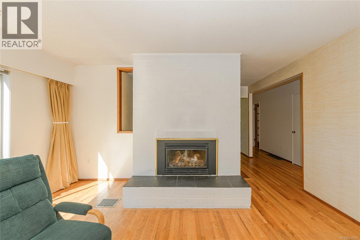
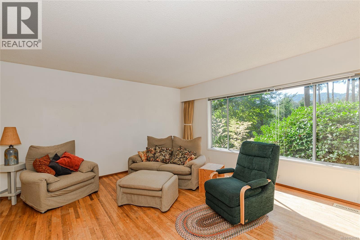
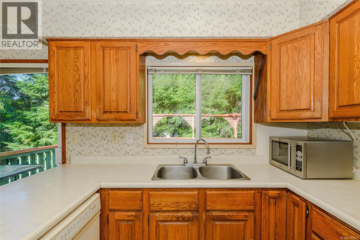
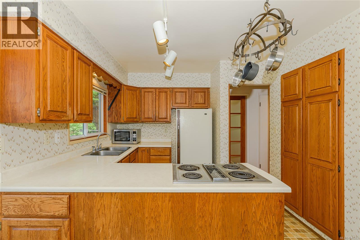
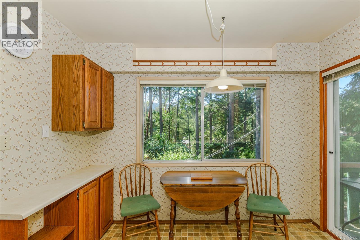
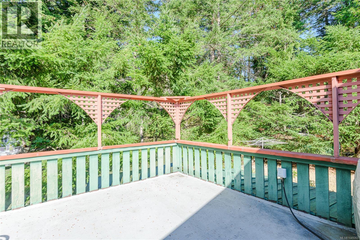
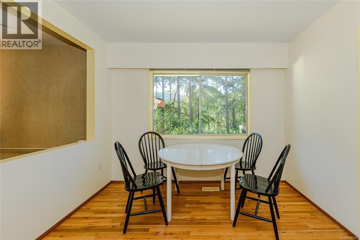
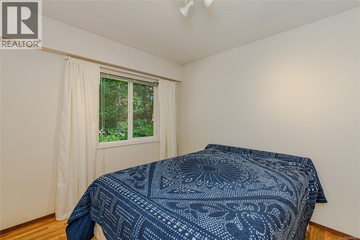
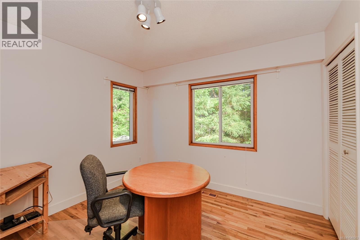
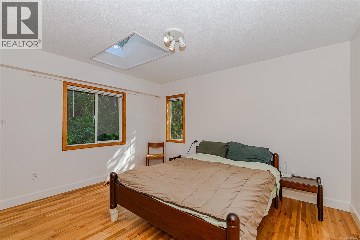
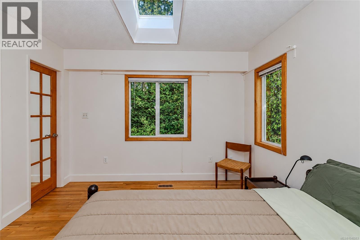
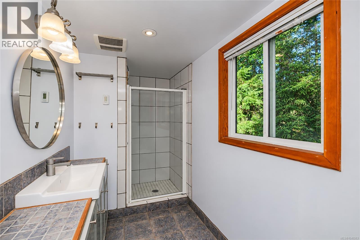
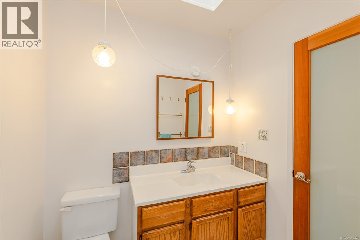
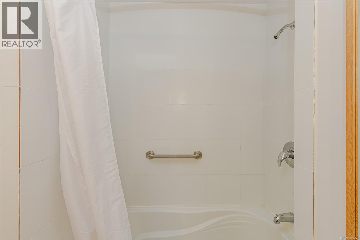
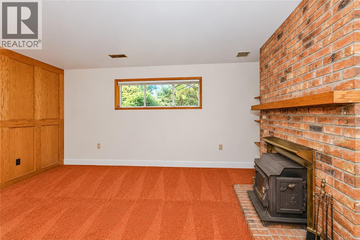
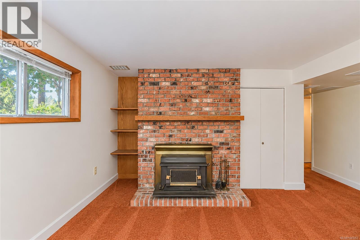
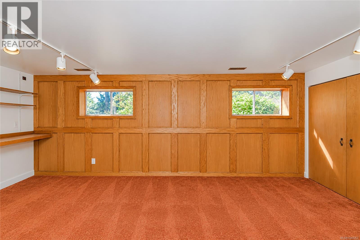
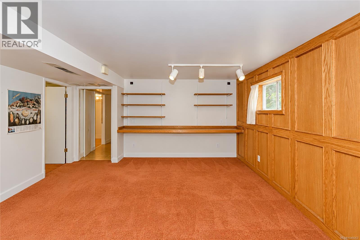
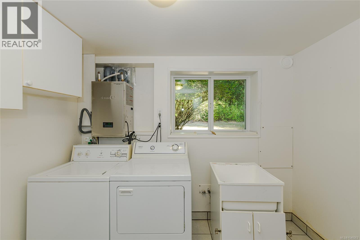
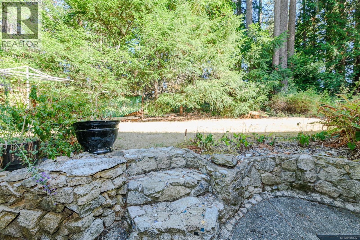
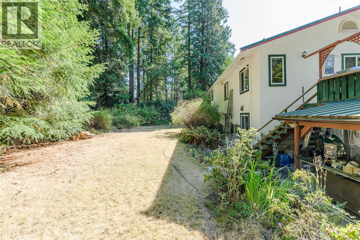
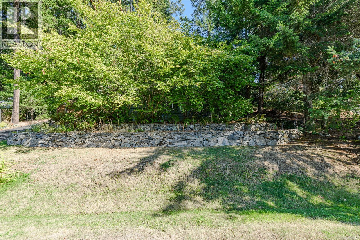
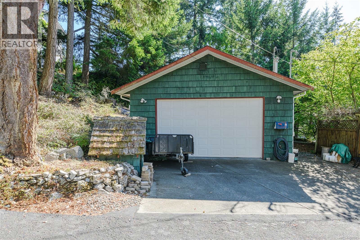
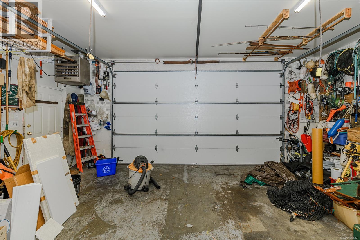
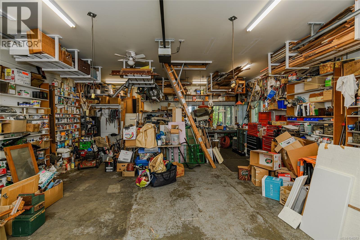
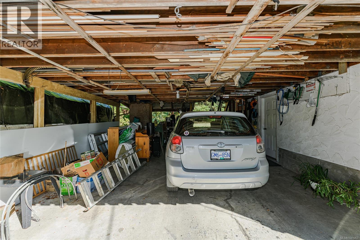
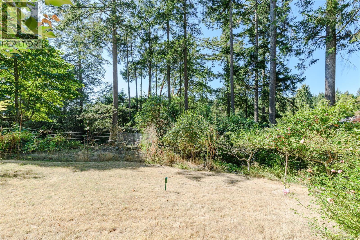
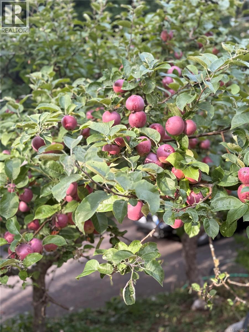
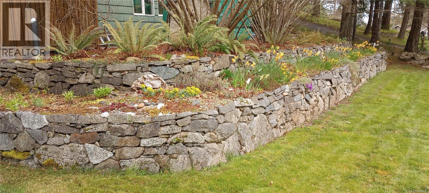
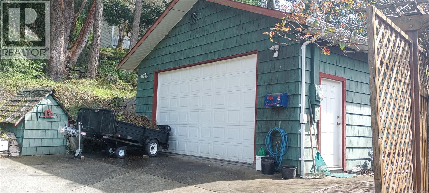
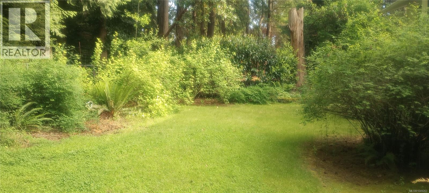
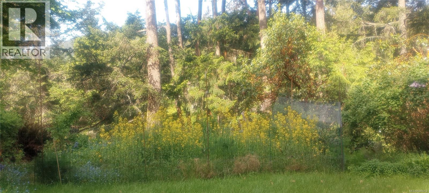
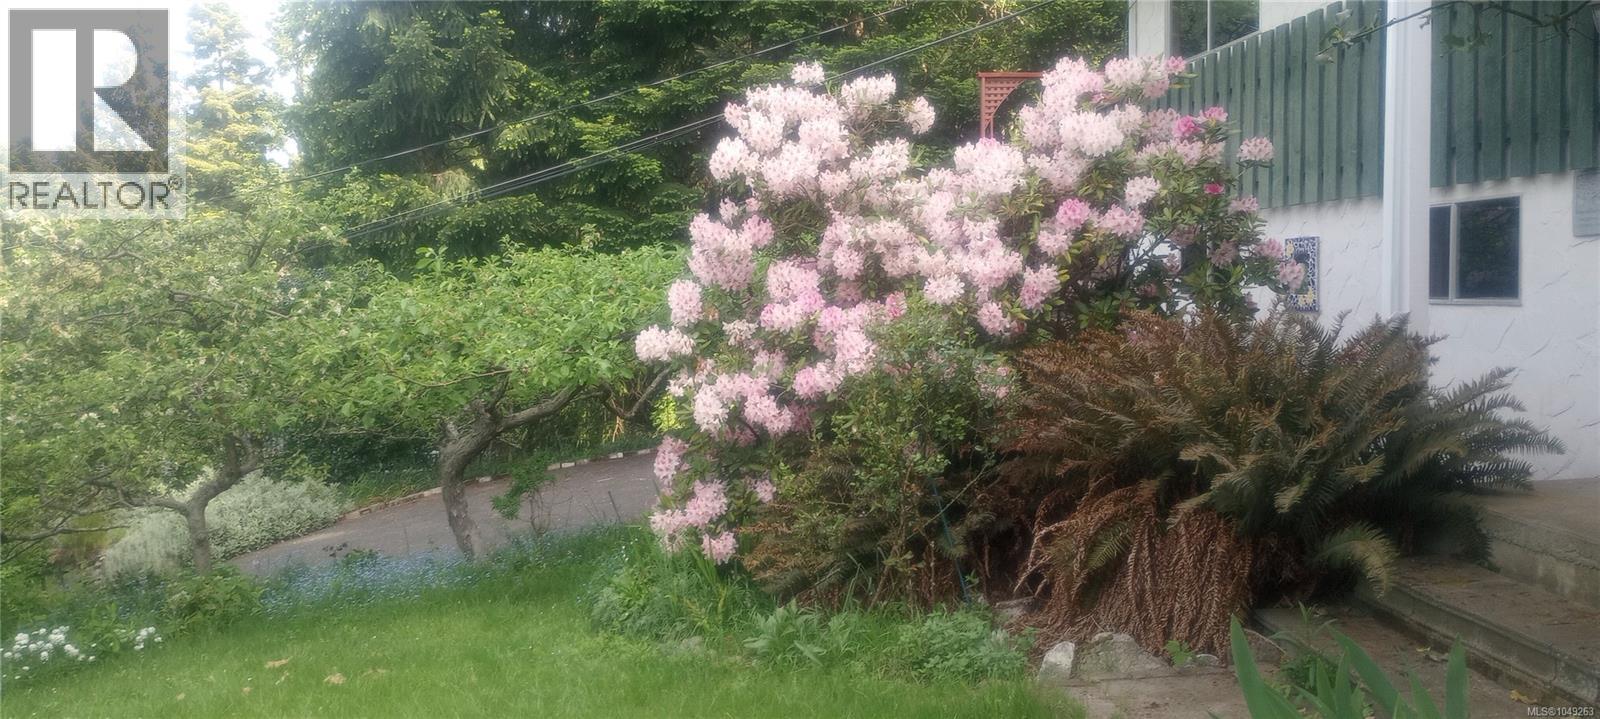
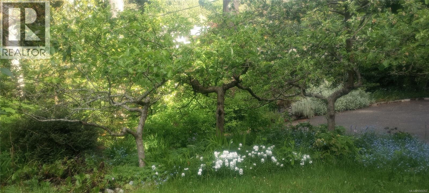
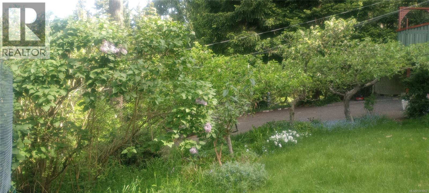
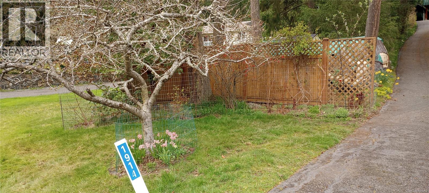
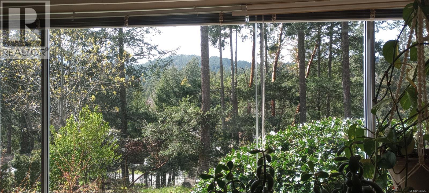
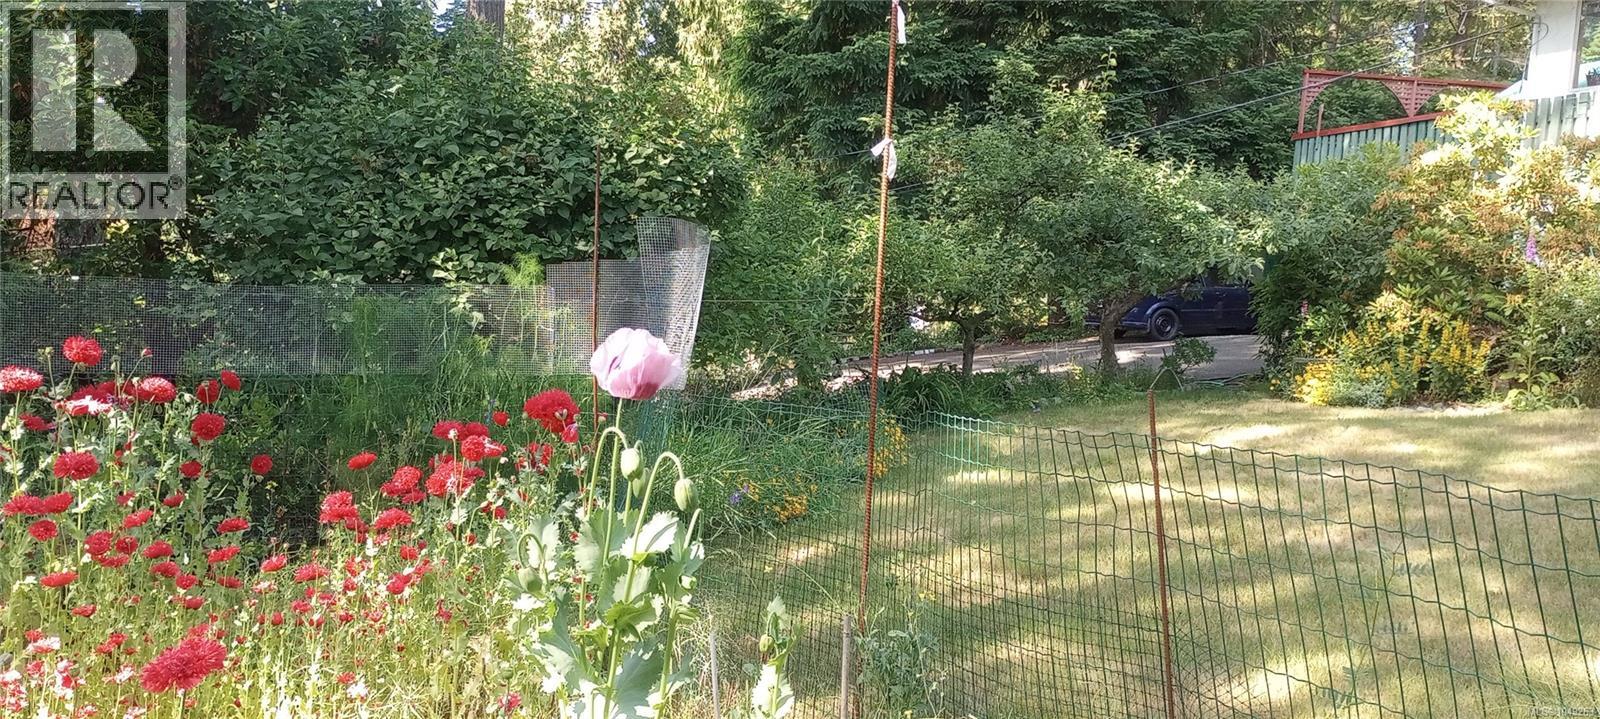
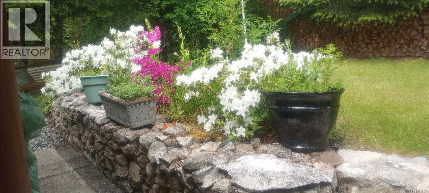
This much-loved family home is ready for its next chapter! Set on a sunny half-acre with mountain views and beautiful sunsets, it offers plenty of space to live, gather and grow. The spacious 4-bedroom home features oak flooring upstairs, updated rooms, newer windows and skylights, plus living, family and rec rooms. A large sunny deck overlooks a charming garden with fruit trees, native plantings, a wonderful raspberry patch and space for vegetables—perfect for summer meals, quiet mornings and time outdoors. A double carport and additional parking provide everyday convenience, while the custom-built, heated 24x30 garage/workshop offers excellent space for hobbies, vehicles or projects. With a durable metal roof, natural gas heating, gas fireplace and on-demand hot water, this inviting home is comfortable today with exciting potential to make it your own. Close to Sidney, Panorama Recreation Centre, transit, walking and hiking. (id:55599)
Property Details
| MLS® Number | 1049263 |
| Property Type | Single Family |
| Neigbourhood | Dean Park |
| Features | Other |
| Parking Space Total | 6 |
| Structure | Workshop |
Building
| Bathroom Total | 3 |
| Bedrooms Total | 4 |
| Constructed Date | 1970 |
| Cooling Type | None |
| Fireplace Present | Yes |
| Fireplace Total | 2 |
| Heating Fuel | Natural Gas, Wood, Other |
| Heating Type | Forced Air |
| Size Interior | 2510 Sqft |
| Type | House |
Land
| Access Type | Road Access |
| Acreage | No |
| Size Irregular | 0.5 |
| Size Total | 0.5 Ac |
| Size Total Text | 0.5 Ac |
| Zoning Type | Residential |
Rooms
| Level | Type | Length | Width | Dimensions |
|---|---|---|---|---|
| Lower Level | Entrance | 6'5 x 4'2 | ||
| Lower Level | Family Room | 16'9 x 15'10 | ||
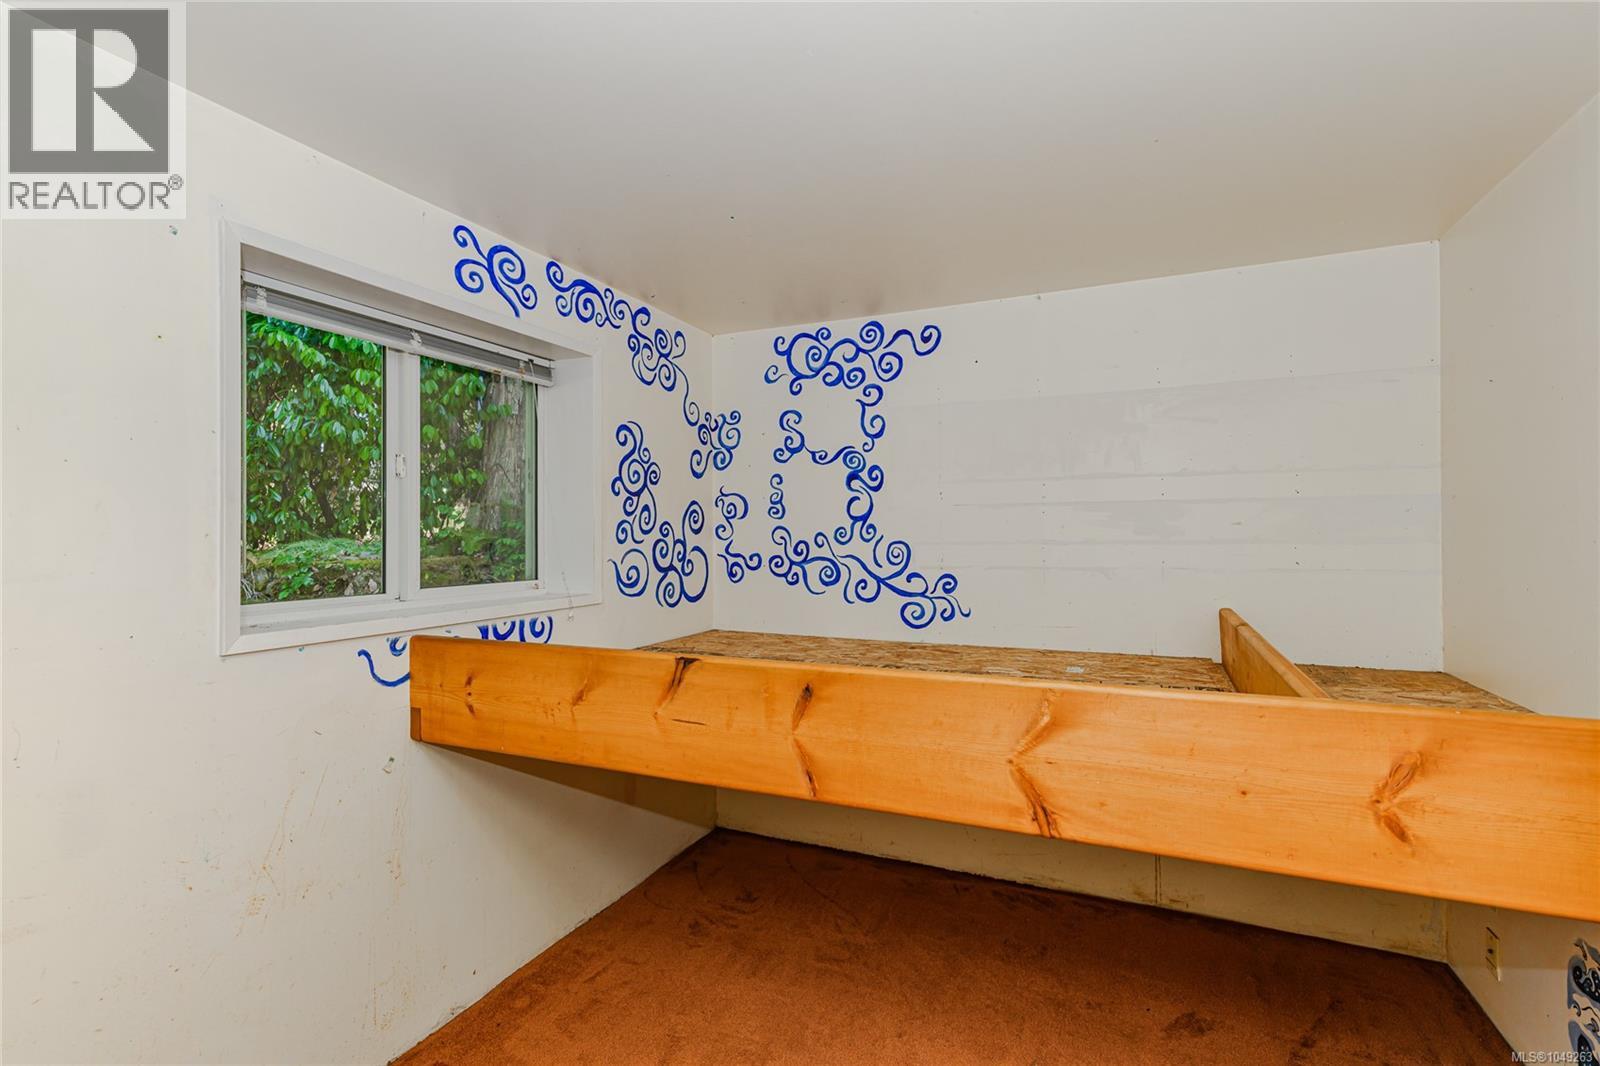
| Lower Level | Bedroom | 18'4 x 8'8 | ||
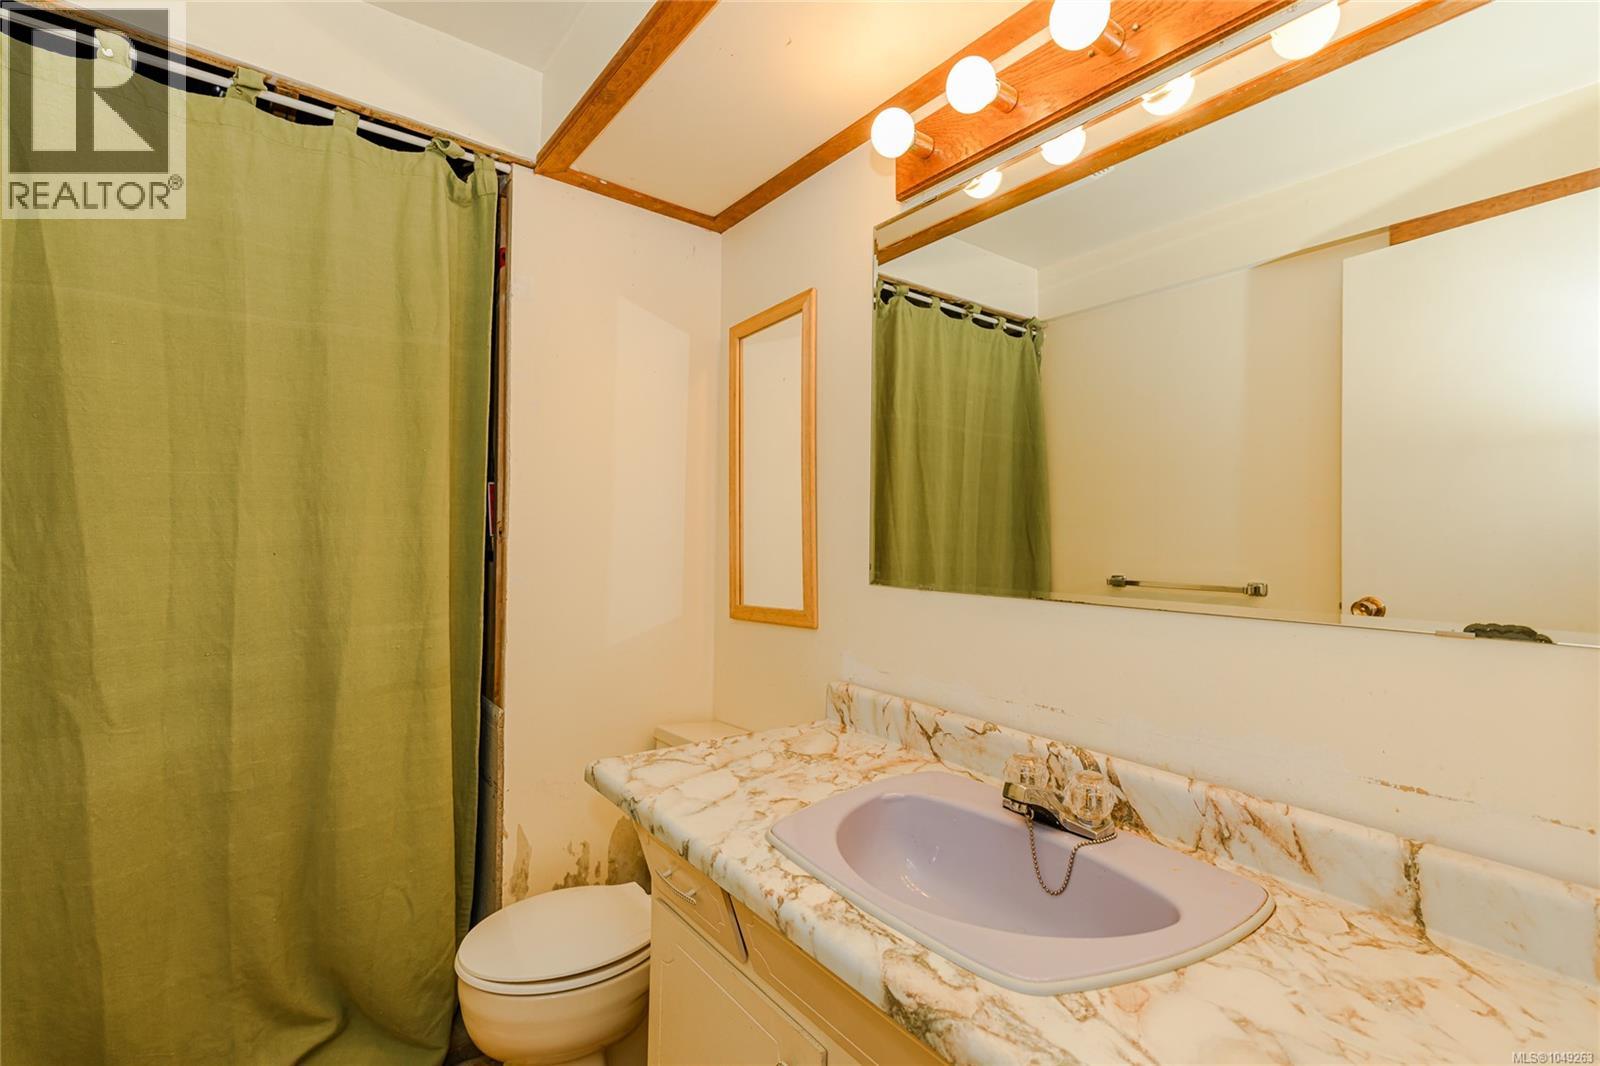
| Lower Level | Bathroom | 5'1 x 8'8 | ||
| Lower Level | Recreation Room | 19'10 x 15'10 | ||
| Lower Level | Laundry Room | 9'3 x 9'4 | ||
| Lower Level | Workshop | 13'2 x 9'4 | ||
| Main Level | Balcony | 11'8 x 20'0 | ||
| Main Level | Bathroom | 7'11 x 6'3 | ||
| Main Level | Bathroom | 10'5 x 5'0 | ||
| Main Level | Living Room | 17'4 x 15'4 | ||
| Main Level | Dining Room | 10'0 x 12'3 | ||
| Main Level | Dining Nook | 10'3 x 6'9 | ||
| Main Level | Kitchen | 10'3 x 8'11 | ||
| Main Level | Primary Bedroom | 11'0 x 13'2 | ||
| Main Level | Bedroom | 9'6 x 9'7 | ||
| Main Level | Bedroom | 10'2 x 9'7 | ||
| Other | Entrance | 6'5 x 4'2 |
https://www.realtor.ca/real-estate/30263873/1914-sandover-rd-north-saanich-dean-park
Interested?
Contact us for more information

The trademarks REALTOR®, REALTORS®, and the REALTOR® logo are controlled by The Canadian Real Estate Association (CREA) and identify real estate professionals who are members of CREA. The trademarks MLS®, Multiple Listing Service® and the associated logos are owned by The Canadian Real Estate Association (CREA) and identify the quality of services provided by real estate professionals who are members of CREA. The trademark DDF® is owned by The Canadian Real Estate Association (CREA) and identifies CREA's Data Distribution Facility (DDF®)
September 18 2026 10:43:42
Victoria Real Estate Board
Exp Realty