

1909 Ferndale Rd Saanich, British Columbia V8N 2Y4

$1,299,999
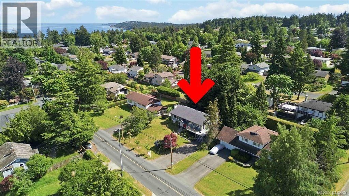
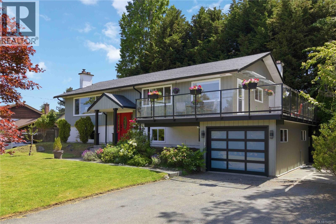
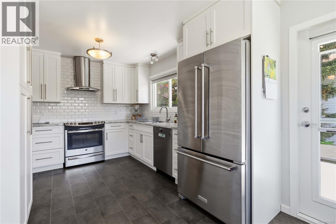
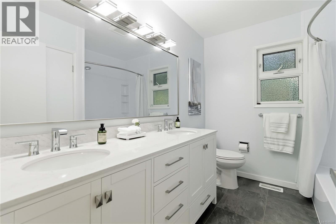
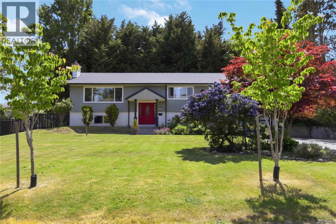
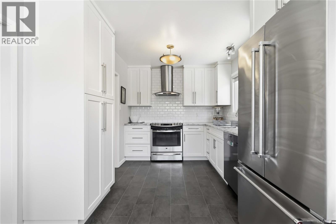
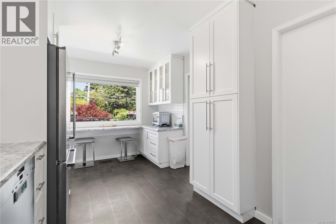
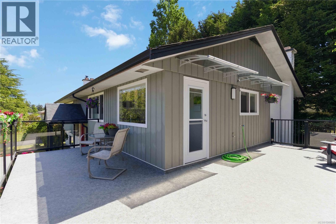
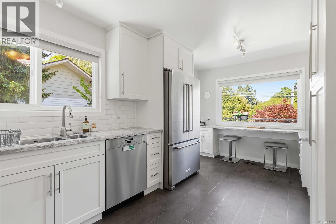
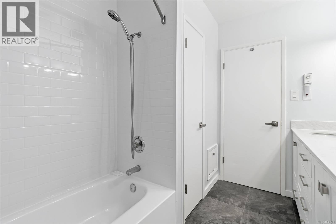
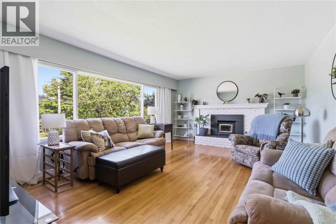
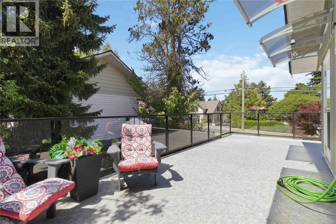
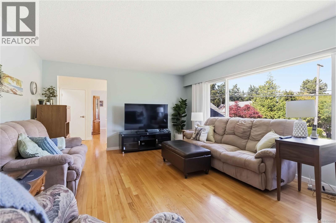
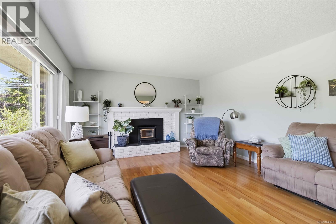
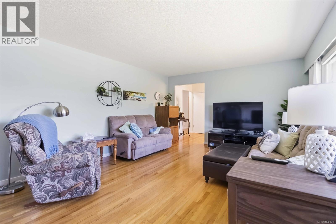
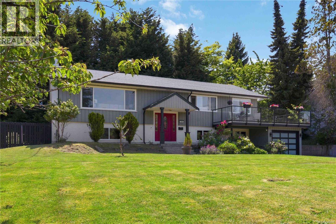
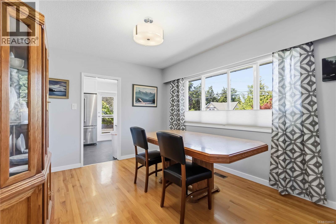
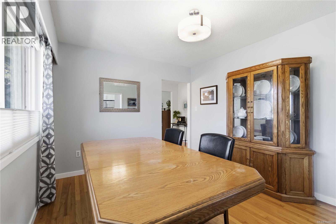
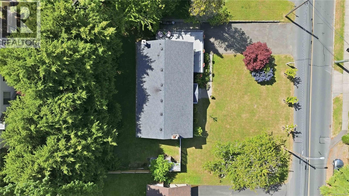
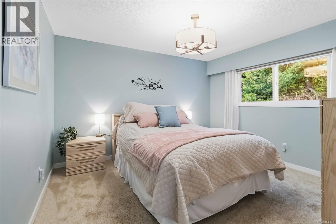
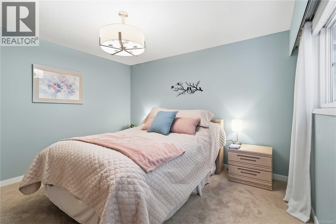
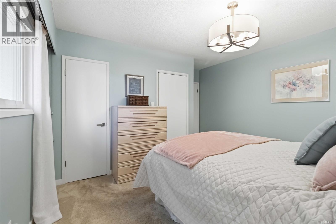
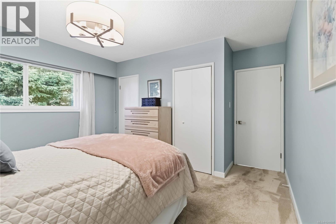
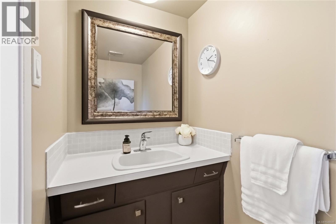
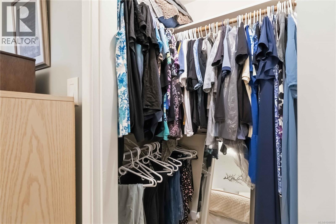
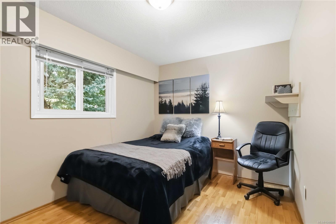
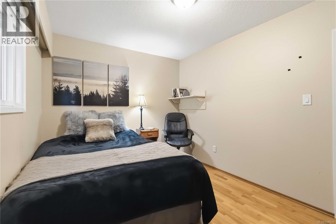
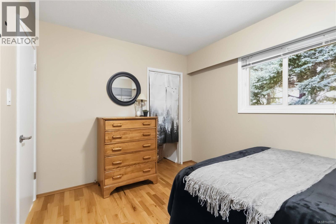
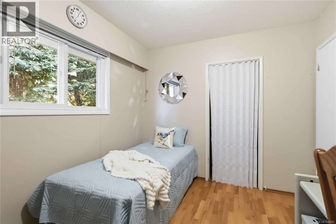
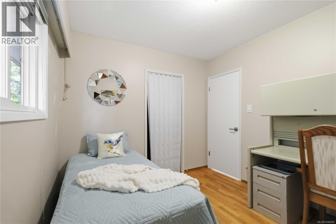
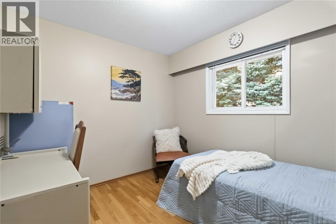
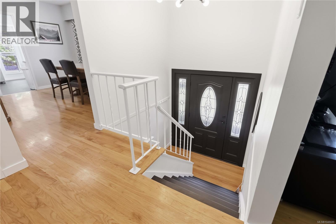
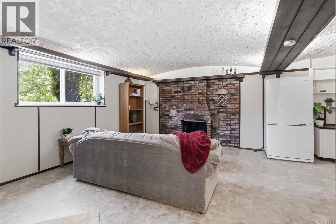
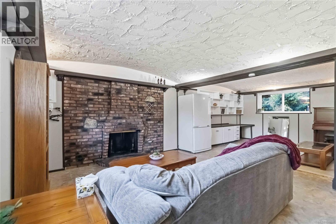
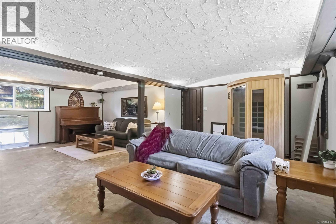
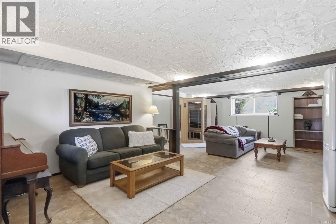
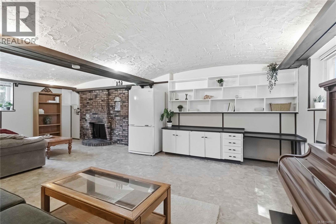
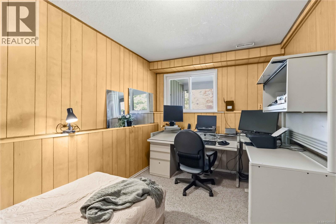
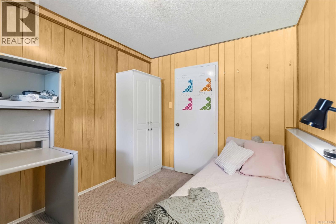
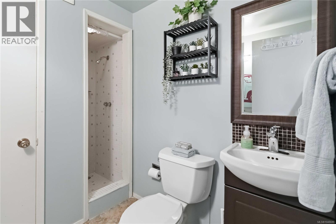
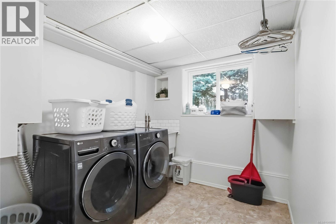
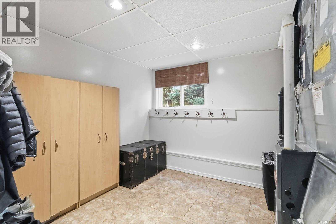
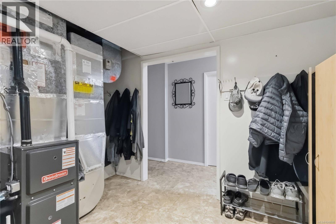
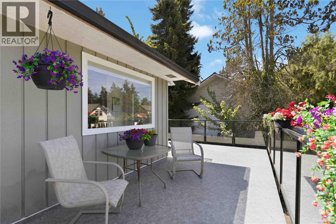
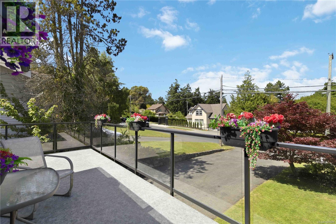
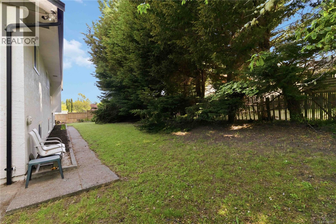
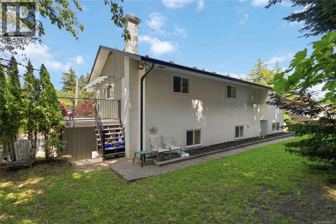
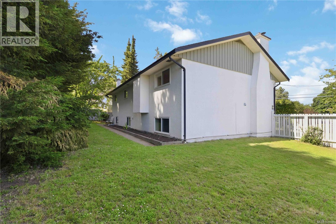
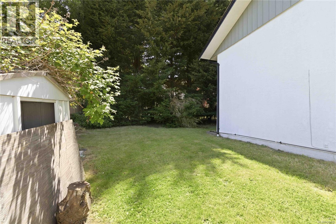
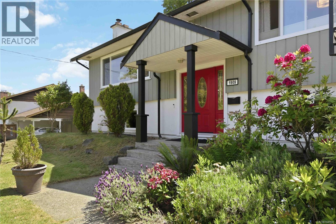
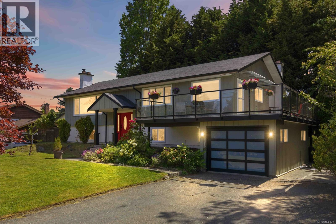
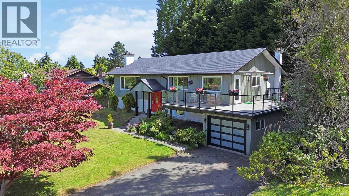
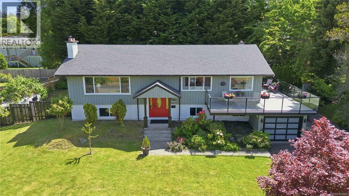
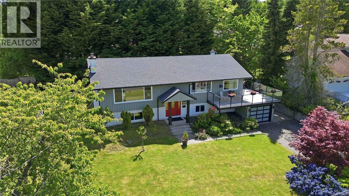
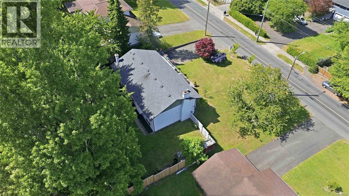
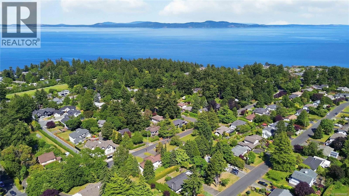
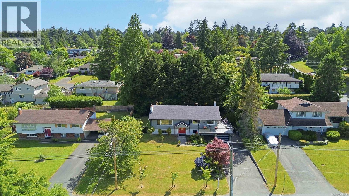
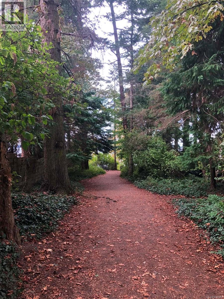
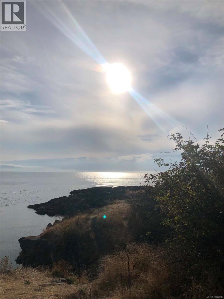
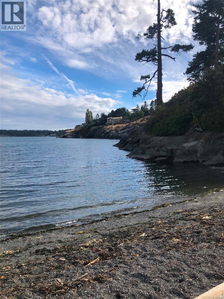
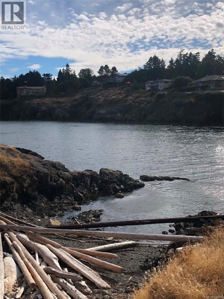
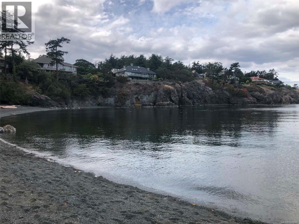
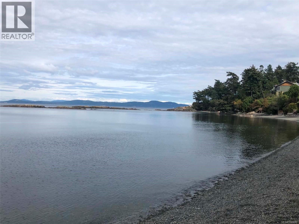
Welcome home! Introducing a very well maintained and updated home in Gordon Head, situated on over 10,000sq/ft. Located in a quiet neighbourhood, offering turn key comfort and a coastal lifestyle, just walking distance to several beaches including Balmacarra, Glencoe Cove and Arbutus Cove. The main level features hardwood floors, a cozy living room with fireplace, separate dining area, and a bright, newly renovated kitchen, opening to a sunny wrap around deck. 3 bedrooms and 2 bathrooms complete the upper level including a primary bedroom with walk-in closet and ensuite, overlooking your private backyard. The lower level offers a spacious rec room with a second fireplace, additional bedrooms, a full bathroom, laundry, and additional storage. Enjoy ocean glimpses in this rare location with parks, schools, transit, UVic, Mount Douglas Park, coffee shops and University Heights, all nearby. A gas forced-air furnace was also installed recently for year round comfort! (id:55599)
Property Details
| MLS® Number | 1048688 |
| Property Type | Single Family |
| Neigbourhood | Gordon Head |
| Features | Level Lot, Private Setting, Other |
| Parking Space Total | 4 |
| Plan | Vip18199 |
| Structure | Shed, Patio(s) |
Building
| Bathroom Total | 3 |
| Bedrooms Total | 5 |
| Appliances | Dishwasher |
| Constructed Date | 1966 |
| Cooling Type | Air Conditioned, Fully Air Conditioned |
| Fireplace Present | Yes |
| Fireplace Total | 2 |
| Heating Fuel | Electric, Natural Gas |
| Heating Type | Forced Air |
| Size Interior | 2842 Sqft |
| Type | House |
Parking
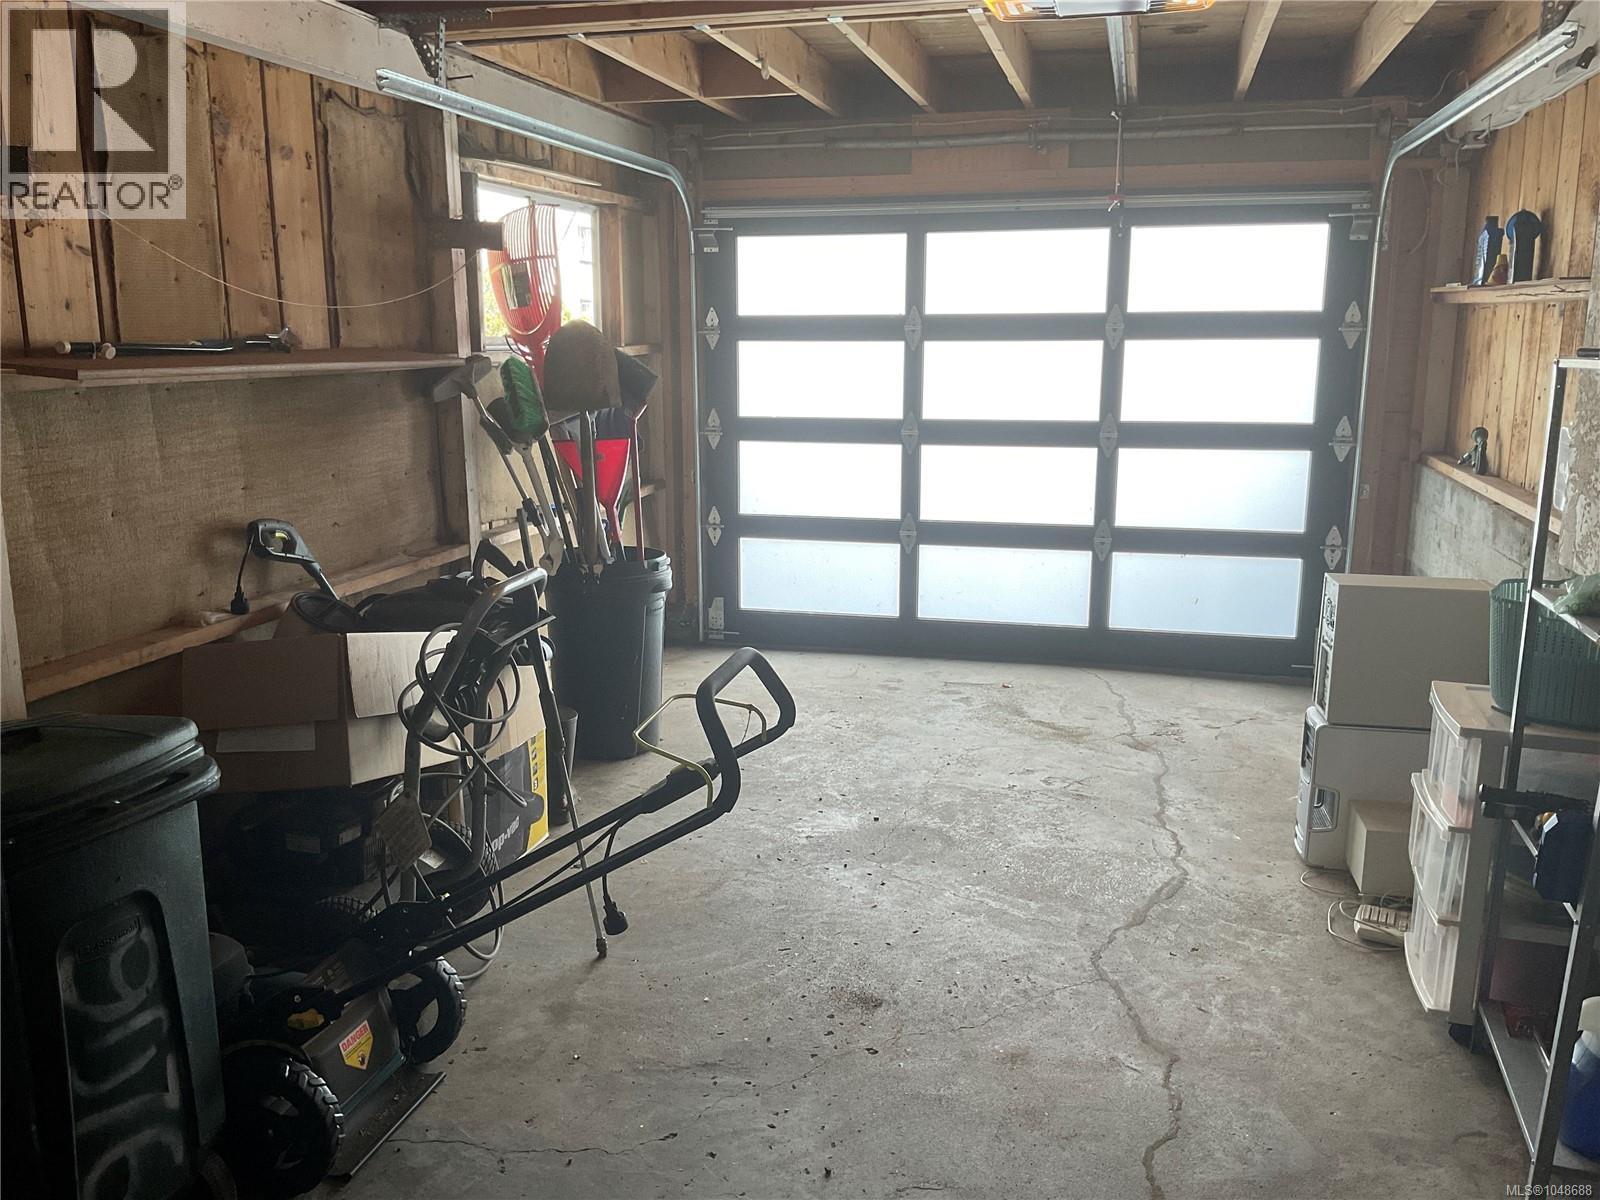
| Attached Garage | |
| Carport | |
| Garage | |
| R V |
Land
| Access Type | Road Access |
| Acreage | No |
| Size Irregular | 10070 |
| Size Total | 10070 Sqft |
| Size Total Text | 10070 Sqft |
| Zoning Type | Residential |
Rooms
| Level | Type | Length | Width | Dimensions |
|---|---|---|---|---|
| Lower Level | Balcony | 26'8 x 28'0 | ||
| Lower Level | Patio | 12'4 x 9'0 | ||
| Lower Level | Utility Room | 12'3 x 8'8 | ||
| Lower Level | Storage | 7'10 x 8'11 | ||
| Lower Level | Laundry Room | 7'11 x 8'11 | ||
| Lower Level | Recreation Room | 19'0 x 26'7 | ||
| Lower Level | Bathroom | 3-Piece | ||
| Lower Level | Bedroom | 8'9 x 13'1 | ||
| Lower Level | Bedroom | 12'6 x 10'0 | ||
| Main Level | Bedroom | 13'1 x 10'0 | ||
| Main Level | Bedroom | 11'2 x 10'0 | ||
| Main Level | Bathroom | 5-Piece | ||
| Main Level | Ensuite | 2-Piece | ||
| Main Level | Primary Bedroom | 12'0 x 13'10 | ||
| Main Level | Kitchen | 10'3 x 18'4 | ||
| Main Level | Dining Room | 13'4 x 10'10 | ||
| Main Level | Living Room | 19'10 x 14'5 | ||
| Main Level | Entrance | 6'10 x 4'4 |
https://www.realtor.ca/real-estate/30245963/1909-ferndale-rd-saanich-gordon-head
Interested?
Contact us for more information

The trademarks REALTOR®, REALTORS®, and the REALTOR® logo are controlled by The Canadian Real Estate Association (CREA) and identify real estate professionals who are members of CREA. The trademarks MLS®, Multiple Listing Service® and the associated logos are owned by The Canadian Real Estate Association (CREA) and identify the quality of services provided by real estate professionals who are members of CREA. The trademark DDF® is owned by The Canadian Real Estate Association (CREA) and identifies CREA's Data Distribution Facility (DDF®)
September 29 2026 09:24:00
Victoria Real Estate Board
RE/MAX Camosun