

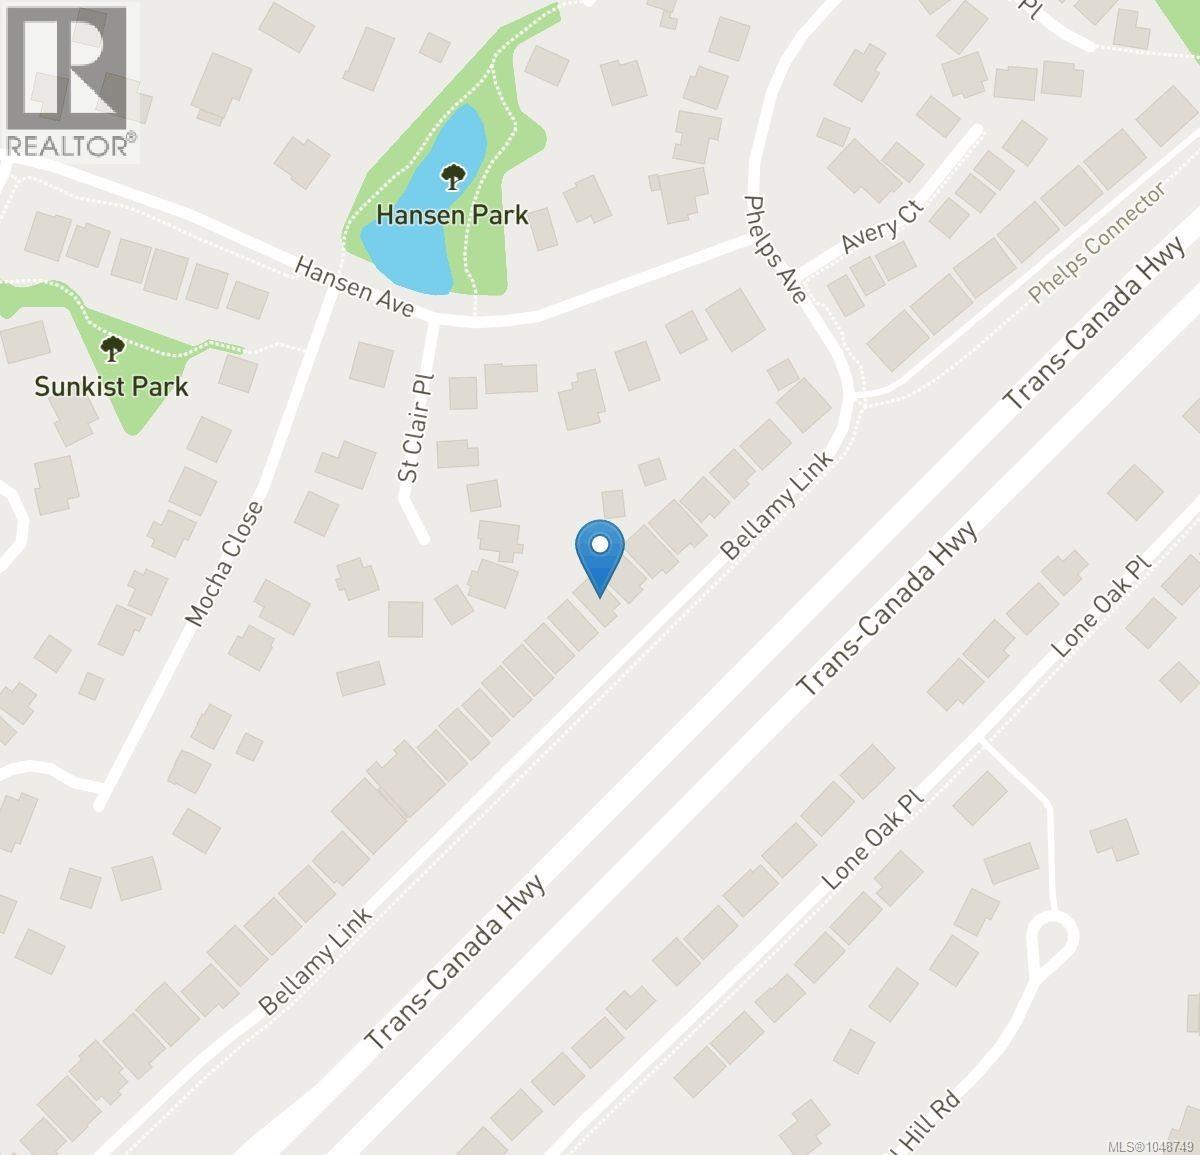
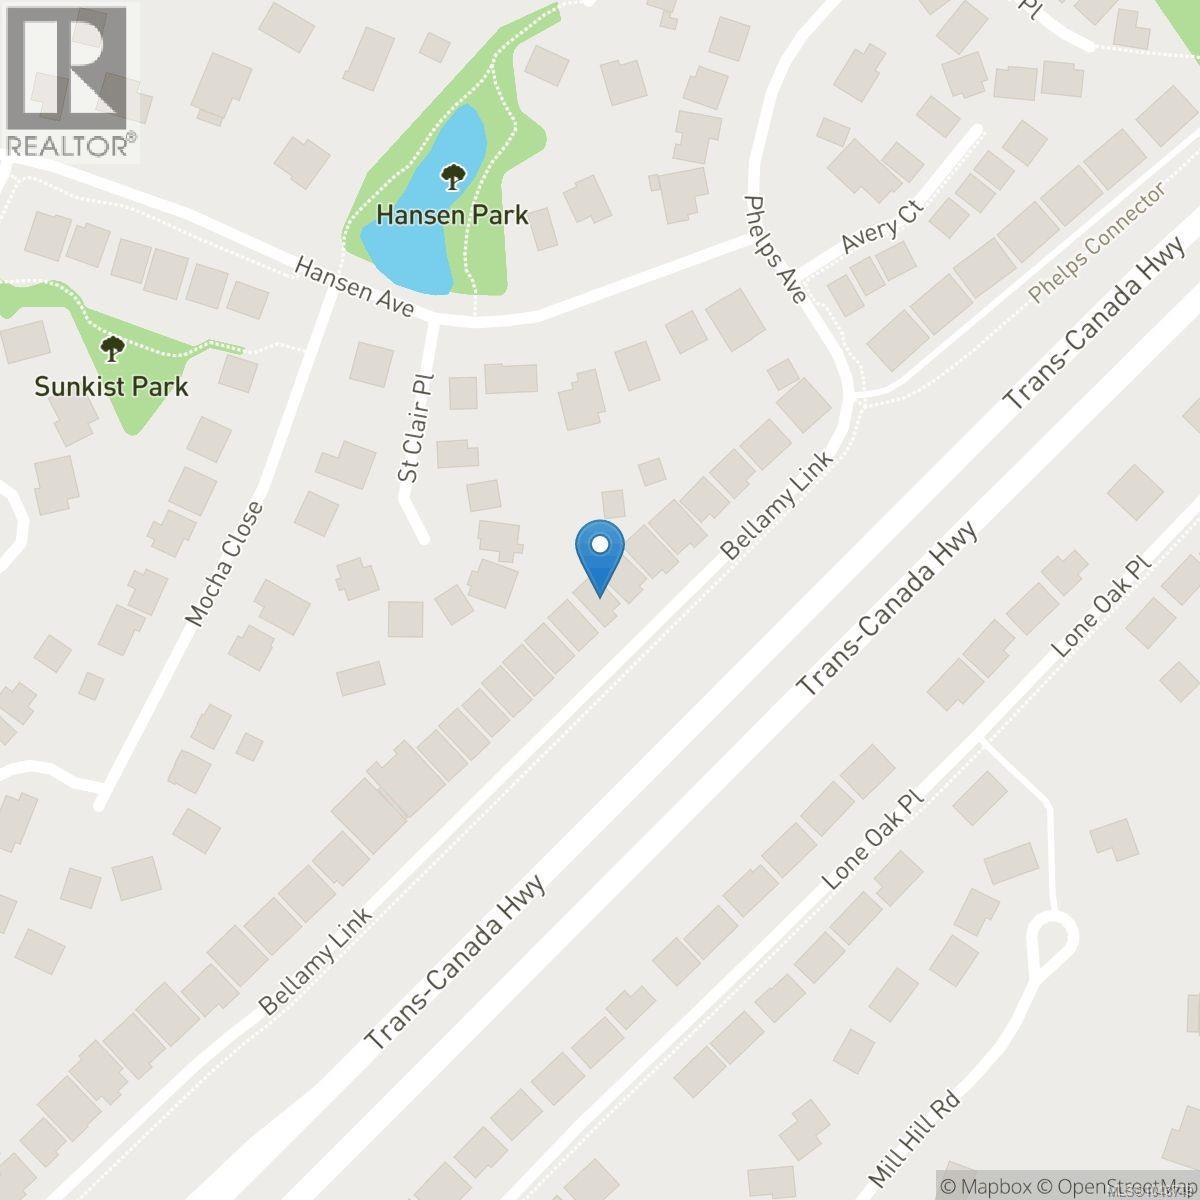
189 Bellamy Link Langford, British Columbia V9B 0R8

$1,259,000
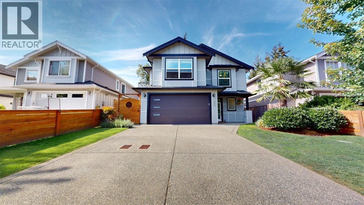
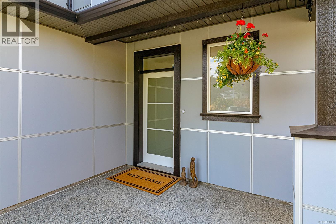
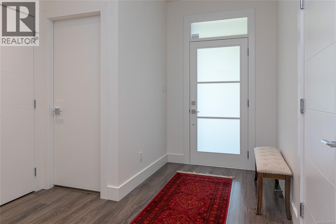
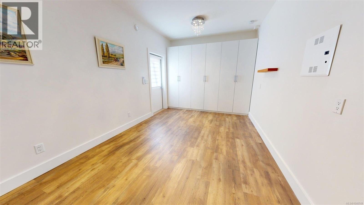
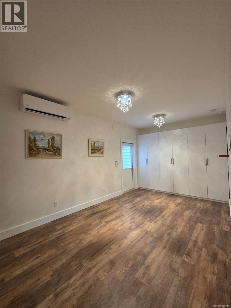
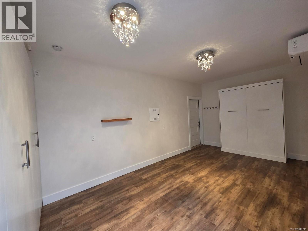
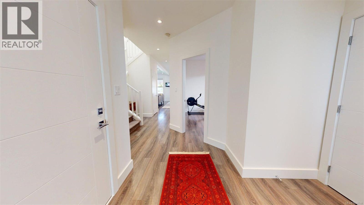
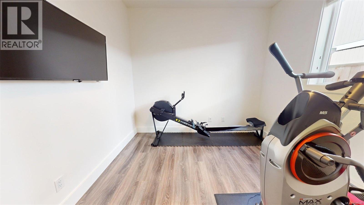
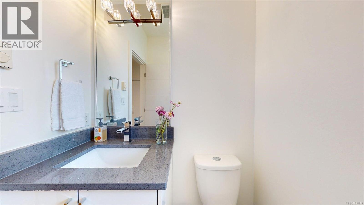
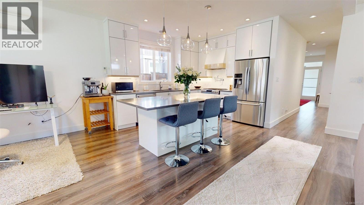
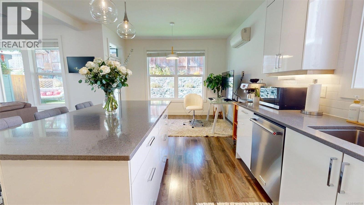
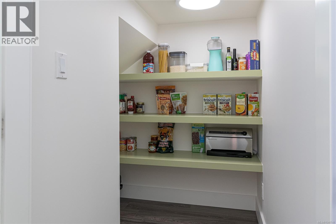
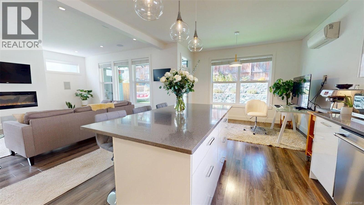
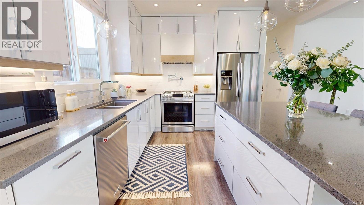
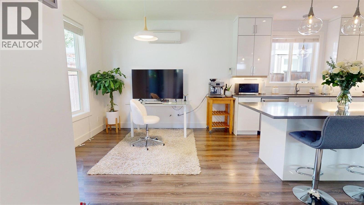
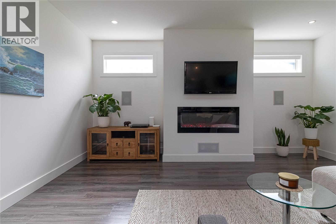
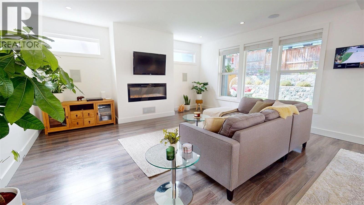
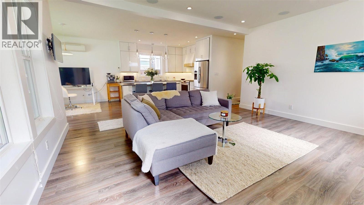
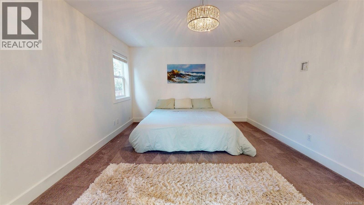
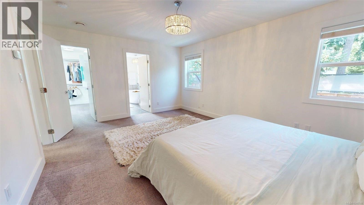
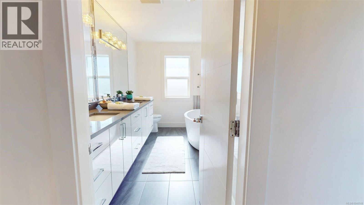
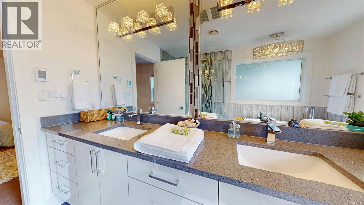
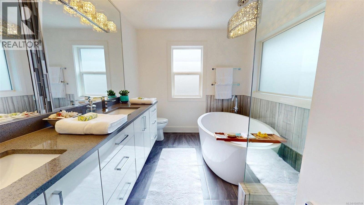
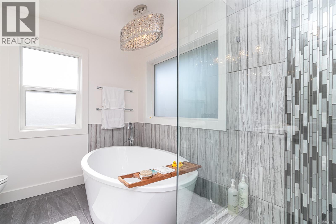
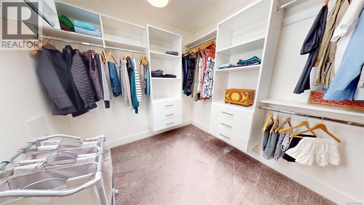
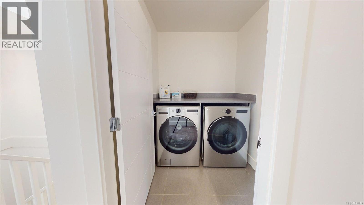
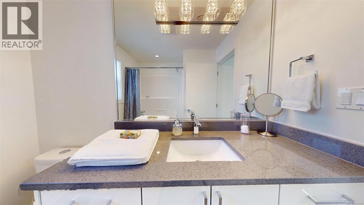
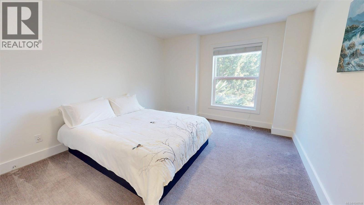
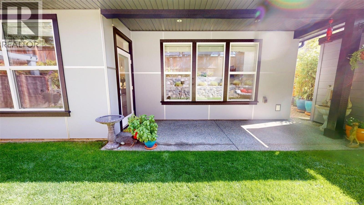
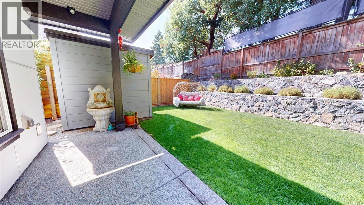
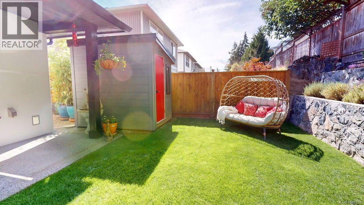
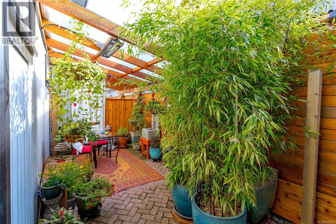
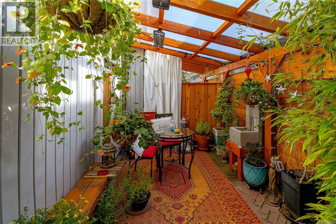
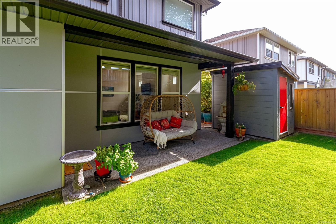
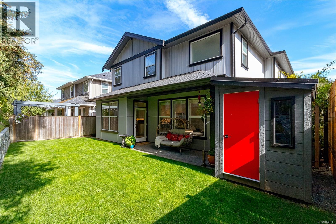
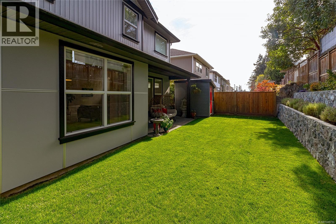
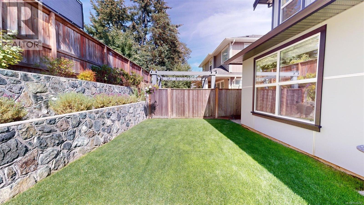
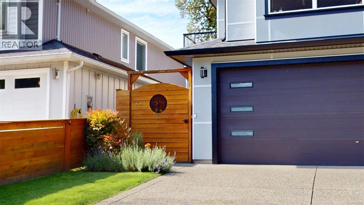
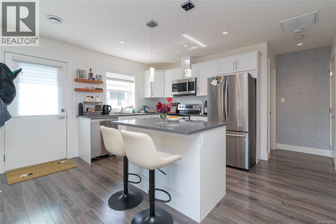
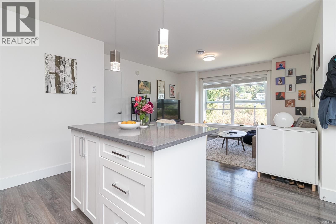
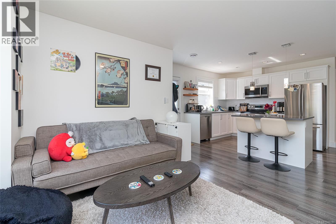
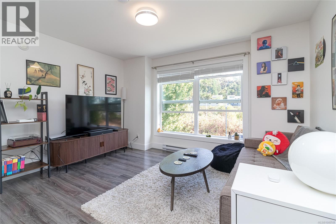
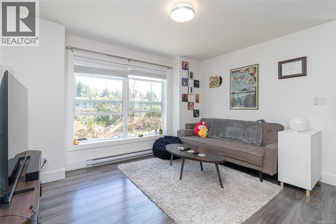
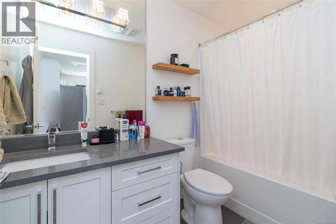
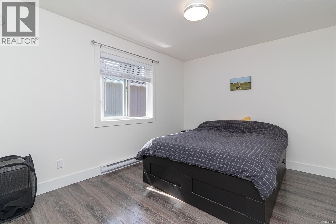
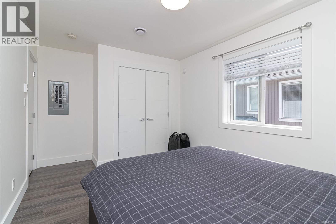
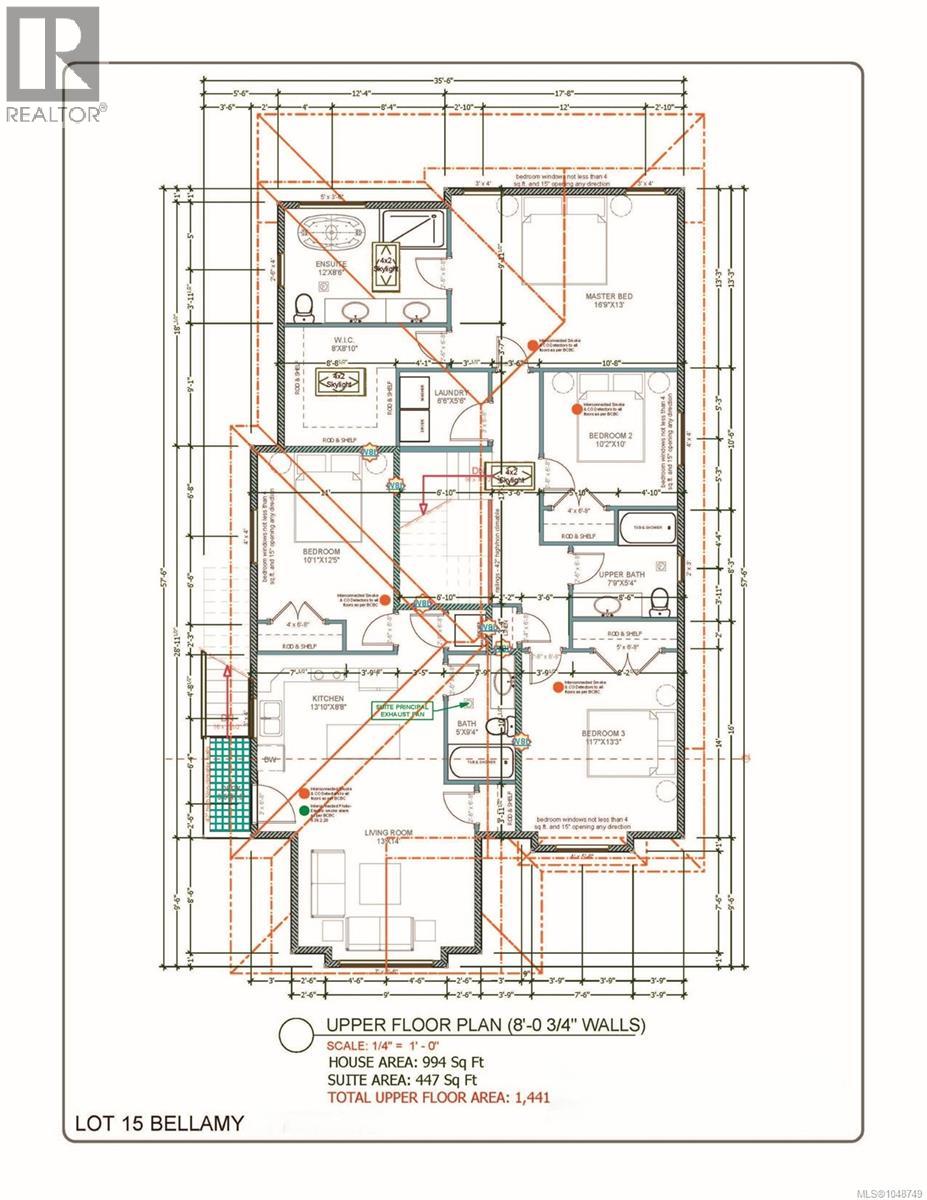
Beautifully updated 5-bedroom, 3.5-bathroom home plus bonus room, minutes from the trails and recreation of Thetis Lake. Bright open-concept main level features a stylish kitchen with custom wood range hood, valances, and pantry. The primary suite includes a large walk-in closet, heated ensuite floors and rain shower. Enjoy year-round comfort with heat pumps in the main home, bonus room and mortgage-helper suite. The mortgage-helper suite offers a separate entrance, separate hydro meter, dedicated heat pump, in-suite washer and dryer. With generous living space, thoughtful upgrades, income potential and quick access to elementary and secondary schools, Westshore amenities and major transportation routes, this home offers an exceptional combination of comfort, convenience and West Coast lifestyle. Call Seller directly for more information! (id:55599)
Property Details
| MLS® Number | 1048749 |
| Property Type | Single Family |
| Neigbourhood | Thetis Heights |
| Features | Central Location, Other |
| Parking Space Total | 2 |
| Plan | Epp47349 |
| Structure | Shed |
Building
| Bathroom Total | 4 |
| Bedrooms Total | 5 |
| Appliances | Range, Dishwasher, Dryer, Freezer, Garburator, Microwave, Refrigerator, Washer |
| Constructed Date | 2016 |
| Cooling Type | Air Conditioned |
| Heating Fuel | Electric, Other |
| Heating Type | Forced Air, Heat Pump |
| Size Interior | 2641 Sqft |
| Type | House |
Parking
| Garage | |
| Open |
Land
| Access Type | Road Access |
| Acreage | No |
| Size Irregular | 4435 |
| Size Total | 4435 Sqft |
| Size Total Text | 4435 Sqft |
| Zoning Description | Rs4 |
| Zoning Type | Residential |
Rooms
| Level | Type | Length | Width | Dimensions |
|---|---|---|---|---|
| Second Level | Laundry Room | 6'6 x 5'6 | ||
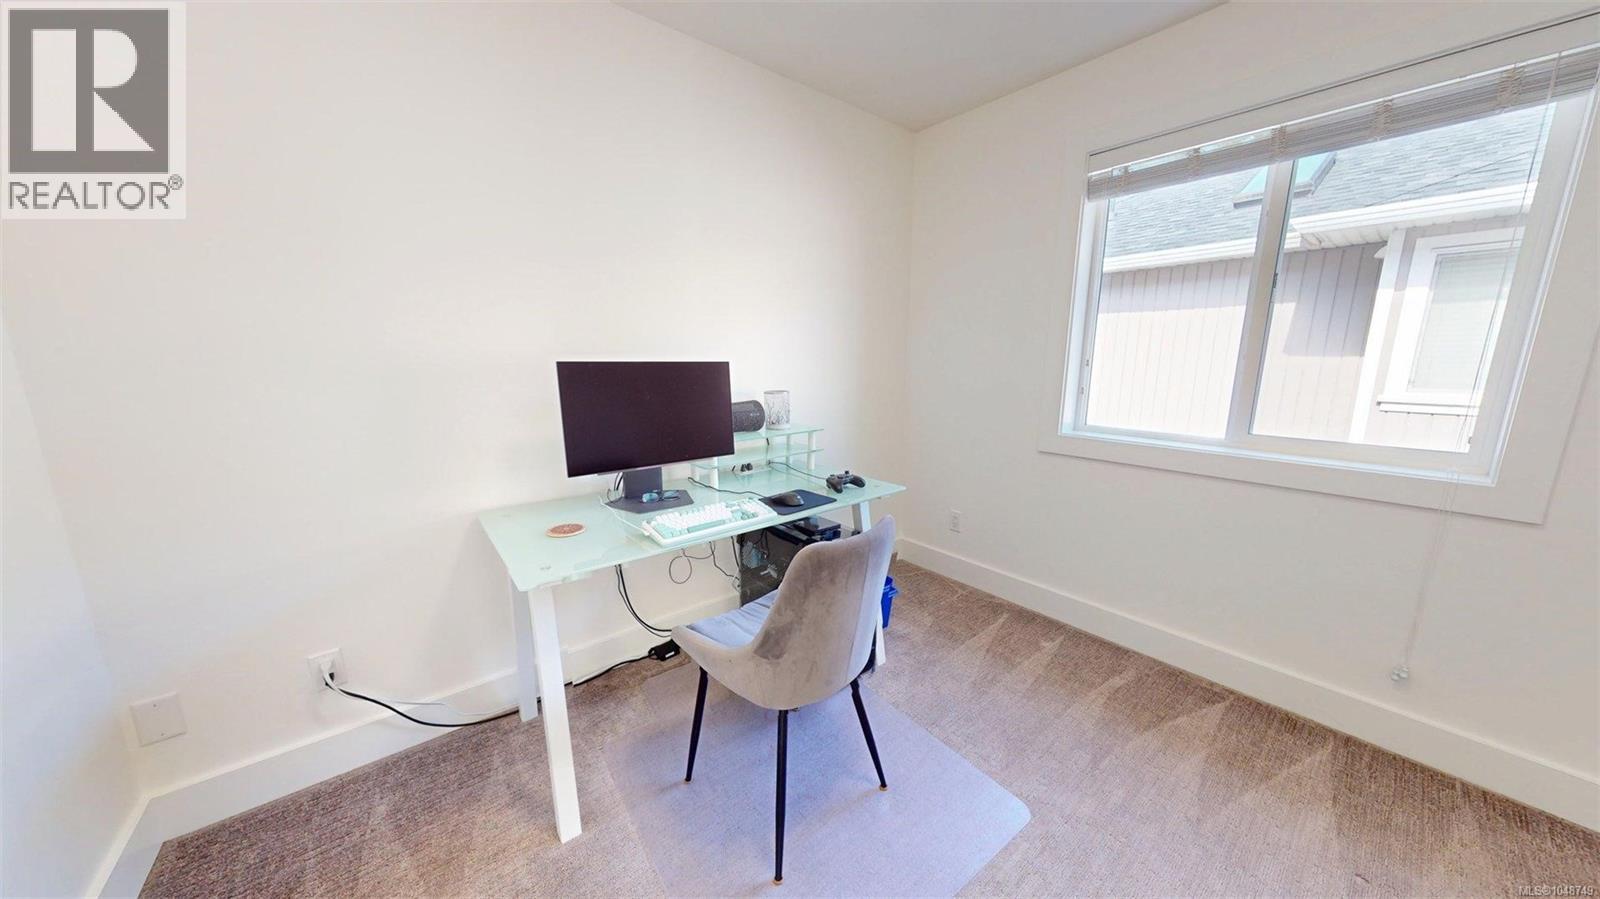
| Second Level | Bedroom | 11'7 x 13'3 | ||
| Second Level | Bedroom | 10'2 x 10'0 | ||
| Second Level | Primary Bedroom | 16'9 x 13'0 | ||
| Second Level | Bathroom | 4-Piece | ||
| Second Level | Ensuite | 5-Piece | ||
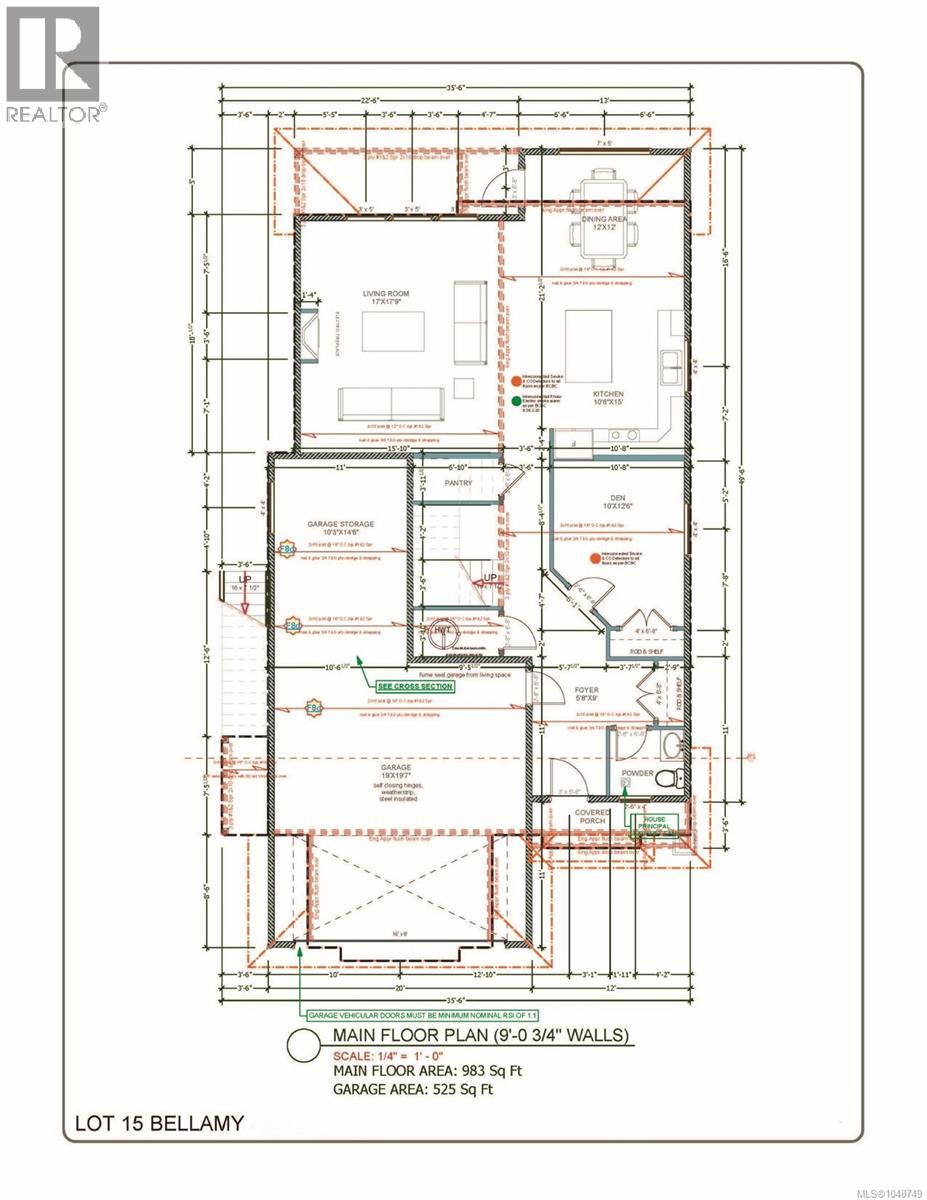
| Main Level | Bedroom | 10'0 x 12'6 | ||
| Main Level | Den | 10'0 x 12'6 | ||
| Main Level | Dining Room | 12 ft | 12 ft | 12 ft x 12 ft |
| Main Level | Kitchen | 10'6 x 15'0 | ||
| Main Level | Living Room | 17'0 x 17'9 | ||
| Main Level | Bathroom | 2-Piece | ||
| Additional Accommodation | Living Room | 13 ft | 14 ft | 13 ft x 14 ft |
| Additional Accommodation | Kitchen | 13'10 x 8'8 | ||
| Additional Accommodation | Bedroom | 10'1 x 12'5 | ||
| Additional Accommodation | Bathroom | X |
https://www.realtor.ca/real-estate/30255574/189-bellamy-link-langford-thetis-heights
Interested?
Contact us for more information

The trademarks REALTOR®, REALTORS®, and the REALTOR® logo are controlled by The Canadian Real Estate Association (CREA) and identify real estate professionals who are members of CREA. The trademarks MLS®, Multiple Listing Service® and the associated logos are owned by The Canadian Real Estate Association (CREA) and identify the quality of services provided by real estate professionals who are members of CREA. The trademark DDF® is owned by The Canadian Real Estate Association (CREA) and identifies CREA's Data Distribution Facility (DDF®)
October 23 2026 10:45:26
Victoria Real Estate Board
Comfree